Property photo 1
Property photo 2
Property photo 3
Property photo 4
Property photo 5
2 Beds
2 Baths
1,852 sqft

$559,990

5290 BARNETT CIR, BRADENTON FL, 34211

Price per sqft$302.37
Built in2023
Property size1,852 sqft
Property typeResidential
Courtesy of ZACHOS REALTY & DESIGN GROUP, George Latos  Listing Contact: 941-500-5457

Overview

Active

Listed Apr 28, 2026

Updated 2 weeks ago

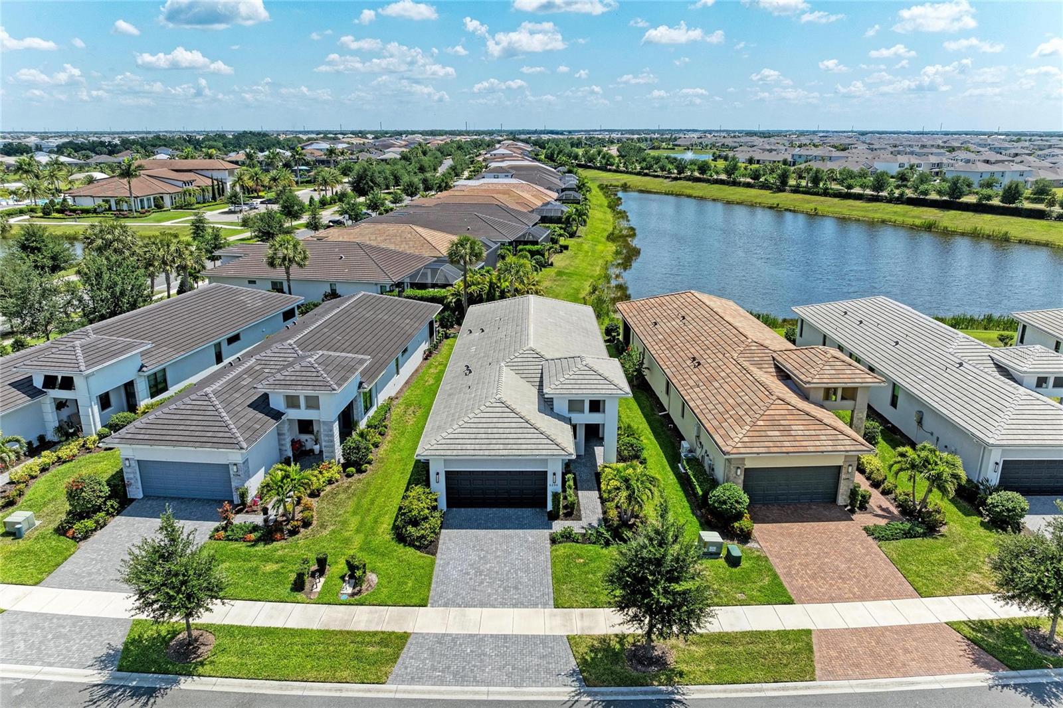
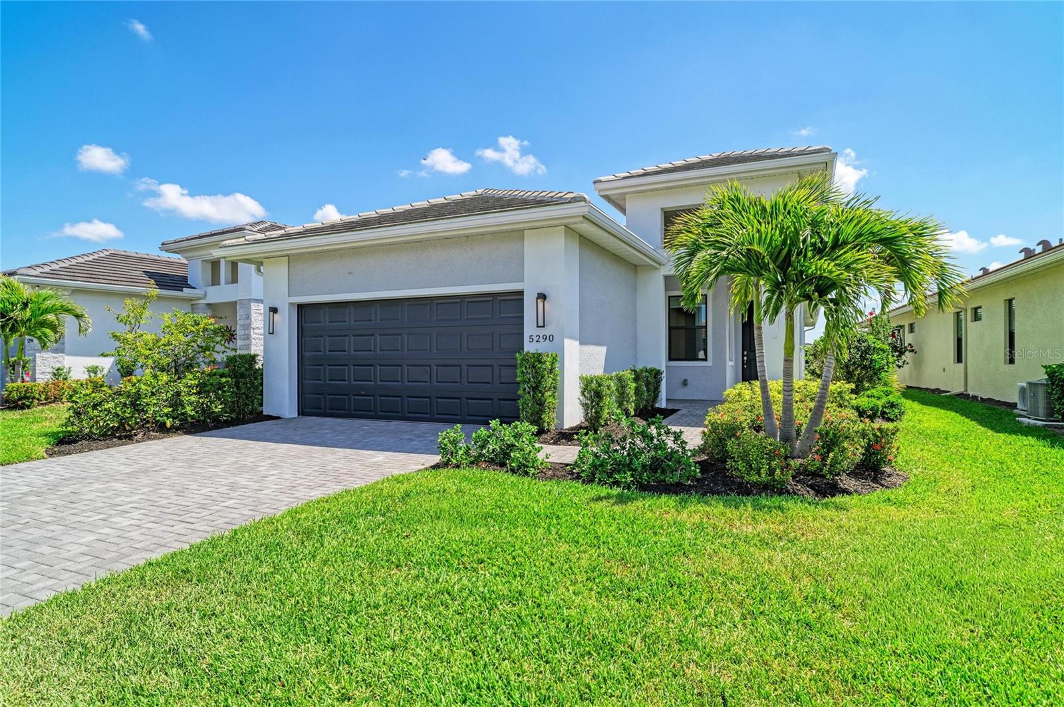
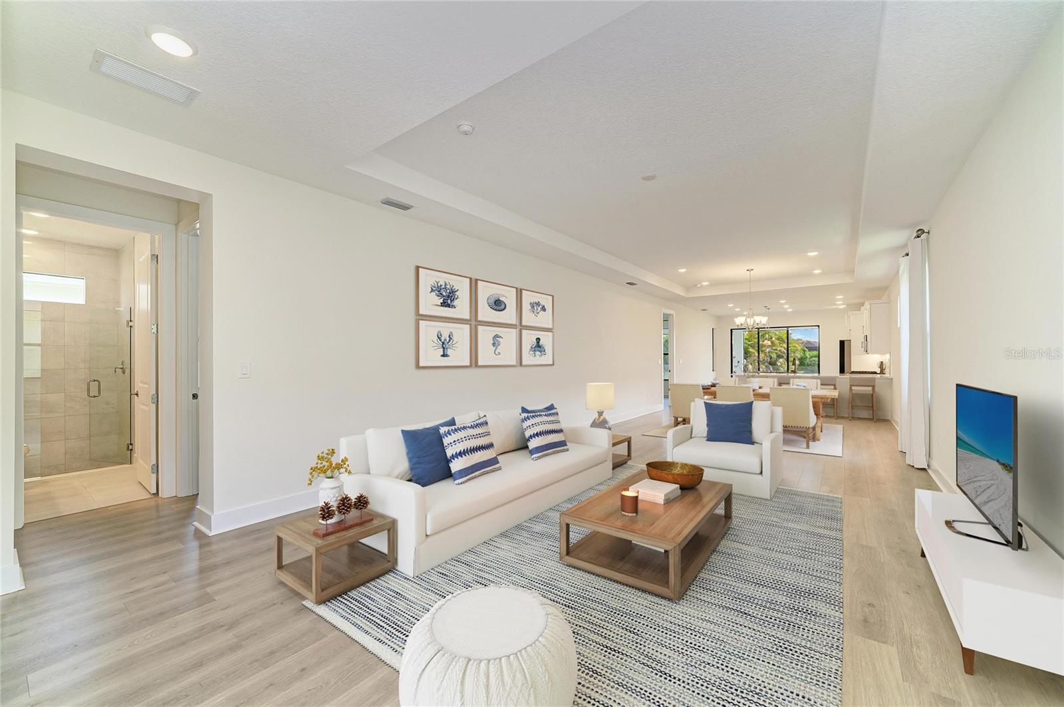
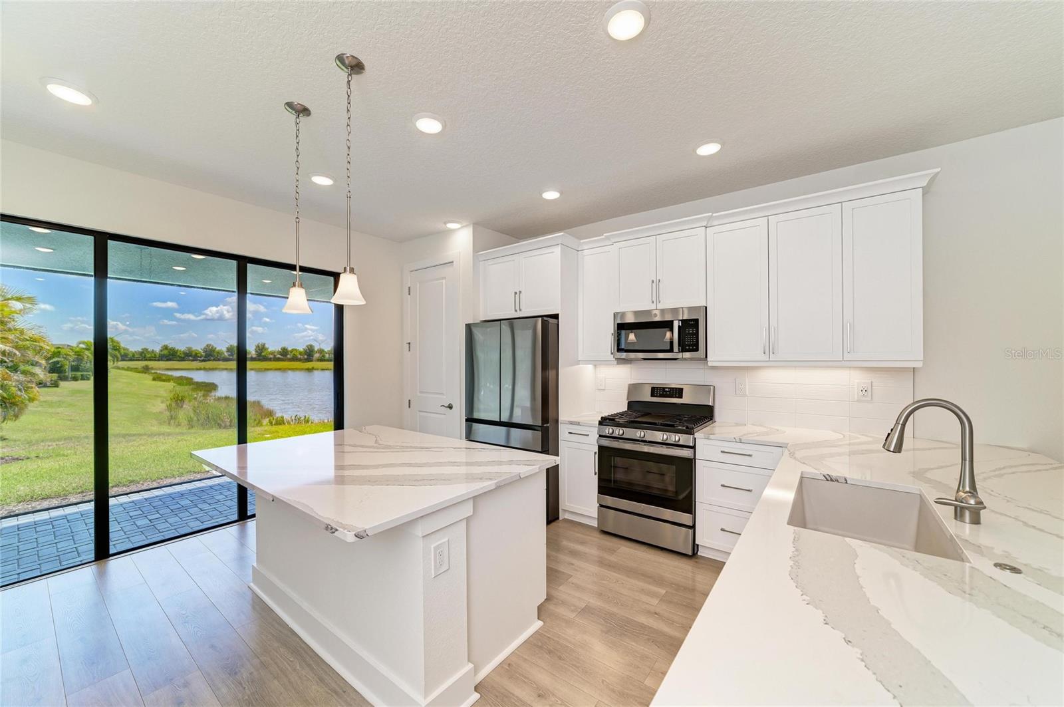
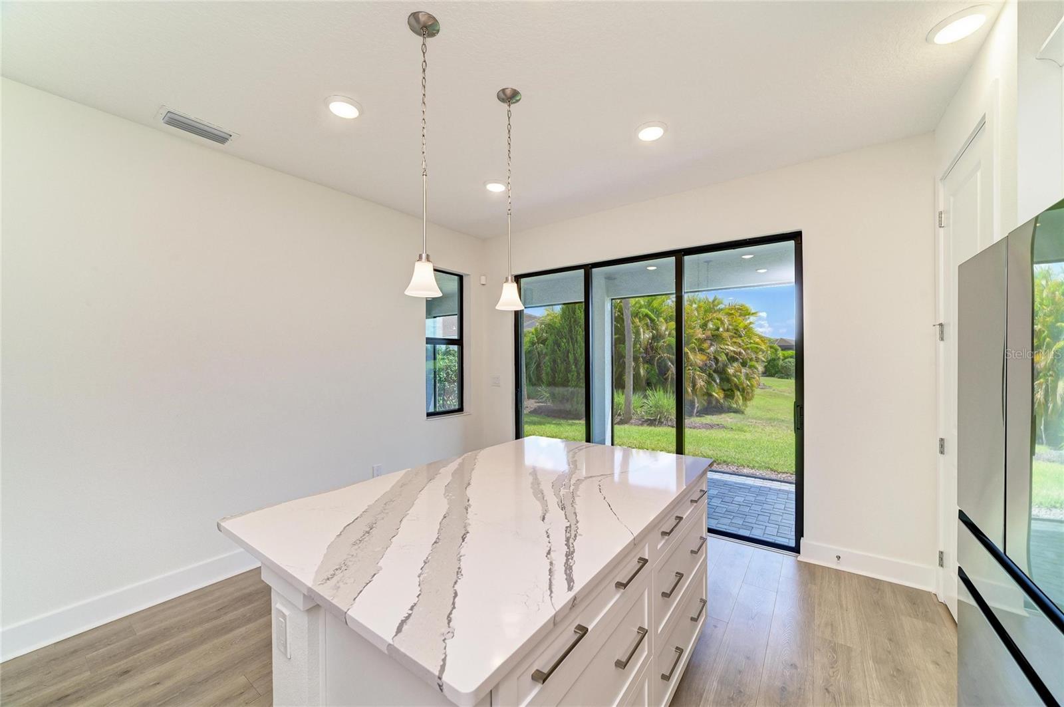
Virtually Staged. Imagine starting your day on the lanai with peaceful pond views and Florida wildlife as your backdrop. Wake each morning to a long, unobstructed pond view—one of the more desirable water views in the community. Located in Cresswind Lakewood Ranch, a gated 55+ community, this beautifully maintained Summerland model—one of the most sought-after 2-bedroom floorplans—is freshly painted and move-in ready. The open layout features luxury vinyl plank flooring (no carpet), upgraded baseboards, and abundant natural light. The kitchen offers white soft-close cabinetry, quartz countertops, tile backsplash, updated hardware, and a large island with pull-outs, single-bowl sink, and built-in waste cabinet, plus pendant, recessed, and under-cabinet lighting. A den with French doors provides space for an office or guests. The primary suite enjoys pond views and an en-suite bath. Both bathrooms feature ceiling-height tile showers, glass enclosures, upgraded flooring, and soft-close cabinetry. The screened lanai with clear-view screen overlooks a tranquil pond with frequent wildlife. Additional features include gutters and added electrical outlets. Maintenance-free living includes lawn care, landscaping, cable, and internet in the HOA. Cresswind offers a resort-style lifestyle with clubhouse, fitness center, pools, pickleball, tennis, bocce, trails, dog park, and social activities. Convenient to LWR Main Street, Waterside Place, Siesta Key, Anna Maria Island, and downtown Sarasota, with nearby dining, shopping, golf, and medical facilities. Move-in ready with one of the better water views in the community.

$3,726/mo

Est. mortgage payment based on a $559,990 home price.

All estimates are provided by Luxury Presence for informational purposes only. Actual amounts may vary.

Additional information

MLS® ID
A4691563

Interior Features

Bedrooms
2
Bathrooms
2
Cooling
Yes
Heating
Yes
Basement
No

Exterior Features

Lot Size
0.14 Acres

Other Property Details

Taxes
$7,096
Tax Frequency
Annually
Association Fee Frequency
Monthly
Garage
Yes
Pets Allowed
Yes
55+/Senior Community
Yes

Listings courtesy of Stellar MLS as distributed by MLS GRID

All information deemed reliable but not guaranteed and should be independently verified. All properties are subject to prior sale, change or withdrawal. Neither listing broker(s) nor First Light Real Estate shall be responsible for any typographical errors, misinformation, misprints and shall be held totally harmless. Properties displayed may be listed or sold by various participants in the MLS. 

Based on information submitted to the MLS GRID as of 4:06 PM UTC on 10/7/2026. All data is obtained from various sources and may not have been verified by broker or MLS GRID. Supplied Open House Information is subject to change without notice. All information should be independently reviewed and verified for accuracy. Properties may or may not be listed by the office/agent presenting the information.

©2026 Stellar MLS . All rights reserved.

DMCA Notice

Powered by Luxury Presence