Property photo 1
Property photo 2
Property photo 3
Property photo 4
Property photo 5
3 Beds
2 Baths
1,534 sqft

$289,999

8122 MATTHEW DR, NEW PORT RICHEY FL, 34653

Price per sqft$189.05
Built in1988
Property size1,534 sqft
Property typeResidential
Courtesy of FLORIDA LUXURY REALTY INC, Melissa Horn  Listing Contact: 727-372-6611

Overview

Active

Listed Jul 2, 2025

Updated 2 days ago

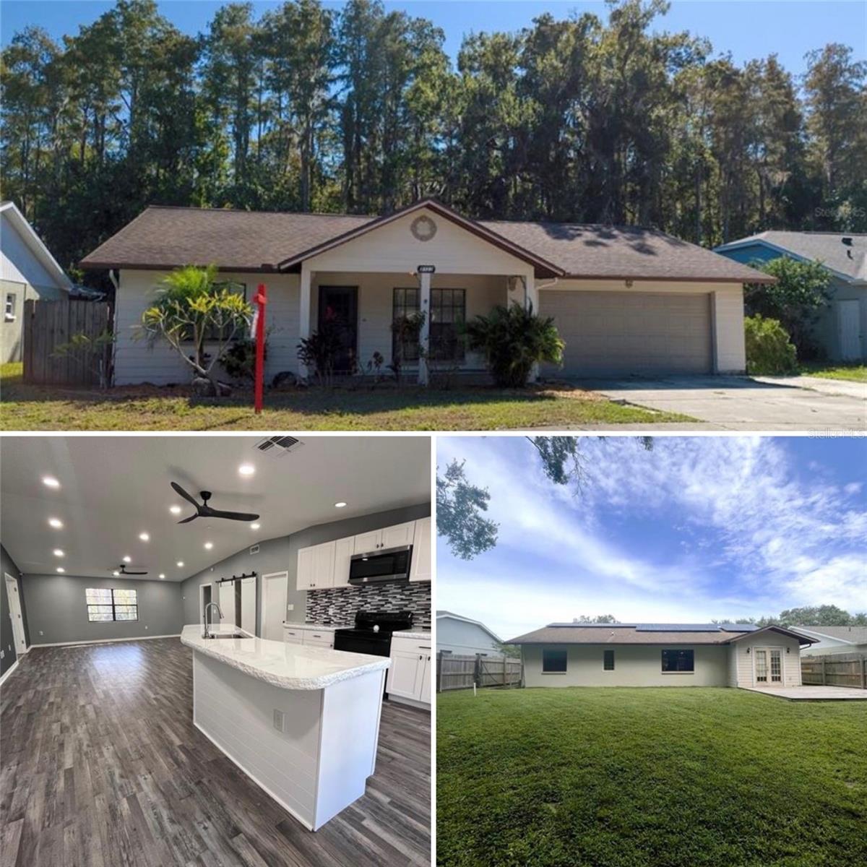
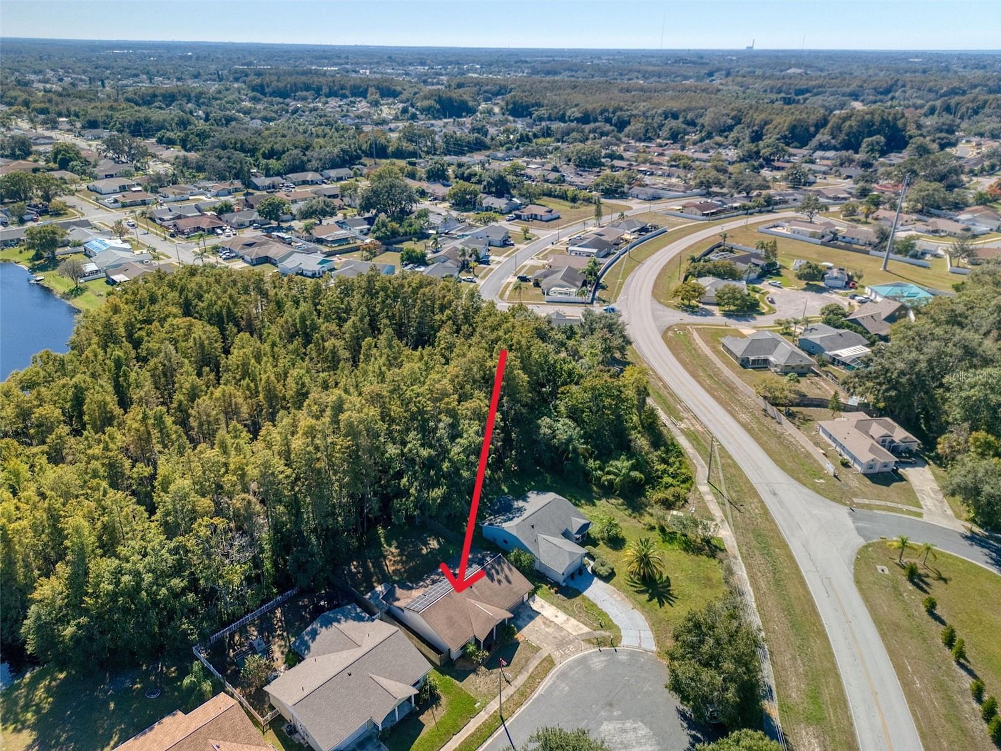
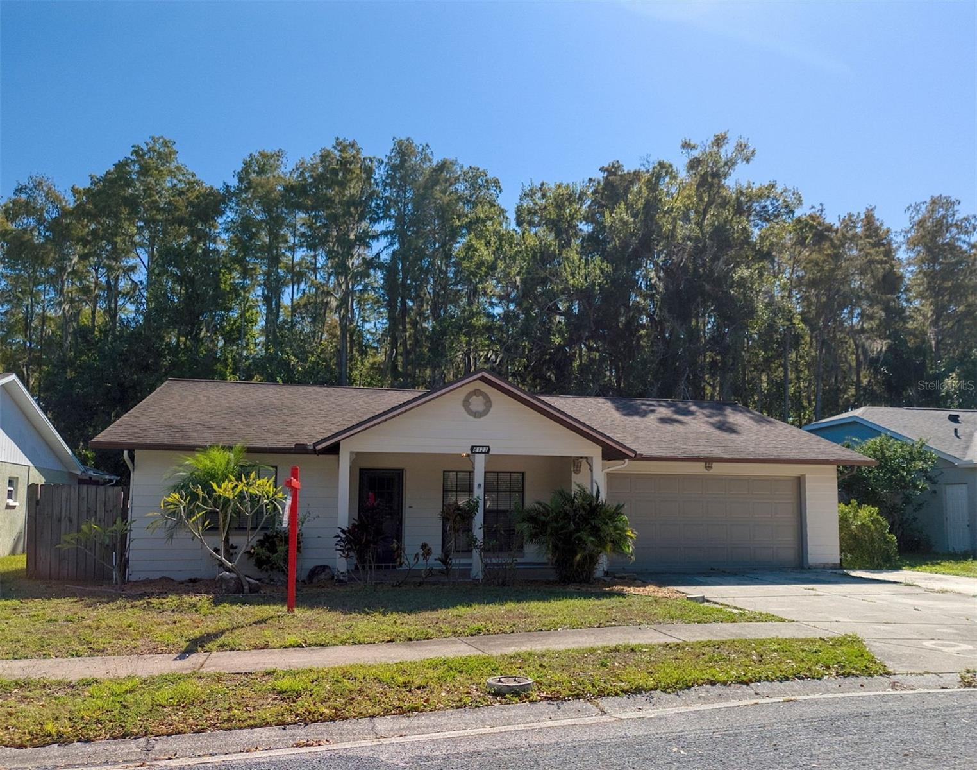
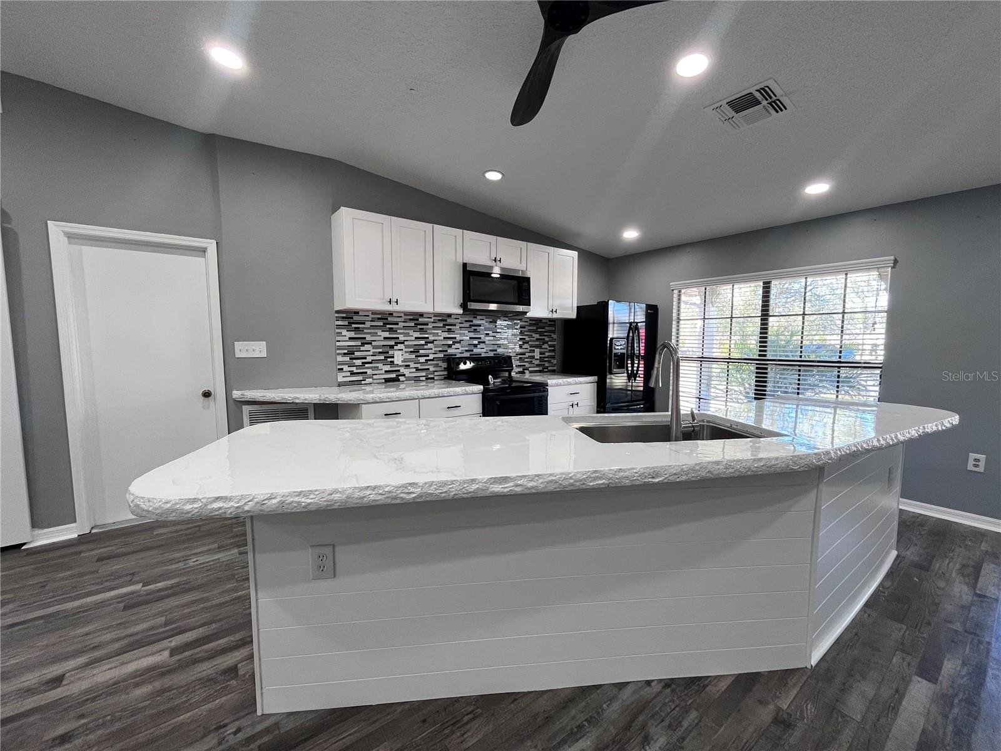
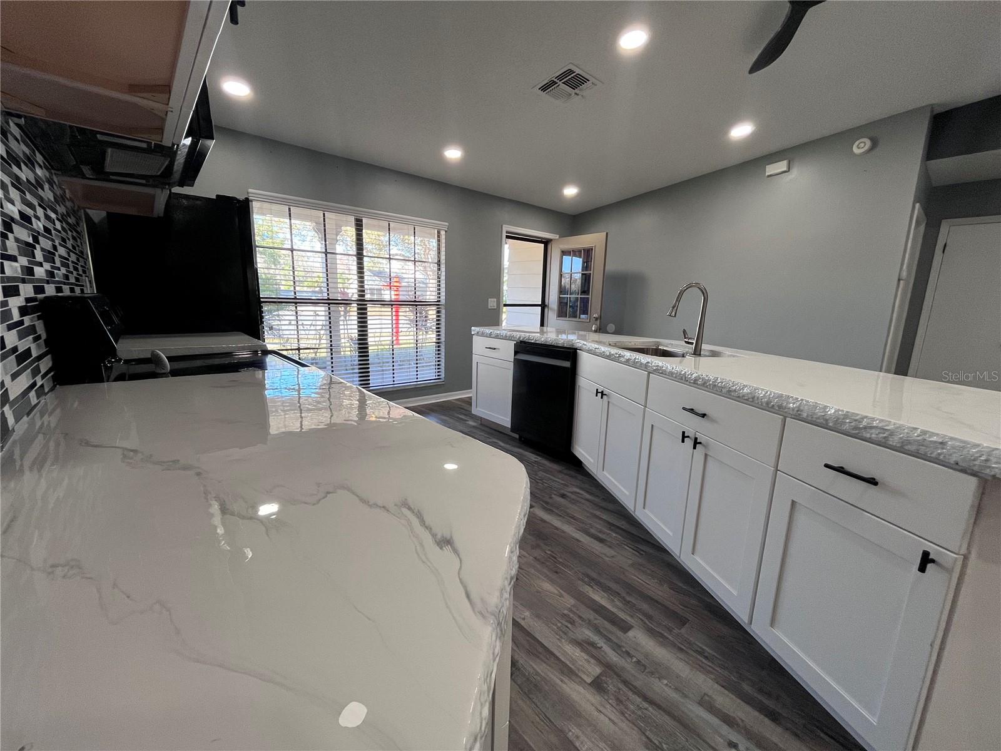
One or more photo(s) has been virtually staged. Great starter home with NO REAR NEIGHBORS EVER! This home backs up to a conservation lot. Walk to Deer Park Elementary. This 2-3-bedroom SPLIT plan has 2 full bathrooms is MOVE IN READY! The 3rd bedroom is a flex space that could be used as an office, game room, playroom or home gym. Come escape the city with a peaceful backyard that is fenced in for your fur babies to roam or add a pool for endless summertime fun! The kitchen has been updated with light cabinets and new epoxy countertops, a large island for plenty of seating and a NEW dishwasher. NEW luxury vinyl flooring in the living room! NEW interior and exterior paint! The open floorplan has adjustable lighting to create the perfect ambiance right from your phone. Step out back to the deck and enjoy cool breezes and looking for birds including woodpeckers, owls, hawks and cardinals. Or bring out the grill and the firepit to entertain your family and friends. The home is equipped with solar panels for LOW ENERGY BILLS! The 2-car garage has new epoxy floors and just painted inside. Conveniently located on a cul-de-sac near Little Rd, Trouble Creek, Rowan and Hwy 54 with shopping and restaurants nearby and just 10 minutes to Main St in exciting downtown New Port Richey. **BONUS - This home is eligible for up to $17,500 in down payment and closing costs grants with preferred lender. Retrictions apply. Call me for more details and schedule a showing today!

$1,929/mo

Est. mortgage payment based on a $289,999 home price.

All estimates are provided by Luxury Presence for informational purposes only. Actual amounts may vary.

Additional information

MLS® ID
W7876989

Interior Features

Bedrooms
3
Bathrooms
2
Cooling
Yes
Heating
Yes
Basement
No

Exterior Features

Lot Size
0.14 Acres

Other Property Details

Taxes
$1,988
Tax Frequency
Annually
Association Fee Frequency
Monthly
Garage
Yes
View
Yes
Pets Allowed
Yes
55+/Senior Community
No

Listings courtesy of Stellar MLS as distributed by MLS GRID

All information deemed reliable but not guaranteed and should be independently verified. All properties are subject to prior sale, change or withdrawal. Neither listing broker(s) nor First Light Real Estate shall be responsible for any typographical errors, misinformation, misprints and shall be held totally harmless. Properties displayed may be listed or sold by various participants in the MLS. 

Based on information submitted to the MLS GRID as of 8:10 PM UTC on 10/8/2026. All data is obtained from various sources and may not have been verified by broker or MLS GRID. Supplied Open House Information is subject to change without notice. All information should be independently reviewed and verified for accuracy. Properties may or may not be listed by the office/agent presenting the information.

©2026 Stellar MLS . All rights reserved.

DMCA Notice

Powered by Luxury Presence