Property photo 1
Property photo 2
Property photo 3
Property photo 4
Property photo 5
2 Beds
3 Baths
1,216 sqft

$224,900

11608 DECLARATION DR, TAMPA FL, 33635

Price per sqft$184.95
Built in2005
Property size1,216 sqft
Property typeTownhomes
Courtesy of BHHS FLORIDA PROPERTIES GROUP, Lori Pickens  Listing Contact: 727-799-2227

Overview

Active

Listed Sep 7, 2026

Updated 3 weeks ago

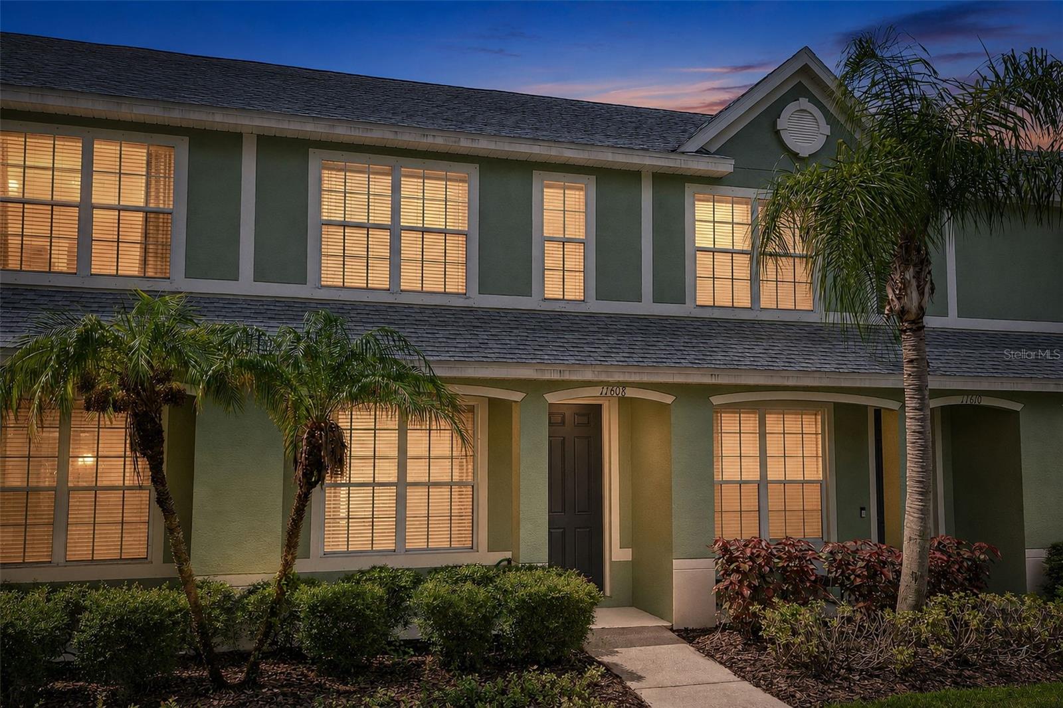
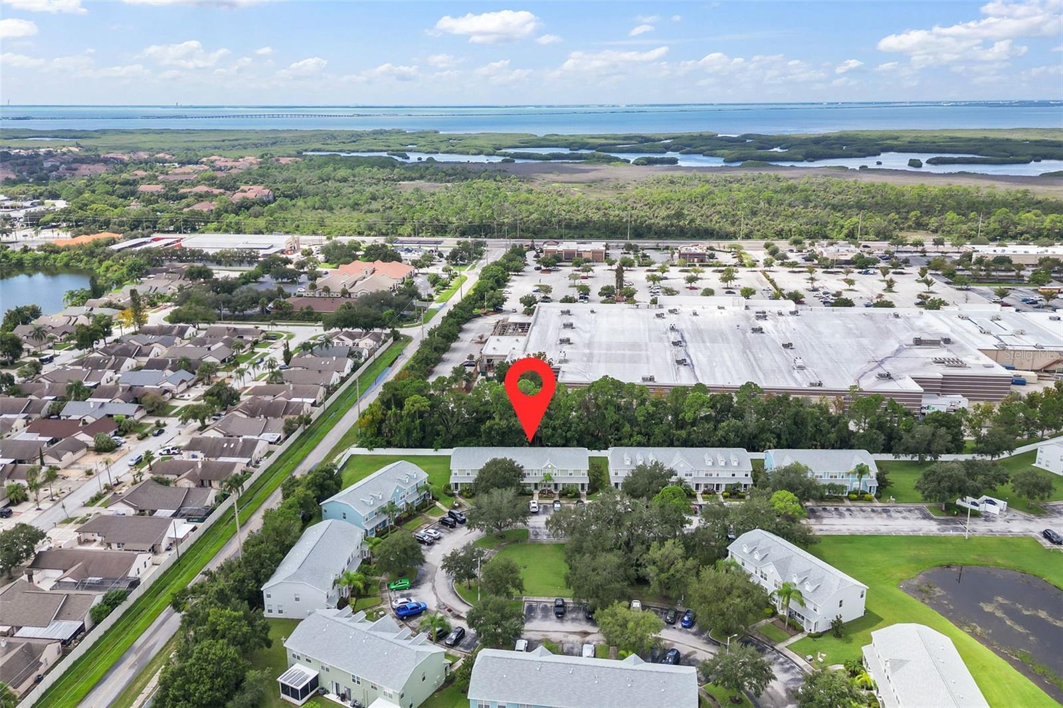
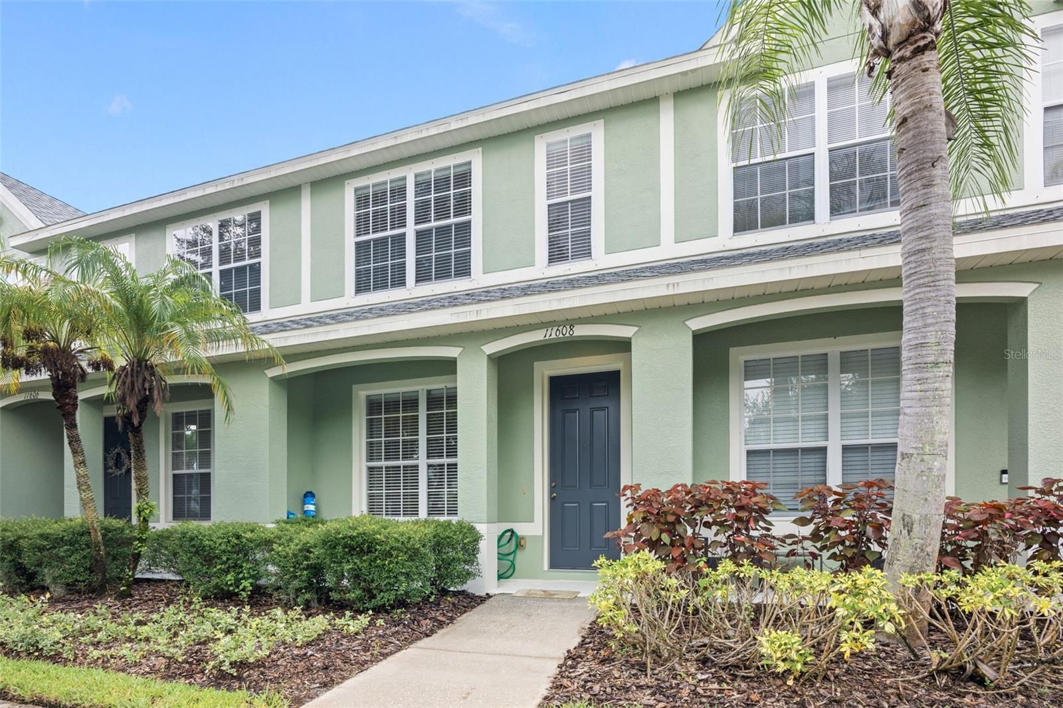
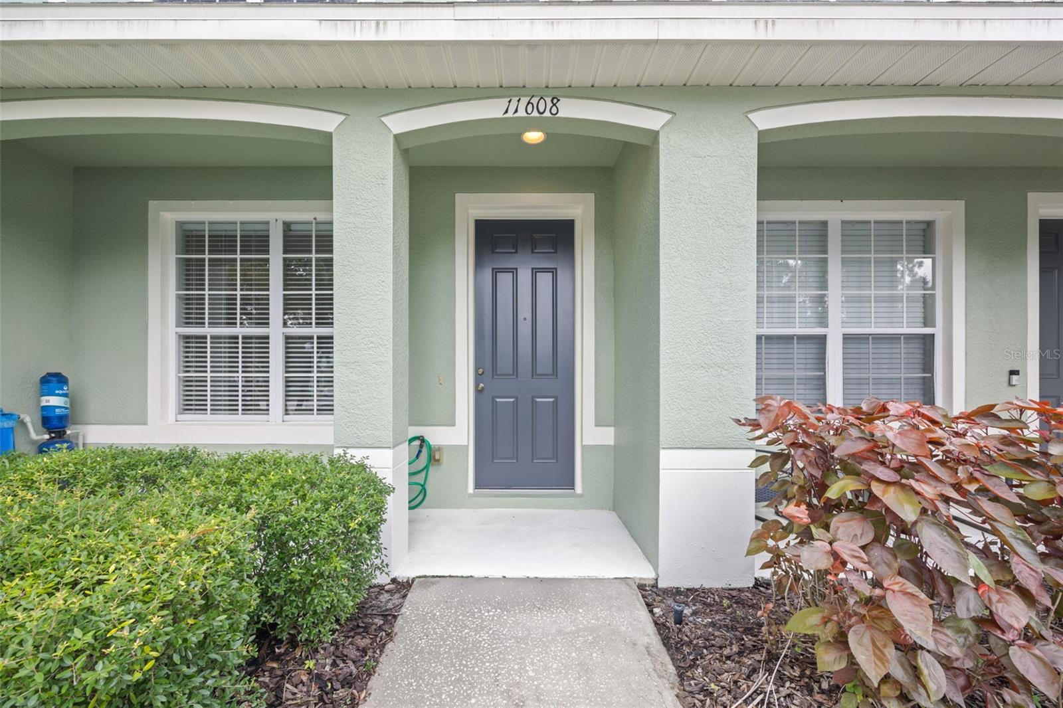
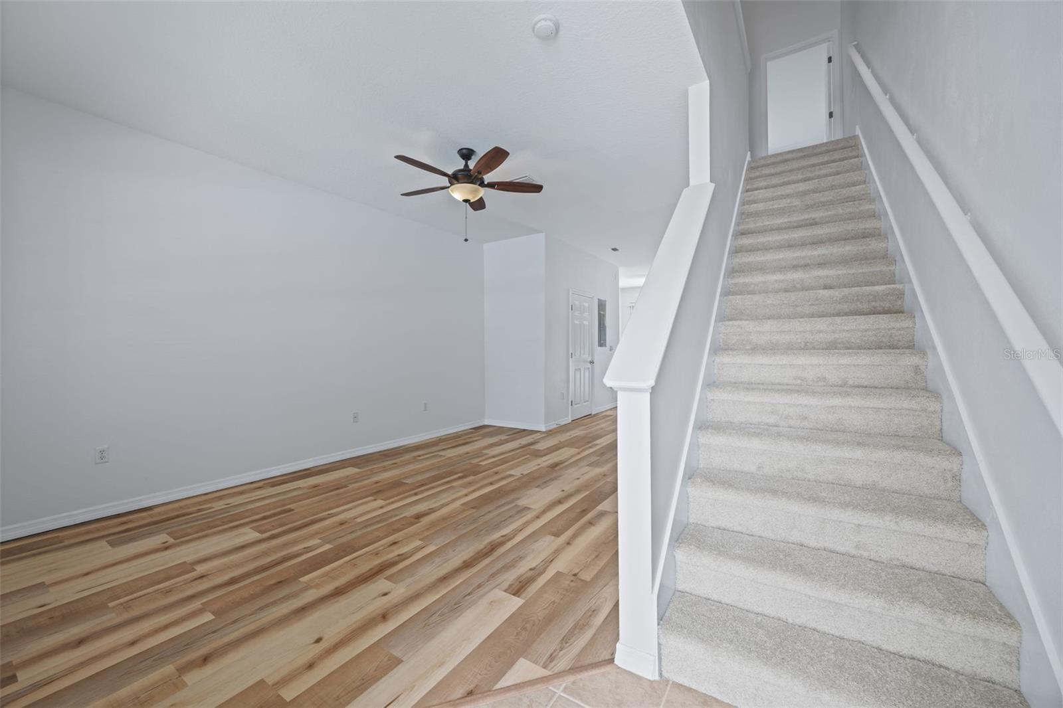
Westchase area location ~ one of the biggest selling points! Close to shopping, restaurants, major roads, Tampa International Airport and the Veterans Expressway. Built in 2005 these PUD townhomes built by Beazer Homes offer fee simple living rather than being a condo. Freshly interior painted, new neutral color carpet on the stairway and 2nd floor with the first floor receiving new very tasteful laminate, the kitchen has tile as well as the first floor powder room and all other upstairs bathrooms. Great for a buyer that does not want a flooring project. There's a water treatment system (salt free) that services the whole home. Aquasana is the brand name. The first floor is a welcoming great-room concept creating an open and comfortable flow between the living/dining/kitchen areas. A convenient pantry for additional kitchen items and an under stairway storage closet for keeping everyday items tucked away. You'll find the hurricane shutters neatly tucked away there. Enjoy the added green space across the parking lot-perfect play for children and pets. Ample open parking is available right outside your front door. The back yard is lined with mature trees acting as a natural buffer between the townhome and the nearby shopping plaza. The second floor is thoughtfully designed for functionality and privacy, as the bedrooms are split and each has its own full bath complete with shower and tub. The front bedroom view is green space across the parking lot, and the back bedrooms view is open tree lined green space for privacy. Conveniently located on this floor is the laundry area. HVAC System was permitted in 2021, Roof 2023. The stainless steel appliances, washer/dryer all convey. This community is such a great location for its zoned schools ~ Alonso HS 1.3 miles, Farnell Middle 4.2 miles, Lowry Elementary 2.1 miles. This home is ready for the next owner to make it their own!

$1,496/mo

Est. mortgage payment based on a $224,900 home price.

All estimates are provided by Luxury Presence for informational purposes only. Actual amounts may vary.

Additional information

MLS® ID
TB8545295

Interior Features

Bedrooms
2
Bathrooms
3
Cooling
Yes
Heating
Yes
Basement
No

Exterior Features

Lot Size
0.03 Acres

Other Property Details

Taxes
$640
Tax Frequency
Annually
Association Fee Frequency
Monthly
View
Yes
Pets Allowed
Yes
55+/Senior Community
No

Listings courtesy of Stellar MLS as distributed by MLS GRID

All information deemed reliable but not guaranteed and should be independently verified. All properties are subject to prior sale, change or withdrawal. Neither listing broker(s) nor First Light Real Estate shall be responsible for any typographical errors, misinformation, misprints and shall be held totally harmless. Properties displayed may be listed or sold by various participants in the MLS. 

Based on information submitted to the MLS GRID as of 6:25 PM UTC on 10/8/2026. All data is obtained from various sources and may not have been verified by broker or MLS GRID. Supplied Open House Information is subject to change without notice. All information should be independently reviewed and verified for accuracy. Properties may or may not be listed by the office/agent presenting the information.

©2026 Stellar MLS . All rights reserved.

DMCA Notice

Powered by Luxury Presence