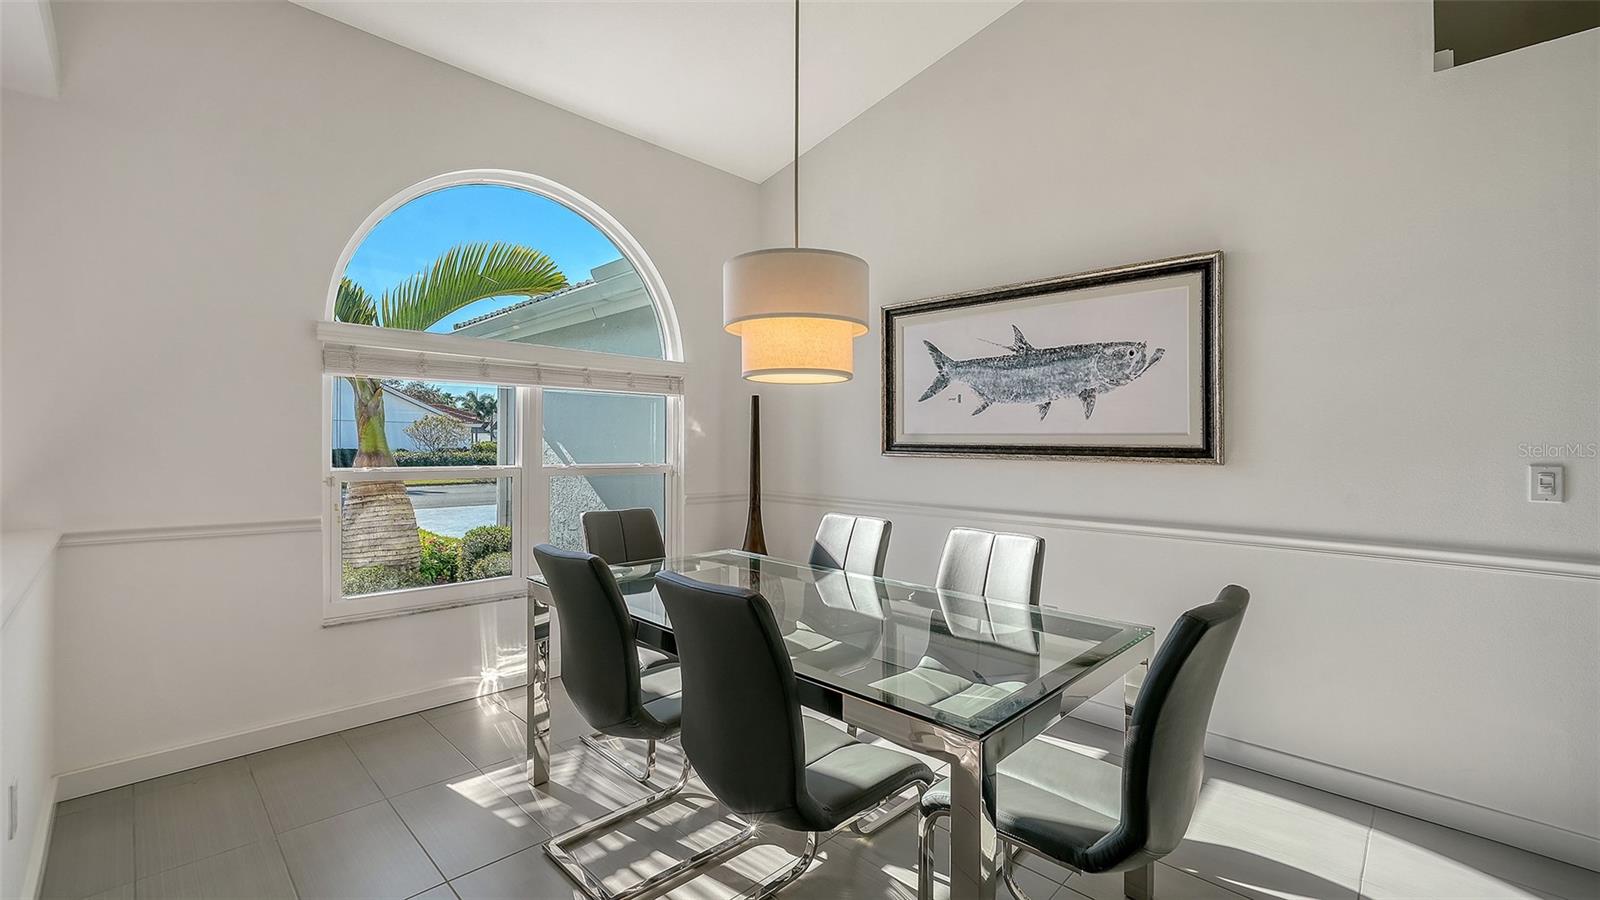
Property photo 1
Property photo 2
Property photo 3
Property photo 4
Property photo 5
3 Beds
2 Baths
2,755 sqft

$849,900

6948 STETSON STREET CIR, SARASOTA FL, 34243

Price per sqft$308.49
Built in1993
Property size2,755 sqft
Property typeResidential
Courtesy of BLAKELEY & ASSOCIATES REALTY, Lisa Blakeley  Listing Contact: 941-567-3100

Overview

Active

Listed Oct 1, 2026

Updated 6 days ago

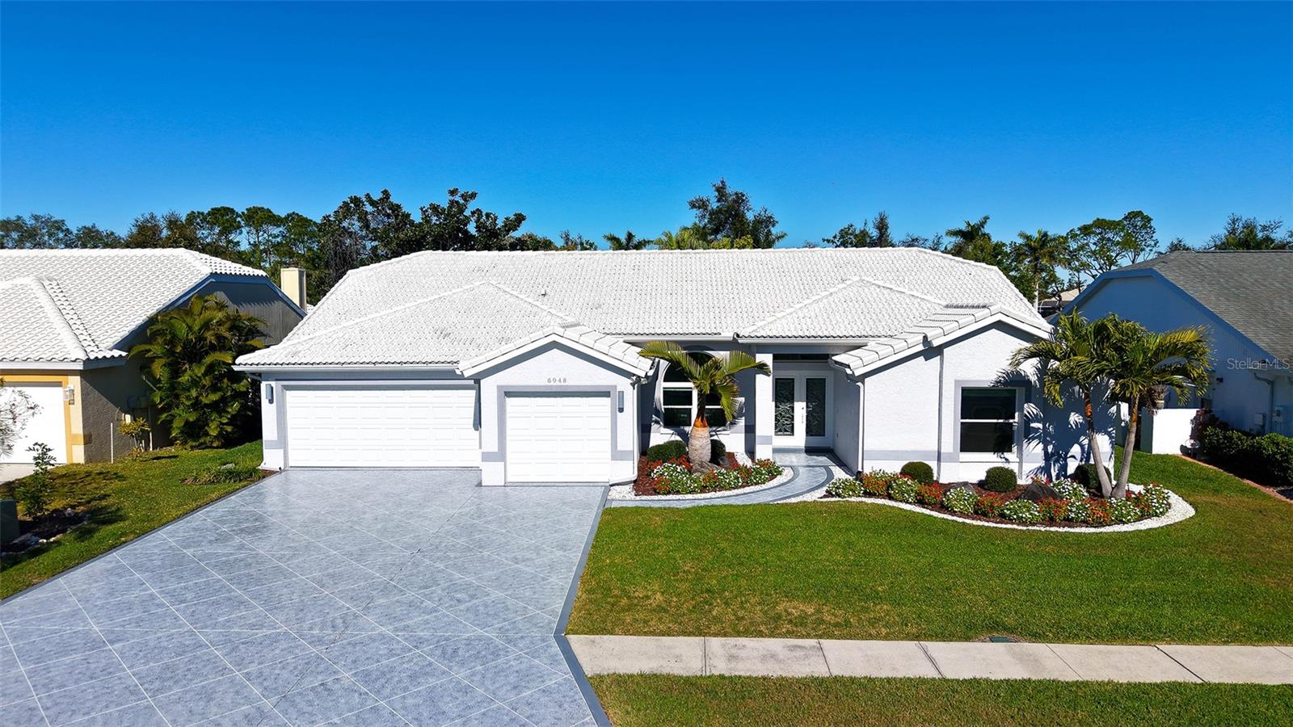
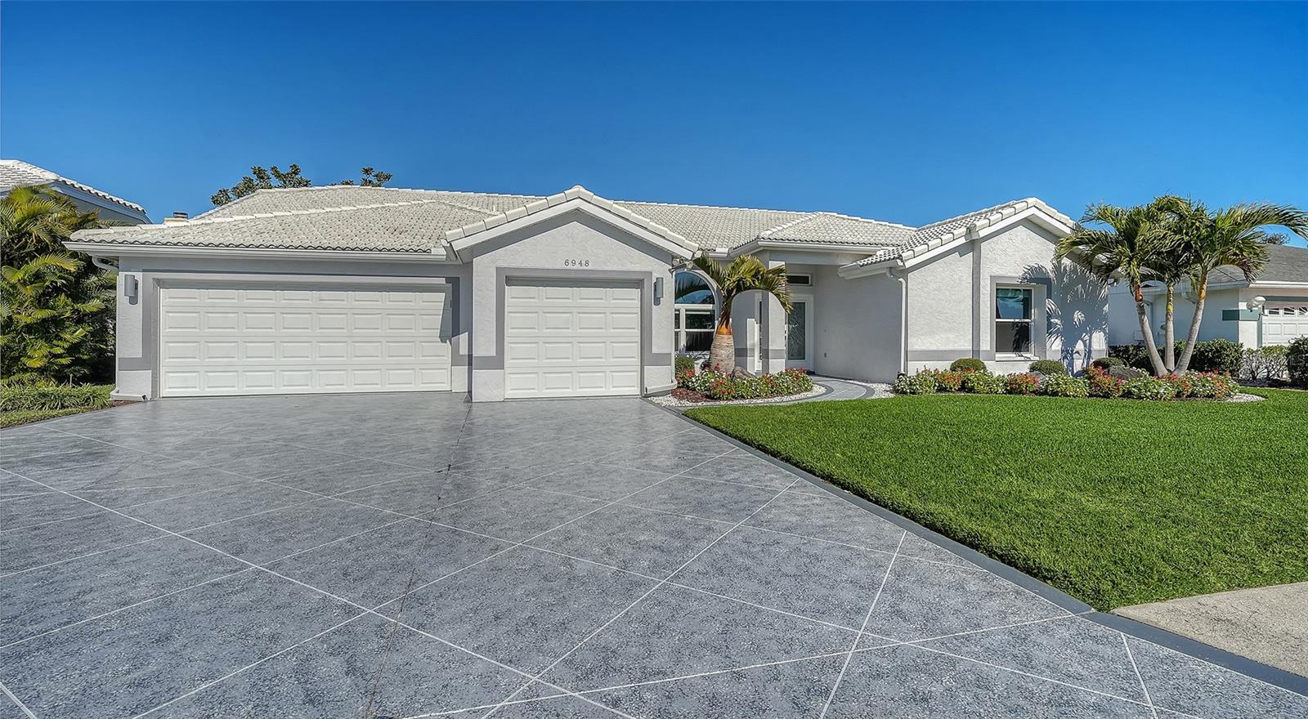
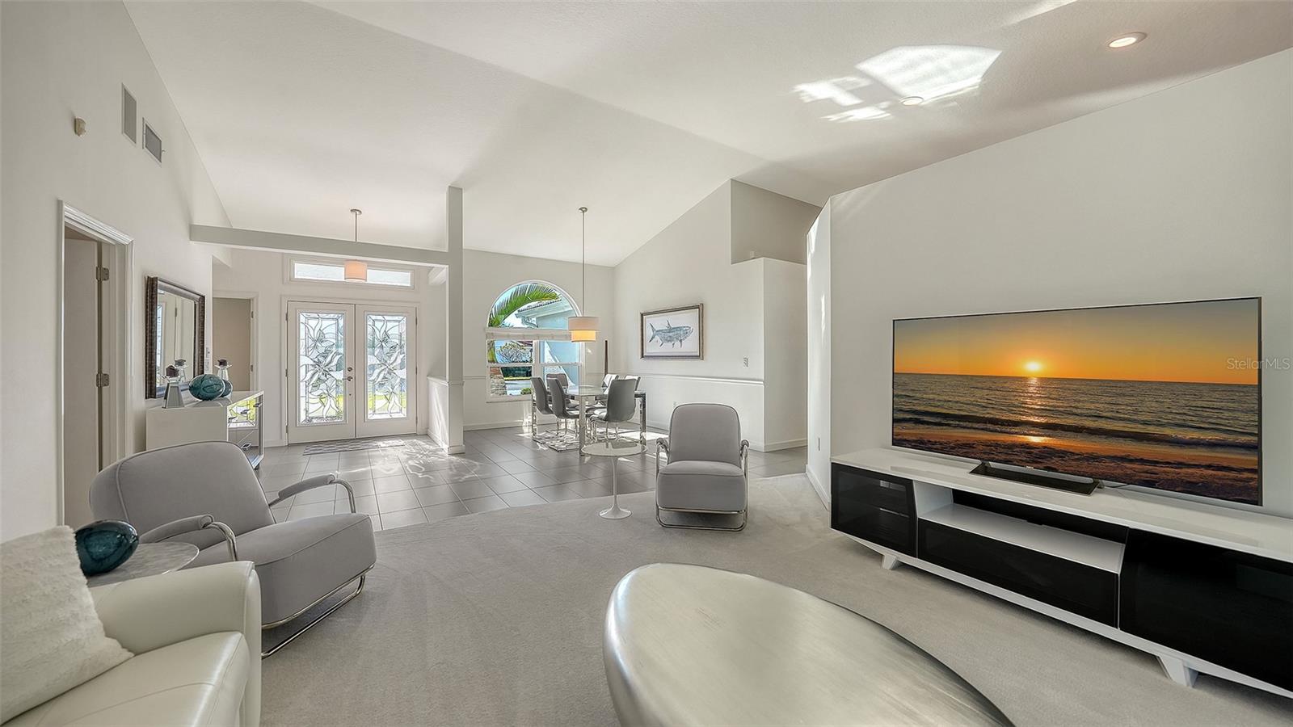
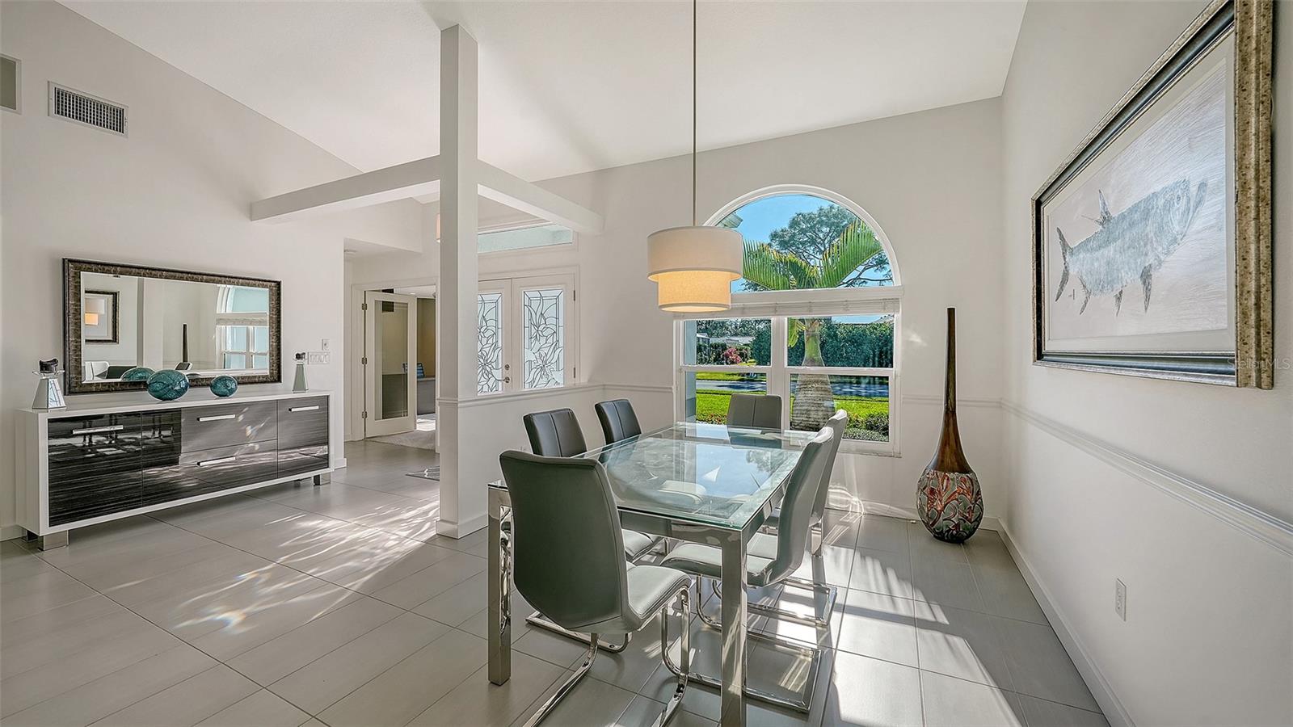
Beautiful 3-bedroom, 2 bath, pool home in Mote Ranch. This nearly 2800 sqft home has been lovingly updated to the highest standards. Light and modern pallet, this home exudes sophistication. The kitchen is 100% custom, designed from the ground up. Equipped with a full suite of GE Profile stainless steel appliances including double ovens and wine refrigerator, full extension drawers with soft-close guides and “double thick” Caesarstone quartz counter tops. Huge center island with under cabinet storage. Tons of working counter space plus prep sink. Custom built cabinets include hidden LED lighting and satin nickel hardware. Bathrooms include custom built cabinets with white Caesarstone quartz countertops. Beautiful 12X24 tile floors and Grohe fixtures. Master bathroom features dual vanities, large walk-in shower and rain inspired tile behind the large free-standing tub. The outdoor area will induce relaxation with a brand-new white marble pool deck, new “picture window” pool cage with no-see-um screen providing unobstructed views to the preserve beyond. Brand new “Modern Fan Co” outdoor ceiling fans. The entire home is fitted with PGT Hurricane rated windows and doors, including hurricane rated garage doors for added comfort and security. Guest bedrooms are generously sized, each with large walk-in closets. Also noteworthy are the solid core interior doors and large custom-built closet in primary suite. 3 car garage has been finished with custom cabinets and durable epoxy flooring. Recent updates include new AC unit (2025), hot water heater (2024), Marble Pool deck and pool cage (2025), decorative driveway (2025). Tile roof replaced in (2012).

$5,654/mo

Est. mortgage payment based on a $849,900 home price.

All estimates are provided by Luxury Presence for informational purposes only. Actual amounts may vary.

Additional information

MLS® ID
A4707223

Interior Features

Bedrooms
3
Bathrooms
2
Cooling
Yes
Heating
Yes
Basement
No

Exterior Features

Lot Size
0.2 Acres

Other Property Details

Taxes
$3,708
Tax Frequency
Annually
Association Fee Frequency
Monthly
Garage
Yes
View
Yes
Pets Allowed
Yes
Pool
Yes
55+/Senior Community
No

Listings courtesy of Stellar MLS as distributed by MLS GRID

All information deemed reliable but not guaranteed and should be independently verified. All properties are subject to prior sale, change or withdrawal. Neither listing broker(s) nor First Light Real Estate shall be responsible for any typographical errors, misinformation, misprints and shall be held totally harmless. Properties displayed may be listed or sold by various participants in the MLS. 

Based on information submitted to the MLS GRID as of 9:01 PM UTC on 10/9/2026. All data is obtained from various sources and may not have been verified by broker or MLS GRID. Supplied Open House Information is subject to change without notice. All information should be independently reviewed and verified for accuracy. Properties may or may not be listed by the office/agent presenting the information.

©2026 Stellar MLS . All rights reserved.

DMCA Notice

Powered by Luxury Presence