Property photo 1
Property photo 2
Property photo 3
Property photo 4
Property photo 5
3 Beds
3 Baths
1,513 sqft

$275,000

1133 ANDREW AVILES CIR, TAMPA FL, 33619

Price per sqft$181.76
Built in2005
Property size1,513 sqft
Property typeTownhomes
Courtesy of FUTURE HOME REALTY INC, Beth Stevens, PA  Listing Contact: 813-855-4982

Overview

Active

Listed Sep 25, 2026

Updated 4 days ago

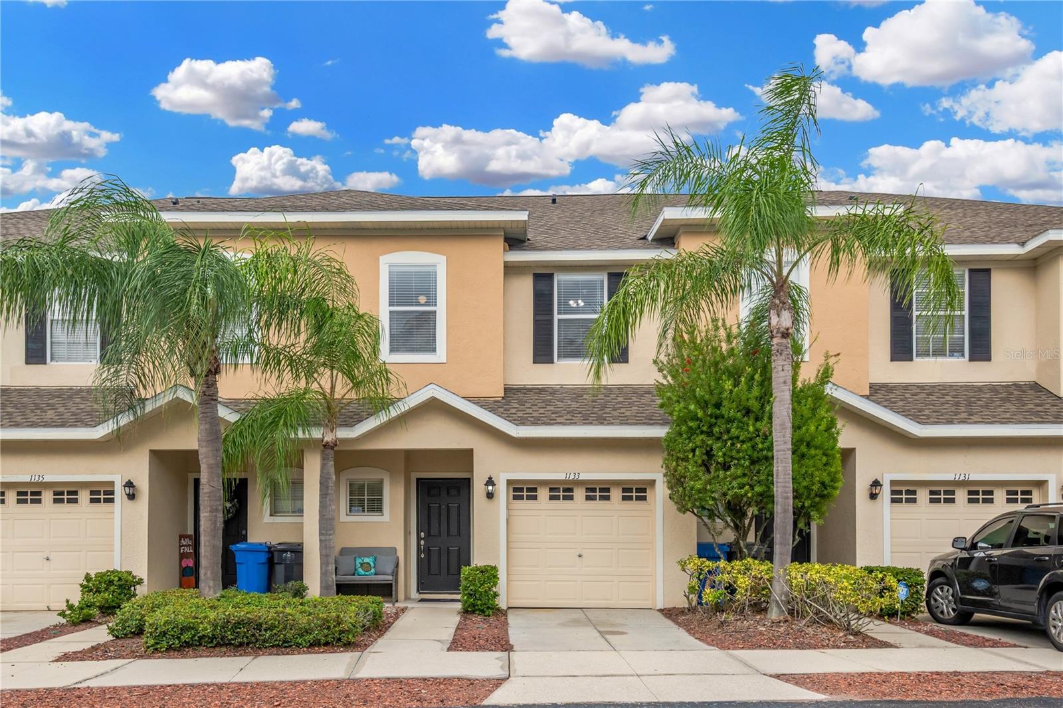
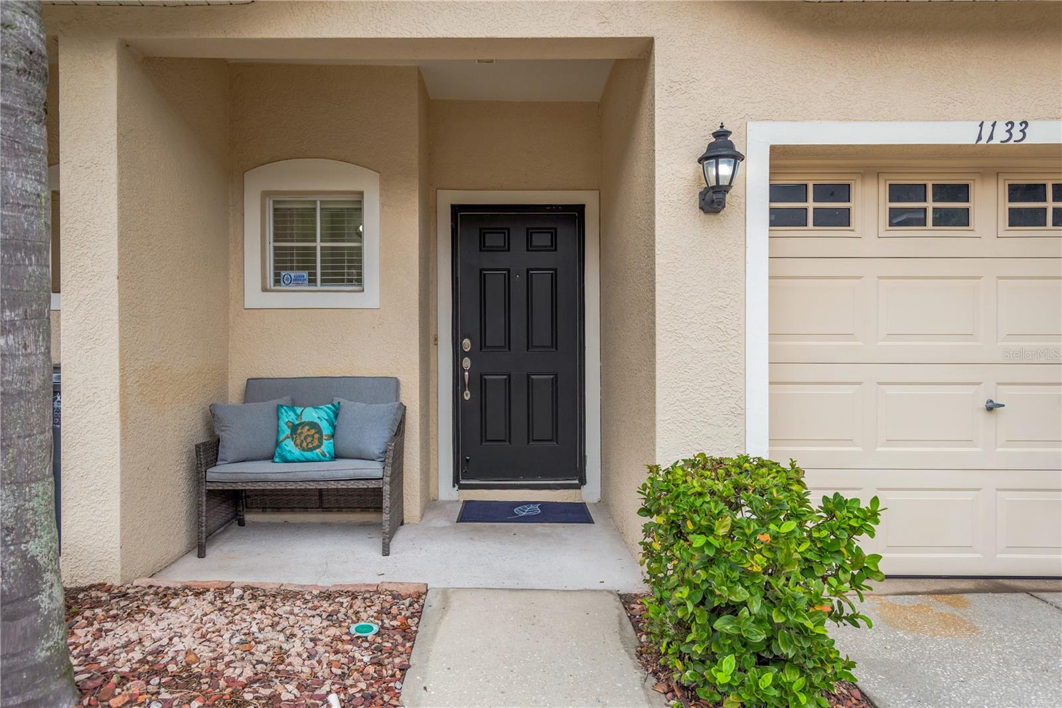
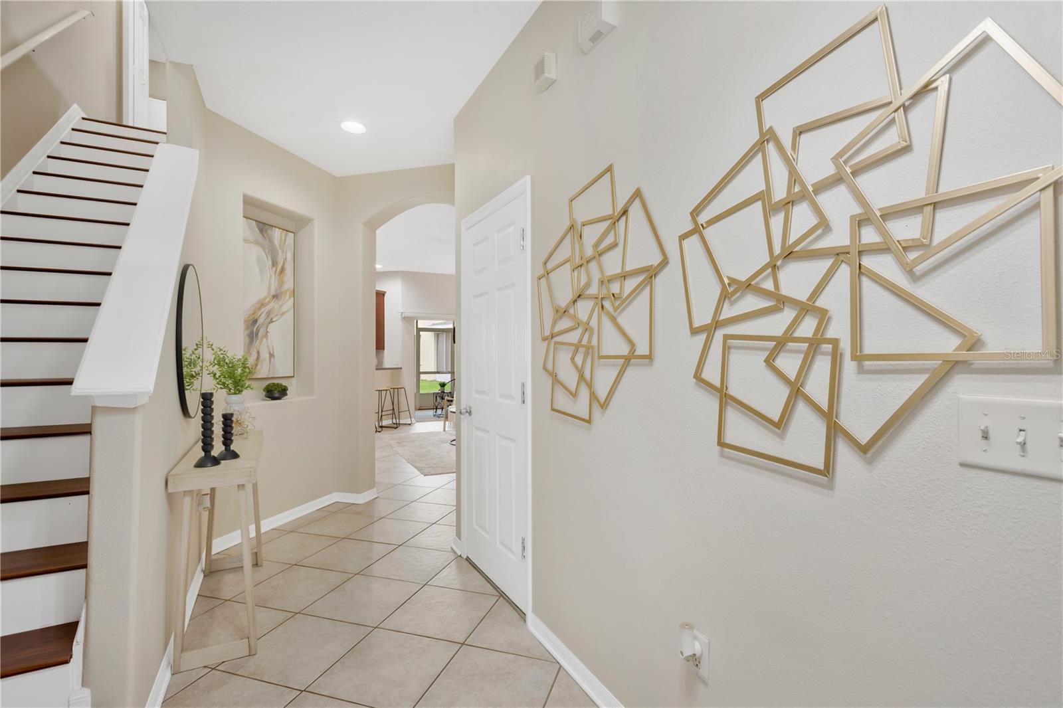
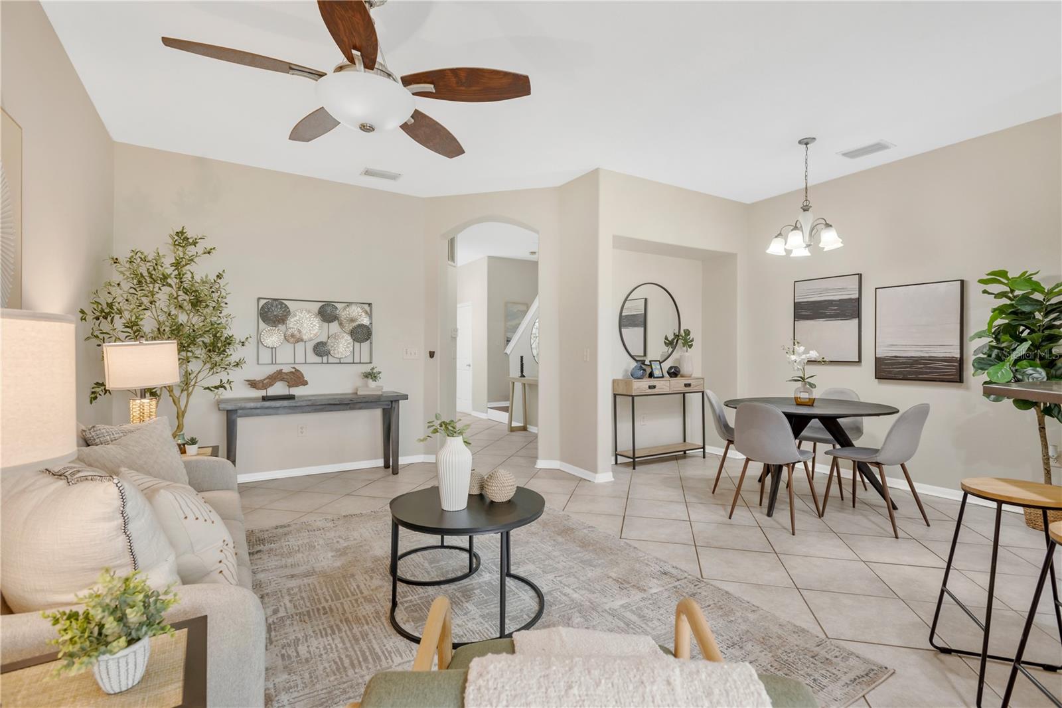
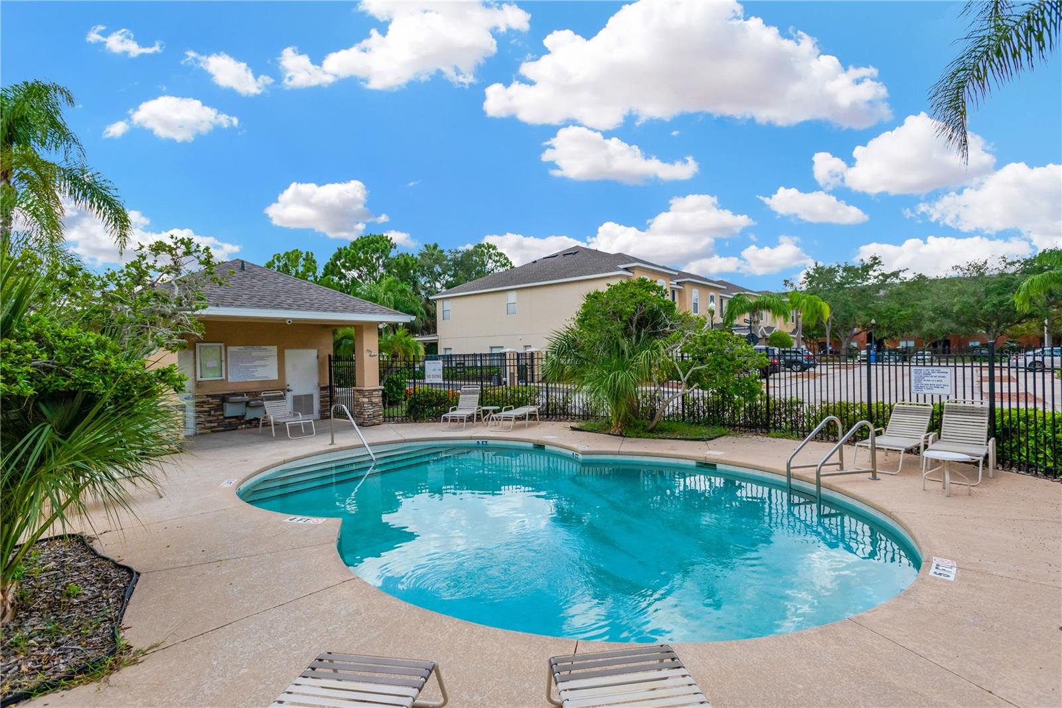
Welcome home! This maintenance-free townhome checks all the boxes and then some. The spacious floorplan offers a one-car garage, 3 bedrooms, 2 full bathrooms, a convenient half bath downstairs, and a cozy screened lanai. Functional, comfortable, and easy to live in, this home is a gem waiting for its next owner. Fresh interior paint was completed just last year. Neutral 18" diagonal tile flooring greets you at the entry and runs throughout the entire first floor, while rich wood-look laminate covers the staircase and second floor. No carpet here! Just easy maintenance and a clean, cohesive look throughout. The kitchen features 42" cherry cabinets, neutral countertops, stainless steel appliances, a reverse osmosis system and a breakfast bar perfect for casual dining. A dedicated dining area sits just off the kitchen. The open-concept layout is ideal for entertaining, with the kitchen, dining, and living areas seamlessly connected. The living room easily accommodates larger furniture and feels light and bright thanks to the double glass sliders overlooking the green courtyard beyond. Start your mornings with a cup of coffee on the screened lanai and enjoy the peaceful view. The downstairs half bath is perfect for guests and saves unnecessary trips upstairs. On the second floor, you'll find the primary suite, two secondary bedrooms, a full guest bath, and the laundry room, with the washer and dryer included. The split-bedroom layout places the secondary bedrooms on the opposite side of the home from the primary suite, offering privacy and comfort for family or guests. The primary bedroom is generously sized, but the standout feature may be the closet - it's enormous! The ensuite bath includes dual sinks, a walk-in shower, and a large soaking tub that's ready for a relaxing end to a busy day. Alexandria Place is a lovely gated townhome community tucked away from the main road, offering a private and peaceful setting. Residents enjoy a community pool and centralized mailbox kiosk. The HOA fee covers water, cable TV, internet, pest control, & exterior maintenance. This townhome is an excellent option for anyone seeking a low-maintenance lifestyle. Conveniently located near shopping, dining, I-75, I-4, and the Crosstown Expressway, you'll enjoy easy access to Tampa and surrounding areas. Welcome home!

$1,830/mo

Est. mortgage payment based on a $275,000 home price.

All estimates are provided by Luxury Presence for informational purposes only. Actual amounts may vary.

Additional information

MLS® ID
TB8550723

Interior Features

Bedrooms
3
Bathrooms
3
Cooling
Yes
Heating
Yes
Basement
No

Exterior Features

Lot Size
0.05 Acres

Other Property Details

Taxes
$4,083
Tax Frequency
Annually
Association Fee Frequency
Monthly
Garage
Yes
Pets Allowed
Yes
55+/Senior Community
No

Listings courtesy of Stellar MLS as distributed by MLS GRID

All information deemed reliable but not guaranteed and should be independently verified. All properties are subject to prior sale, change or withdrawal. Neither listing broker(s) nor First Light Real Estate shall be responsible for any typographical errors, misinformation, misprints and shall be held totally harmless. Properties displayed may be listed or sold by various participants in the MLS. 

Based on information submitted to the MLS GRID as of 10:01 AM UTC on 10/8/2026. All data is obtained from various sources and may not have been verified by broker or MLS GRID. Supplied Open House Information is subject to change without notice. All information should be independently reviewed and verified for accuracy. Properties may or may not be listed by the office/agent presenting the information.

©2026 Stellar MLS . All rights reserved.

DMCA Notice

Powered by Luxury Presence