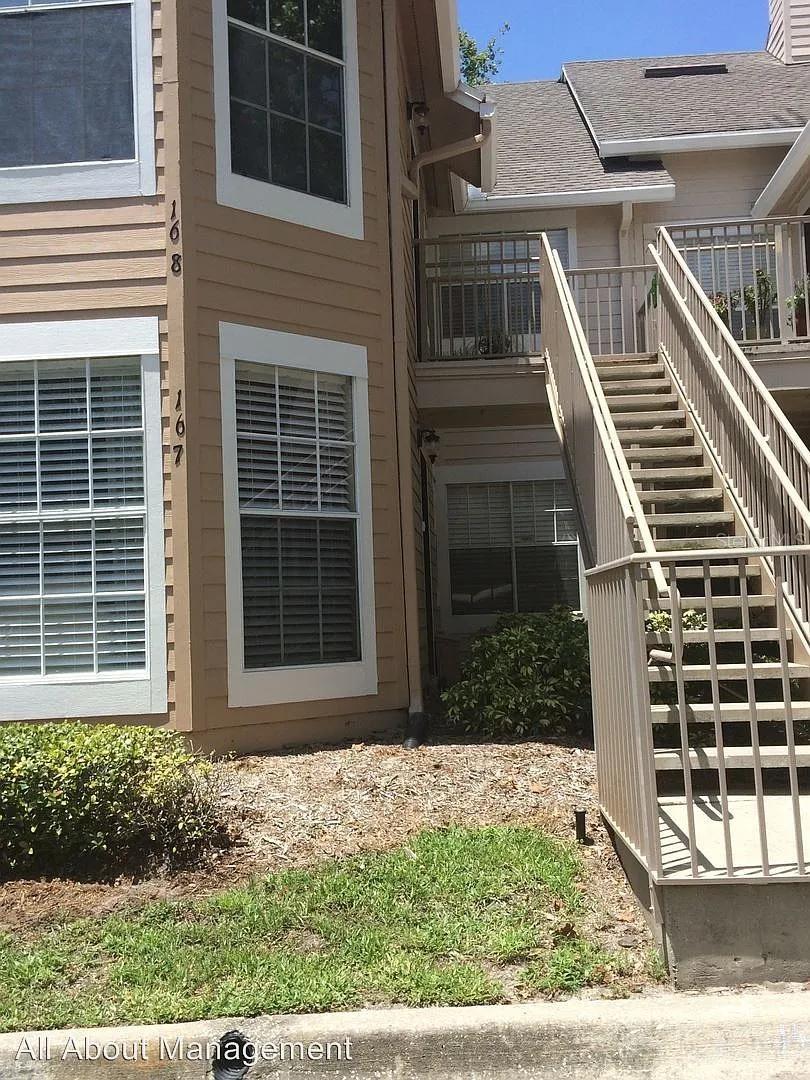
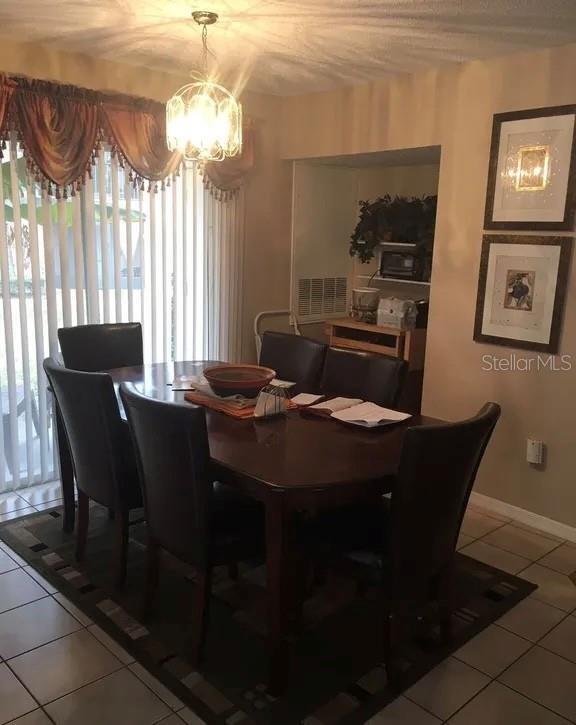
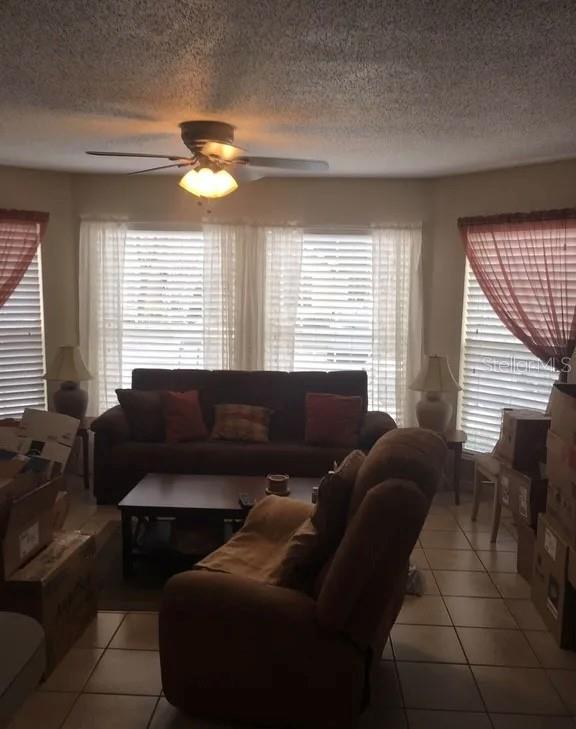
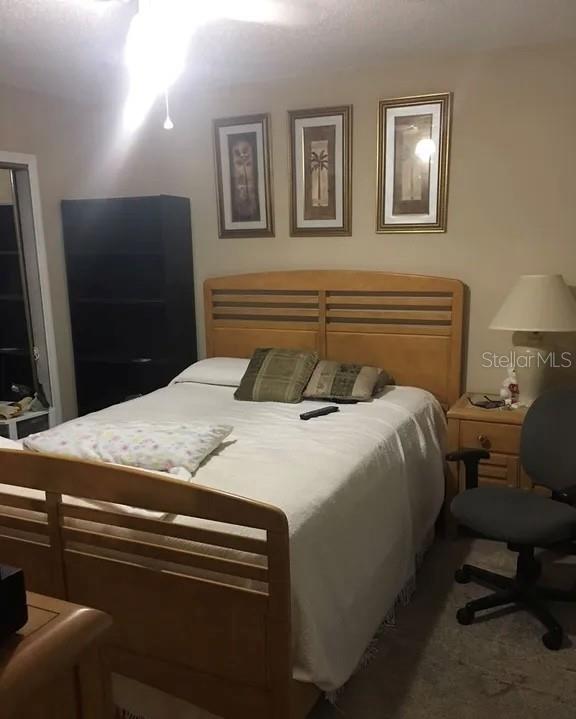
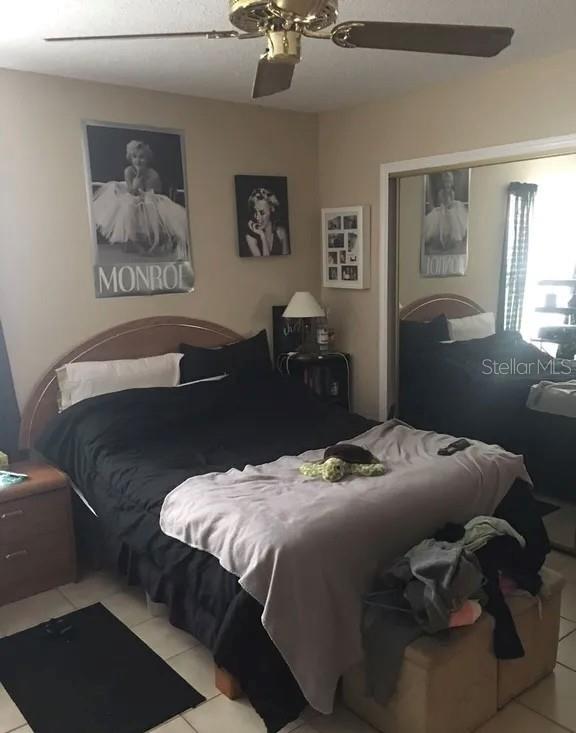
Property photo 1
Property photo 2
Property photo 3
Property photo 4
Property photo 5
2 Beds
2 Baths
1,036 sqft

$149,900

634 STEAMBOAT CT #167, ALTAMONTE SPRINGS FL, 32714

Price per sqft$144.69
Built in1985
Property size1,036 sqft
Property typeCondominium
Courtesy of A GORDON REALTY INC, Olivia Barket Yeffet  Listing Contact: 407-417-1499

Overview

Active

Listed Aug 1, 2026

Updated 12 days ago

Great opportunity to own this spacious two-bedroom, two-bath downstairs condominium at an exceptional price! This unit offers tremendous potential and is ready for a buyer to add their own personal touches and updates. Ideally located in a highly convenient area close to shopping, dining, and more. With this location and price, this is an opportunity you don’t want to miss! This 1,036-square-foot condominium is in the highly desirable Hidden Springs community. This inviting home offers a spacious living room, separate dining area, and a cozy fireplace that's perfect for cooler Florida evenings. The fully equipped kitchen includes all appliances, making move-in easy. Ceiling fans and window blinds are also included for your comfort and convenience. Nestled among majestic oak trees, Hidden Springs offers a peaceful, park-like setting with a scenic jogging trail along the Little Wekiva River. Despite its tranquil atmosphere, the community is just minutes from I-4 and conveniently located off State Road 434 and Montgomery Road in Altamonte Springs. Enjoy an outstanding selection of community amenities, including: Two swimming pools Two hot tubs Tennis court Racquetball court (currently being remodeled) Scenic walking and jogging trails You'll also appreciate the prime location near Altamonte Mall, with easy access to shopping, dining, entertainment, and everyday conveniences. This home is zoned for highly rated Seminole County schools: Lake Brantley High School Teague Middle School Forest City Elementary School Don't miss this opportunity to enjoy peaceful living in one of Altamonte Springs' most desirable communities. Call today to schedule your private showing!

$997/mo

Est. mortgage payment based on a $149,900 home price.

All estimates are provided by Luxury Presence for informational purposes only. Actual amounts may vary.

Additional information

MLS® ID
R4911643

Interior Features

Bedrooms
2
Bathrooms
2
Fireplace
Yes
Cooling
Yes
Heating
Yes
Basement
No

Other Property Details

Taxes
$2,788
Tax Frequency
Annually
Association Fee Frequency
Monthly
Pets Allowed
Yes
55+/Senior Community
No

Listings courtesy of Stellar MLS as distributed by MLS GRID

All information deemed reliable but not guaranteed and should be independently verified. All properties are subject to prior sale, change or withdrawal. Neither listing broker(s) nor First Light Real Estate shall be responsible for any typographical errors, misinformation, misprints and shall be held totally harmless. Properties displayed may be listed or sold by various participants in the MLS. 

Based on information submitted to the MLS GRID as of 7:54 PM UTC on 10/7/2026. All data is obtained from various sources and may not have been verified by broker or MLS GRID. Supplied Open House Information is subject to change without notice. All information should be independently reviewed and verified for accuracy. Properties may or may not be listed by the office/agent presenting the information.

©2026 Stellar MLS . All rights reserved.

DMCA Notice

Powered by Luxury Presence