Property photo 1
Property photo 2
Property photo 3
Property photo 4
Property photo 5
3 Beds
3 Baths
1,438 sqft

$339,900

10645 MARSHA DR, NEW PORT RICHEY FL, 34655

Price per sqft$236.37
Built in2007
Property size1,438 sqft
Property typeTownhomes
Courtesy of RE/MAX ALLIANCE GROUP, Justin Brandon, PA  Listing Contact: 727-845-4321

Overview

Active

Listed Oct 2, 2026

Updated 8h ago

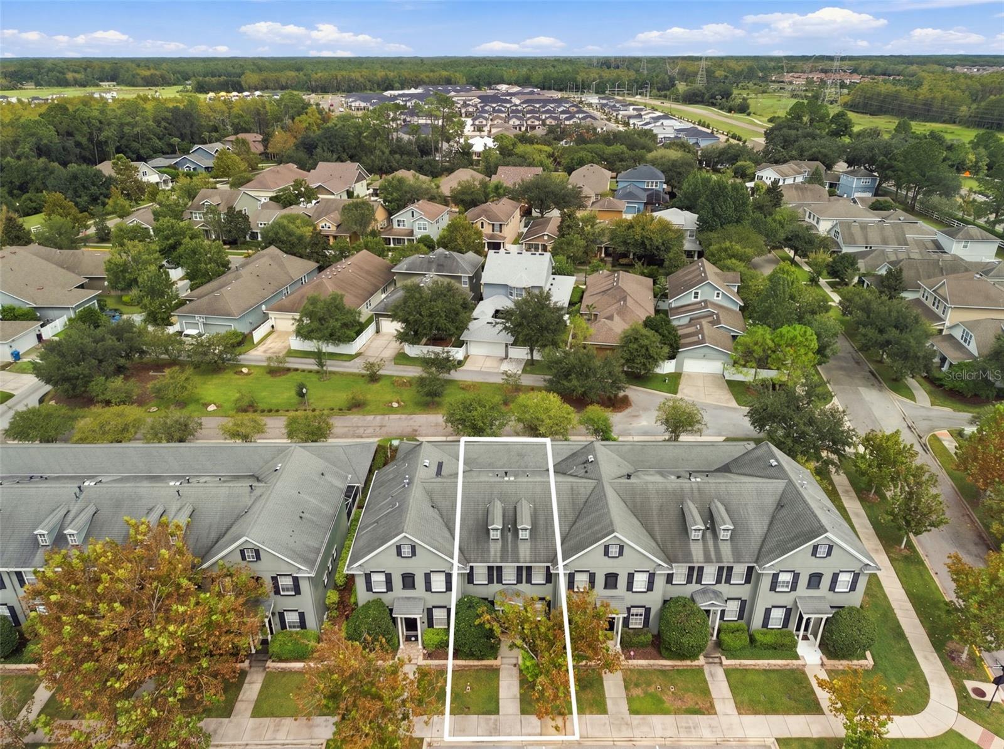
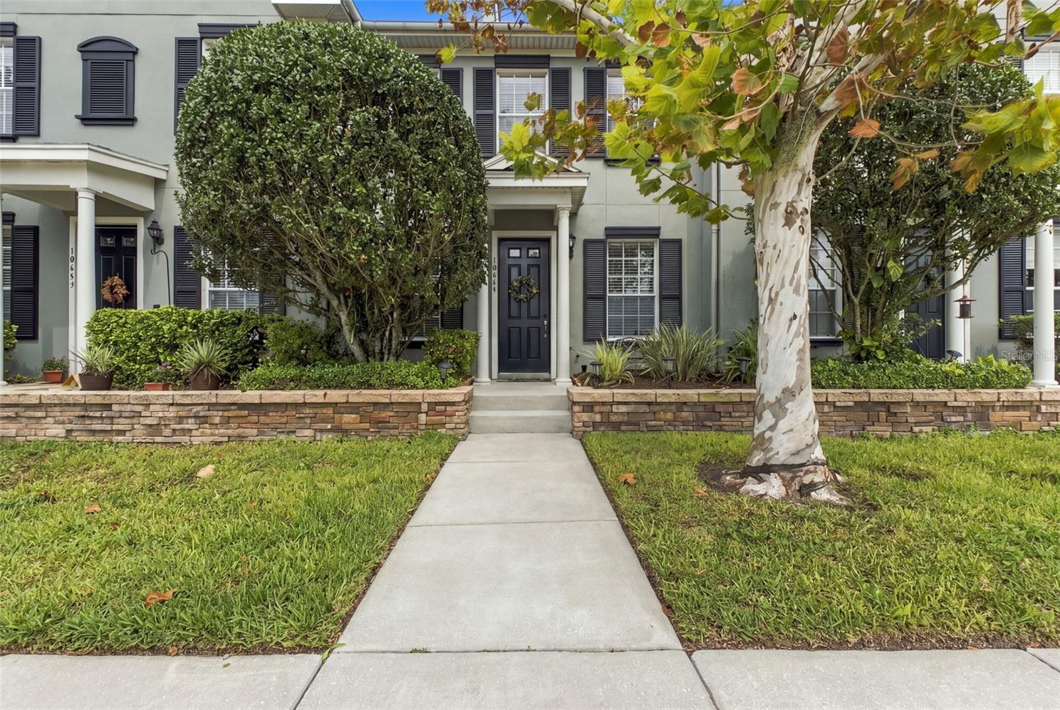
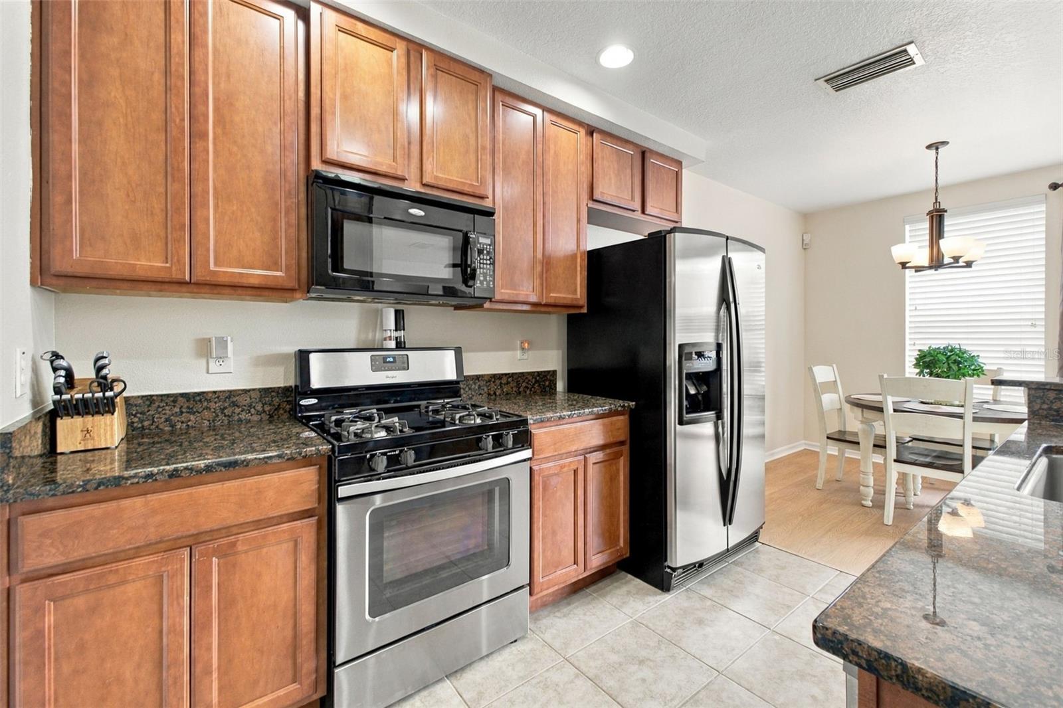
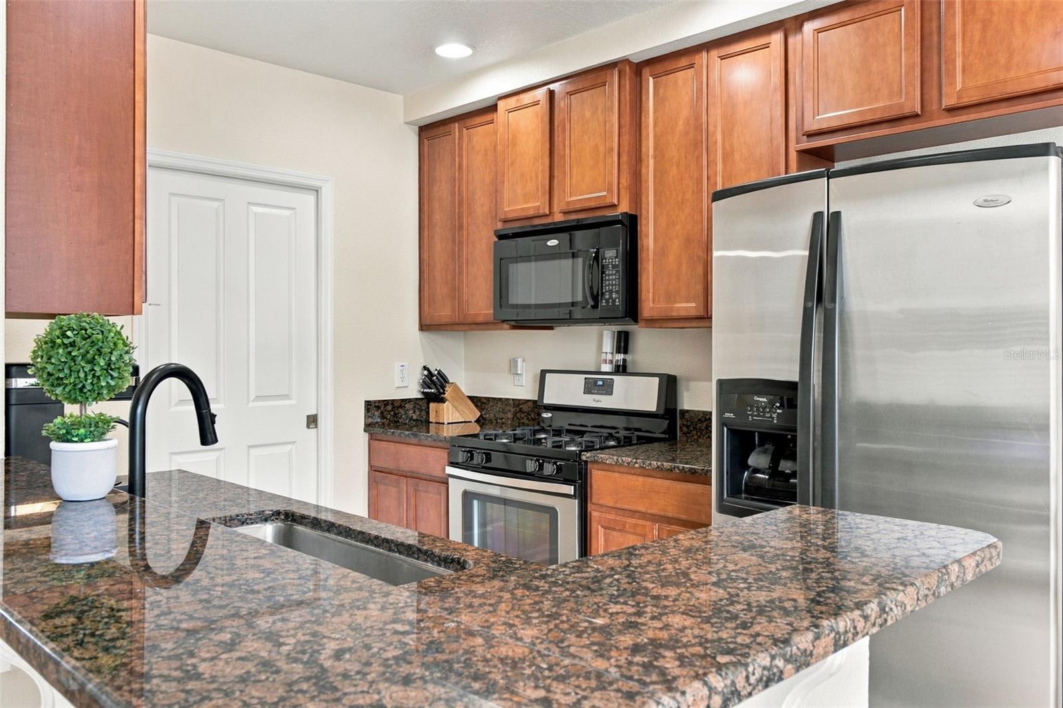
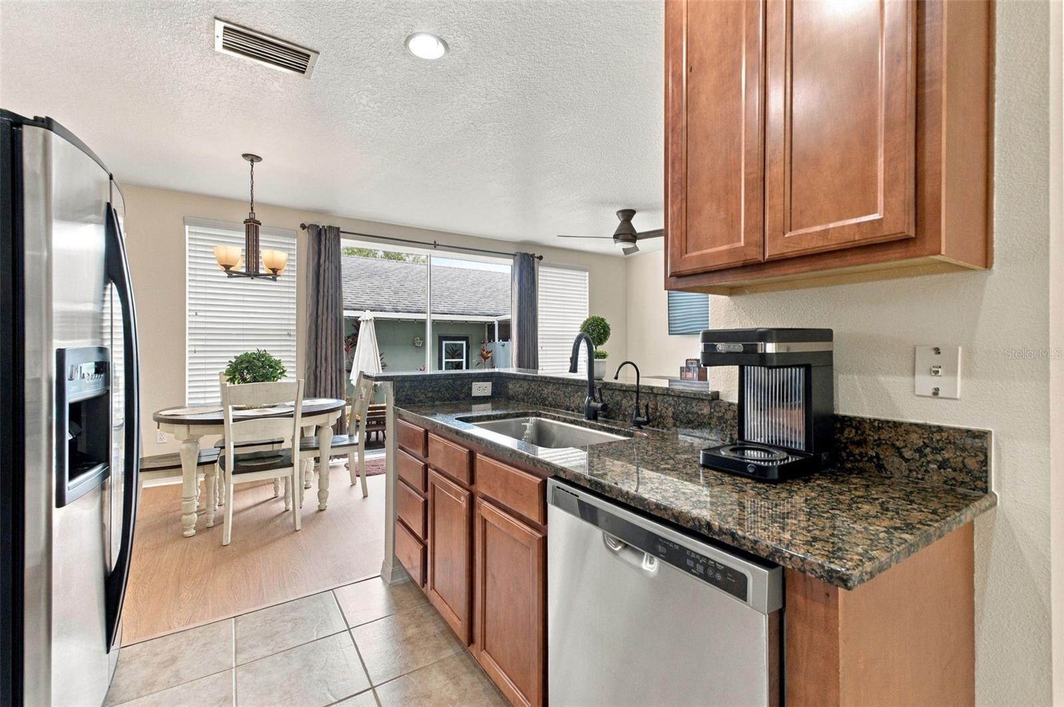
Welcome to 10645 Marsha Drive, a beautifully maintained 3-bedroom, 2.5-bath townhome in MINT CONDITION and ready for its new owners! Recent improvements include FRESH INTERIOR PAINT, BRAND-NEW LUXURY VINYL PLANK FLOORING throughout the downstairs, BRAND-NEW CARPET upstairs, and newer ceiling fans and light fixtures. The kitchen features granite countertops, stainless steel appliances, 42-inch wood cabinetry, a breakfast bar, and a spacious pantry, all overlooking the living room for an open and inviting layout. A convenient half bathroom is located downstairs, allowing guests to use the restroom without going upstairs. Additional storage is available in the large area underneath the staircase. The primary suite features a walk-in closet and a private bathroom with a dual vanity and walk-in shower. Step outside to a LARGE PRIVATE COURTYARD located between the townhome and detached garage—an ideal space for relaxing, entertaining, or enjoying the Florida weather. The rear-entry TWO-CAR GARAGE is complemented by a driveway large enough to accommodate two additional vehicles, a valuable feature within Longleaf. Beyond the garage is an open green space that is well suited for walking dogs or simply spending time outdoors. Residents of Longleaf enjoy shops and restaurants, a clubhouse, HEATED COMMUNITY POOL AND SPA, parks, playgrounds, walking trails, tennis courts, beach volleyball, basketball courts, a baseball field, and year-round community events. Longleaf Elementary and Longleaf Learning Center are also located within the community. Schedule your private showing today!

$2,261/mo

Est. mortgage payment based on a $339,900 home price.

All estimates are provided by Luxury Presence for informational purposes only. Actual amounts may vary.

Additional information

MLS® ID
W7890011

Interior Features

Bedrooms
3
Bathrooms
3
Cooling
Yes
Heating
Yes
Basement
No

Exterior Features

Lot Size
0.05 Acres

Other Property Details

Taxes
$4,710
Tax Frequency
Annually
Association Fee Frequency
Monthly
Garage
Yes
View
Yes
Pets Allowed
Yes
55+/Senior Community
No

Listings courtesy of Stellar MLS as distributed by MLS GRID

All information deemed reliable but not guaranteed and should be independently verified. All properties are subject to prior sale, change or withdrawal. Neither listing broker(s) nor First Light Real Estate shall be responsible for any typographical errors, misinformation, misprints and shall be held totally harmless. Properties displayed may be listed or sold by various participants in the MLS. 

Based on information submitted to the MLS GRID as of 1:24 PM UTC on 10/8/2026. All data is obtained from various sources and may not have been verified by broker or MLS GRID. Supplied Open House Information is subject to change without notice. All information should be independently reviewed and verified for accuracy. Properties may or may not be listed by the office/agent presenting the information.

©2026 Stellar MLS . All rights reserved.

DMCA Notice

Powered by Luxury Presence