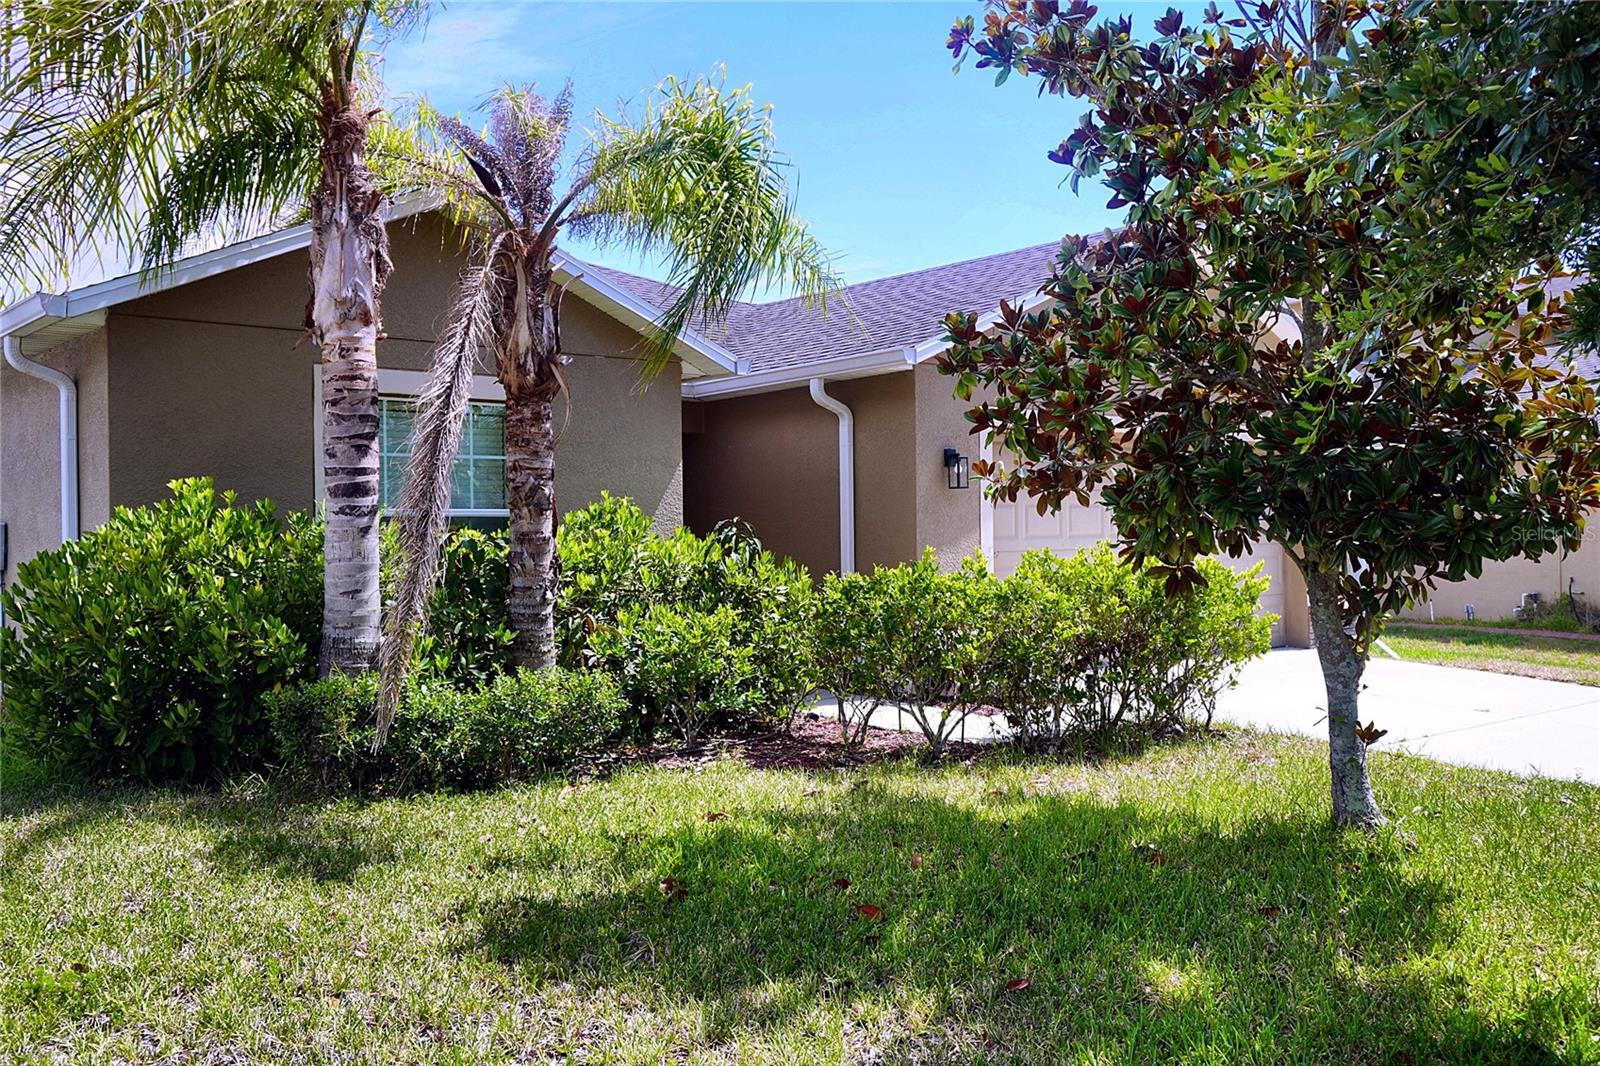
Property photo 1
Property photo 2
Property photo 3
Property photo 4
Property photo 5
3 Beds
2 Baths
1,676 sqft

$299,000

10118 PENWOOD WAY, HUDSON FL, 34667

Price per sqft$178.40
Built in2016
Property size1,676 sqft
Property typeResidential
Courtesy of CENTURY 21 LISTSMART, Robert Gawel  Listing Contact: 727-222-1198

Overview

Active

Listed Jun 19, 2026

Updated Jun 21

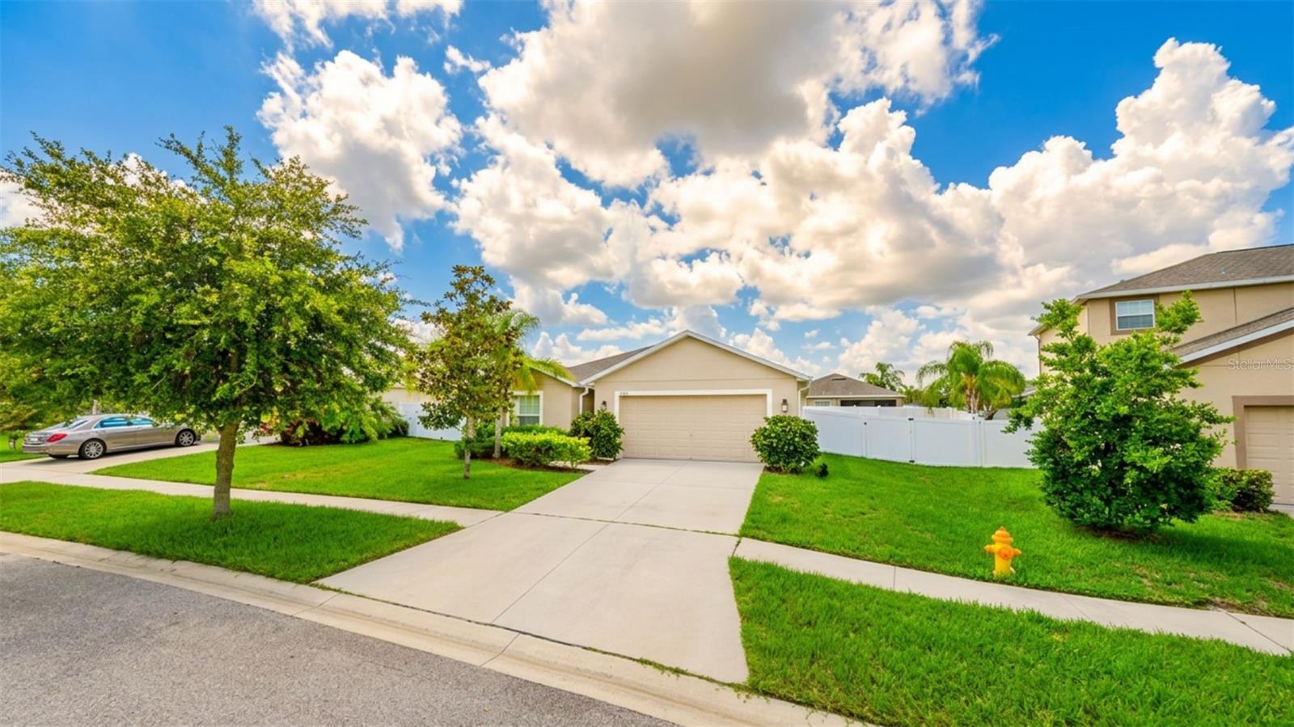
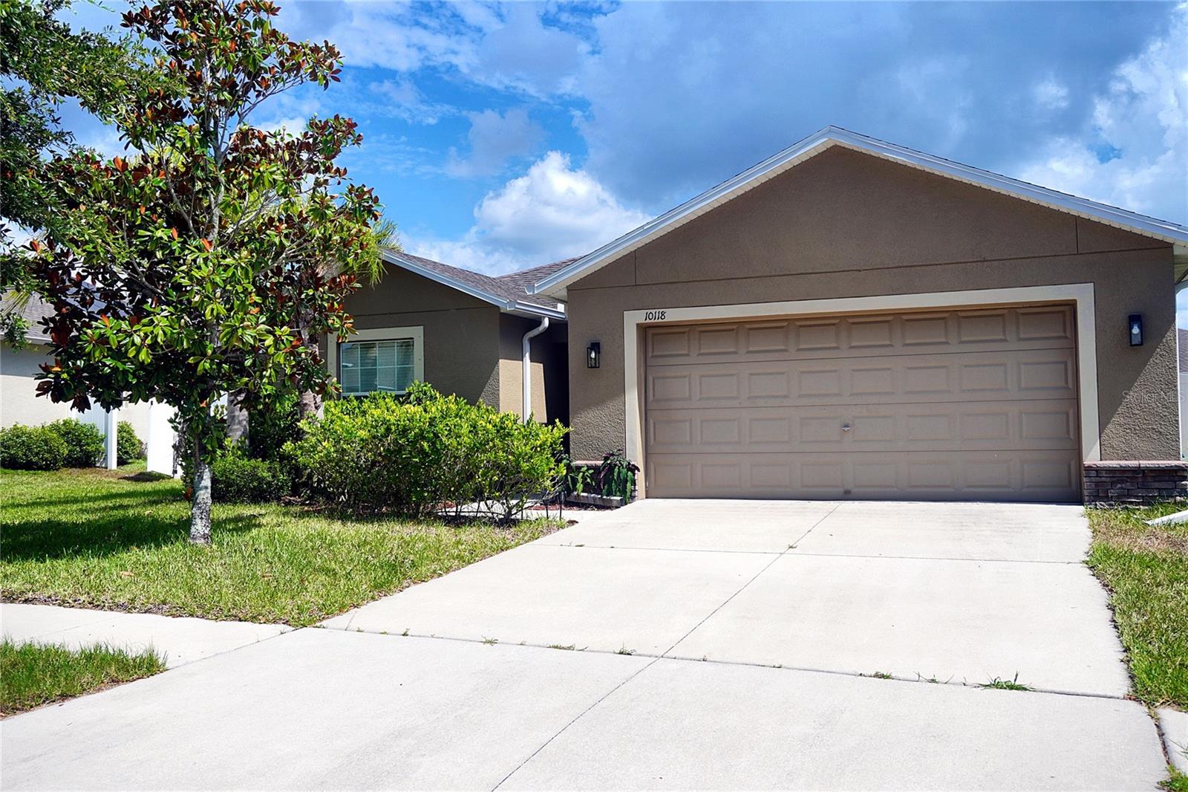
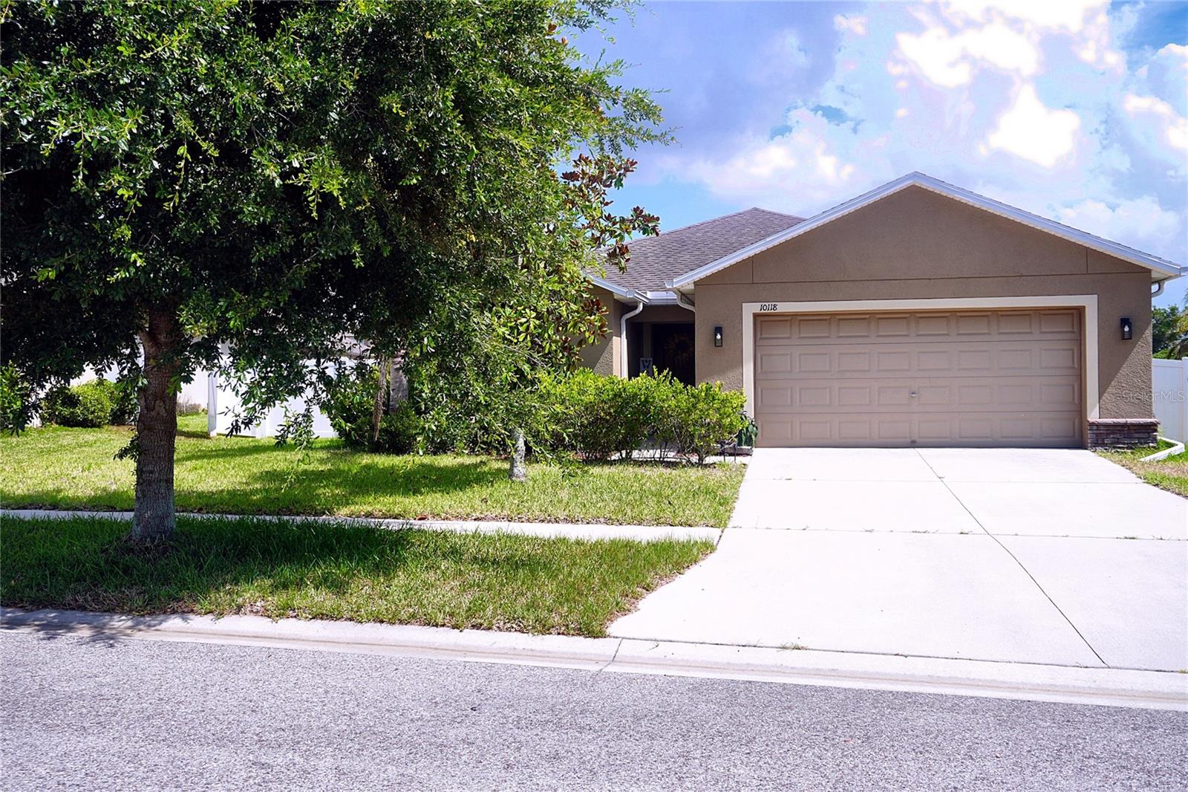
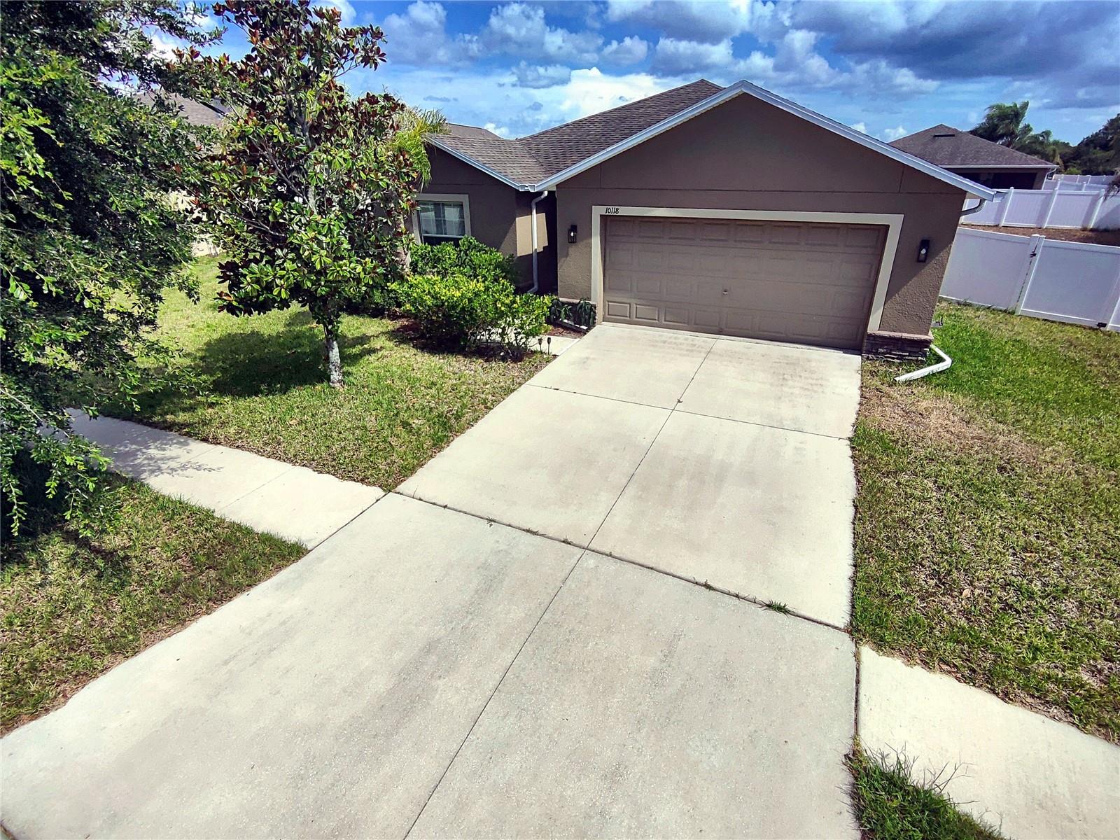
Live the Florida Lifestyle You've Been Waiting For — $299,000 | 3BR/2BA + 2-Car Garage Imagine mornings in your sunlit breakfast room, lazy afternoons under the fans in a vaulted great room, and evenings spent on an oversized screened lanai with the game on the wall-mounted TV and friends gathered around — all wrapped in privacy behind a vinyl fence. This is easy, year-round Florida living, and it's move-in ready. Step through the door into a bright, open split floor plan where soaring vaulted ceilings and rich luxury vinyl plank flooring flow seamlessly throughout. The kitchen is built for both everyday life and entertaining, with granite countertops, stainless steel appliances, warm wood cabinetry, a walk-in pantry, and a separate breakfast room for slow Sunday mornings. Retreat to a private owner's suite that feels like its own getaway — generous and serene, with his-and-her closets, a dedicated walk-in, and a spa-inspired bath featuring dual vanities, a separate shower, and a private water closet. On the other side of the home, two spacious guest bedrooms share a well-appointed Jack-and-Jill bath — perfect for family, visitors, or a work-from-home setup. An interior laundry room keeps life running smoothly behind the scenes. Outside, your backyard becomes a true outdoor living room: an oversized screened patio big enough for a full sofa setup, framed by a fully fenced yard with room for pets, play, and weekend gatherings. Fresh upgrades throughout — new flooring and baseboards, updated lighting and ceiling fans — mean there's nothing left to do but unpack. Tucked into a well-kept neighborhood close to shopping, dining, and major highways, this one checks every box.

$1,989/mo

Est. mortgage payment based on a $299,000 home price.

All estimates are provided by Luxury Presence for informational purposes only. Actual amounts may vary.

Additional information

MLS® ID
TB8521272

Interior Features

Bedrooms
3
Bathrooms
2
Cooling
Yes
Heating
Yes
Basement
No

Exterior Features

Lot Size
0.21 Acres

Other Property Details

Taxes
$5,079
Tax Frequency
Annually
Association Fee Frequency
Monthly
Garage
Yes
Pets Allowed
Yes
55+/Senior Community
No

Listings courtesy of Stellar MLS as distributed by MLS GRID

All information deemed reliable but not guaranteed and should be independently verified. All properties are subject to prior sale, change or withdrawal. Neither listing broker(s) nor First Light Real Estate shall be responsible for any typographical errors, misinformation, misprints and shall be held totally harmless. Properties displayed may be listed or sold by various participants in the MLS. 

Based on information submitted to the MLS GRID as of 8:26 PM UTC on 10/8/2026. All data is obtained from various sources and may not have been verified by broker or MLS GRID. Supplied Open House Information is subject to change without notice. All information should be independently reviewed and verified for accuracy. Properties may or may not be listed by the office/agent presenting the information.

©2026 Stellar MLS . All rights reserved.

DMCA Notice

Powered by Luxury Presence