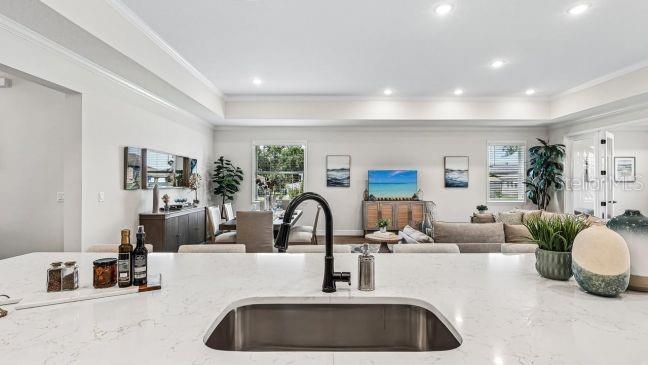
Property photo 1
Property photo 2
Property photo 3
Property photo 4
Property photo 5
4 Beds
3 Baths
2,677 sqft

$564,900

4750 N CAPISTRANO LOOP, BEVERLY HILLS FL, 34465

Price per sqft$211.02
Built in2027
Property size2,677 sqft
Property typeResidential
Courtesy of NEW HOME STAR FLORIDA LLC, Taryn Mashburn  Listing Contact: 407-803-4083

Overview

Active

Listed Aug 21, 2026

Updated Aug 23

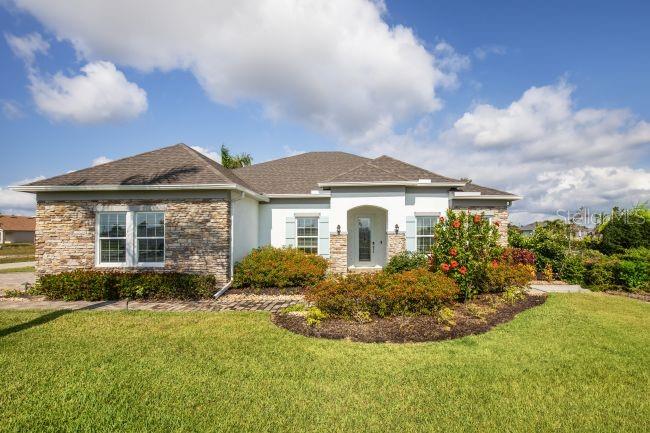
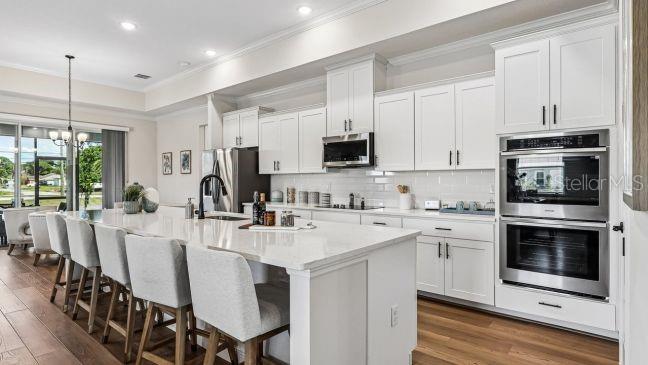
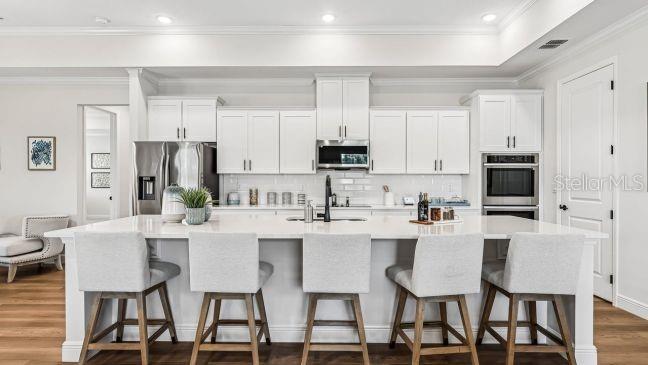
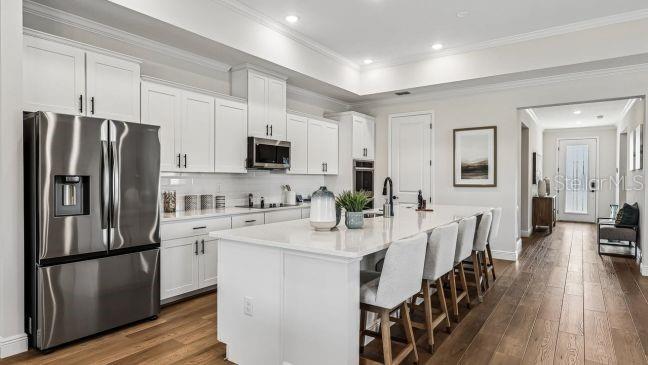
Pre-Construction. To be built. The Venice blends refined finishes, thoughtful design, and expansive living space on the acreage of Pine Ridge, west of Ocala and south of Gainesville. Just 30 minutes from the spring-fed waters of Crystal River, this beautifully appointed home makes a striking first impression with stone exterior accents, an 8' glass front door, professional landscaping, an all-around irrigation system, and a three-car side-load garage that enhances the home's polished exterior. Inside, soaring 9'4" ceilings extend throughout the home, with an impressive 10' ceiling elevating the great room. The open-concept design creates a natural flow between the great room, dining area, and gourmet kitchen, with an extended screened-in lanai just off the great room for additional outdoor living space. The kitchen features polished quartz countertops, a massive central island, soft-close cabinets, a spacious walk-in pantry, and a premium suite of stainless steel appliances, including a double wall oven, cooktop, and Energy Star side-by-side refrigerator. Six LED lights add enhanced illumination to the great room. The owner's suite provides a private retreat with a spa-inspired bath featuring an oversized tile shower, separate soaking tub, and dual vanities topped with elegant quartz countertops. Three additional oversized bedrooms provide generous living space, including a tucked-away guest ensuite with its own private bath. A den with double French doors adds a versatile space for a home office, library, or additional living area. Throughout the home, 5 1/4" baseboards, luxury vinyl plank flooring, and a horizontal cordless blinds package add polished finishing touches. Modern technology and added peace of mind are incorporated with a built-in Smart Home Package featuring a Ring Video Doorbell, Smart Thermostat, Keyless Entry Smart Door Lock, and Deako Switches, along with a base security system and network connection panel. A full builder warranty adds further confidence. Pine Ridge complements the home's spacious setting with 27 miles of horseback riding and hiking trails, a community barn, tennis and pickleball courts, and a unique radio-controlled flying field with its own paved airstrip, creating an exceptional backdrop for this beautifully designed Venice home. Schedule your private tour today. We can’t wait to welcome you home!

$3,758/mo

Est. mortgage payment based on a $564,900 home price.

All estimates are provided by Luxury Presence for informational purposes only. Actual amounts may vary.

Additional information

MLS® ID
O6435702

Interior Features

Bedrooms
4
Bathrooms
3
Cooling
Yes
Heating
Yes
Basement
No

Exterior Features

Lot Size
1.01 Acres

Other Property Details

Taxes
$534
Tax Frequency
Annually
Association Fee Frequency
Monthly
Garage
Yes
View
Yes
Pets Allowed
Yes
New Construction
Yes
55+/Senior Community
No

Listings courtesy of Stellar MLS as distributed by MLS GRID

All information deemed reliable but not guaranteed and should be independently verified. All properties are subject to prior sale, change or withdrawal. Neither listing broker(s) nor First Light Real Estate shall be responsible for any typographical errors, misinformation, misprints and shall be held totally harmless. Properties displayed may be listed or sold by various participants in the MLS. 

Based on information submitted to the MLS GRID as of 11:27 PM UTC on 10/7/2026. All data is obtained from various sources and may not have been verified by broker or MLS GRID. Supplied Open House Information is subject to change without notice. All information should be independently reviewed and verified for accuracy. Properties may or may not be listed by the office/agent presenting the information.

©2026 Stellar MLS . All rights reserved.

DMCA Notice

Powered by Luxury Presence