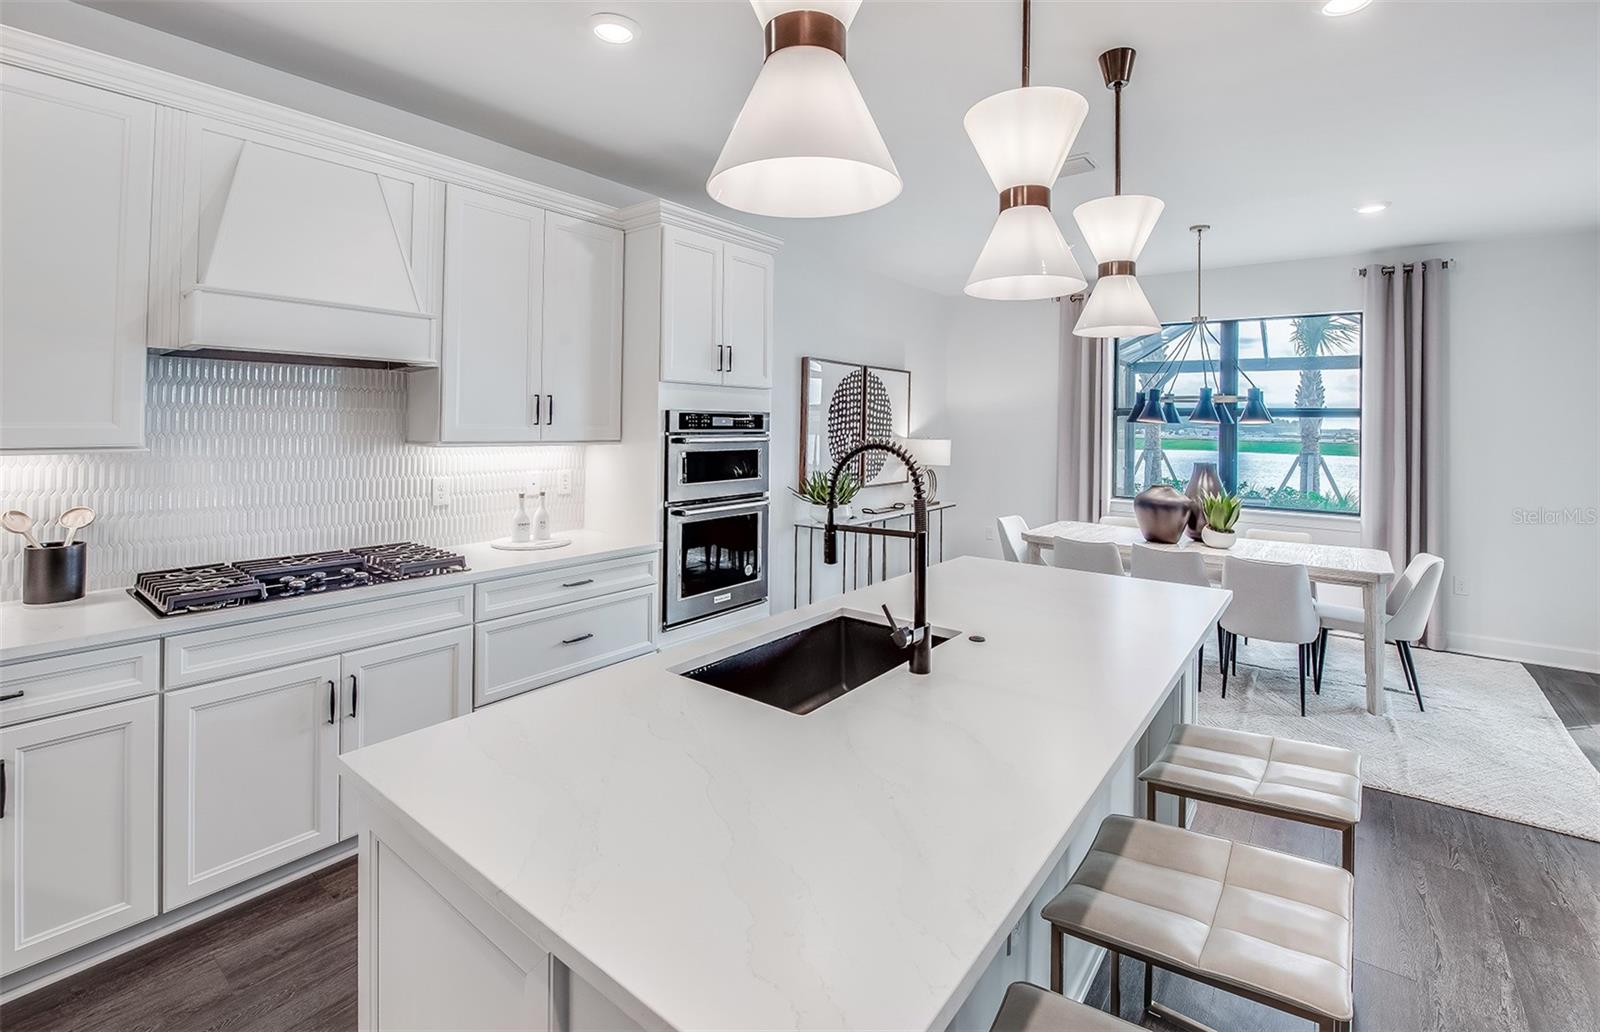
Property photo 1
Property photo 2
Property photo 3
Property photo 4
Property photo 5
5 Beds
5 Baths
3,415 sqft

$1,100,900

7413 SUMMER CT, SARASOTA FL, 34231

Price per sqft$322.37
Built in2026
Property size3,415 sqft
Property typeResidential
Courtesy of PULTE REALTY INC, Dan Wenstrom  Listing Contact: 941-229-3395

Overview

Active

Listed Oct 6, 2026

Updated 13h ago

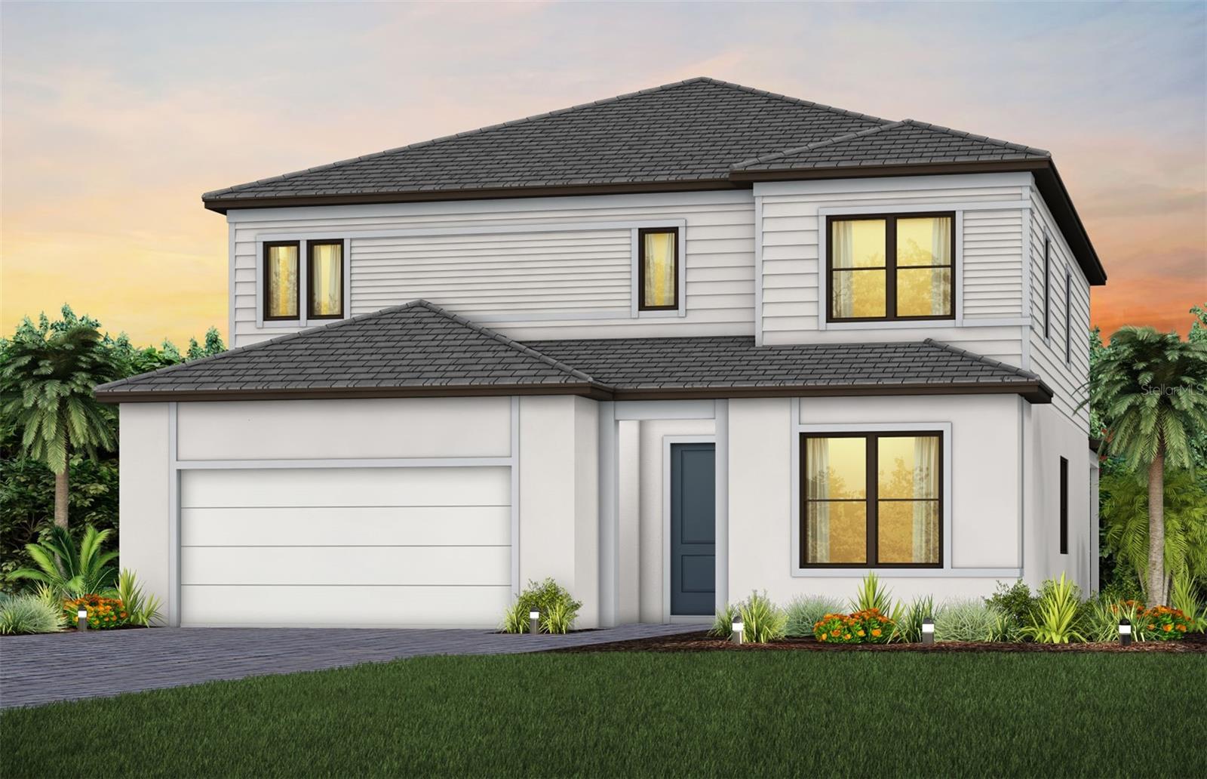
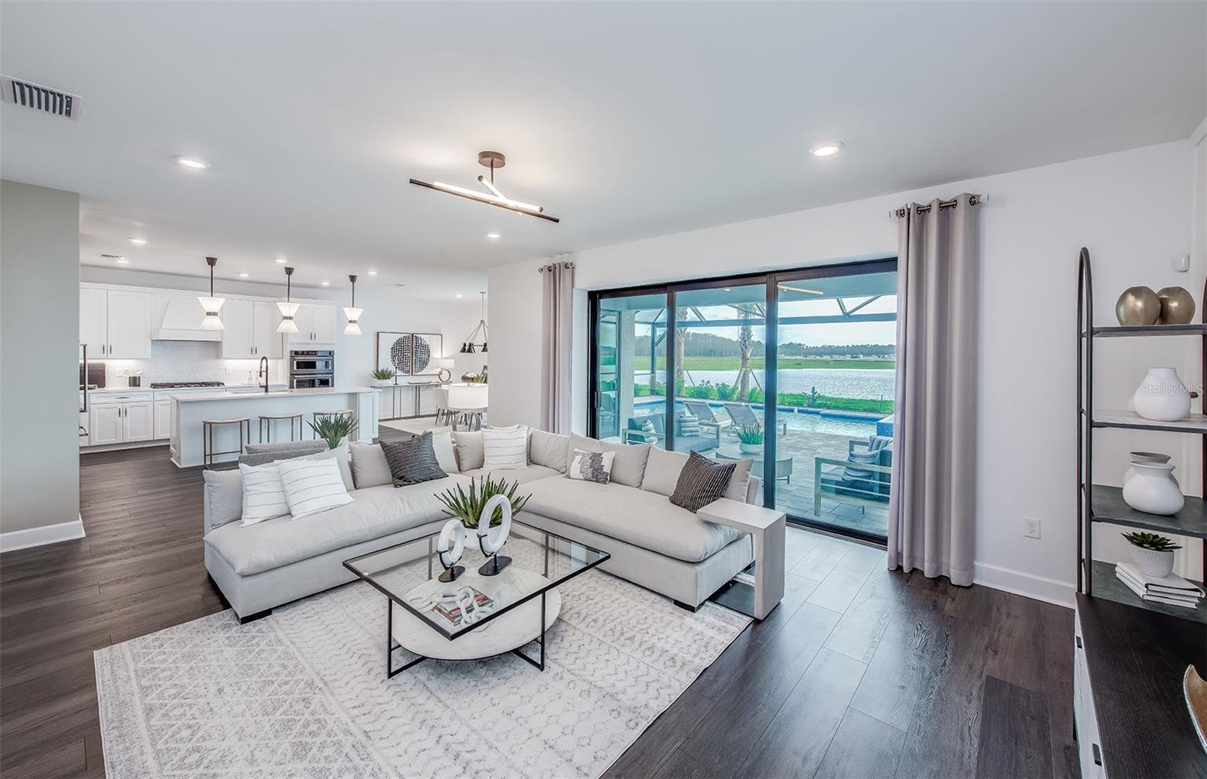
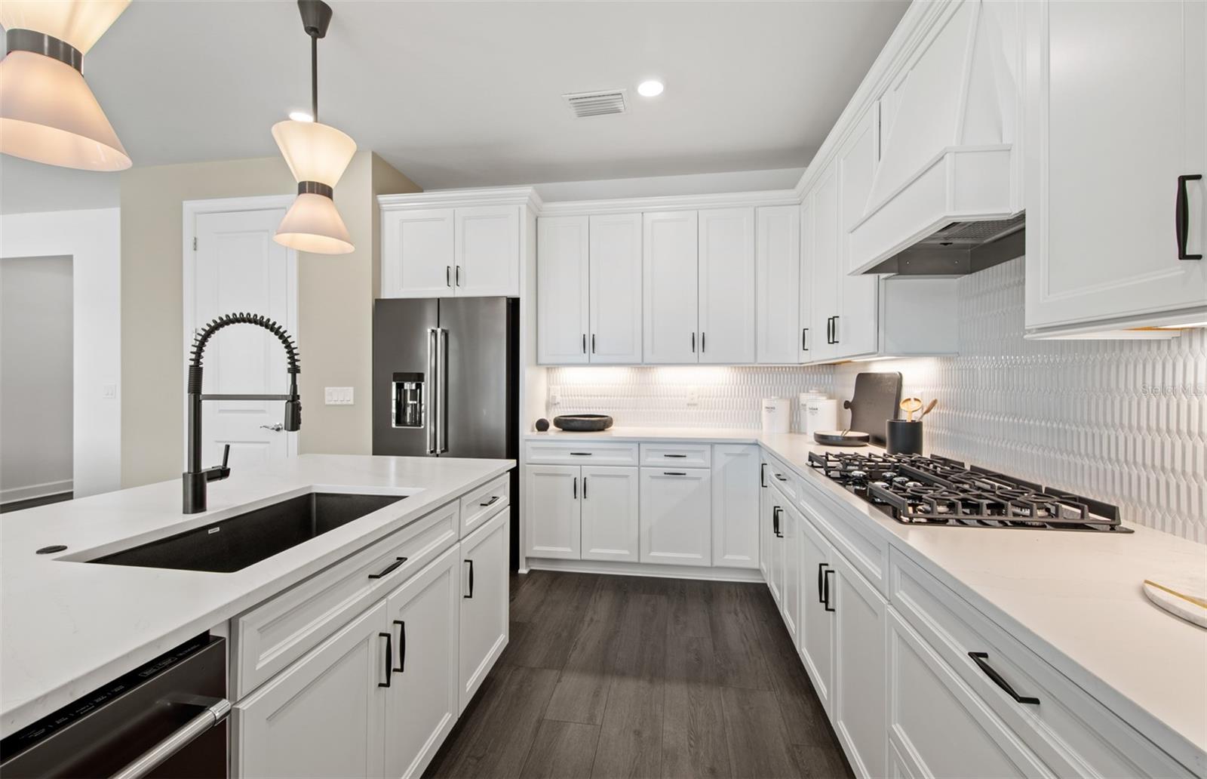
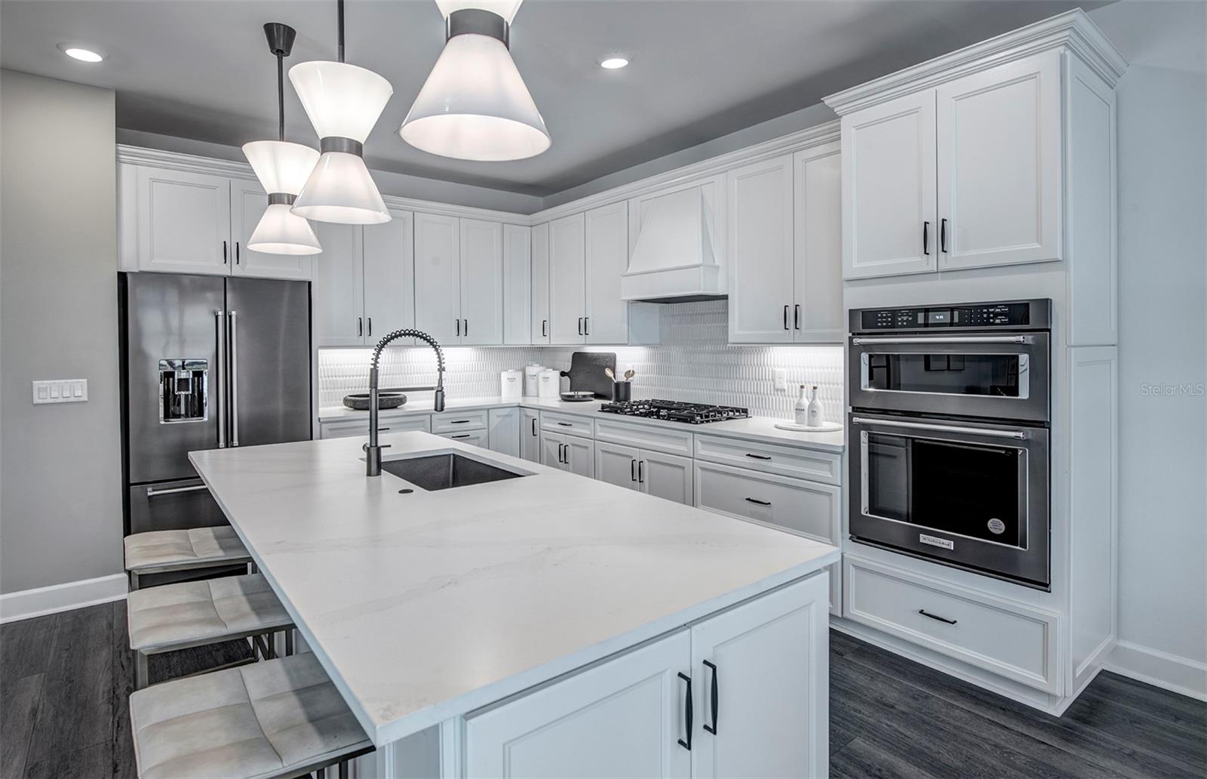
Under Construction. Pre-Construction. Welcome to the Yorkshire, an impressive two-story residence designed for comfortable everyday living and effortless entertaining. This spacious five-bedroom home offers 3,415 square feet of air-conditioned living space, with thoughtfully designed gathering areas and flexible spaces throughout. At the heart of the home is a generous open-concept living area featuring a large Gathering Room, Café, and well-appointed Kitchen, creating an ideal setting for entertaining family and friends. The main level also offers a dedicated Flex Room, providing the versatility to create a home office, study, playroom, or additional living space. Step outside to the expansive covered lanai, offering an exceptional extension of the home's living space and the perfect setting for outdoor dining, relaxing, and entertaining. Pre-plumbing for an outdoor kitchen provides the opportunity to further enhance the outdoor living experience. The second floor offers a spacious Owner's Suite along with three additional bedrooms and a large Loft, providing plenty of room for family, guests, or a dedicated home office. With five bedrooms and up to 4.5 baths, the Yorkshire Grande is designed to accommodate today's lifestyle with room to grow. A standout feature is the three-car tandem garage, providing flexibility for vehicles, recreational equipment, or additional storage needs. Ideally located in Grandura, this new construction home puts you 10 minutes from Sarasota's beautiful beaches, top-rated schools, vibrant dining and shopping, cultural attractions, outdoor recreation, and all the amenities that make Sarasota one of Florida's most desirable places to call home.

$7,324/mo

Est. mortgage payment based on a $1,100,900 home price.

All estimates are provided by Luxury Presence for informational purposes only. Actual amounts may vary.

Additional information

MLS® ID
TB8555530

Interior Features

Bedrooms
5
Bathrooms
5
Cooling
Yes
Heating
Yes
Basement
No

Exterior Features

Lot Size
0.14 Acres

Other Property Details

Taxes
$11,328
Tax Frequency
Annually
Association Fee Frequency
Monthly
Garage
Yes
Pets Allowed
Yes
New Construction
Yes
Pool
Yes
55+/Senior Community
No

Listings courtesy of Stellar MLS as distributed by MLS GRID

All information deemed reliable but not guaranteed and should be independently verified. All properties are subject to prior sale, change or withdrawal. Neither listing broker(s) nor First Light Real Estate shall be responsible for any typographical errors, misinformation, misprints and shall be held totally harmless. Properties displayed may be listed or sold by various participants in the MLS. 

Based on information submitted to the MLS GRID as of 6:44 PM UTC on 10/8/2026. All data is obtained from various sources and may not have been verified by broker or MLS GRID. Supplied Open House Information is subject to change without notice. All information should be independently reviewed and verified for accuracy. Properties may or may not be listed by the office/agent presenting the information.

©2026 Stellar MLS . All rights reserved.

DMCA Notice

Powered by Luxury Presence