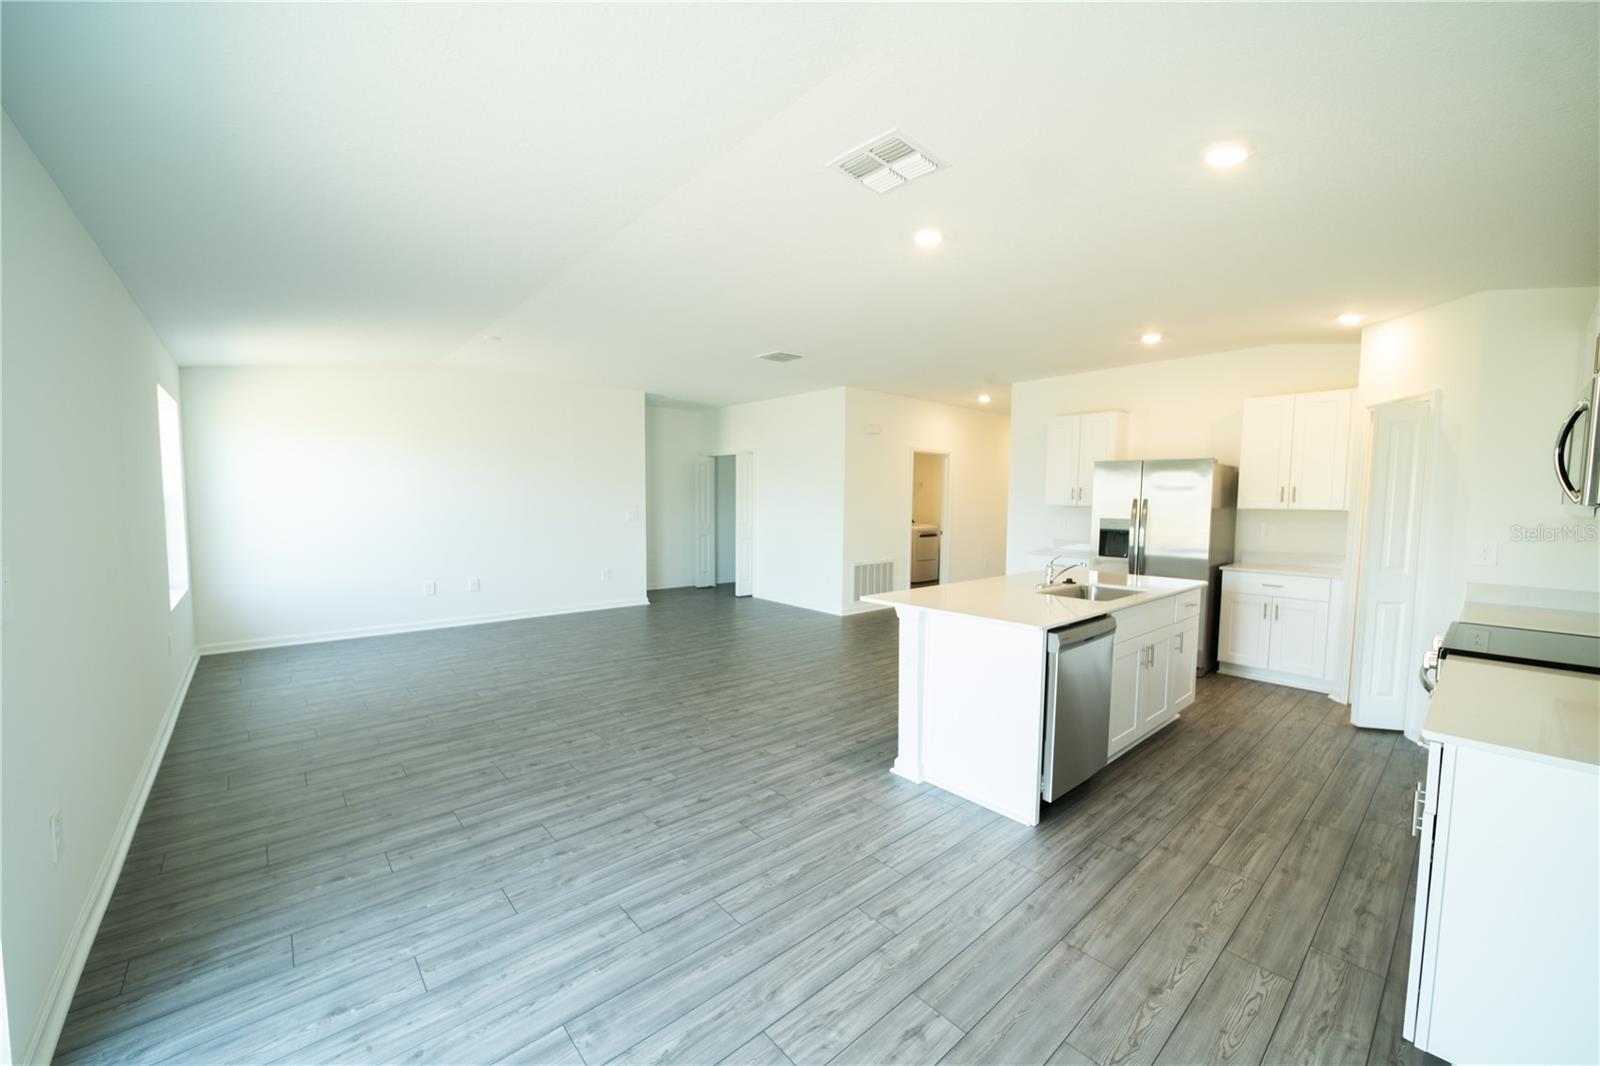
Property photo 1
Property photo 2
Property photo 3
Property photo 4
Property photo 5
4 Beds
2 Baths
1,821 sqft

$1,999/month

4757 SW 83RD LOOP, OCALA FL, 34476

Price per sqft$1.10
Built in2025
Property size1,821 sqft
Property typeResidential
Courtesy of THE BOUTIQUE REAL ESTATE GROUP, Julie Lasky Mueller  Listing Contact: 813-575-7400

Overview

Active

Listed Jul 28, 2026

Updated 4 days ago

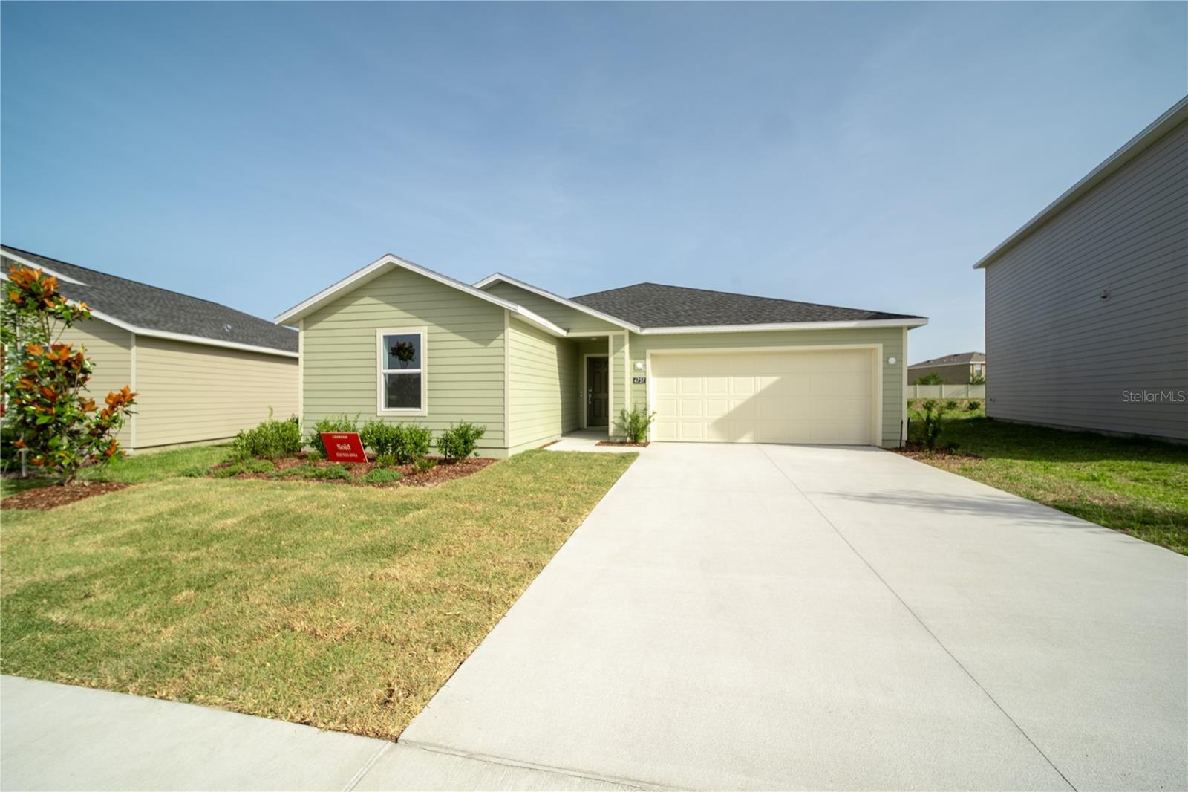
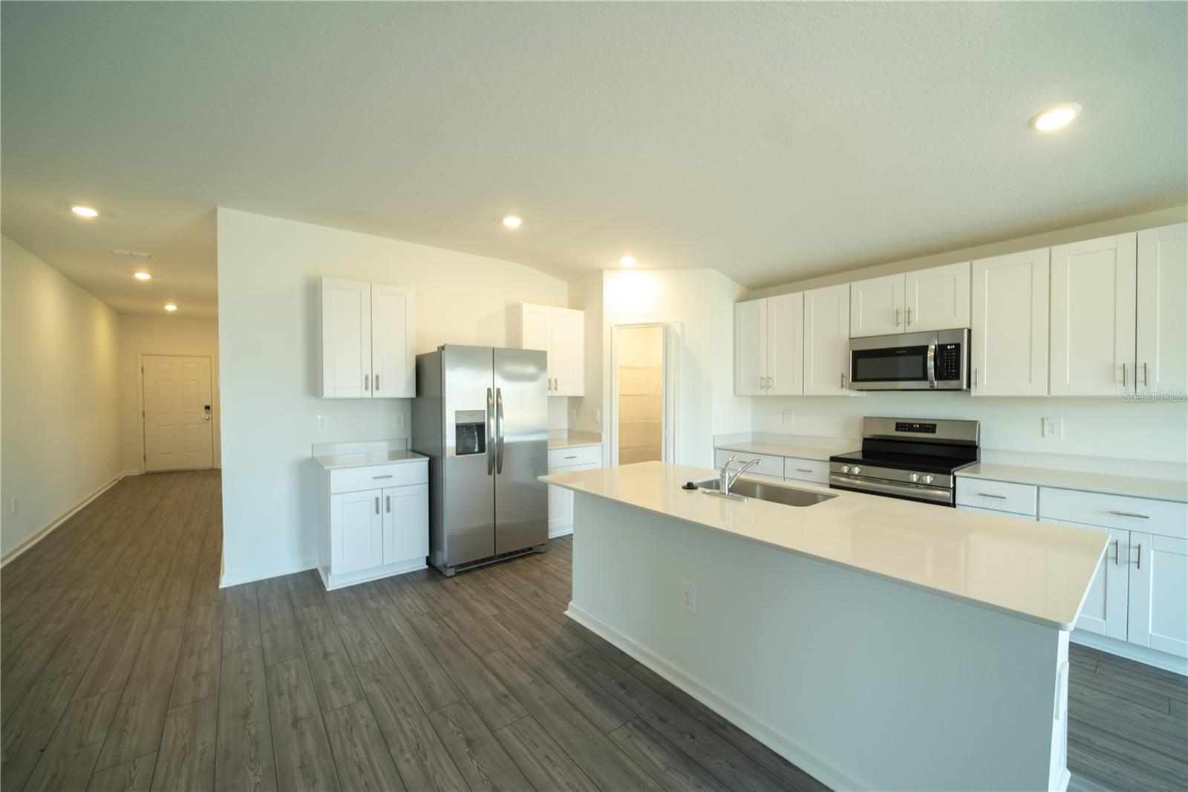
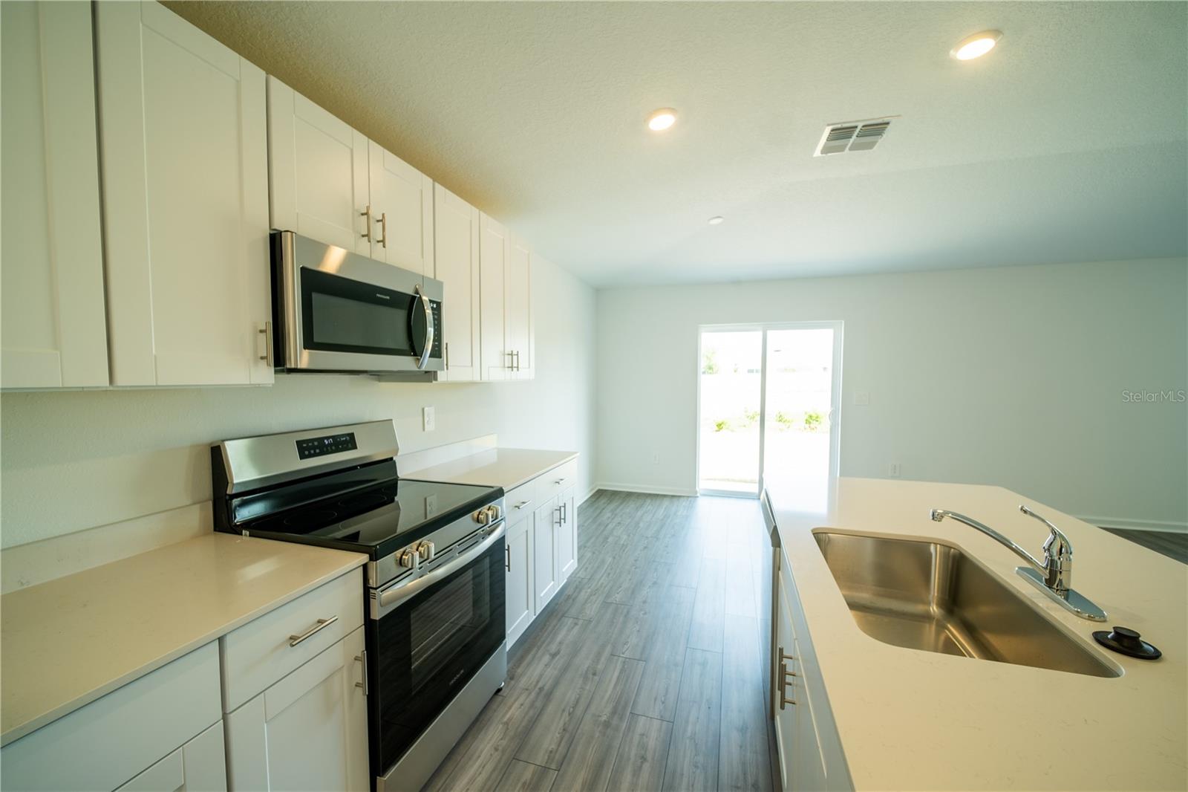
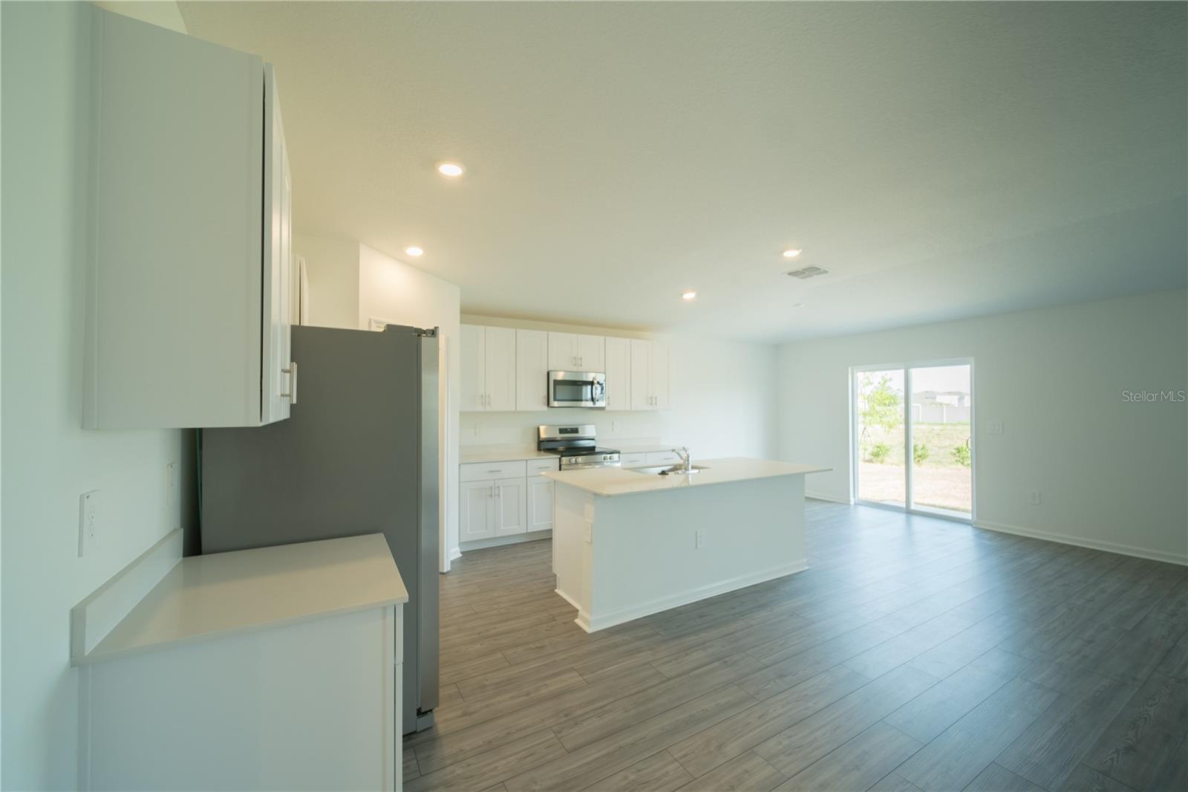
Discover this beautiful 4-bedroom, 2-bath home located in the highly desirable, master-planned community of Marion Ranch. This rental includes high-speed internet and offers access to a range of upcoming community amenities, including a pool, playground, clubhouse, and six tennis courts. Inside, the home features an open-concept layout with a spacious kitchen and living area, stainless steel appliances, a large island, ample cabinet space, and a pantry. Sliding glass doors lead out to a private backyard. The home features two full bathrooms, including one with a tub/shower combination, while the primary suite offers a standing shower, linen closet, and generous walk-in closet. A washer and dryer are included, along with a two-car garage. Window treatments and ceiling fans will be installed prior to move-in and are not pictured. Conveniently located within two miles of Publix, CVS/Walgreens, dining, and shopping, the home is also just 20 minutes from the World Equestrian Center, 30 minutes from Rainbow Springs and Silver Springs State Park, and approximately an hour from the Ocala National Forest. This home is ideal for those seeking comfort, convenience, and a growing community. At The Boutique Real Estate Group, we strive to provide our residents with a convenient and seamless rental experience. A Resident Benefits Package (RBP) is offered at $49/month and includes valuable services such as air filter delivery, utility setup assistance, credit-building benefits, renters insurance and insurance compliance tracking, and more. The renters insurance portion is optional and may be deducted for residents who provide proof of their own qualifying coverage. Additional details will be provided upon application. All applicants are required to complete a Pet Screening profile as part of the approval process. This applies to households with pets, service or assistance animals, and households with no pets. Applicable pet fees or deposits may apply. All occupants age 18 and older must apply. $85 application fee.

Additional information

MLS® ID
TB8533377
Available since
September 20, 2026

Interior Features

Bedrooms
4
Bathrooms
2
Cooling
Yes
Heating
Yes
Basement
No

Exterior Features

Lot Size
0.17 Acres

Other Property Details

Lease Term
Monthly
Association Fee Frequency
Monthly
Garage
Yes
Pets Allowed
Yes
New Construction
Yes
55+/Senior Community
No

Listings courtesy of Stellar MLS as distributed by MLS GRID

All information deemed reliable but not guaranteed and should be independently verified. All properties are subject to prior sale, change or withdrawal. Neither listing broker(s) nor First Light Real Estate shall be responsible for any typographical errors, misinformation, misprints and shall be held totally harmless. Properties displayed may be listed or sold by various participants in the MLS. 

Based on information submitted to the MLS GRID as of 10:51 AM UTC on 10/8/2026. All data is obtained from various sources and may not have been verified by broker or MLS GRID. Supplied Open House Information is subject to change without notice. All information should be independently reviewed and verified for accuracy. Properties may or may not be listed by the office/agent presenting the information.

©2026 Stellar MLS . All rights reserved.

DMCA Notice

Powered by Luxury Presence