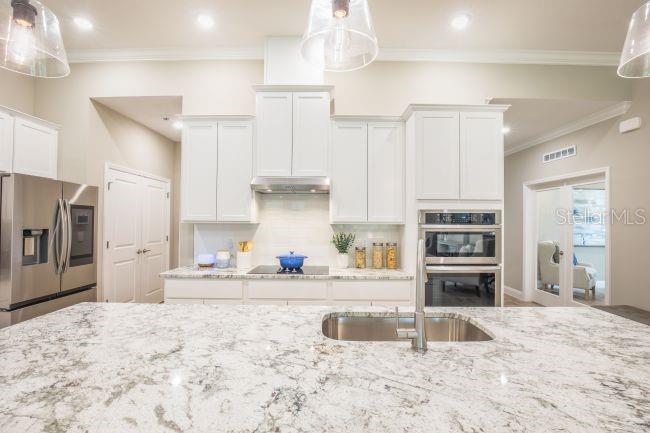
Property photo 1
Property photo 2
Property photo 3
Property photo 4
Property photo 5
4 Beds
3 Baths
2,286 sqft

$529,990

3067 KATIE ANN WAY, DELAND FL, 32720

Price per sqft$231.84
Built in2027
Property size2,286 sqft
Property typeResidential
Courtesy of NEW HOME STAR FLORIDA LLC, Charles Pennant  Listing Contact: 407-803-4083

Overview

Active

Listed Sep 29, 2026

Updated 4 days ago

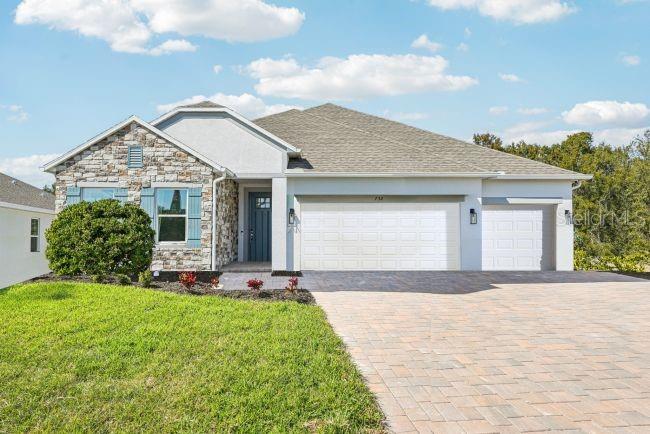
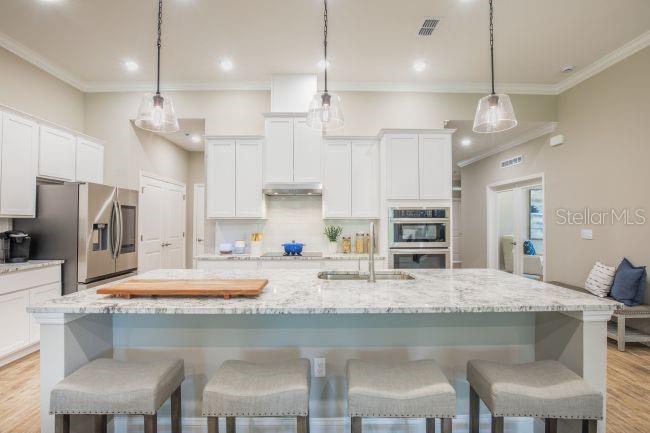
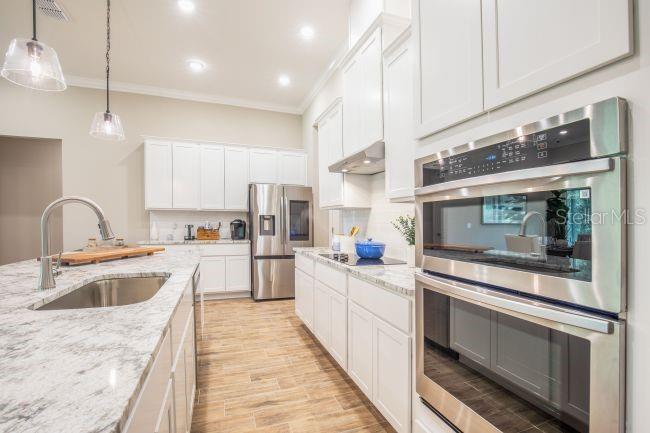
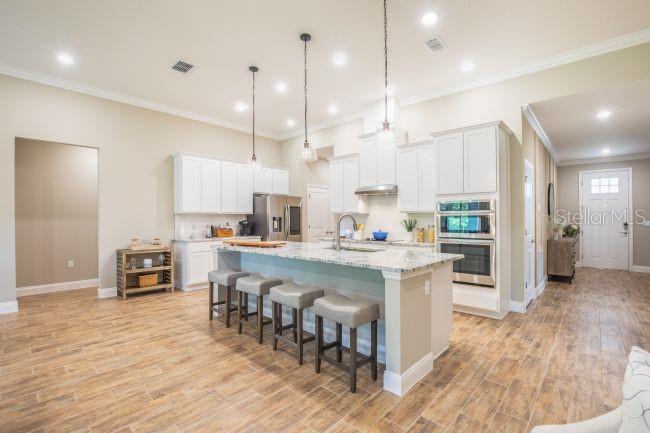
Pre-Construction. To be built. PRE-CONSTRUCTION OPPORTUNITY: Secure your dream home site just one door down from world-class resort amenities! Welcome to Homesite 48 in the highly anticipated community of Hontoon Reserve in DeLand! This exquisite Huntington floor plan combines thoughtful open-concept living with high-end designer upgrades and maximum spatial convenience. Home & Design Highlights Upgraded 3-Car Garage: Plenty of extra vehicle, storage, or golf cart space. Gourmet Kitchen Option: Designed for culinary enthusiasts, featuring a full line of stainless steel appliances including eSTAR® side-by-side refrigerator, upgraded dovetail, soft-close cabinetry throughout, an expansive layout, and premium quartz countertops. Deluxe Primary Bath: Escape to a spa-like retreat boasting an oversized luxury shower with 3 dedicated showerheads alongside a soothing soaking tub. Elevated Finishes: Soft-close cabinetry and premium appointments seamlessly extend throughout the entire home. Prime Location & Resort-Style Living Homesite 48 puts you literally 1 home away from Hontoon Reserve’s premier, resort-style amenity center giving you instant access to the sparkling community pool, clubhouse, fully equipped fitness room, pickleball court, dog park, and scenic walking trails without sacrificing neighborhood quietude. Located just minutes from historic Downtown DeLand, Lake Beresford Park, and the St. Johns River. Don't wait to take advantage of exclusive pre-construction pricing before builds begin! Schedule your appointment today to secure Homesite 48 and lock in your pre-construction pricing!

$3,526/mo

Est. mortgage payment based on a $529,990 home price.

All estimates are provided by Luxury Presence for informational purposes only. Actual amounts may vary.

Additional information

MLS® ID
O6445912

Interior Features

Bedrooms
4
Bathrooms
3
Cooling
Yes
Heating
Yes
Basement
No

Exterior Features

Lot Size
0.17 Acres

Other Property Details

Taxes
$197
Tax Frequency
Annually
Association Fee Frequency
Monthly
Garage
Yes
View
Yes
Pets Allowed
Yes
New Construction
Yes
55+/Senior Community
No

Listings courtesy of Stellar MLS as distributed by MLS GRID

All information deemed reliable but not guaranteed and should be independently verified. All properties are subject to prior sale, change or withdrawal. Neither listing broker(s) nor First Light Real Estate shall be responsible for any typographical errors, misinformation, misprints and shall be held totally harmless. Properties displayed may be listed or sold by various participants in the MLS. 

Based on information submitted to the MLS GRID as of 11:57 AM UTC on 10/9/2026. All data is obtained from various sources and may not have been verified by broker or MLS GRID. Supplied Open House Information is subject to change without notice. All information should be independently reviewed and verified for accuracy. Properties may or may not be listed by the office/agent presenting the information.

©2026 Stellar MLS . All rights reserved.

DMCA Notice

Powered by Luxury Presence