Property photo 1
Property photo 2
Property photo 3
Property photo 4
Property photo 5
3 Beds
2 Baths
2,009 sqft

$425,000

1543 CATERPILLAR ST, ST CLOUD FL, 34771

Price per sqft$211.55
Built in2014
Property size2,009 sqft
Property typeResidential
Courtesy of CREEGAN GROUP, Christopher Colagiacomo  Listing Contact: 407-622-1111

Overview

Active

Listed Aug 27, 2026

Updated 11 days ago

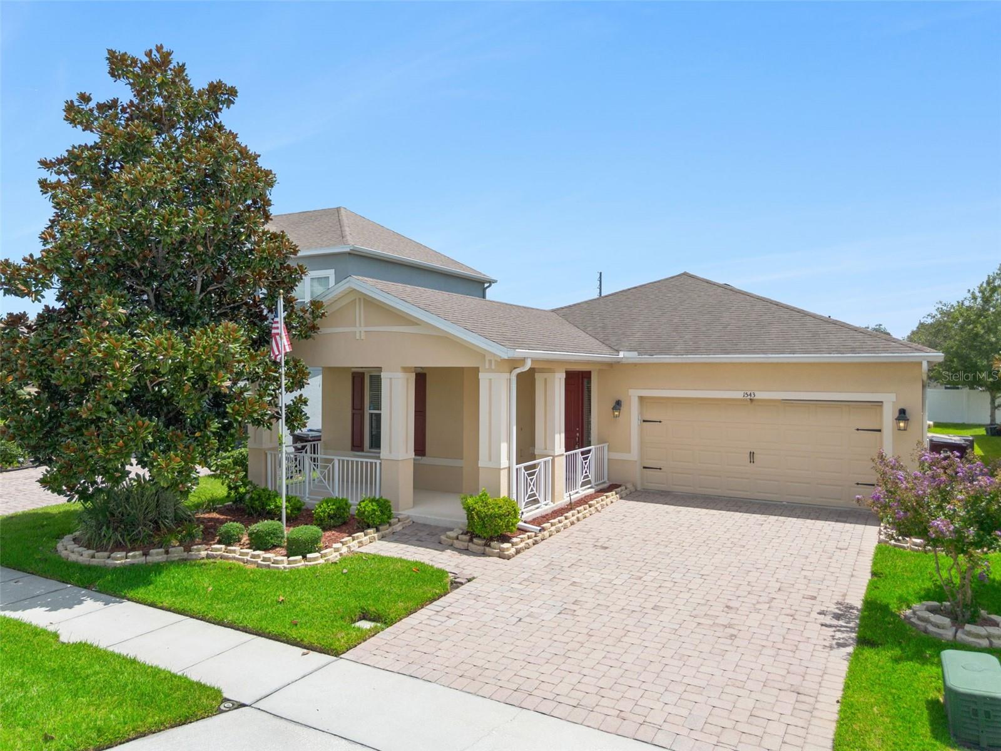
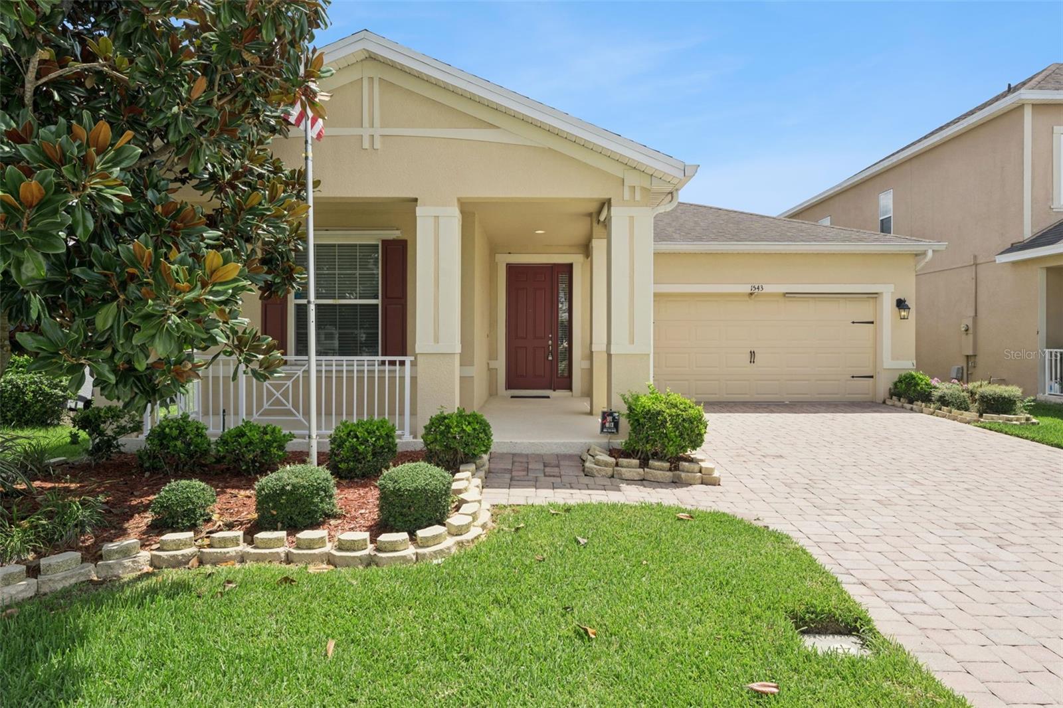
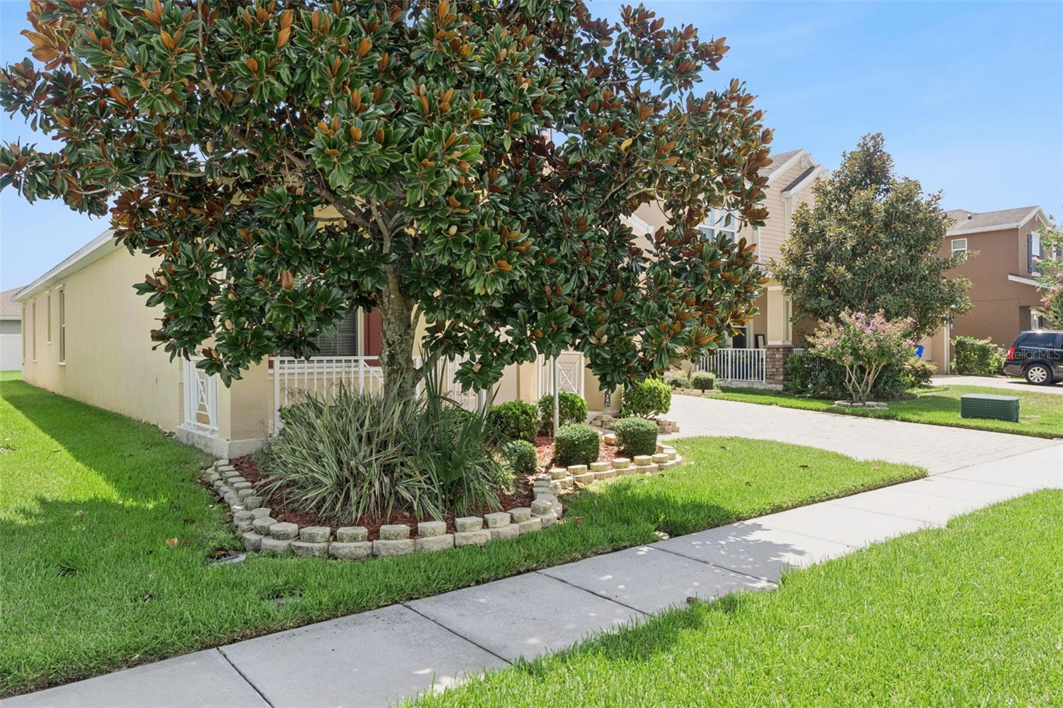
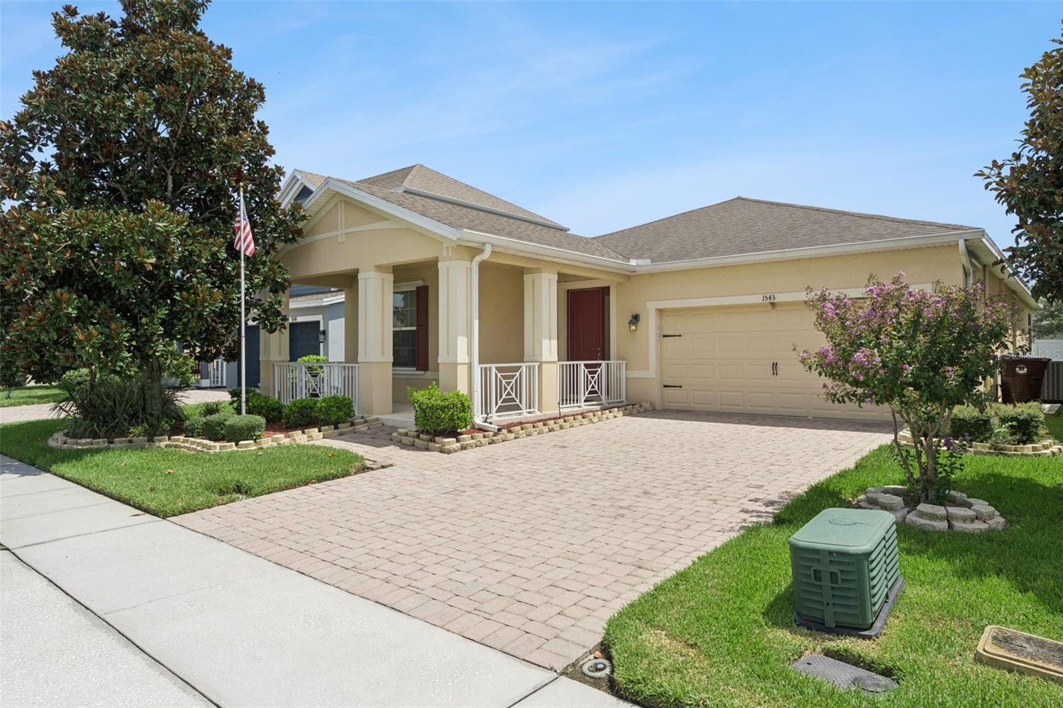
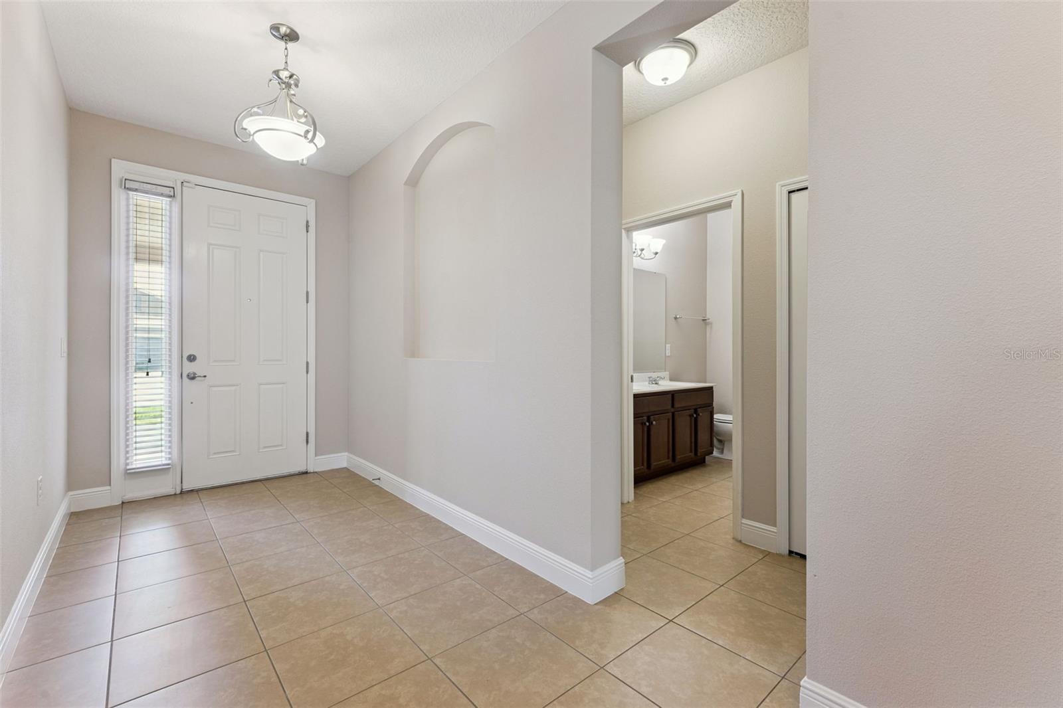
Welcome to Turtle Creek! This beautifully maintained single-story home offers an inviting open floor plan, thoughtful updates, and a location that makes everyday living easy. Step onto the spacious screened front porch or unwind on the large screened rear lanai overlooking lush St. Augustine grass and a beautiful Magnolia tree. Inside, tile flooring flows throughout all living areas, complemented by fresh interior paint, new bedroom carpet, and ceiling fans in every room. The kitchen features granite countertops and stainless-steel appliances, while the spacious primary suite offers two walk-in closets and a beautifully appointed bath with a custom walk-in tub and separate glass-enclosed shower. Additional highlights include a convenient inside utility room and an attached garage with an epoxy floor and plenty of storage cabinetry. The paver driveway adds to the home's curb appeal, while the NEW AC installed in 2026 provides added peace of mind. Truly move-in ready! The location is hard to beat! Turtle Creek offers a community pool, walking trails around scenic ponds, green spaces with pergolas, playgrounds, and a dog park. Enjoy quick access to shopping, dining, medical facilities, and historic Downtown St. Cloud. Spend weekends at nearby St. Cloud Lakefront Park, featuring a sandy beach, marina, walking trails, playgrounds, Crabby Bill's Restaurant, and spectacular sunsets over East Lake Tohopekaliga. This is Florida living at its best—comfortable, convenient, and ready to enjoy!

$2,828/mo

Est. mortgage payment based on a $425,000 home price.

All estimates are provided by Luxury Presence for informational purposes only. Actual amounts may vary.

Additional information

MLS® ID
O6435934

Interior Features

Bedrooms
3
Bathrooms
2
Cooling
Yes
Heating
Yes
Basement
No

Exterior Features

Lot Size
0.14 Acres

Other Property Details

Taxes
$3,099
Tax Frequency
Annually
Association Fee Frequency
Monthly
Garage
Yes
Pets Allowed
Yes
55+/Senior Community
No

Listings courtesy of Stellar MLS as distributed by MLS GRID

All information deemed reliable but not guaranteed and should be independently verified. All properties are subject to prior sale, change or withdrawal. Neither listing broker(s) nor First Light Real Estate shall be responsible for any typographical errors, misinformation, misprints and shall be held totally harmless. Properties displayed may be listed or sold by various participants in the MLS. 

Based on information submitted to the MLS GRID as of 12:10 PM UTC on 10/8/2026. All data is obtained from various sources and may not have been verified by broker or MLS GRID. Supplied Open House Information is subject to change without notice. All information should be independently reviewed and verified for accuracy. Properties may or may not be listed by the office/agent presenting the information.

©2026 Stellar MLS . All rights reserved.

DMCA Notice

Powered by Luxury Presence