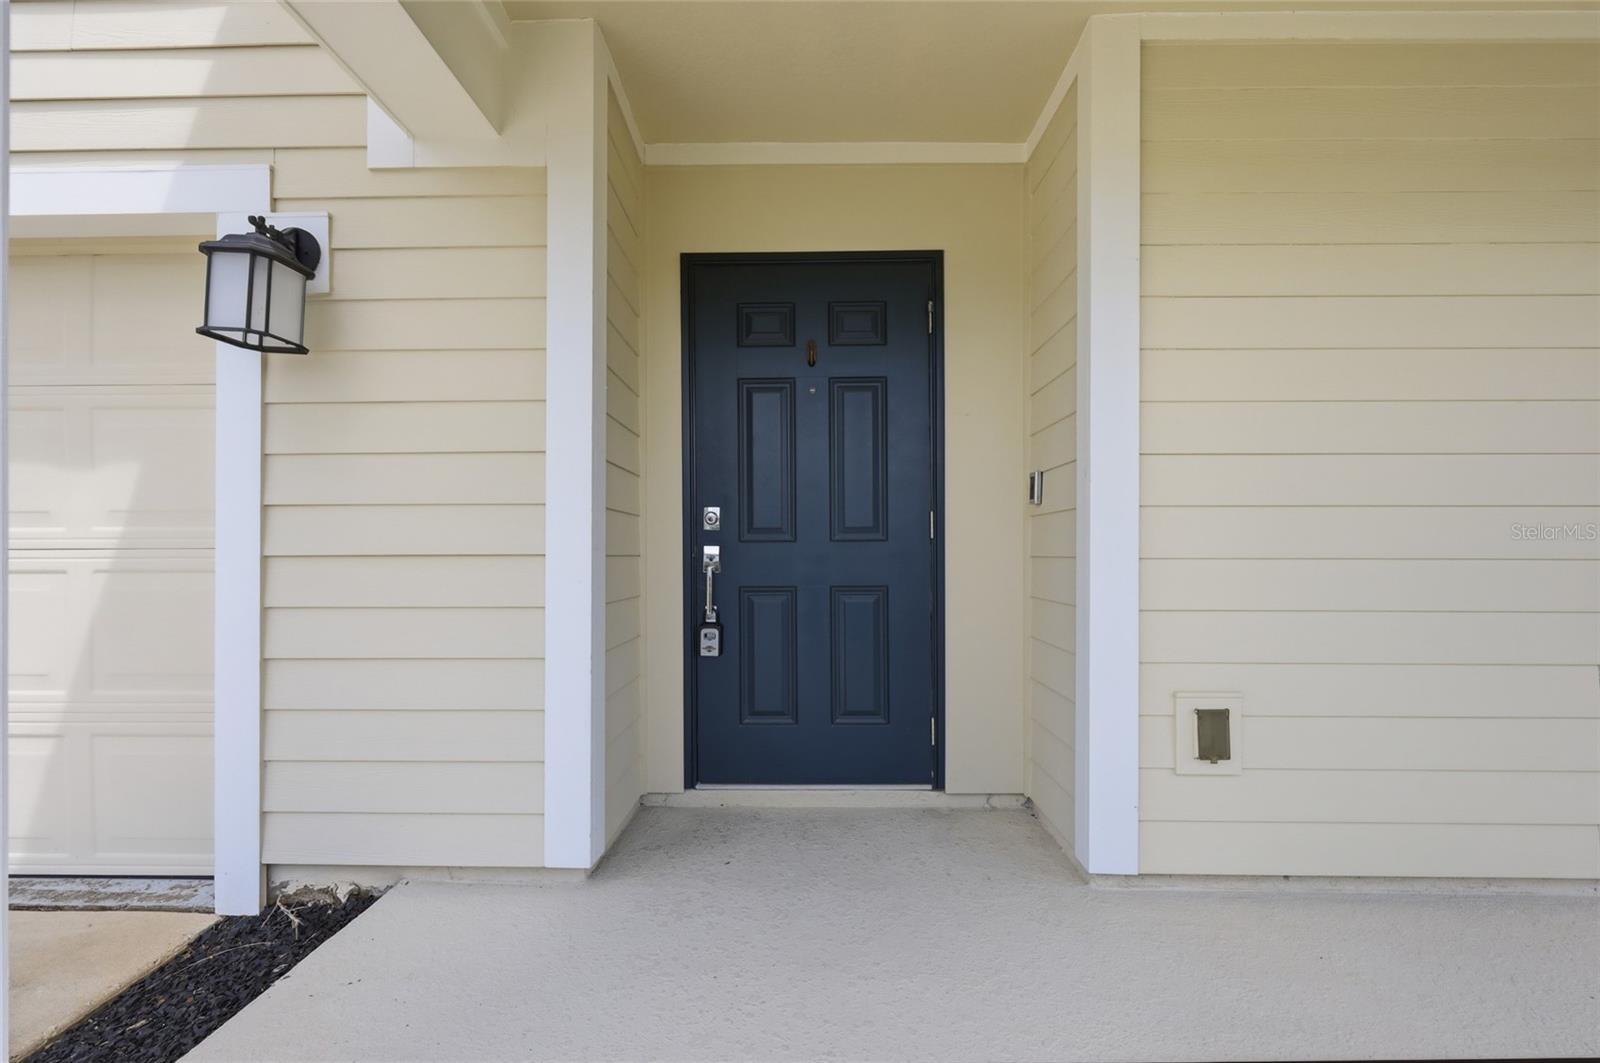
Property photo 1
Property photo 2
Property photo 3
Property photo 4
Property photo 5
5 Beds
3 Baths
2,898 sqft

$500,000

5215 TANZANITE DR, MOUNT DORA FL, 32757

Price per sqft$172.53
Built in2022
Property size2,898 sqft
Property typeResidential
Courtesy of EXP REALTY LLC, Ariel Vargas  Listing Contact: 888-883-8509

Overview

Active

Listed Jul 2, 2026

Updated 2 weeks ago

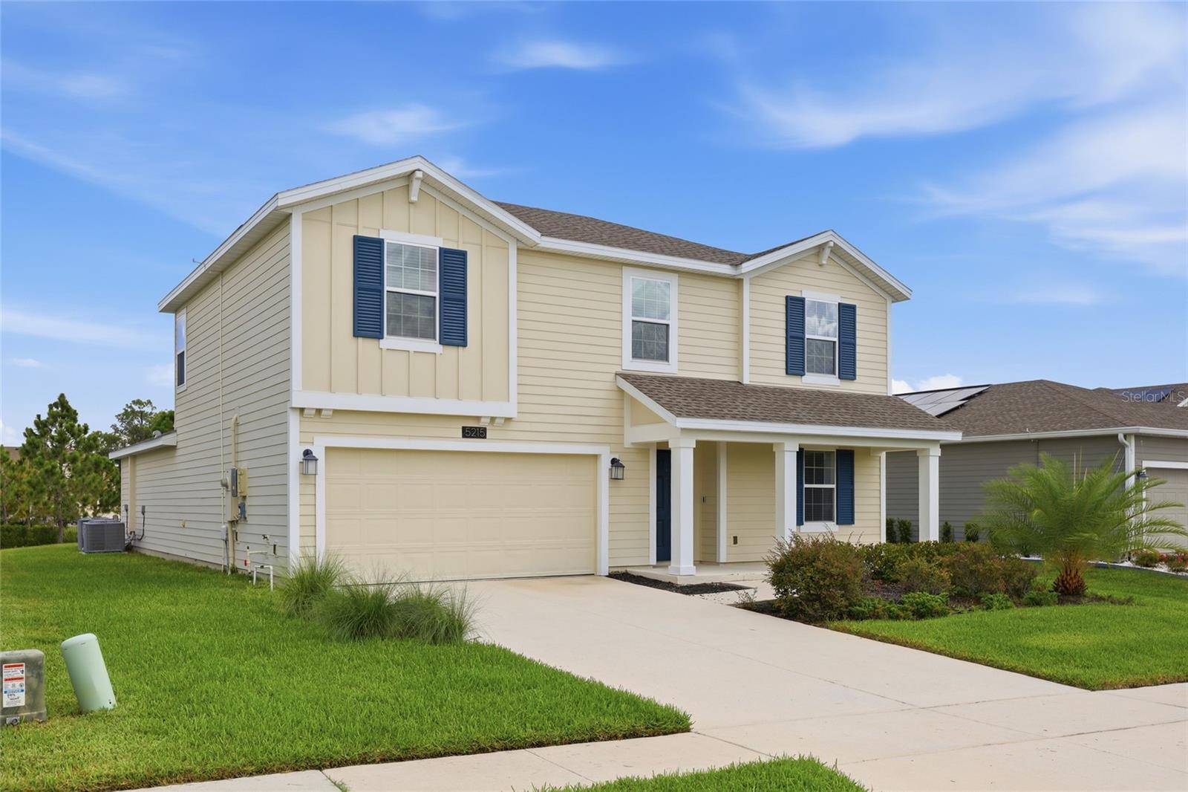
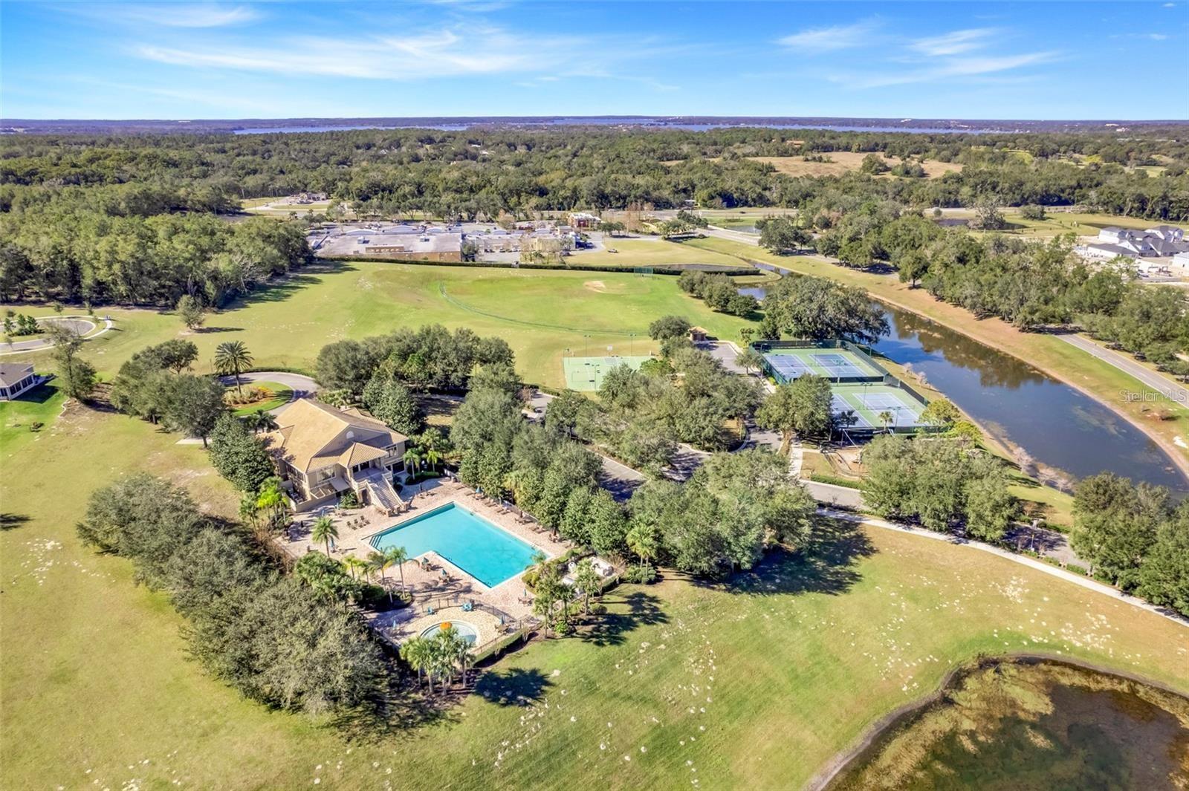
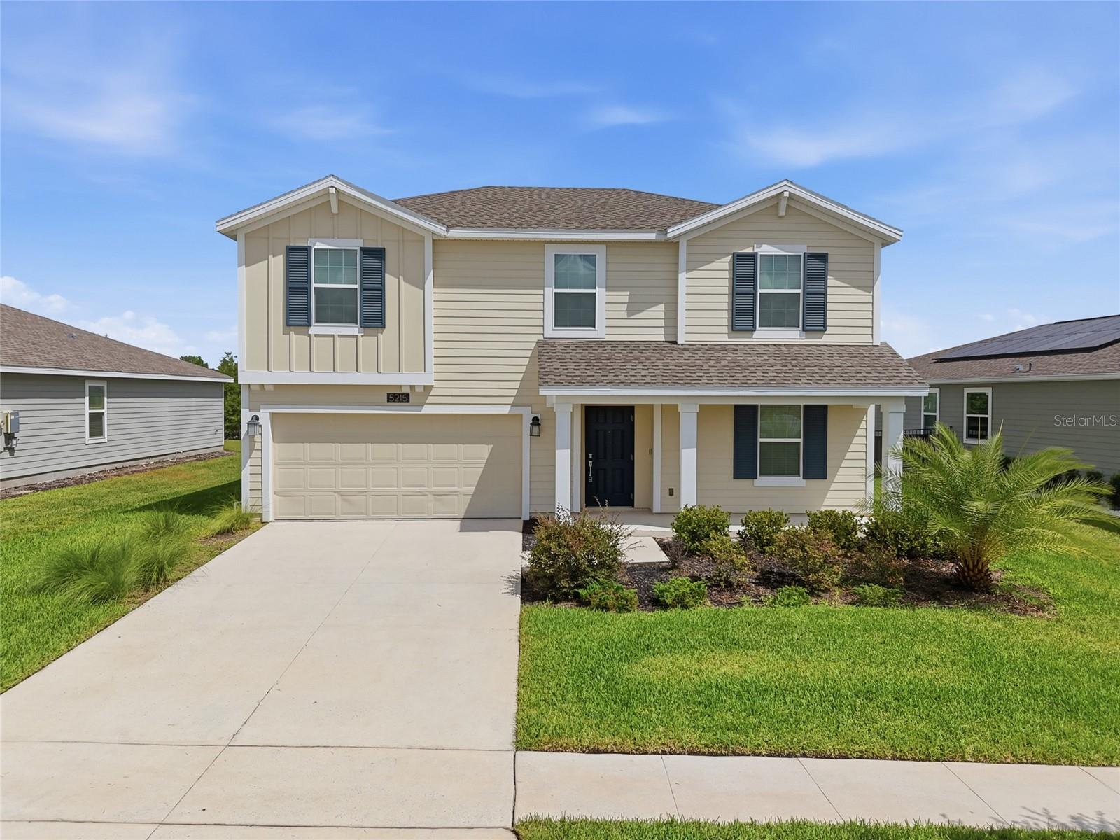
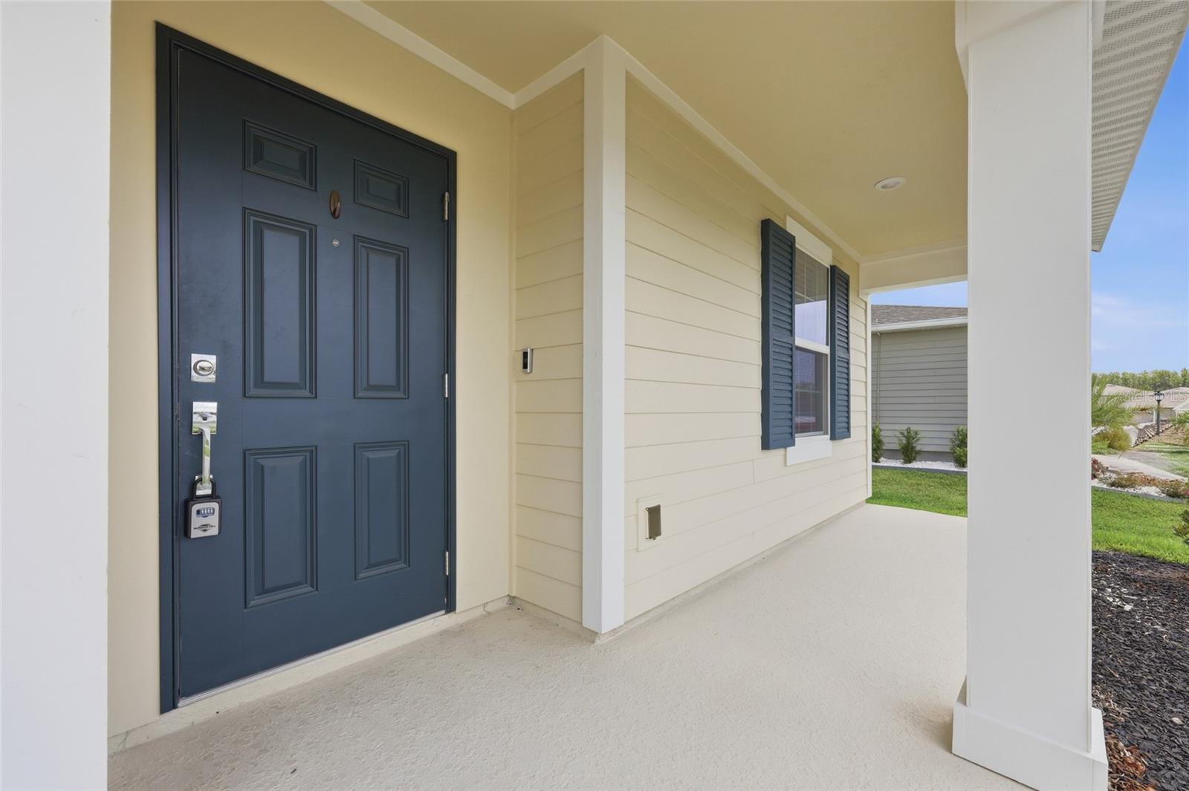
Virtually Staged. OWN THIS BEAUTY WITH 100% FINANCING AVAILABLE! The seller is also offering a FHA ASSUMABLE LOAN AT JUST 4% interest rate! Nestled in the highly sought-after Stoneybrook Hills Gated Community, this spacious 5-bedroom, 2.5-bathroom home boasts nearly 3,000 sq. ft. of living space sitting in almost a QUARTER ACRE. As you step inside, you’re welcomed by a bright and open floor plan bathed in natural light, highlighted by modern ceramic tile flooring throughout the main areas. Just off the foyer, a flex space with a custom modern accent wall offers the perfect spot for a home office or study. The heart of this home is its gourmet kitchen, featuring taupe cabinets with crown molding, quartz countertops, sleek stainless steel appliances, and a large eat-in island that seamlessly connects to the dining and living areas—an entertainer’s dream! Step through the sliding glass doors into your backyard oasis, ideal for gatherings and outdoor relaxation. The luxurious first-floor Primary Suite is a true retreat, complete with brand-new carpet, a spacious walk-in closet, and a spa-like ensuite bathroom featuring dual vanities, ample storage, and a large walk-in shower. Upstairs, a versatile loft serves as a second living area, surrounded by four generously sized bedrooms, perfect for family or guests. As a resident of Stoneybrook Hills, enjoy an array of exclusive amenities, including a community pool, park, playground, tennis courts, and more—all within a secure, gated community. This home blends modern elegance with practicality, making it the perfect place for relaxation and entertainment. Don’t miss your chance to own this stunning property! Schedule your private tour today and make this dream home yours. Offering a lender credit towards closing costs or interest rate buy-down when client uses the preferred lender ACE Lending Group. ASK ME HOW?!

$3,327/mo

Est. mortgage payment based on a $500,000 home price.

All estimates are provided by Luxury Presence for informational purposes only. Actual amounts may vary.

Additional information

MLS® ID
O6419971

Interior Features

Bedrooms
5
Bathrooms
3
Cooling
Yes
Heating
Yes
Basement
No

Exterior Features

Lot Size
0.21 Acres

Other Property Details

Taxes
$7,884
Tax Frequency
Annually
Association Fee Frequency
Monthly
Garage
Yes
Pets Allowed
Yes
55+/Senior Community
No

Listings courtesy of Stellar MLS as distributed by MLS GRID

All information deemed reliable but not guaranteed and should be independently verified. All properties are subject to prior sale, change or withdrawal. Neither listing broker(s) nor First Light Real Estate shall be responsible for any typographical errors, misinformation, misprints and shall be held totally harmless. Properties displayed may be listed or sold by various participants in the MLS. 

Based on information submitted to the MLS GRID as of 9:00 PM UTC on 10/7/2026. All data is obtained from various sources and may not have been verified by broker or MLS GRID. Supplied Open House Information is subject to change without notice. All information should be independently reviewed and verified for accuracy. Properties may or may not be listed by the office/agent presenting the information.

©2026 Stellar MLS . All rights reserved.

DMCA Notice

Powered by Luxury Presence