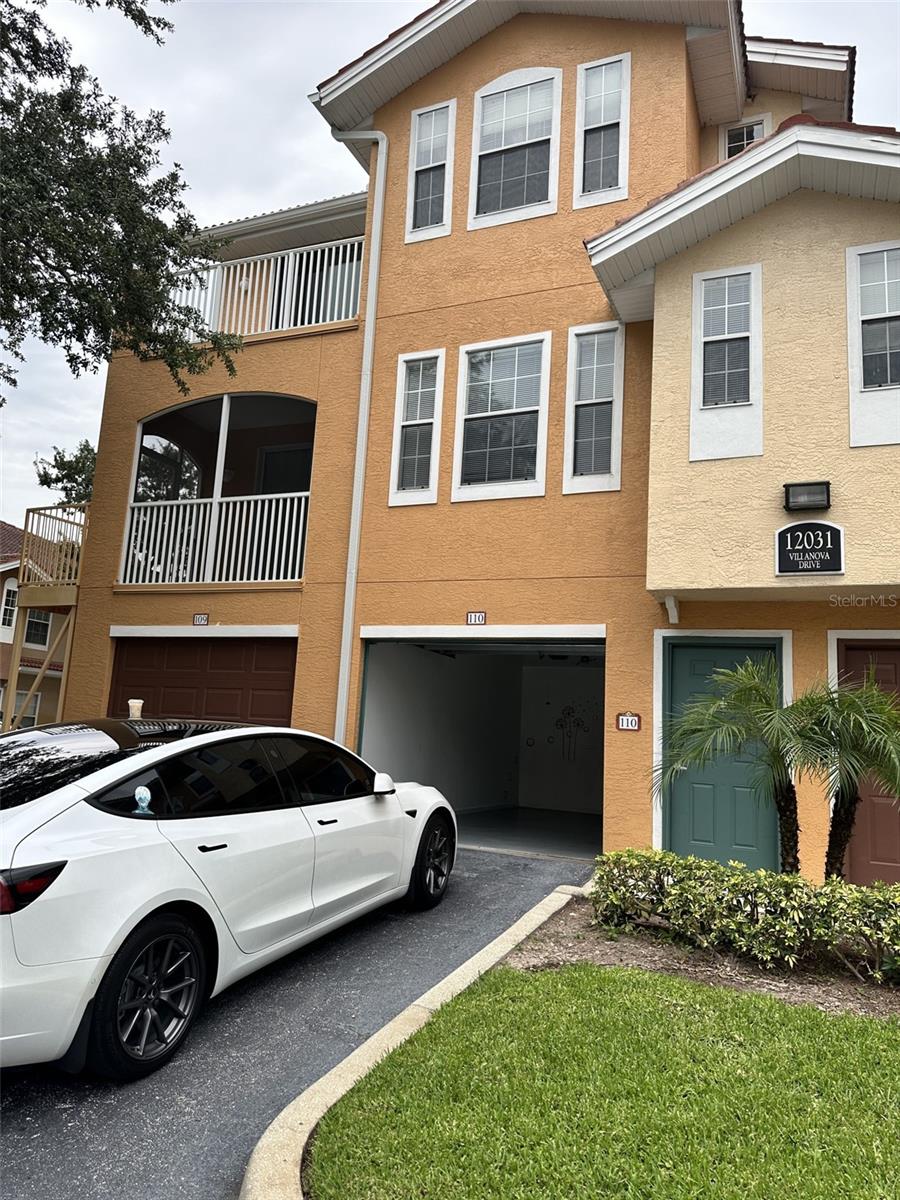
Property photo 1
Property photo 2
Property photo 3
Property photo 4
Property photo 5
2 Beds
3 Baths
1,219 sqft

$239,900

12031 VILLANOVA DR #110, ORLANDO FL, 32837

Price per sqft$196.80
Built in2001
Property size1,219 sqft
Property typeCondominium
Courtesy of HOMECOIN.COM, Jonathan Minerick  Listing Contact: 888-400-2513

Overview

Active

Listed Aug 25, 2025

Updated 4 weeks ago

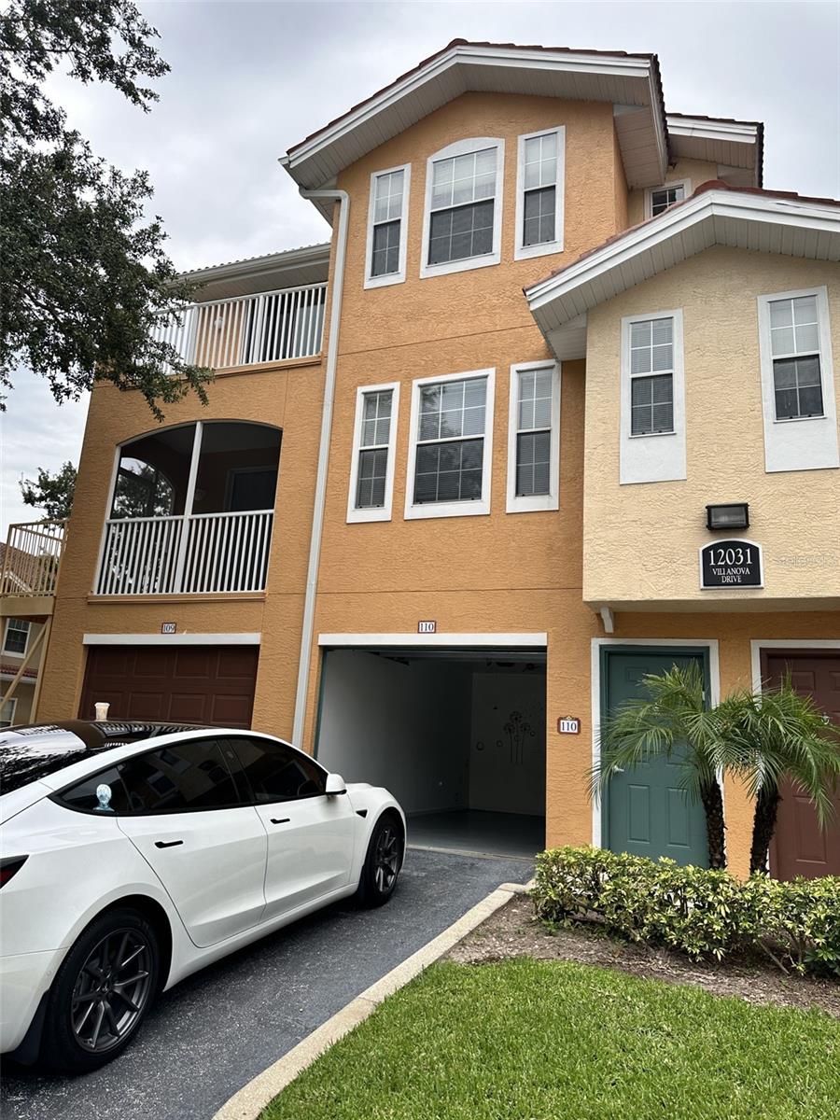
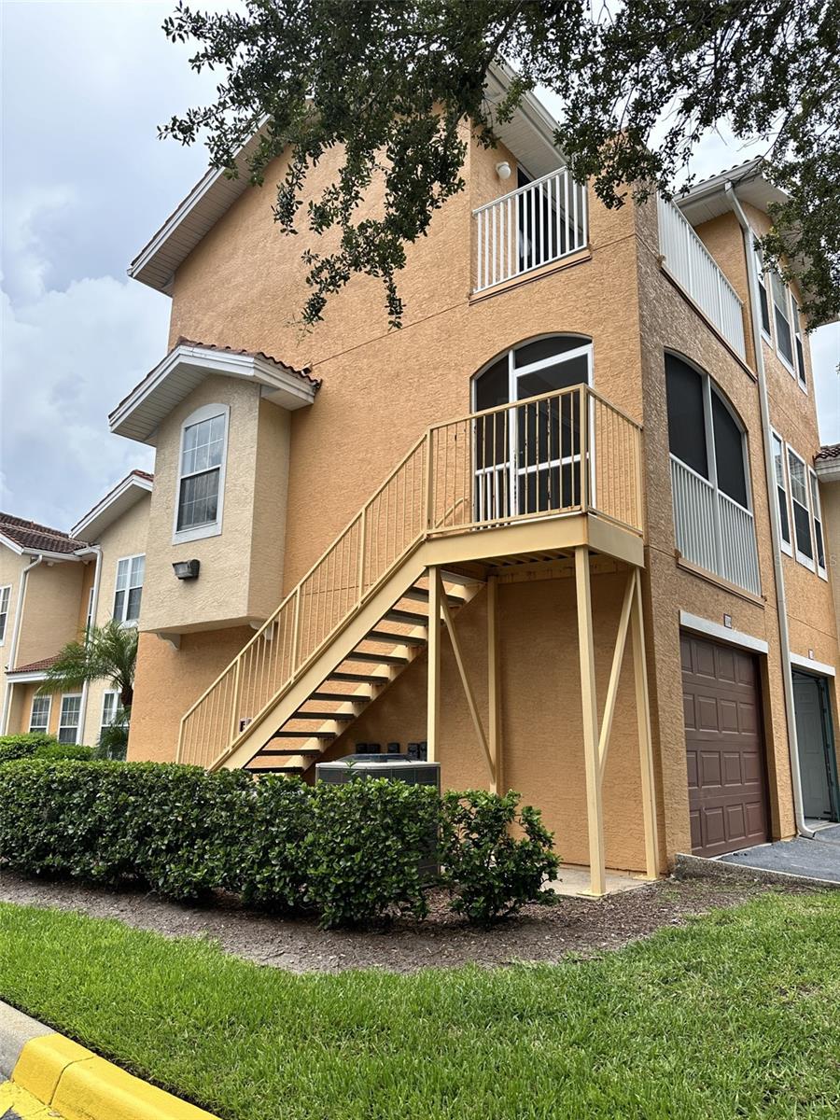
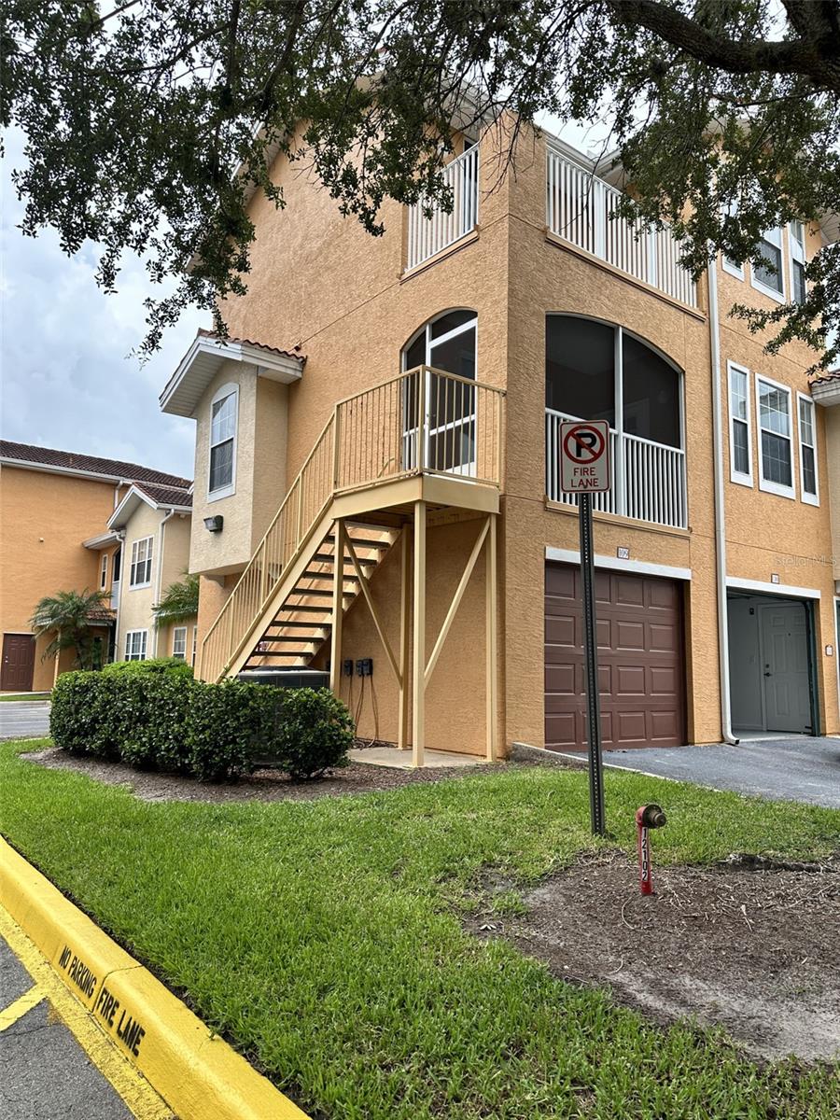
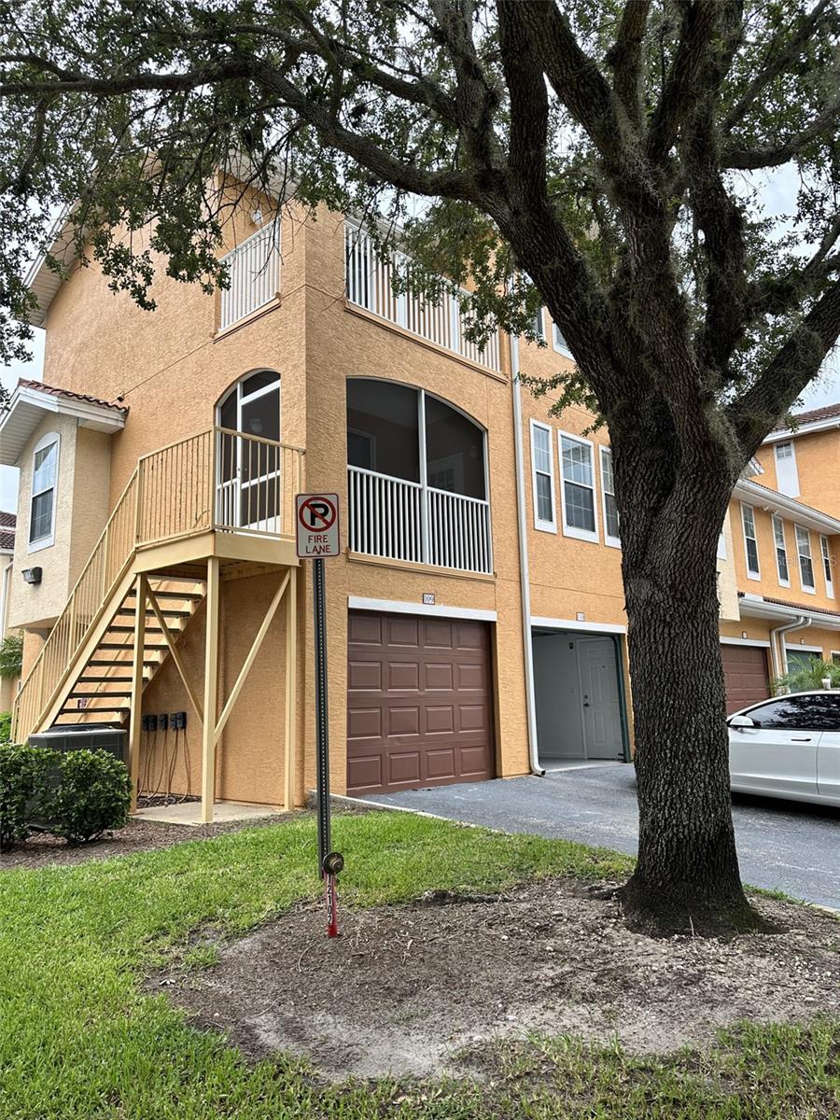
Motivated seller — move-in ready, unfurnished, and available now! Welcome to this beautifully maintained 3-story condominium in the gated community of Villanova, part of the master-planned Hunters Creek community. This end-unit residence offers 2 bedrooms, 2.5 bathrooms, and 1,219 square feet across three thoughtfully laid-out floors, located right next to The Loop shopping center with easy access to additional shopping, dining, and major highways. Layout The primary suite is privately situated on the third floor, with its own private terrace — a quiet spot for morning coffee or evening relaxation. The second floor holds the main living space: an open-concept layout connecting the kitchen and dining room to a covered, screened balcony. The ground floor includes an attached one-car garage with an entry foyer. Kitchen & Interior The kitchen features granite countertops and ample counter and cabinet space. Additional interior features include an electric fireplace, ceiling fans throughout, a soundbar, two TVs, and double-pane glass windows for energy efficiency and noise reduction. The unit also has a direct fire department connection. Location Situated in Central Florida, approximately 15 minutes from Disney and Universal Studios theme parks, with convenient access to major highways for commuting. Community Villanova at Hunters Creek is a gated, landscaped condo community within a master-planned golf course community, offering residents access to a pool, picnic area, clubhouse, fitness center, tennis courts, parks, and trails. HOA HOA: $515 Monthly, covering water, trash, exterior lawn care, exterior paint and repair, building insurance, and roof. Master association: $83 billed quarterly, covering common-area trees, landscaping, and swimming pool.

$1,596/mo

Est. mortgage payment based on a $239,900 home price.

All estimates are provided by Luxury Presence for informational purposes only. Actual amounts may vary.

Additional information

MLS® ID
TB8420828

Interior Features

Bedrooms
2
Bathrooms
3
Cooling
Yes
Heating
Yes
Basement
No

Other Property Details

Taxes
$2,693
Tax Frequency
Annually
Association Fee Frequency
Monthly
Secondary Association Fee
$83
Secondary Association Fee Frequency
Quarterly
Garage
Yes
Pets Allowed
Yes
55+/Senior Community
No

Listings courtesy of Stellar MLS as distributed by MLS GRID

All information deemed reliable but not guaranteed and should be independently verified. All properties are subject to prior sale, change or withdrawal. Neither listing broker(s) nor First Light Real Estate shall be responsible for any typographical errors, misinformation, misprints and shall be held totally harmless. Properties displayed may be listed or sold by various participants in the MLS. 

Based on information submitted to the MLS GRID as of 6:54 PM UTC on 10/7/2026. All data is obtained from various sources and may not have been verified by broker or MLS GRID. Supplied Open House Information is subject to change without notice. All information should be independently reviewed and verified for accuracy. Properties may or may not be listed by the office/agent presenting the information.

©2026 Stellar MLS . All rights reserved.

DMCA Notice

Powered by Luxury Presence