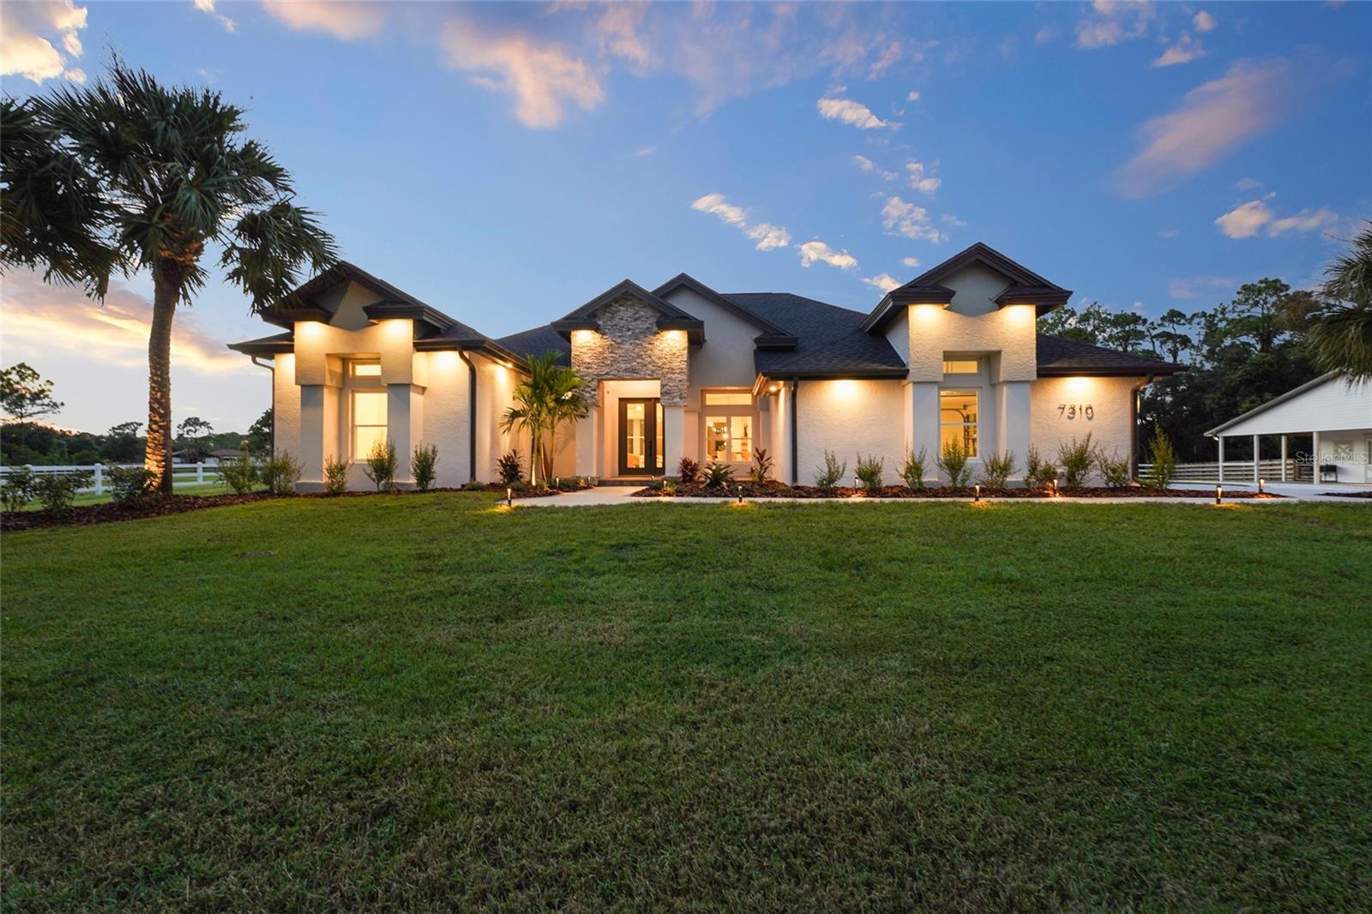
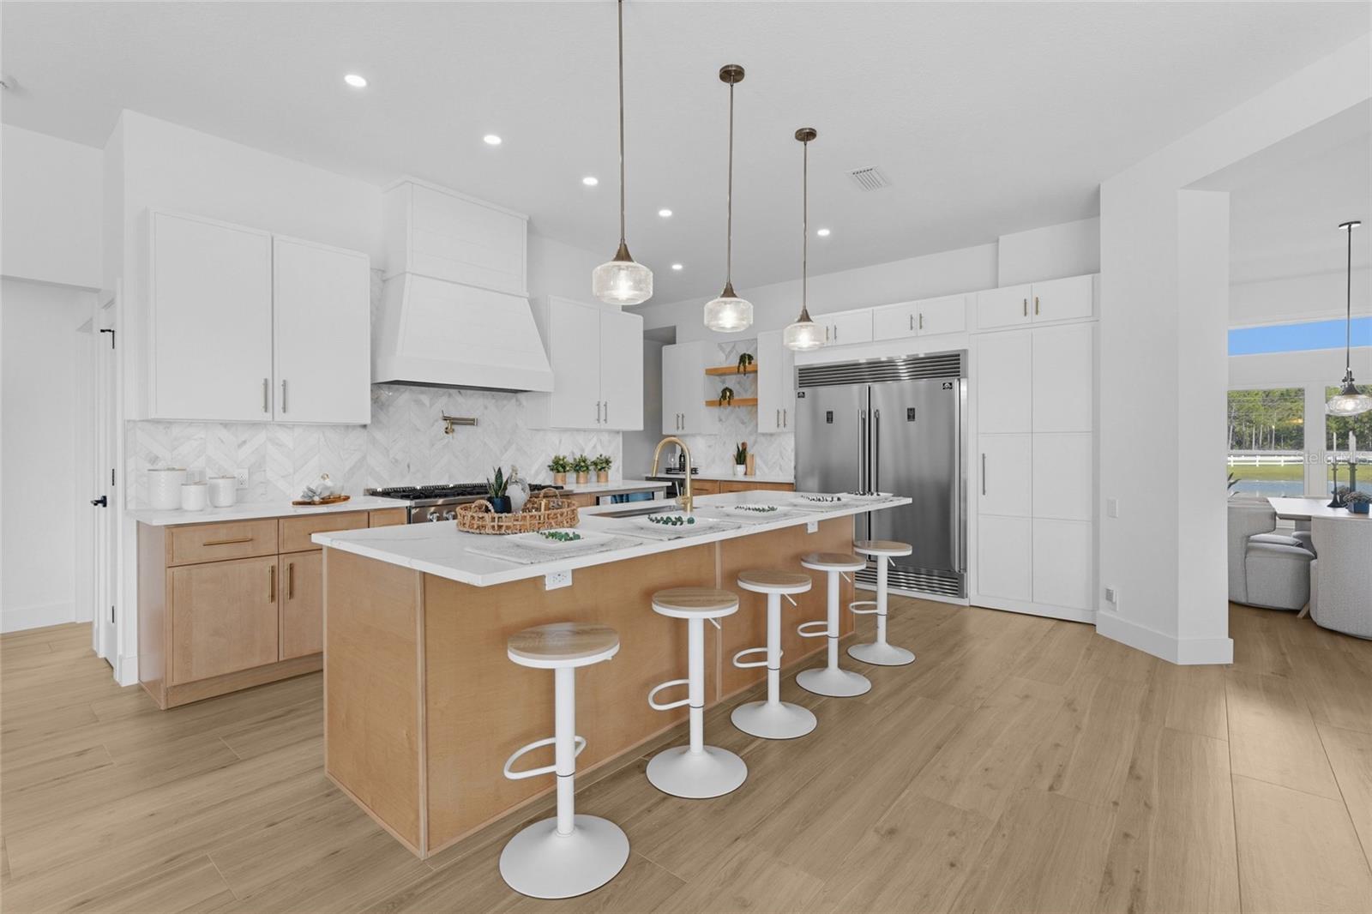
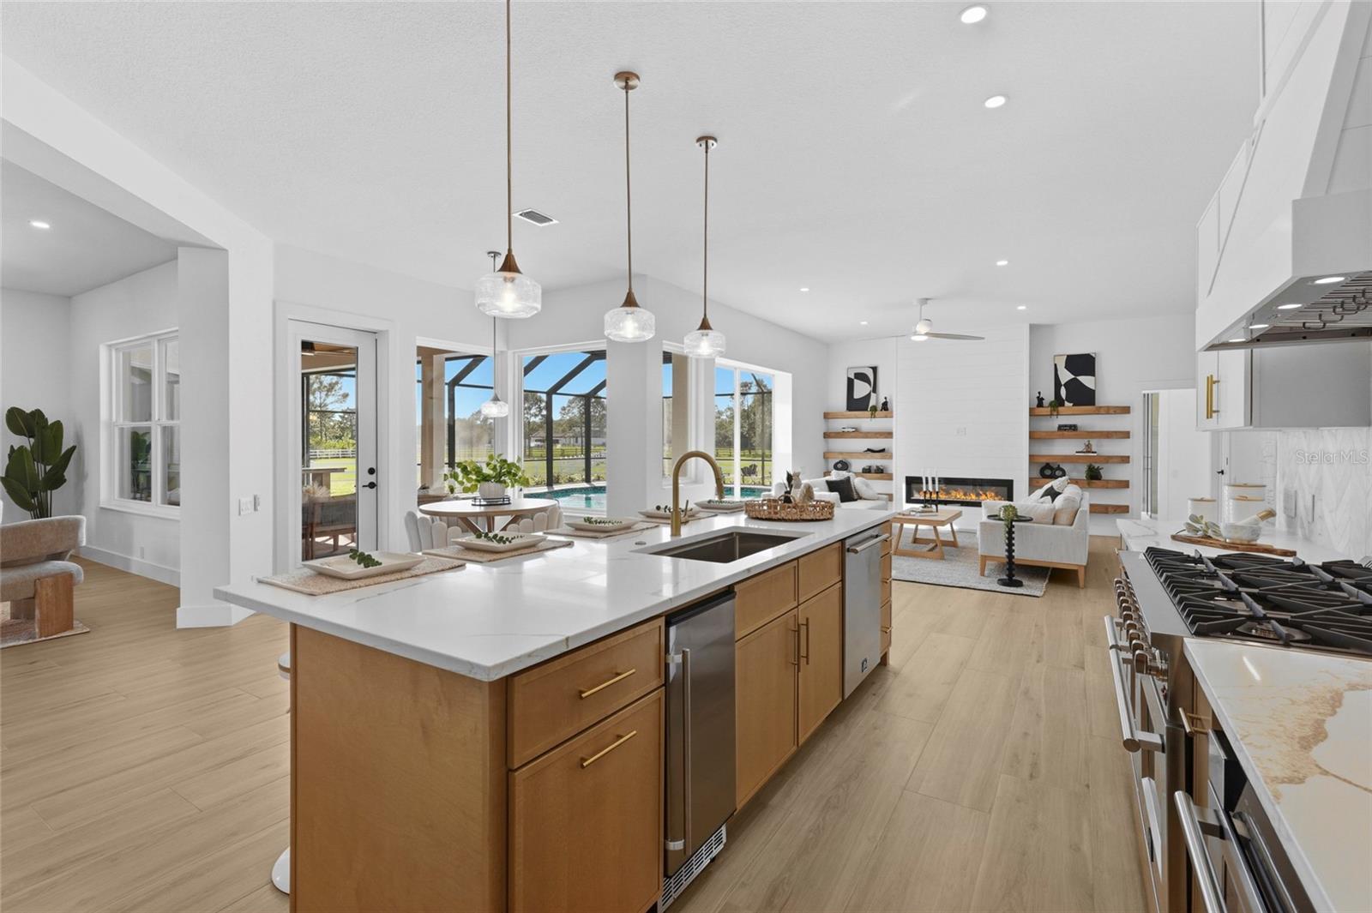
Brand New, fully renovated custom equestrian estate set on 6.63 acres in Foxwood at Panther Ridge. On a quiet cul-de-sac, this four-bedroom, four-bath pool home combines acreage, privacy, equestrian amenities, and proximity to Lakewood Ranch. Over the past year, the residence underwent a full renovation, transforming it inside and out. The interior was gutted and completely reimagined, with all-new surfaces, finishes, fixtures, and design. Improvements include a brand- new roof, new impact windows and exterior doors, new solid-core interior doors throughout, new insulation, three independent central HVAC systems, extensive electrical upgrades, new recessed lighting throughout, brand new flooring, and a redesigned kitchen and bathrooms with new cabinetry, appliances, lighting, and finishes. Inside, 3,685 square feet of living space features large-format tile throughout, hardwood stair treads and risers, a custom metal staircase railing, custom wood accents and built-ins, and an electric fireplace. The redesigned kitchen features real-wood soft-close dovetail cabinetry, quartz countertops, a 48-inch gas range, 60-inch refrigerator/freezer, dedicated wine refrigerator, standalone ice maker, automatic microwave drawer, under-cabinet lighting, and
custom shiplap range hood. The primary suite features an oversized dual shower with rain heads and handheld fixtures, freestanding soaking tub, and separate custom his-and-hers closets with real-wood shelving, drawers, and built-ins. Custom real-wood closet systems
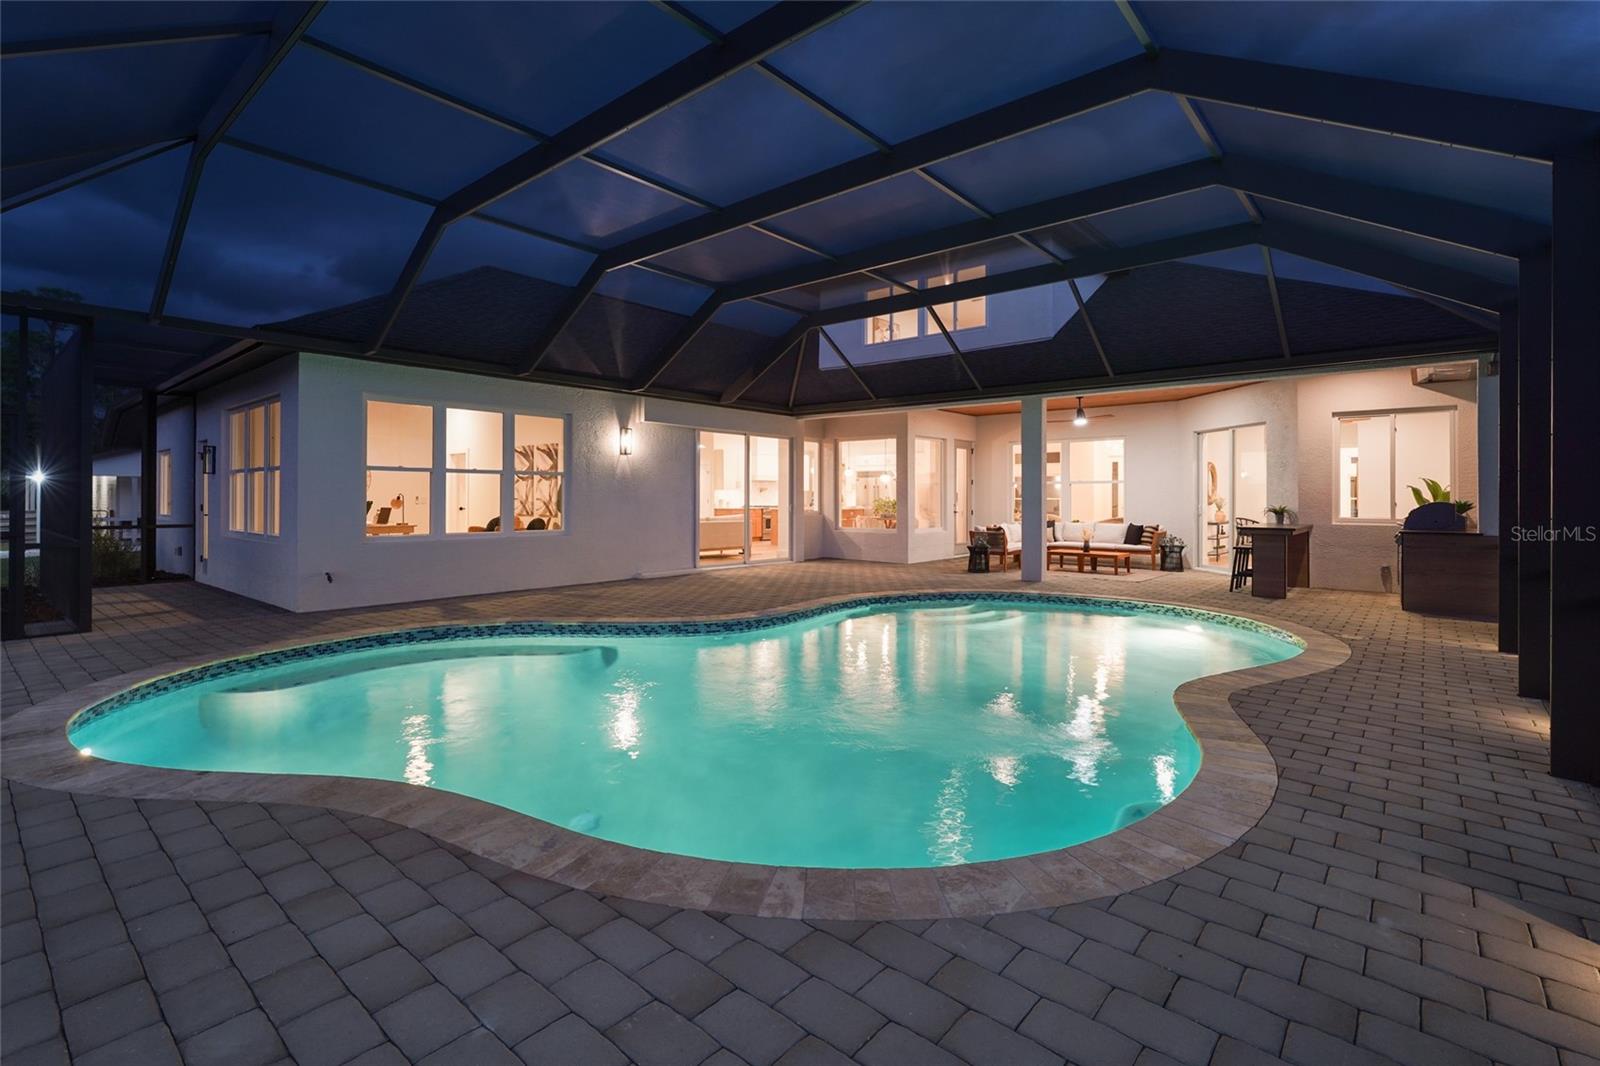
continue throughout the home. Outdoor living was transformed on the same scale as the interior. The heated saltwater pool has
been resurfaced with new tile and coping, while the pool cage has been refinished and rescreened. Extensive new paver hardscape surrounds the pool and continues throughout the property. The covered lanai features a new tongue-and-groove ceiling and outdoor kitchen with
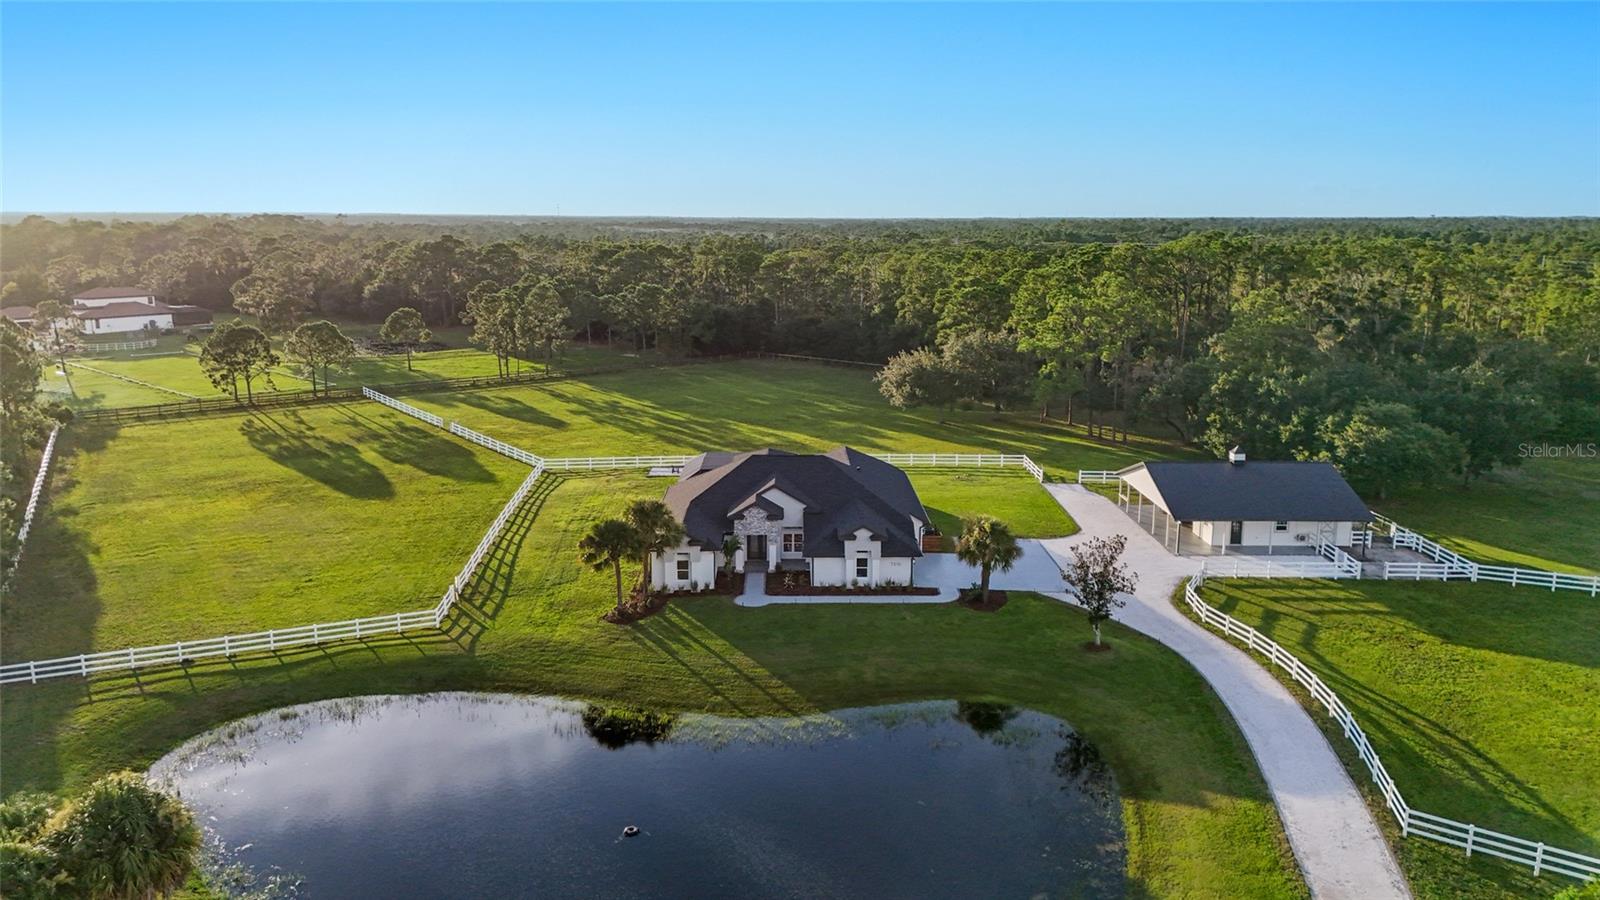
a 32-inch Blaze grill, outdoor refrigerator, granite countertops, 60-inch vent hood, and bar seating. A new approximately 700-square-foot fire-pit area, stocked pond with fountain, new sod and tropical landscaping, more than 70 low-voltage landscape lights, and a new entrance gate
complete the grounds. The barn features four stalls with in-and-out paddock access, tack room, feed and hay storage,
concrete center aisle, cupola, and covered wraparound porch, plus an insulated, air-conditioned office. Four fenced pastures provide ample turnout with water service to the barn and pastures, and the property offers direct access to the Panther Ridge community bridle trail system.
Smart-home technology includes Ecobee thermostats, Ring security with exterior cameras and sensors, smart garage controls, a built-in iPad home-automation center, whole-home Wi-Fi, and CAT6 Ethernet wiring. The three-car garage is climate controlled with a dedicated 24,000 BTU mini-split, and a whole-house water treatment system provides sediment and carbon filtration, water softening, and chlorination.
Privately situated within Foxwood at Panther Ridge, this estate offers the space and tranquility of country living just minutes from Lakewood Ranch, Waterside Place, UTC, and I-75, with downtown Sarasota, Siesta Key, Lido Key, and the Gulf Coast within easy reach. A rare opportunity to own a brand new, fully renovated equestrian estate where acreage, privacy, horses, and resort-style outdoor living come together in one of the area's most desirable locations.