Property photo 1
Property photo 2
Property photo 3
Property photo 4
Property photo 5
4 Beds
3 Baths
2,508 sqft

$548,000

5292 TENNESSEE RIDGE CT, AUBURNDALE FL, 33823

Price per sqft$218.50
Built in2024
Property size2,508 sqft
Property typeResidential
Courtesy of KELLER WILLIAMS REALTY SMART 1, Daniela Zoppe  Listing Contact: 863-508-3000

Overview

Active

Listed Sep 19, 2026

Updated 2 days ago

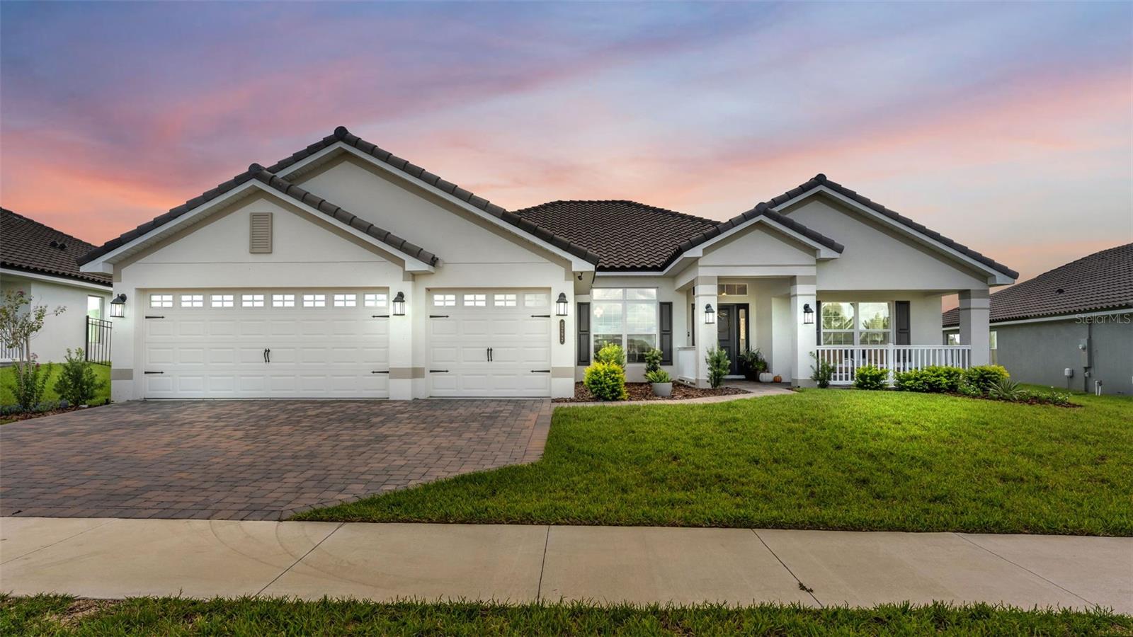
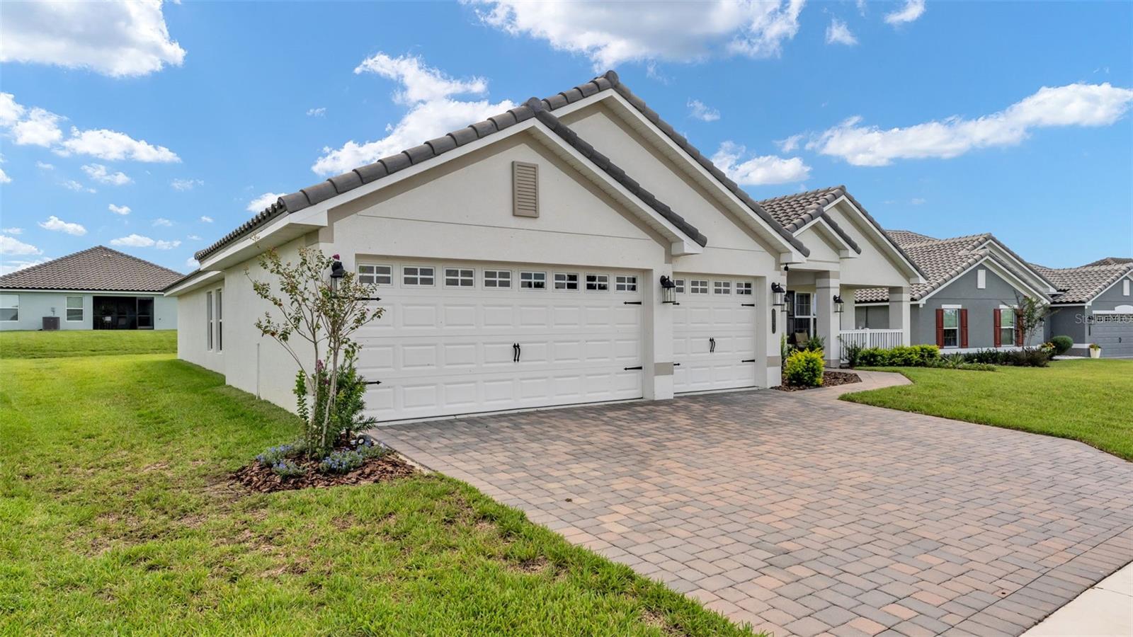
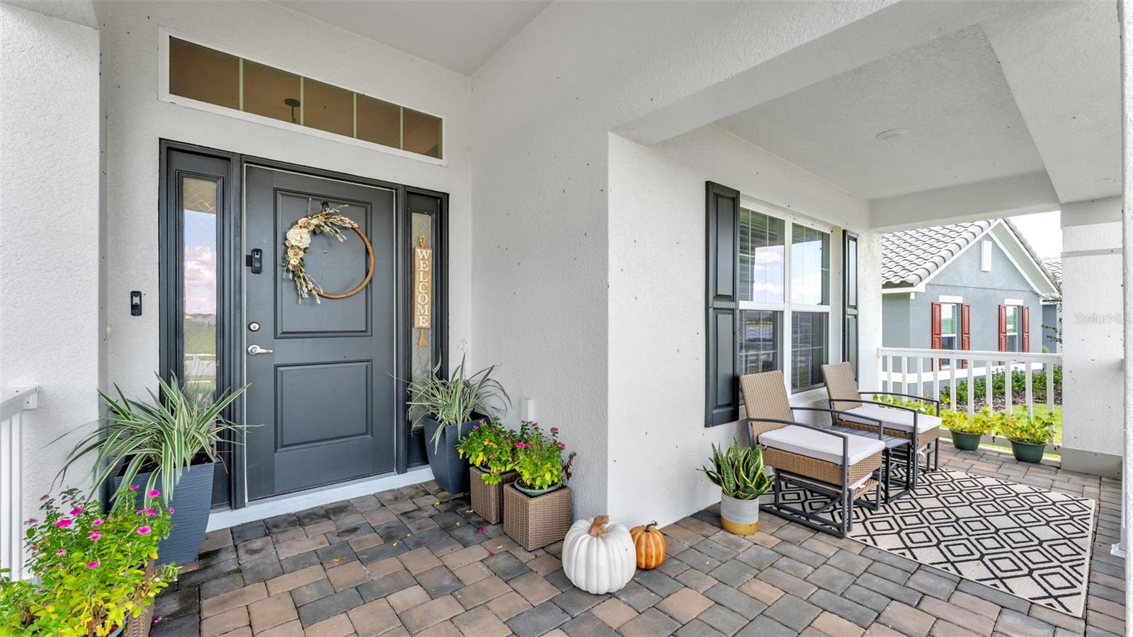
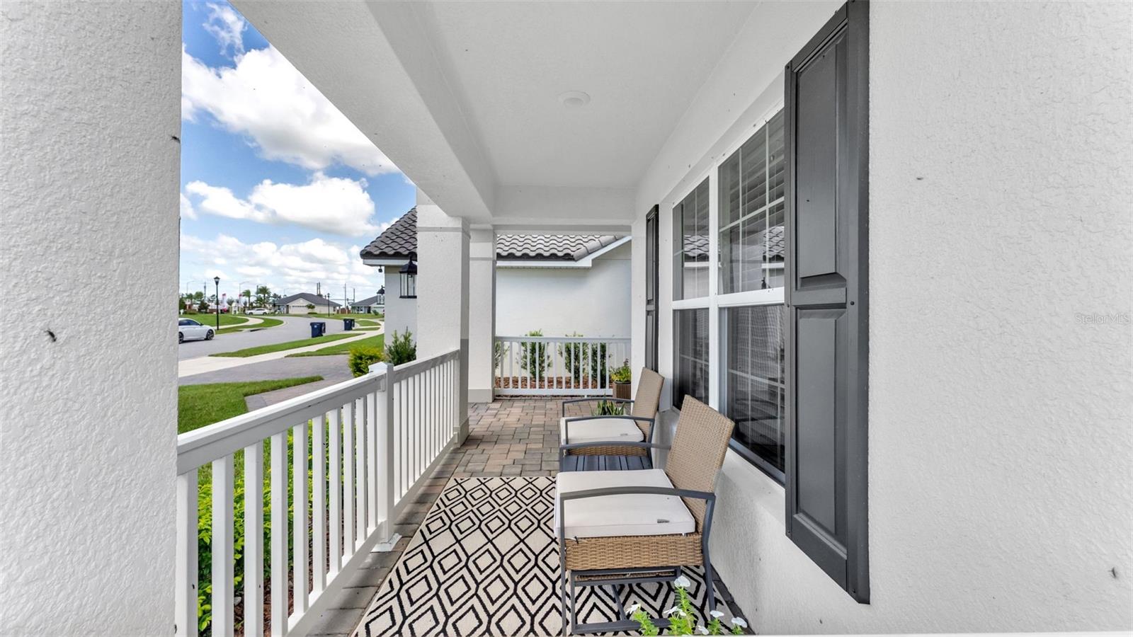
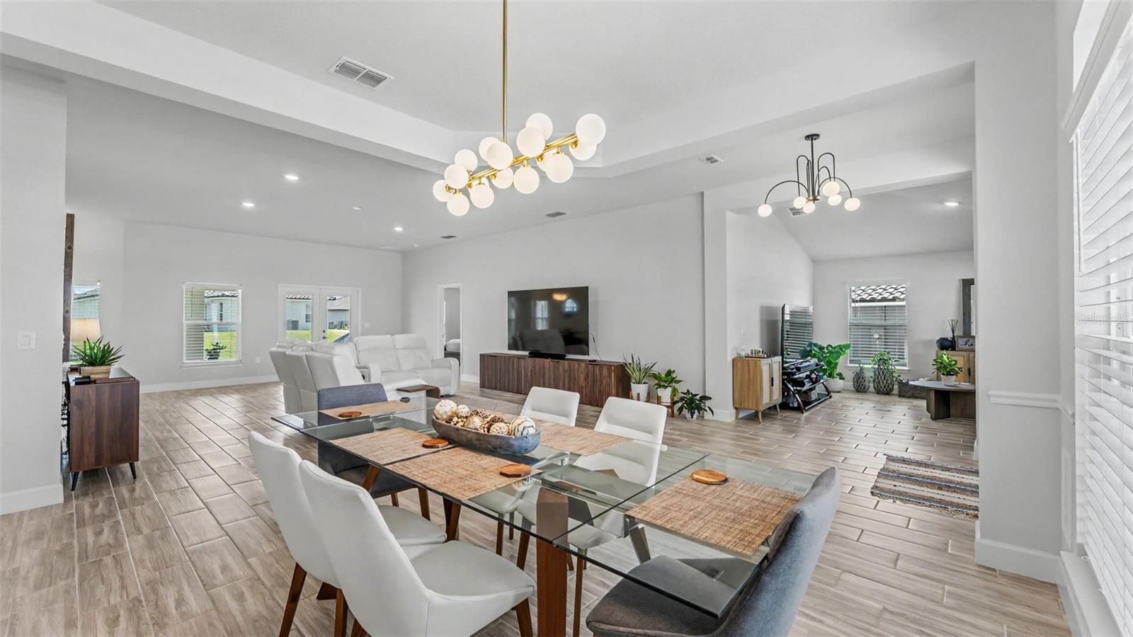
Welcome to this gorgeous custom-built home in the highly desirable gated community of Lake Juliana Estates. Ideally situated directly across from Lake Tennessee, the property offers picturesque lake views from the front. Featuring four bedrooms, three bathrooms, a versatile bonus room, an impressive three-car garage with durable epoxy flooring, and a whole-home water treatment system, this thoughtfully designed residence beautifully blends style, comfort, and functionality. Inside, you’ll find an open floor plan, elegant tray ceilings, granite countertops, and tile flooring throughout—absolutely no carpeting! The spacious primary suite features a beautiful tray ceiling and two walk-in closets, providing exceptional comfort and storage. The flexible bonus room is ideal for a home office, media room, playroom, or guest space, while numerous custom upgrades add character and sophistication throughout. The home’s exceptional curb appeal includes a tile roof, paver driveway, and welcoming front porch. The spacious patio and large backyard provide plenty of room for entertaining, relaxing, or creating your own private outdoor retreat. Situated along two lakes, Lake Juliana Estates offers outstanding amenities, including a swimming pool, clubhouse, fitness center, tennis courts, playground, and private community boat dock. Conveniently located just minutes from I-4, shopping, and dining, this remarkable home offers the perfect combination of beauty, recreation, space, and convenience

$3,646/mo

Est. mortgage payment based on a $548,000 home price.

All estimates are provided by Luxury Presence for informational purposes only. Actual amounts may vary.

Additional information

MLS® ID
P4939832

Interior Features

Bedrooms
4
Bathrooms
3
Cooling
Yes
Heating
Yes
Basement
No

Exterior Features

Lot Size
0.27 Acres

Other Property Details

Taxes
$4,257
Tax Frequency
Annually
Association Fee Frequency
Monthly
Garage
Yes
View
Yes
Pets Allowed
Yes
55+/Senior Community
No

Listings courtesy of Stellar MLS as distributed by MLS GRID

All information deemed reliable but not guaranteed and should be independently verified. All properties are subject to prior sale, change or withdrawal. Neither listing broker(s) nor First Light Real Estate shall be responsible for any typographical errors, misinformation, misprints and shall be held totally harmless. Properties displayed may be listed or sold by various participants in the MLS. 

Based on information submitted to the MLS GRID as of 7:11 AM UTC on 10/8/2026. All data is obtained from various sources and may not have been verified by broker or MLS GRID. Supplied Open House Information is subject to change without notice. All information should be independently reviewed and verified for accuracy. Properties may or may not be listed by the office/agent presenting the information.

©2026 Stellar MLS . All rights reserved.

DMCA Notice

Powered by Luxury Presence