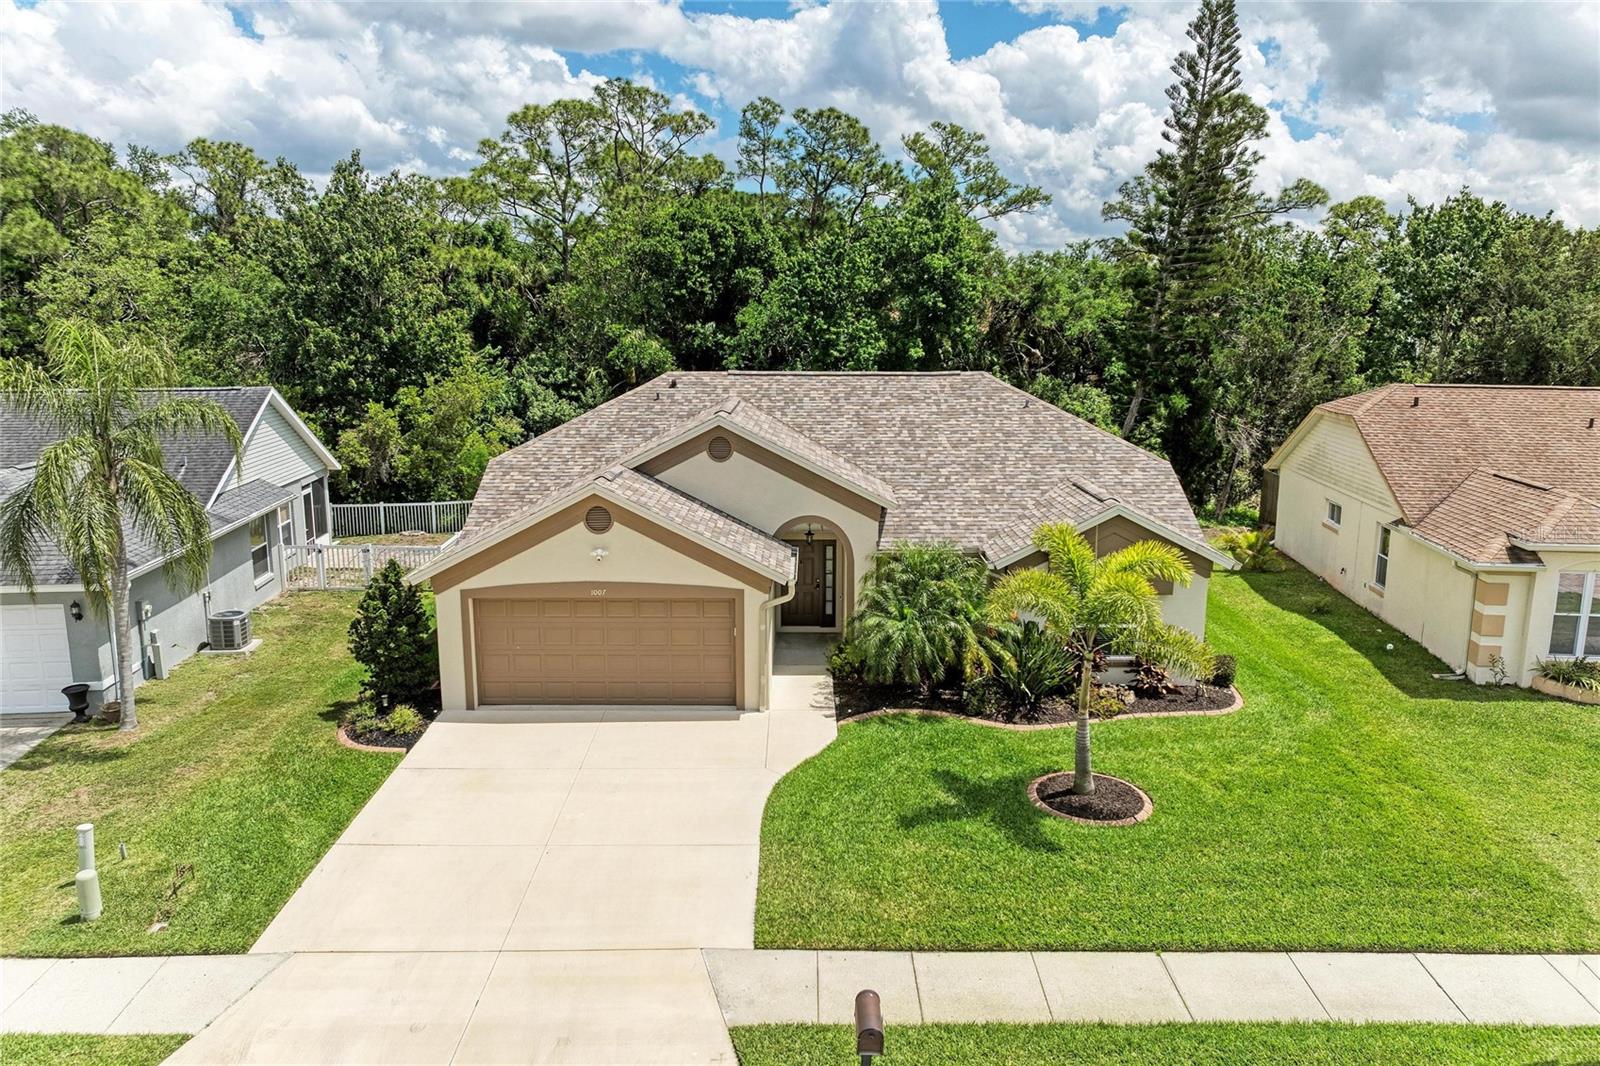
Property photo 1
Property photo 2
Property photo 3
Property photo 4
Property photo 5
3 Beds
2 Baths
1,612 sqft

$425,000

1007 50TH ST E, BRADENTON FL, 34208

Price per sqft$263.65
Built in1994
Property size1,612 sqft
Property typeResidential
Courtesy of KELLER WILLIAMS ON THE WATER, Erin Brooks  Listing Contact: 941-729-7400

Overview

Active

Listed Apr 9, 2026

Updated Jul 9

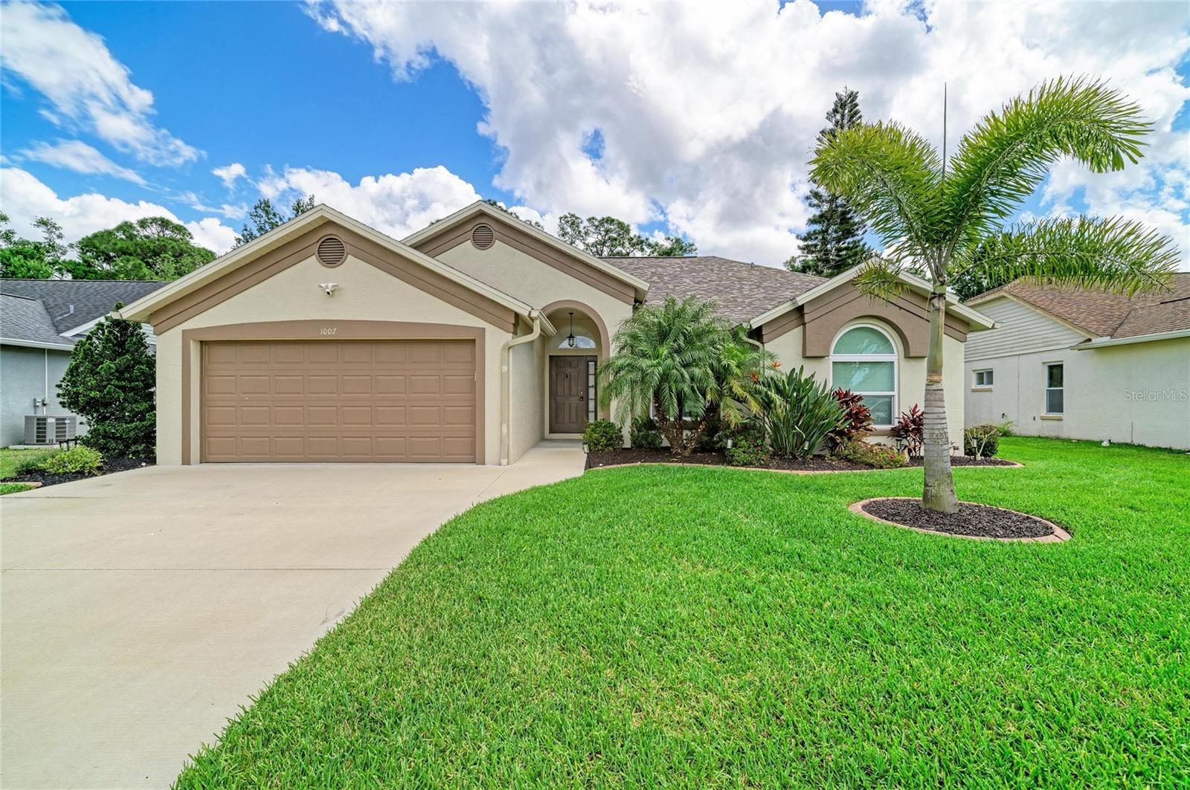
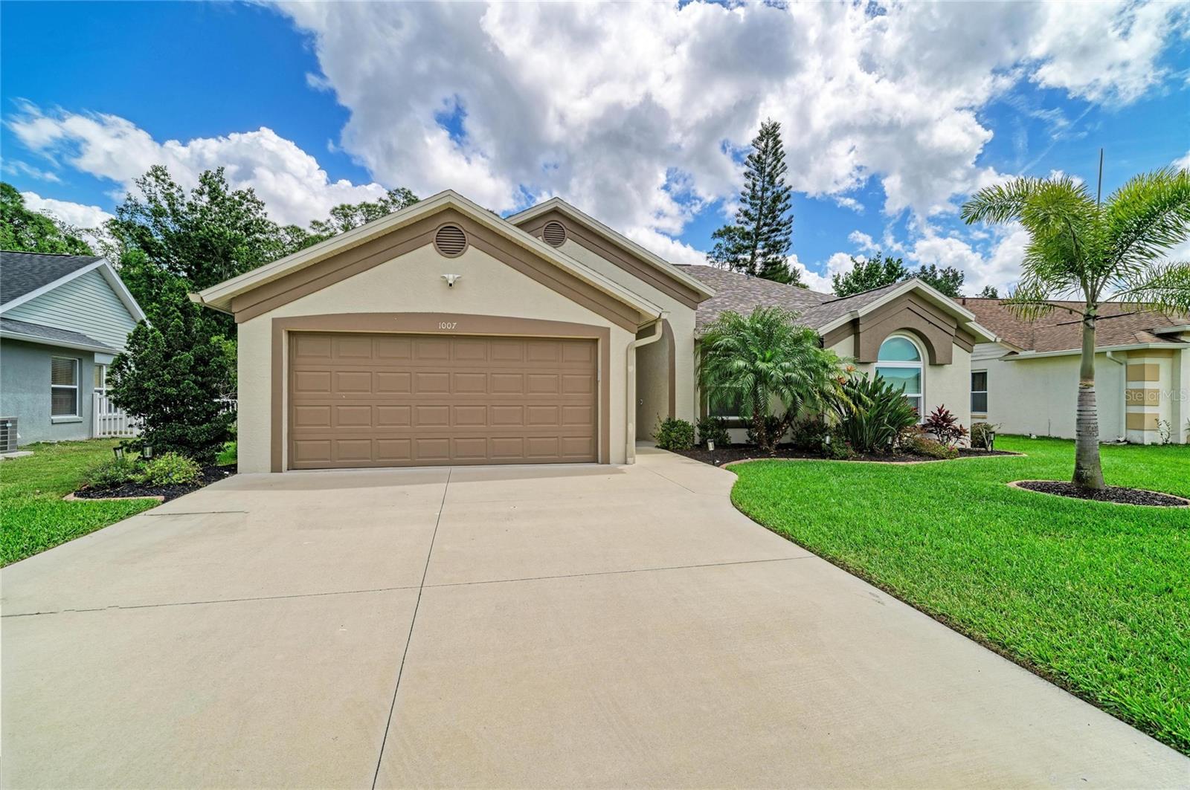
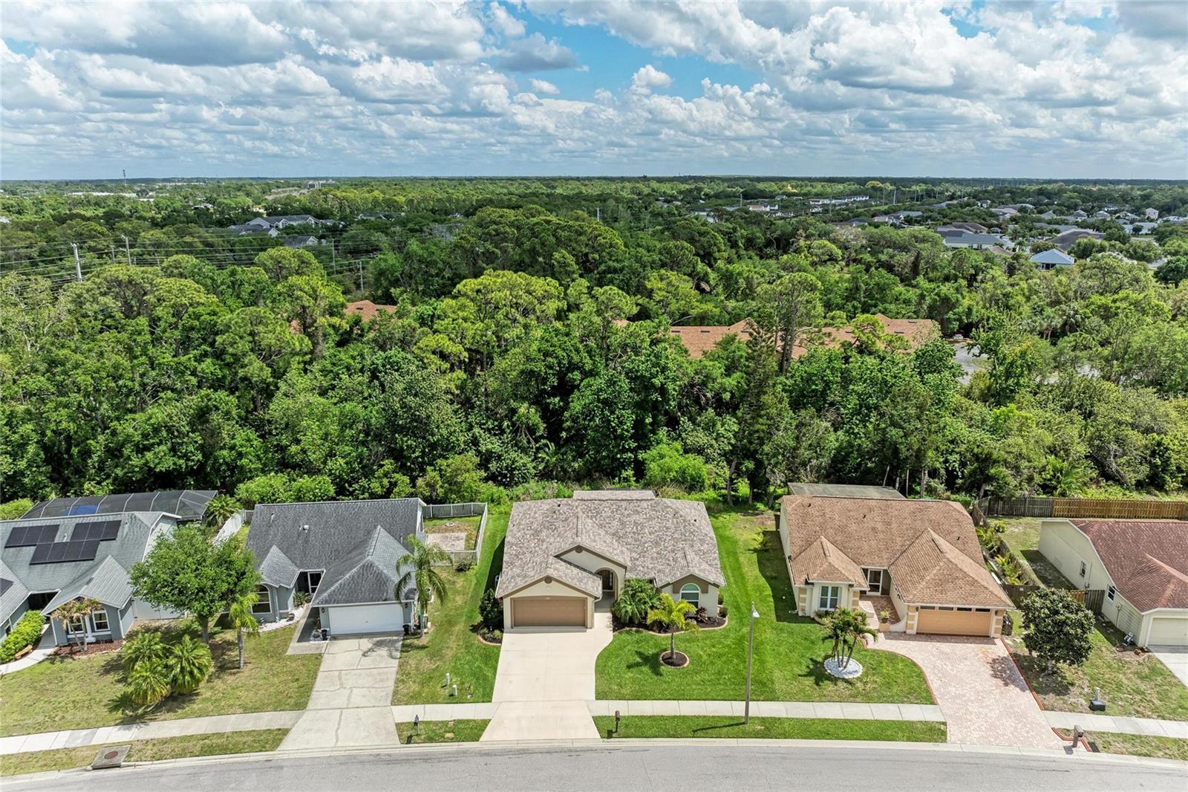
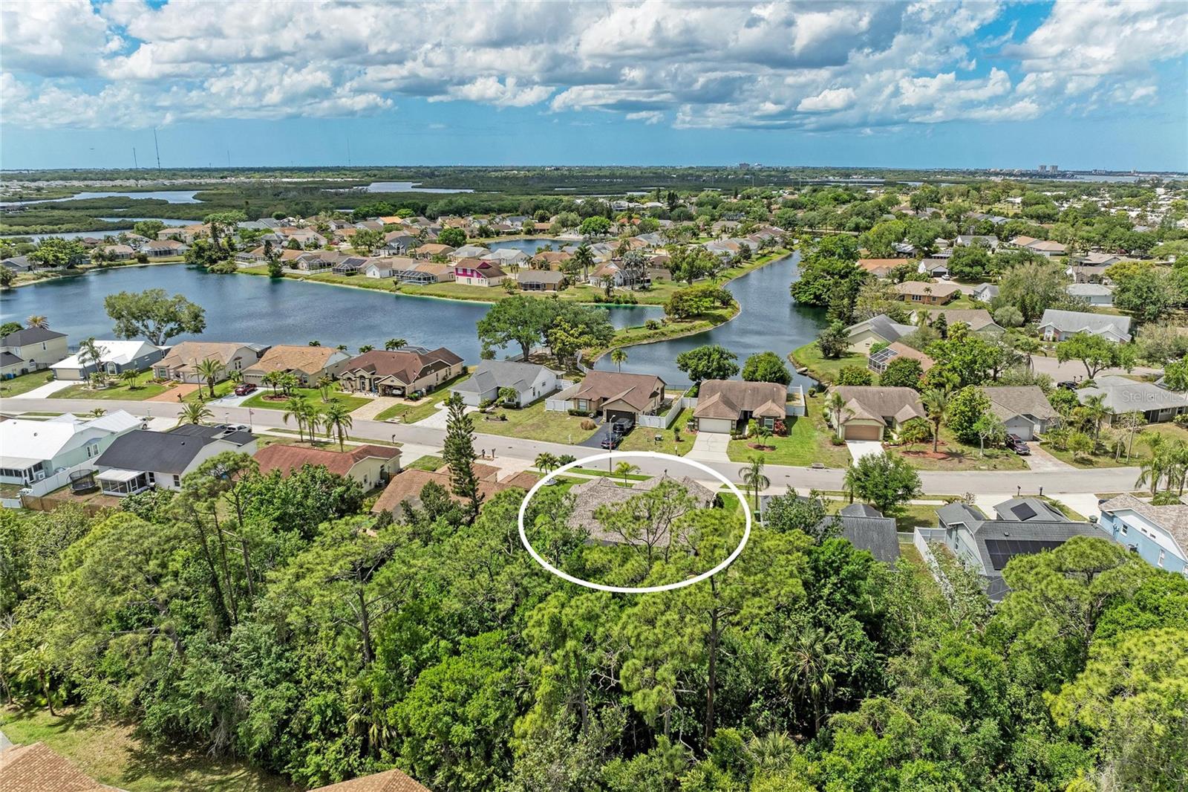
Nestled in the serene and highly sought-after community of Braden River Lakes, this meticulously updated 3-bedroom, 2-bathroom home offers a rare combination of established Florida charm and modern luxury. The property’s exceptional curb appeal is highlighted by a brand-new roof installed in 2023, a fresh exterior paint job completed in 2024, and a lush landscape maintained by a professional Rainbird lawn and garden sprinkler system. Inside, the home has been completely transformed with new flooring throughout and a stunningly updated kitchen that serves as a true centerpiece, boasting premium Schrock soft-close cabinets, elegant Cambria counters, and high-end GE Profile appliances. The renovations continue into the beautifully updated primary ensuite, providing a spa-like retreat within the airy, open floor plan. Transitioning to outdoor living, the extended lanai provides the perfect space for entertaining or enjoying the peaceful surroundings. Residents of this "hidden gem" neighborhood enjoy premium amenities including a riverside community pool, tennis and pickleball courts, and a kayak launch for the Braden River, all with the benefit of a low HOA fee and no CDD fees. Perfectly positioned for convenience, you are just minutes away from the massive growth along the SR-64 corridor, including the Costco at Heritage Harbour, the upcoming Detwiler’s Farm Market, and the bustling SeaFlower Village Center, ensuring that this home is not just a residence but a gateway to the best of Bradenton’s future.

$2,828/mo

Est. mortgage payment based on a $425,000 home price.

All estimates are provided by Luxury Presence for informational purposes only. Actual amounts may vary.

Additional information

MLS® ID
A4688923

Interior Features

Bedrooms
3
Bathrooms
2
Cooling
Yes
Heating
Yes
Basement
No

Exterior Features

Lot Size
0.23 Acres

Other Property Details

Taxes
$4,945
Tax Frequency
Annually
Association Fee Frequency
Monthly
Garage
Yes
Pets Allowed
Yes
55+/Senior Community
No

Listings courtesy of Stellar MLS as distributed by MLS GRID

All information deemed reliable but not guaranteed and should be independently verified. All properties are subject to prior sale, change or withdrawal. Neither listing broker(s) nor First Light Real Estate shall be responsible for any typographical errors, misinformation, misprints and shall be held totally harmless. Properties displayed may be listed or sold by various participants in the MLS. 

Based on information submitted to the MLS GRID as of 6:04 AM UTC on 10/8/2026. All data is obtained from various sources and may not have been verified by broker or MLS GRID. Supplied Open House Information is subject to change without notice. All information should be independently reviewed and verified for accuracy. Properties may or may not be listed by the office/agent presenting the information.

©2026 Stellar MLS . All rights reserved.

DMCA Notice

Powered by Luxury Presence