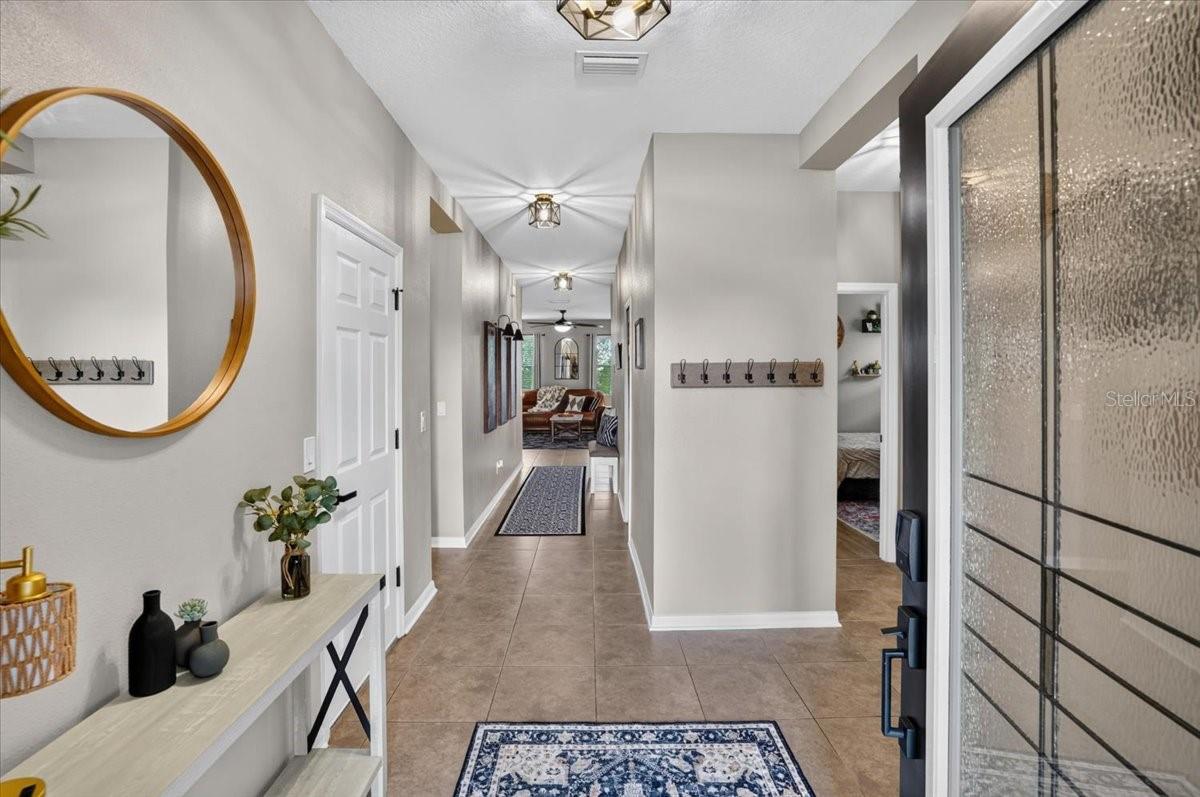
Property photo 1
Property photo 2
Property photo 3
Property photo 4
Property photo 5
4 Beds
2 Baths
1,850 sqft

$379,500

8003 111TH TER E, PARRISH FL, 34219

Price per sqft$205.14
Built in2014
Property size1,850 sqft
Property typeResidential
Courtesy of EXIT KING REALTY, Cody Craig  Listing Contact: 941-497-6060

Overview

Active

Listed Sep 14, 2026

Updated 7 days ago

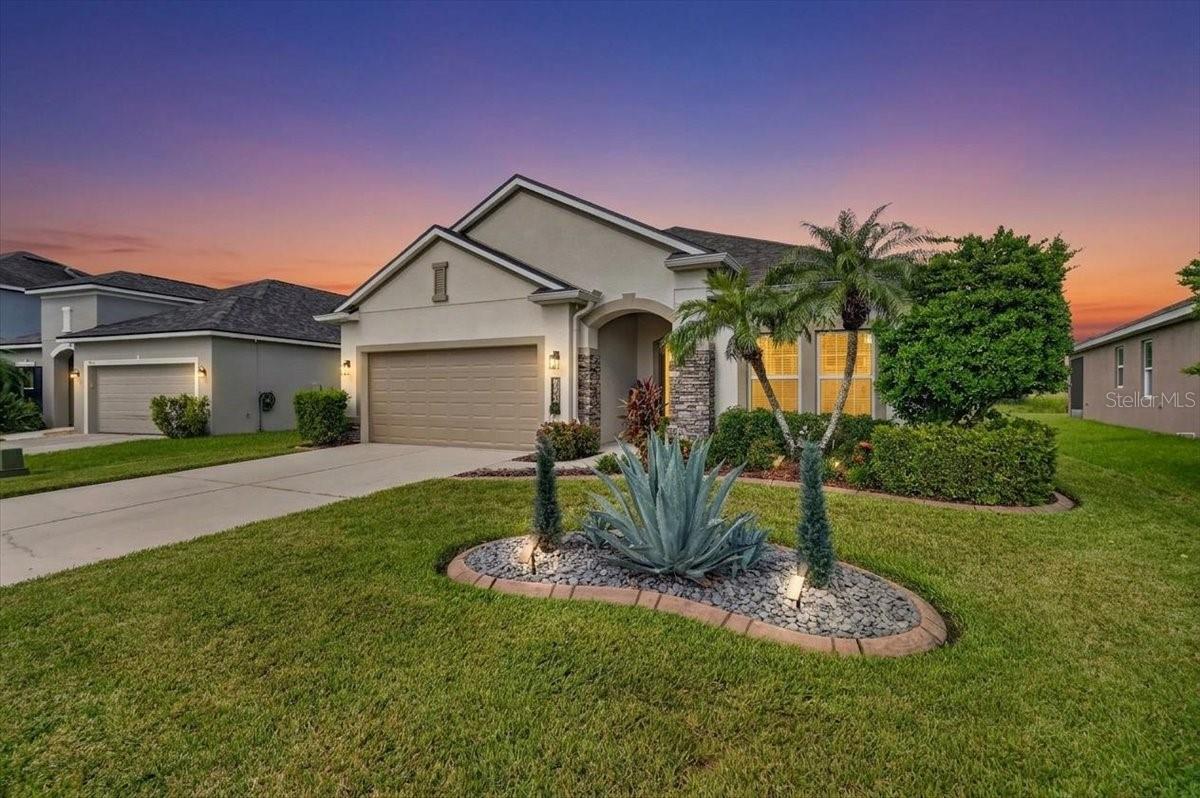
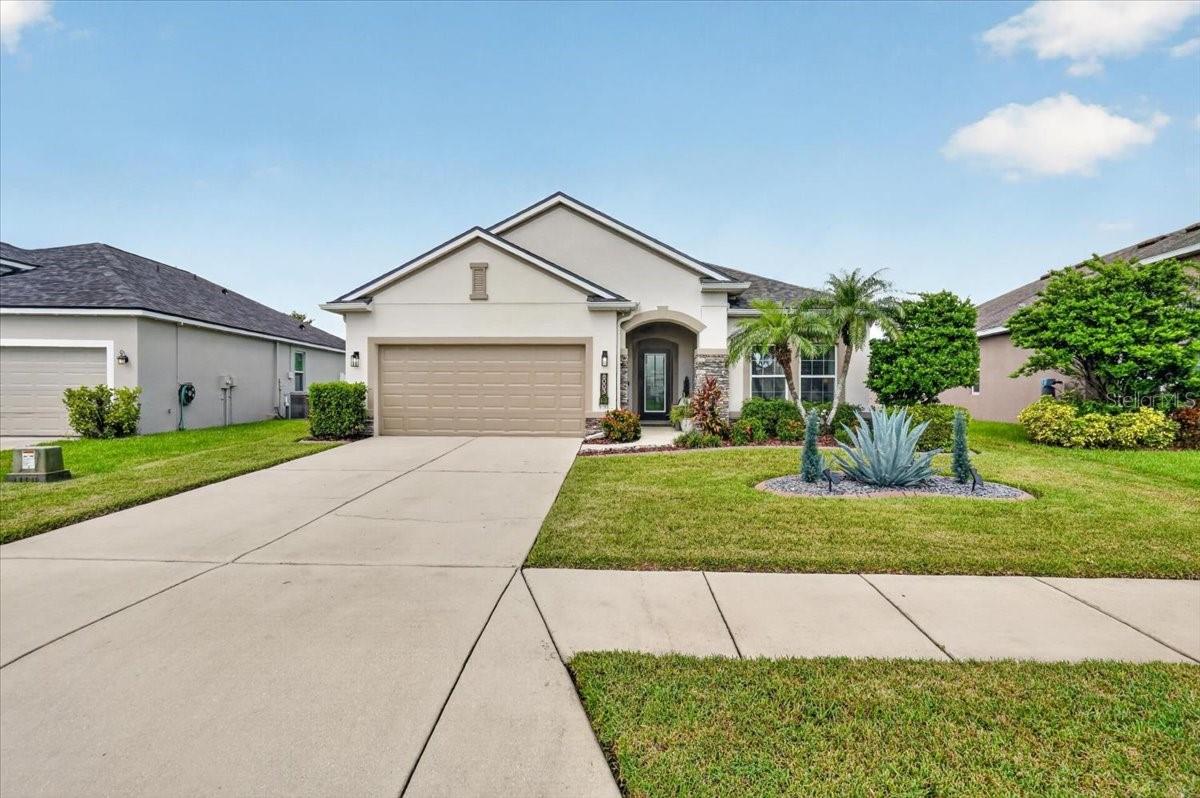
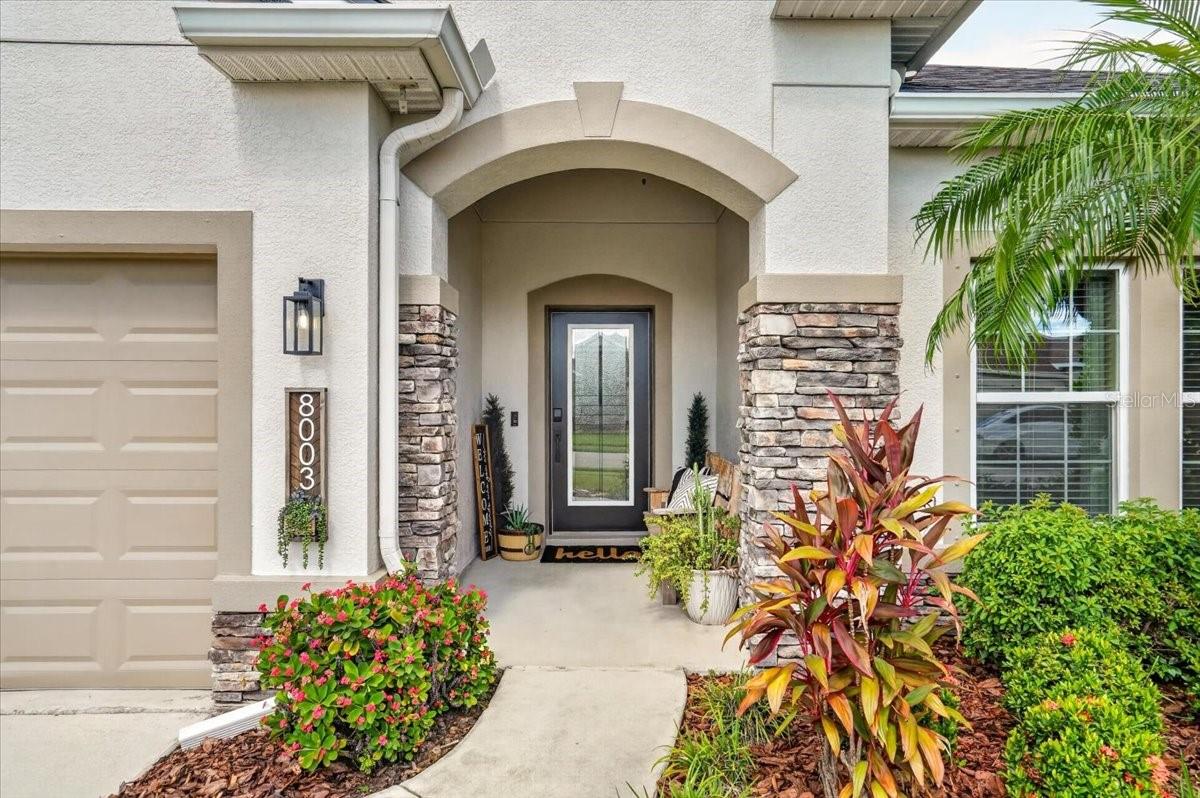
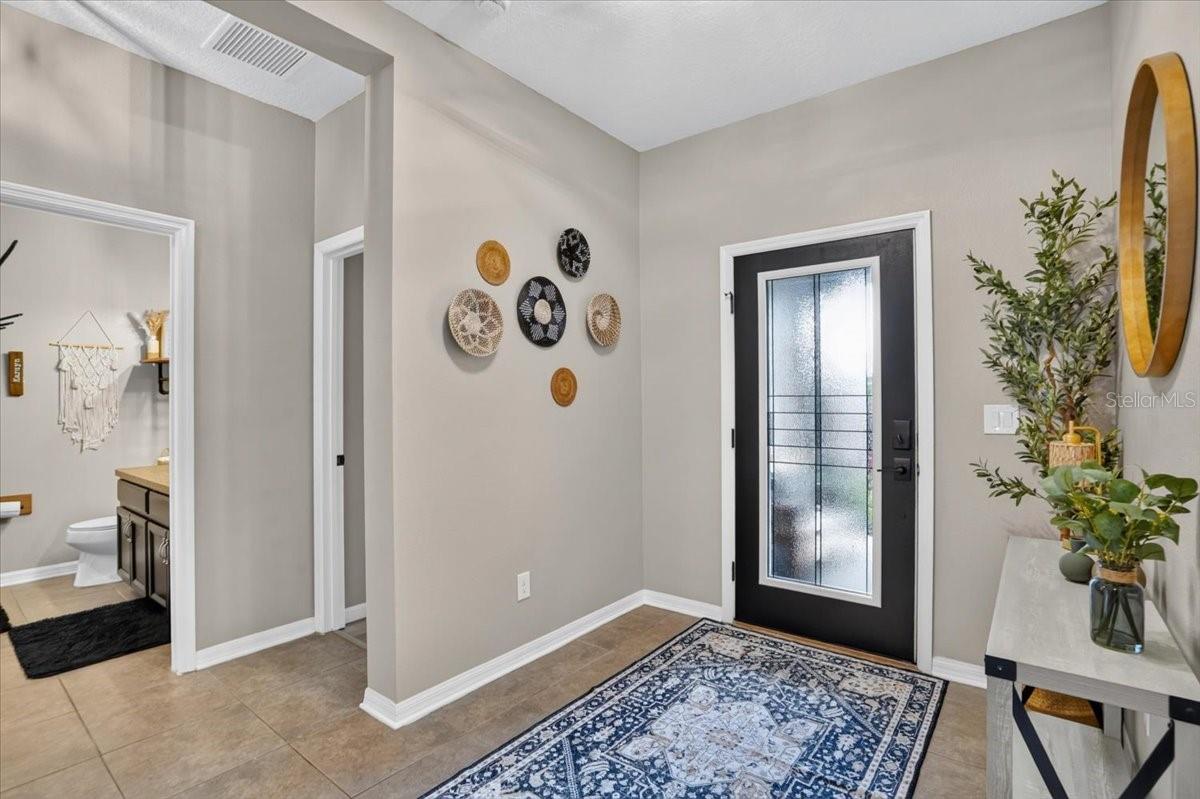
Welcome to Copperstone, a gated community in Parrish offering a wonderful combination of comfort, convenience, and resort-style amenities! Located on a quiet cul-de-sac street, this well-maintained 4-bedroom, 2-bath home was built by Ryland Homes in 2014 and has been thoughtfully updated with many of the major expenses already taken care of. Recent improvements include a new roof and A/C system in 2024, a new water heater, range, dishwasher, and washer, with all other major appliances less than three years old. The exterior of the home has also just been freshly painted, giving the property a clean and updated appearance. A screened lanai and spacious backyard are great for family fun, bbqs, and it is plenty big enough for a pool to be added. Copperstone residents enjoy an impressive selection of amenities, including two community pools, a clubhouse, fitness center, and park, all within the gated community. The location is especially convenient, with Harvey Elementary School, Parrish Community High School, Publix, shopping, dining, and everyday essentials just minutes away. For commuters and those looking to enjoy everything the Tampa Bay area has to offer, St. Petersburg and Tampa are just a short drive away. With a newer roof and A/C, numerous newer appliances, fresh exterior paint, and a desirable gated-community setting, this Copperstone home offers an excellent opportunity to enjoy the Parrish lifestyle with many of the big-ticket updates already completed. Move-in ready and ready to welcome its next owners!

$2,525/mo

Est. mortgage payment based on a $379,500 home price.

All estimates are provided by Luxury Presence for informational purposes only. Actual amounts may vary.

Additional information

MLS® ID
A4705737

Interior Features

Bedrooms
4
Bathrooms
2
Cooling
Yes
Heating
Yes
Basement
No

Exterior Features

Lot Size
0.17 Acres

Other Property Details

Taxes
$4,916
Tax Frequency
Annually
Association Fee Frequency
Monthly
Garage
Yes
Pets Allowed
Yes
55+/Senior Community
No

Listings courtesy of Stellar MLS as distributed by MLS GRID

All information deemed reliable but not guaranteed and should be independently verified. All properties are subject to prior sale, change or withdrawal. Neither listing broker(s) nor First Light Real Estate shall be responsible for any typographical errors, misinformation, misprints and shall be held totally harmless. Properties displayed may be listed or sold by various participants in the MLS. 

Based on information submitted to the MLS GRID as of 6:10 PM UTC on 10/8/2026. All data is obtained from various sources and may not have been verified by broker or MLS GRID. Supplied Open House Information is subject to change without notice. All information should be independently reviewed and verified for accuracy. Properties may or may not be listed by the office/agent presenting the information.

©2026 Stellar MLS . All rights reserved.

DMCA Notice

Powered by Luxury Presence