Property photo 1
Property photo 2
Property photo 3
Property photo 4
Property photo 5
2 Beds
2 Baths
1,673 sqft

$345,000

169 INDIAN WELLS AVE, POINCIANA FL, 34759

Price per sqft$206.22
Built in2008
Property size1,673 sqft
Property typeResidential
Courtesy of EXP REALTY LLC, Steve Pugh  Listing Contact: 407-846-0940

Overview

Active

Listed Oct 1, 2026

Updated 4 days ago

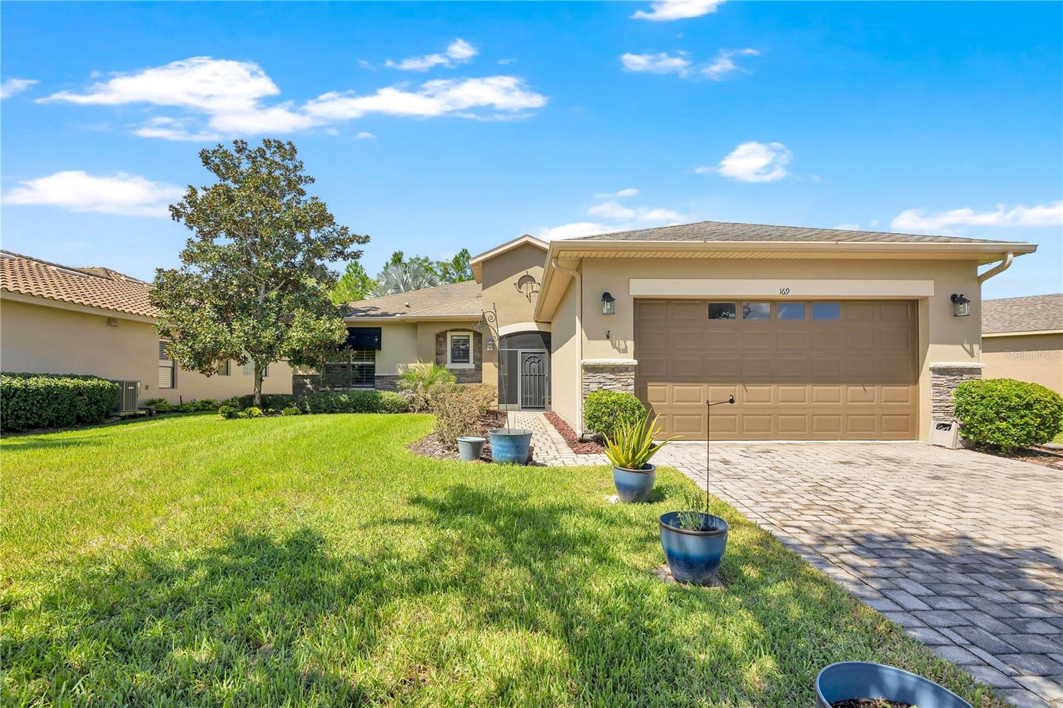
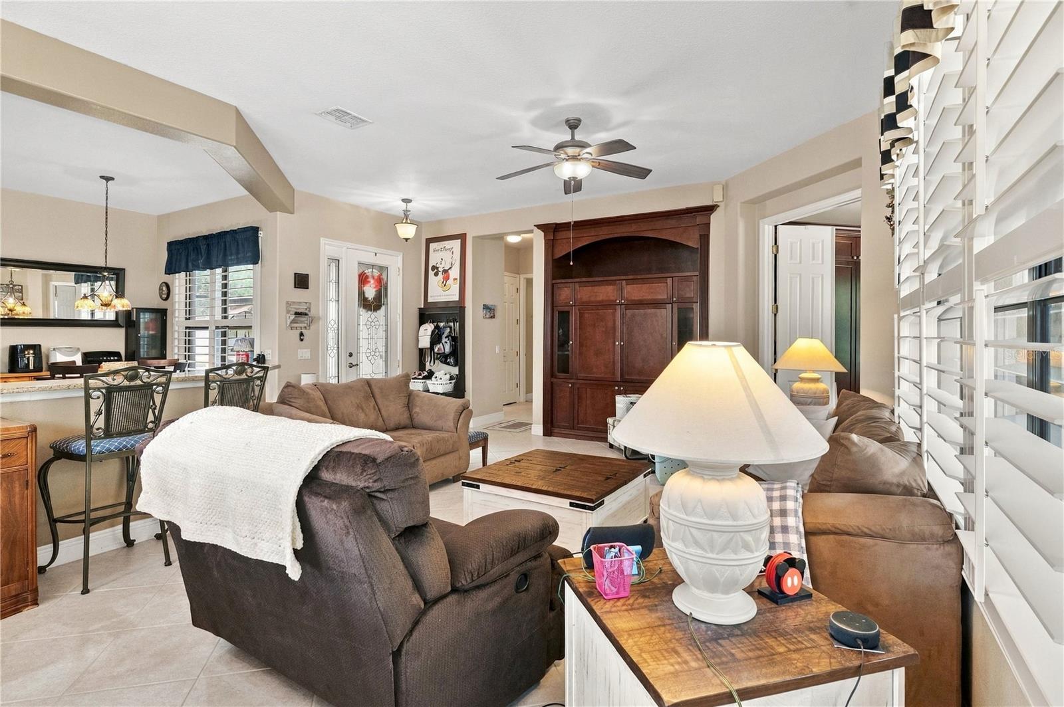
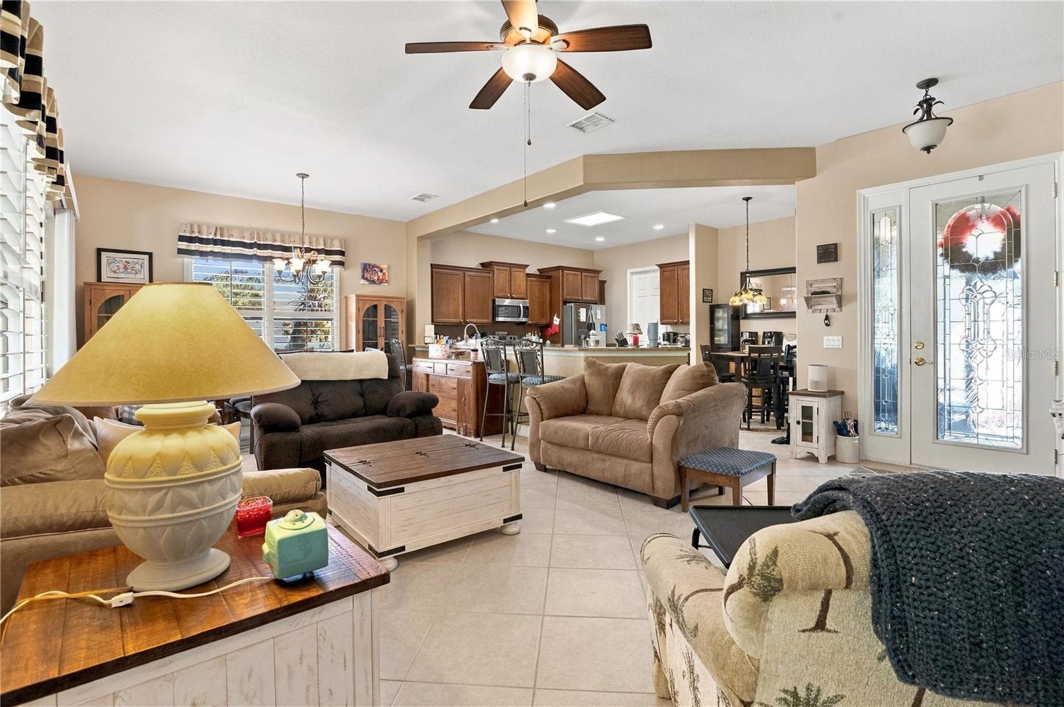
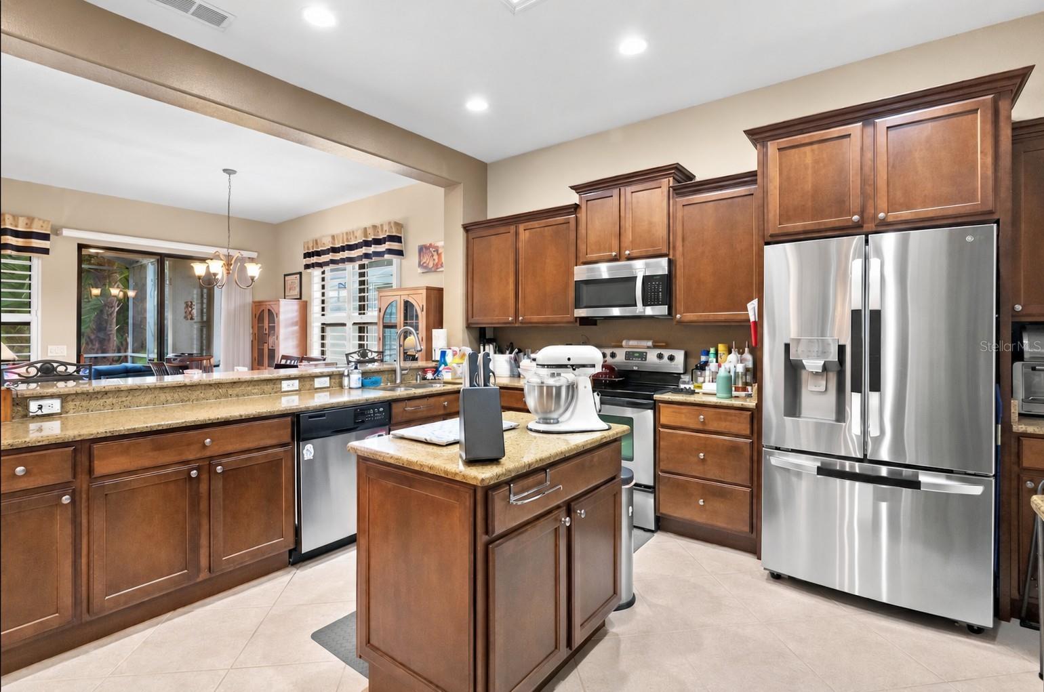
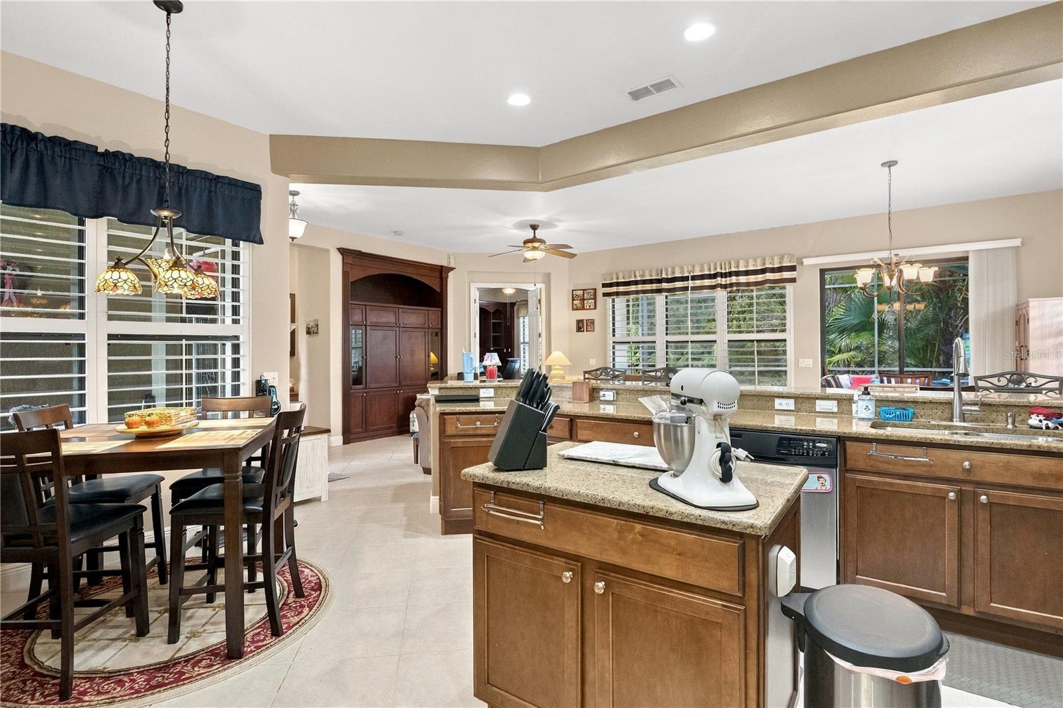
This beautifully maintained 2-bedroom, 2-bathroom home with a dedicated office is located in Solivita, a premier 55+ community known for its extensive resort-style amenities and active lifestyle. From the paver driveway and attractive stone-accented exterior to the bright, open interior, the home combines comfortable everyday living with plenty of space for entertaining. Inside, the main living area brings together the living room, dining space, and kitchen in an open layout filled with natural light. The kitchen features granite countertops, abundant wood cabinetry, stainless steel appliances, and an expansive breakfast bar with seating, providing plenty of prep and gathering space. A separate dining area adds flexibility for everyday meals or entertaining, while tile flooring flows throughout the main living spaces. The generously sized primary suite is privately positioned away from the secondary bedroom and includes a large walk-in closet and spacious en-suite bathroom with dual sinks, an extended vanity, and a walk-in tiled shower. The secondary bedroom is conveniently located near the additional full bathroom, while the dedicated office features a Murphy bed, allowing the space to easily function as a possible third bedroom when needed, while still providing flexibility for working from home, hobbies, or a quiet retreat. One of the home's standout features is the oversized screened patio, measuring approximately 22 feet by 20 feet. With a covered seating area, ceiling fan, and expansive screened enclosure, there is plenty of room for outdoor dining, entertaining, or simply relaxing while enjoying the surrounding greenery. Mature palms and landscaping create a peaceful backdrop and add to the private feel of the outdoor space. Additional features include a two-car garage, interior laundry room, multiple storage closets, and plantation shutters. Solivita's 55+ lifestyle is complemented by an impressive collection of recreational and social amenities. Residents can enjoy resort-style swimming pools, fitness facilities, group exercise spaces, tennis courts, pickleball courts, and beautifully maintained outdoor gathering areas. With its comfortable single-story layout, dedicated office, exceptional screened outdoor living space, and access to an extensive lineup of community amenities, this home offers a wonderful combination of privacy, convenience, and active Florida living.

$2,295/mo

Est. mortgage payment based on a $345,000 home price.

All estimates are provided by Luxury Presence for informational purposes only. Actual amounts may vary.

Additional information

MLS® ID
S5157713

Interior Features

Bedrooms
2
Bathrooms
2
Cooling
Yes
Heating
Yes
Basement
No

Exterior Features

Lot Size
0.19 Acres

Other Property Details

Taxes
$4,032
Tax Frequency
Annually
Association Fee Frequency
Monthly
Garage
Yes
Pets Allowed
Yes
55+/Senior Community
Yes

Listings courtesy of Stellar MLS as distributed by MLS GRID

All information deemed reliable but not guaranteed and should be independently verified. All properties are subject to prior sale, change or withdrawal. Neither listing broker(s) nor First Light Real Estate shall be responsible for any typographical errors, misinformation, misprints and shall be held totally harmless. Properties displayed may be listed or sold by various participants in the MLS. 

Based on information submitted to the MLS GRID as of 9:32 PM UTC on 10/7/2026. All data is obtained from various sources and may not have been verified by broker or MLS GRID. Supplied Open House Information is subject to change without notice. All information should be independently reviewed and verified for accuracy. Properties may or may not be listed by the office/agent presenting the information.

©2026 Stellar MLS . All rights reserved.

DMCA Notice

Powered by Luxury Presence