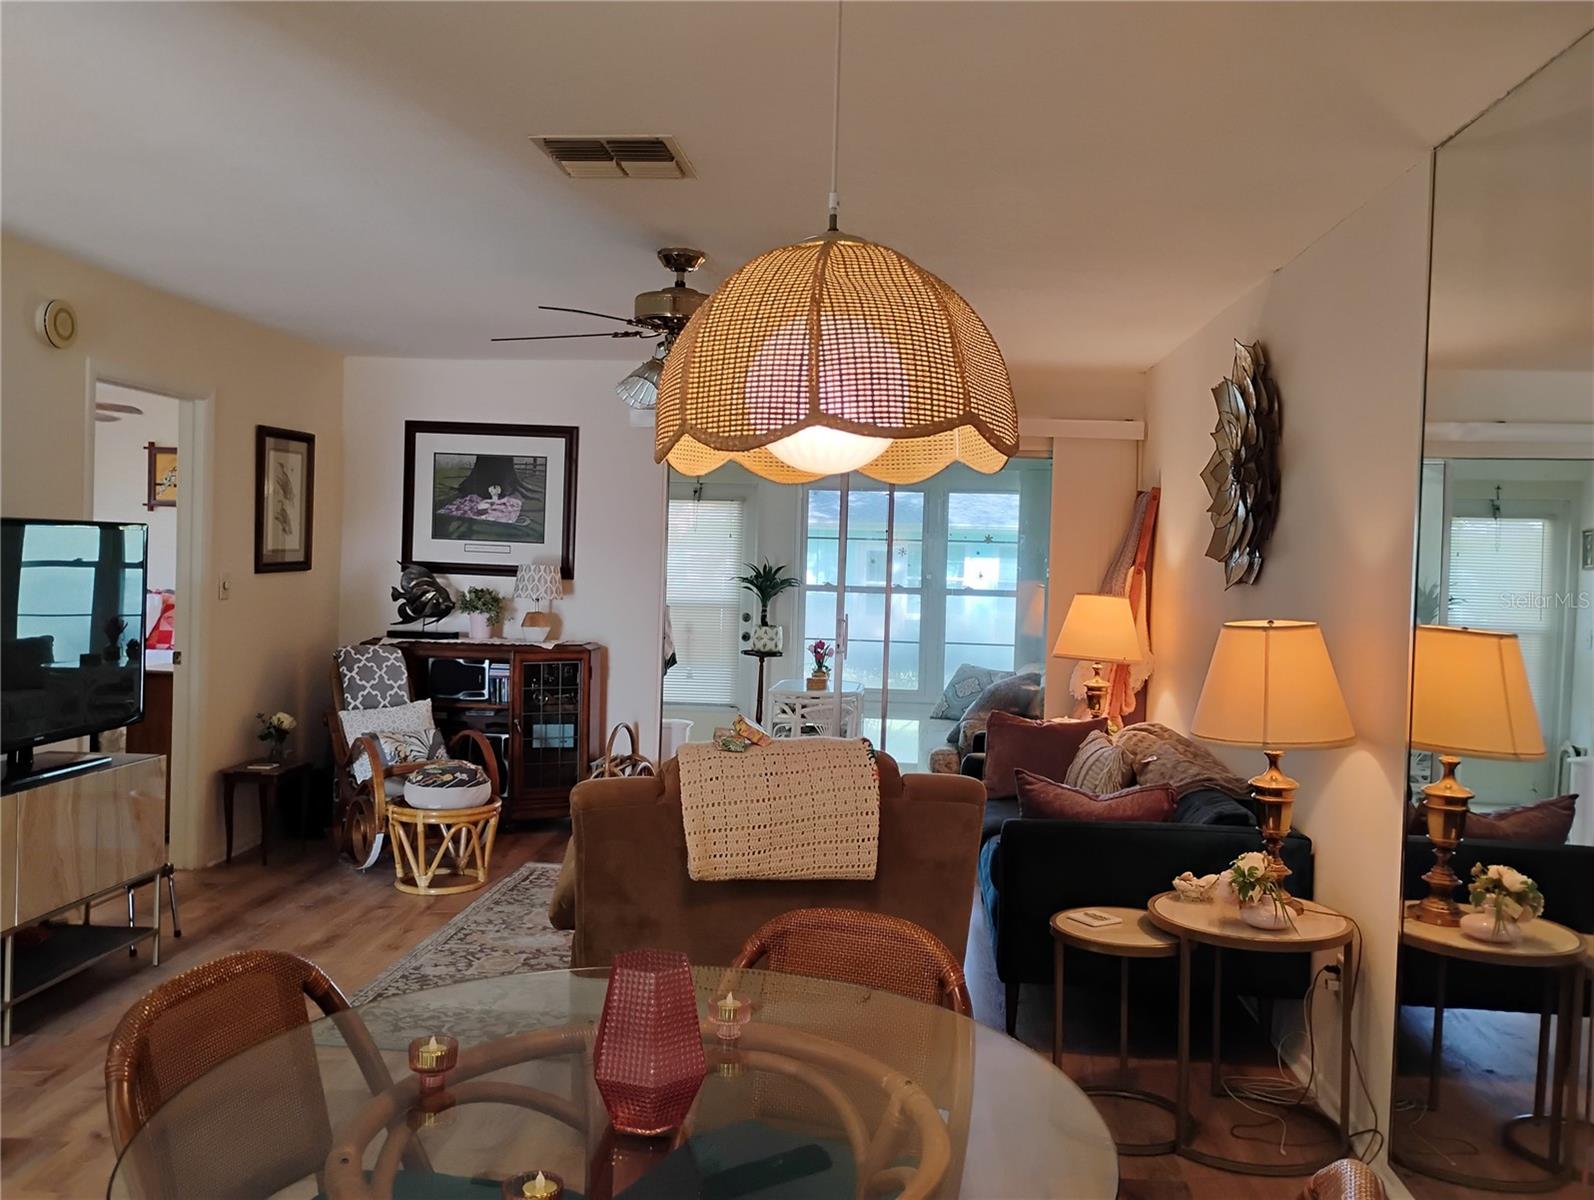
Property photo 1
Property photo 2
Property photo 3
Property photo 4
Property photo 5
2 Beds
2 Baths
1,060 sqft

$182,900

2465 NORTHSIDE DR #1001, CLEARWATER FL, 33761

Price per sqft$172.55
Built in1979
Property size1,060 sqft
Property typeResidential
Courtesy of CHARLES RUTENBERG REALTY INC, Karen Mehr  Listing Contact: 866-580-6402

Overview

Active

Listed Jan 15, 2026

Updated Sep 1

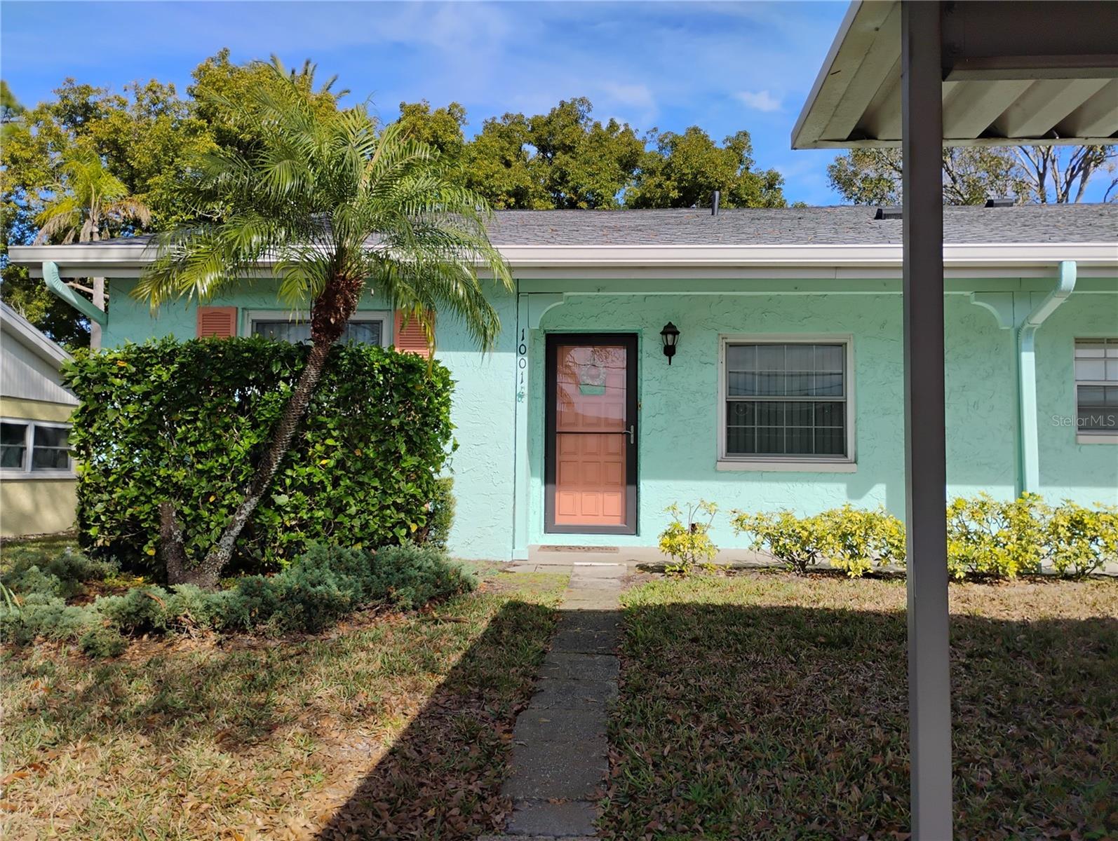
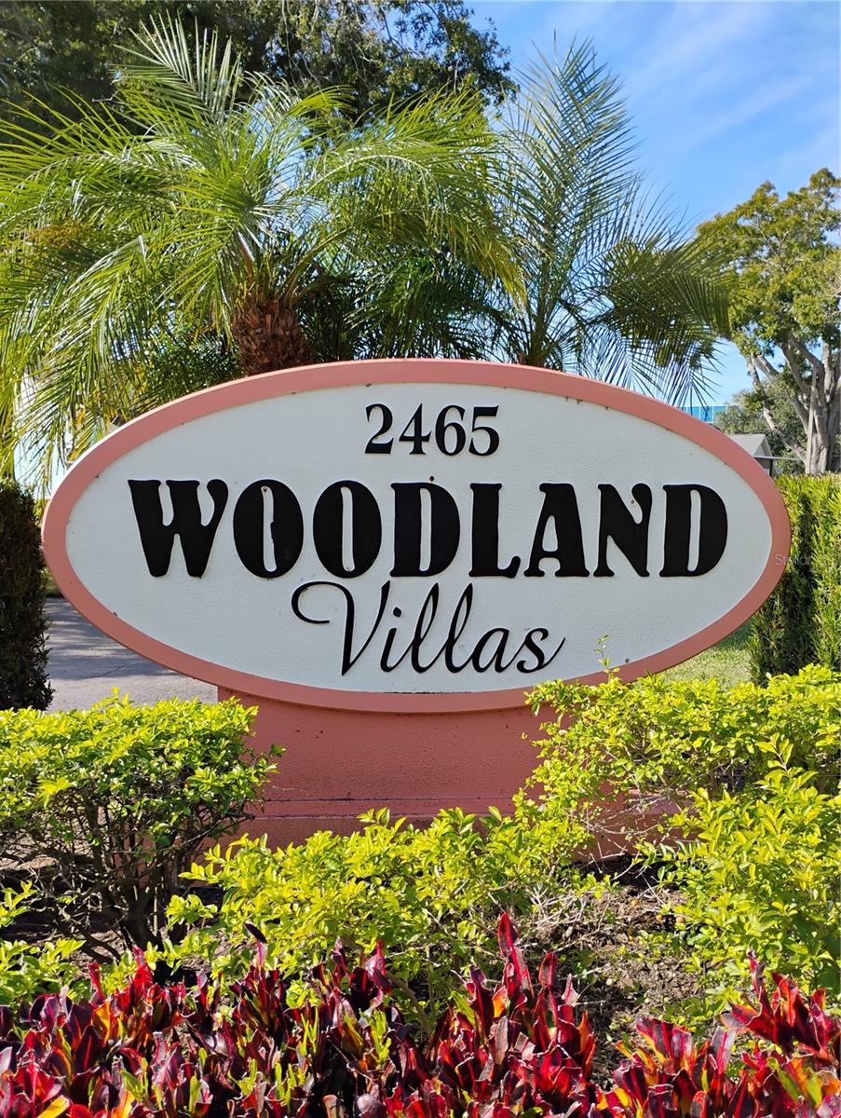
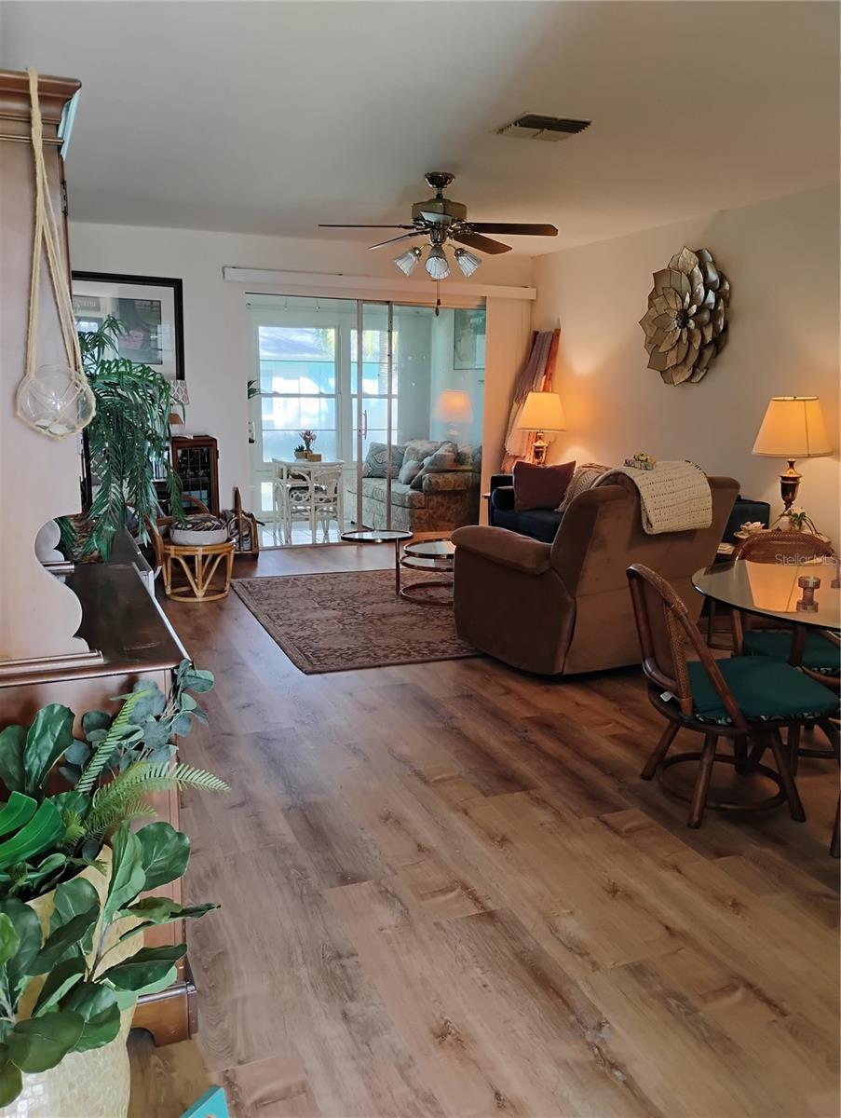
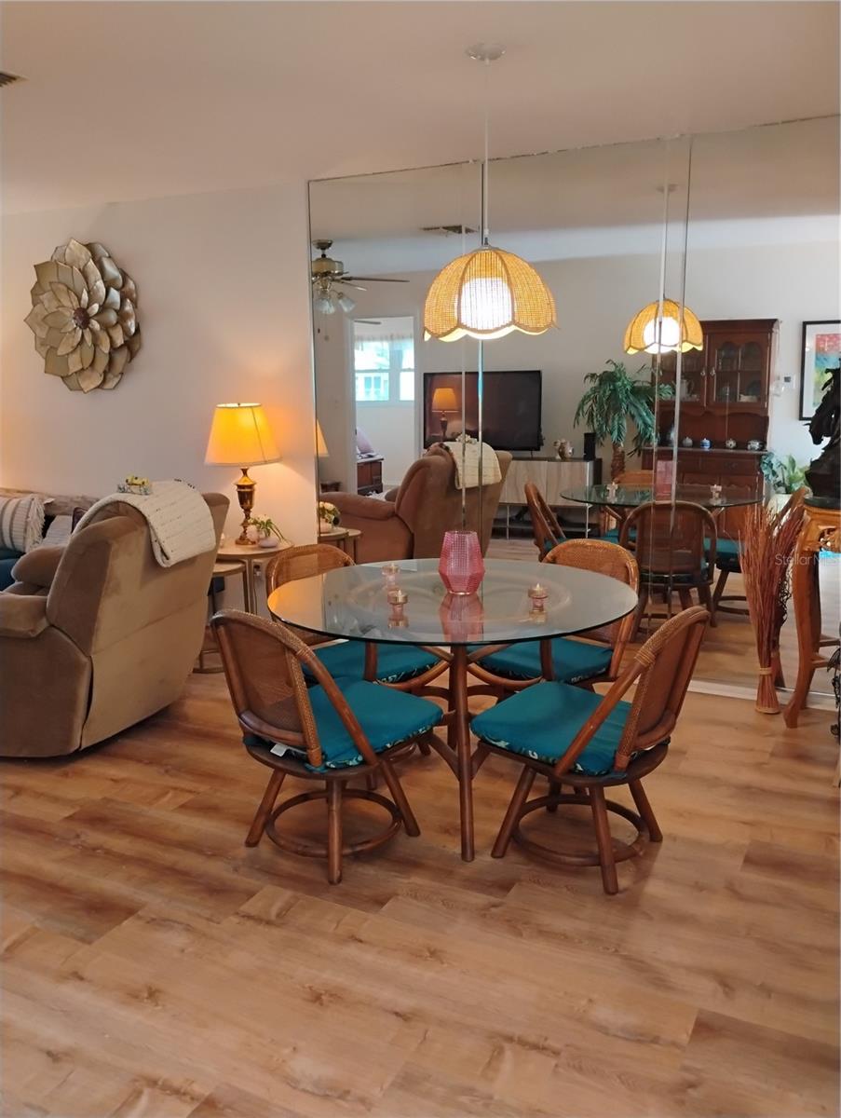
Back on the market? Reduced. Woodland Villas. This beautiful highly desired end unit located in Woodland Villa's is one of Clearwater's most vibrant 55 plus subdivisions. This end unit of course has extra windows to help make the home light and bright. It also features a brand new electrical box that is up to code with a 25 year lifetime warranty! Other new features include new smoke alarm, new bathtub fixture (not cheap) The A/C unit is approx. 8 years new. Kitchen cabinets were replaced along with countertops and flooring 3 years new. There Is a nice enclosed lanai for morning coffee or simple relaxation. This villa also features a private washer and dryer. This villa is in walking distance to restaurants and public transportation. Villa is located approx. 15 minutes to the Dunedin Causeway, 5 minutes from Countryside mall, grocery store and the gym, 25 minutes to the airport as well as Clearwater Beach. This community has a beautiful clubhouse where the party never seems to end. You will be welcomed with open arms to all events (besides private) They have bingo 2x a month, play cards every week, occasionally board game parties as well as themed parties such as Valentine's, Christmas, NYE, St. Patty Day as well as bbq's, birthdays and any other reason you would like to get together. You are welcome to sit back and relax or jump up and get involved, either way you will always feel welcomed here. Also each unit has a carport along with a storage unit. This is also a great community if you are a snowbird. The home was just appraised at$183,900. Thank you

$1,217/mo

Est. mortgage payment based on a $182,900 home price.

All estimates are provided by Luxury Presence for informational purposes only. Actual amounts may vary.

Additional information

MLS® ID
TB8463639

Interior Features

Bedrooms
2
Bathrooms
2
Cooling
Yes
Heating
Yes
Basement
No

Other Property Details

Association Fee Frequency
Monthly
View
Yes
Furnished
Yes
55+/Senior Community
Yes

Listings courtesy of Stellar MLS as distributed by MLS GRID

All information deemed reliable but not guaranteed and should be independently verified. All properties are subject to prior sale, change or withdrawal. Neither listing broker(s) nor First Light Real Estate shall be responsible for any typographical errors, misinformation, misprints and shall be held totally harmless. Properties displayed may be listed or sold by various participants in the MLS. 

Based on information submitted to the MLS GRID as of 12:07 AM UTC on 10/8/2026. All data is obtained from various sources and may not have been verified by broker or MLS GRID. Supplied Open House Information is subject to change without notice. All information should be independently reviewed and verified for accuracy. Properties may or may not be listed by the office/agent presenting the information.

©2026 Stellar MLS . All rights reserved.

DMCA Notice

Powered by Luxury Presence