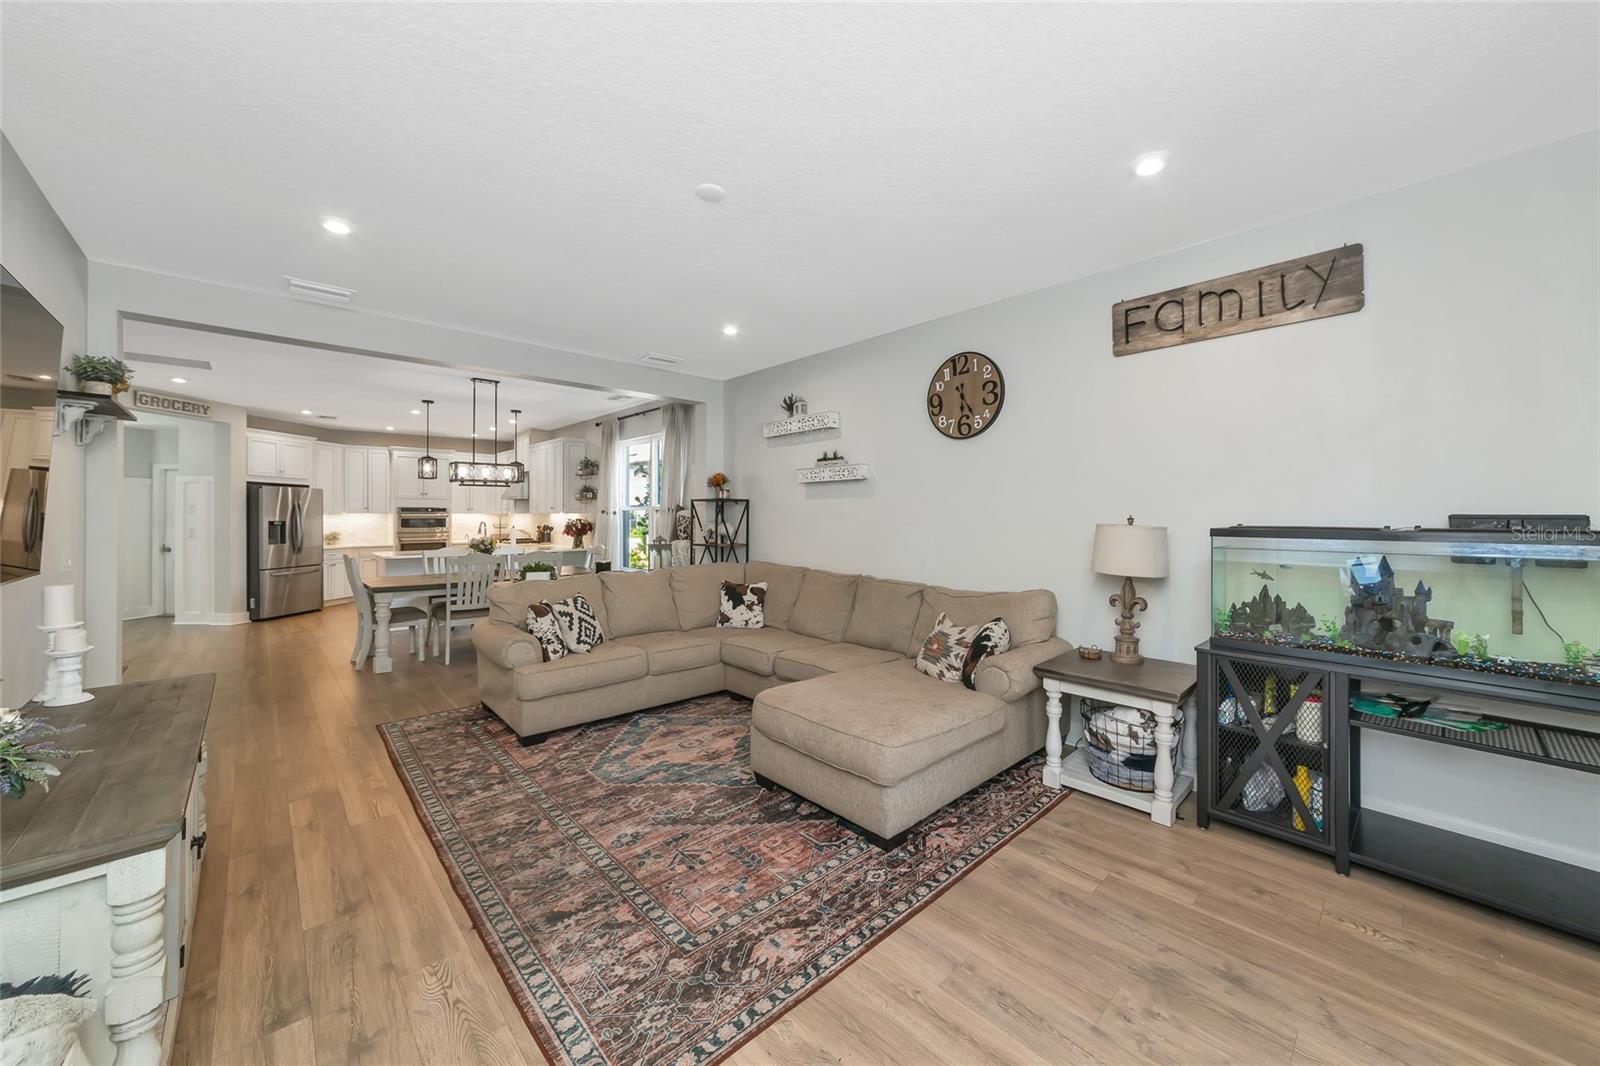
Property photo 1
Property photo 2
Property photo 3
Property photo 4
Property photo 5
4 Beds
4 Baths
2,922 sqft

$685,000

8366 VELDA TRL, SARASOTA FL, 34241

Price per sqft$234.43
Built in2021
Property size2,922 sqft
Property typeResidential
Courtesy of KW COASTAL LIVING III, Dawnelle Lanners  Listing Contact: [email protected]

Overview

Active

Listed May 21, 2026

Updated 2 weeks ago

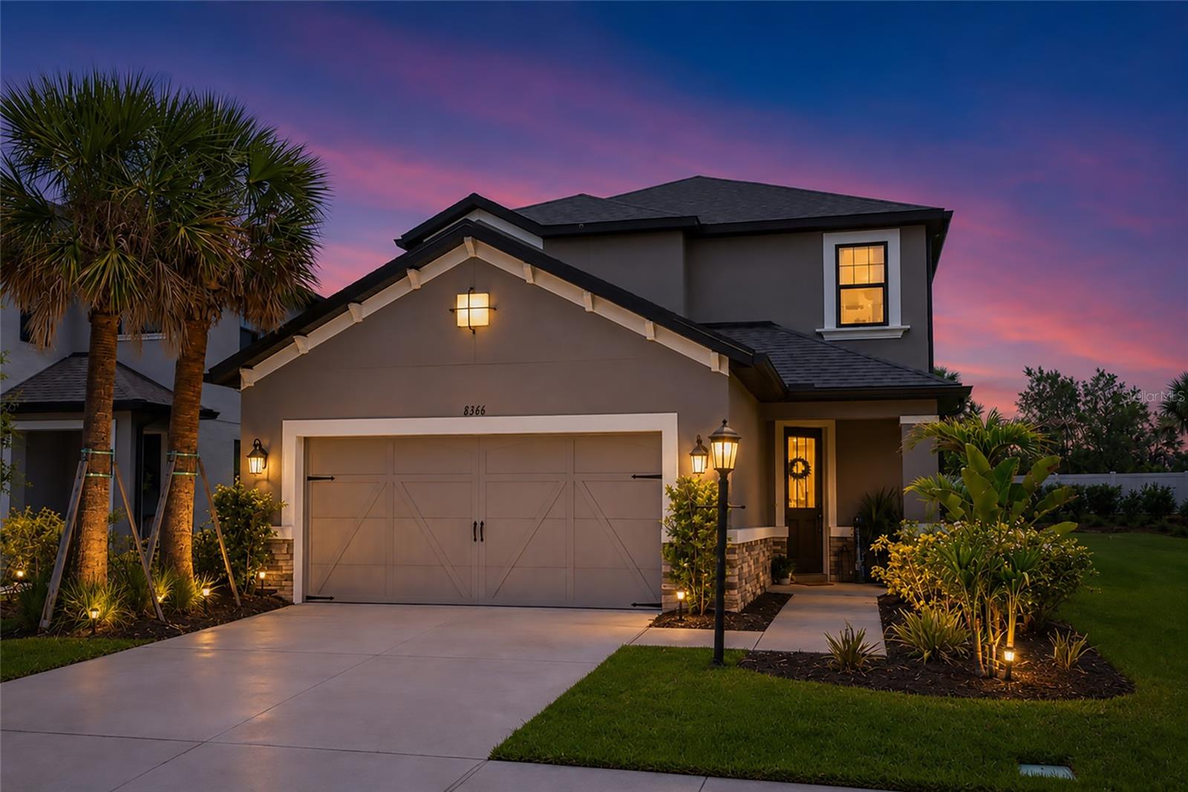
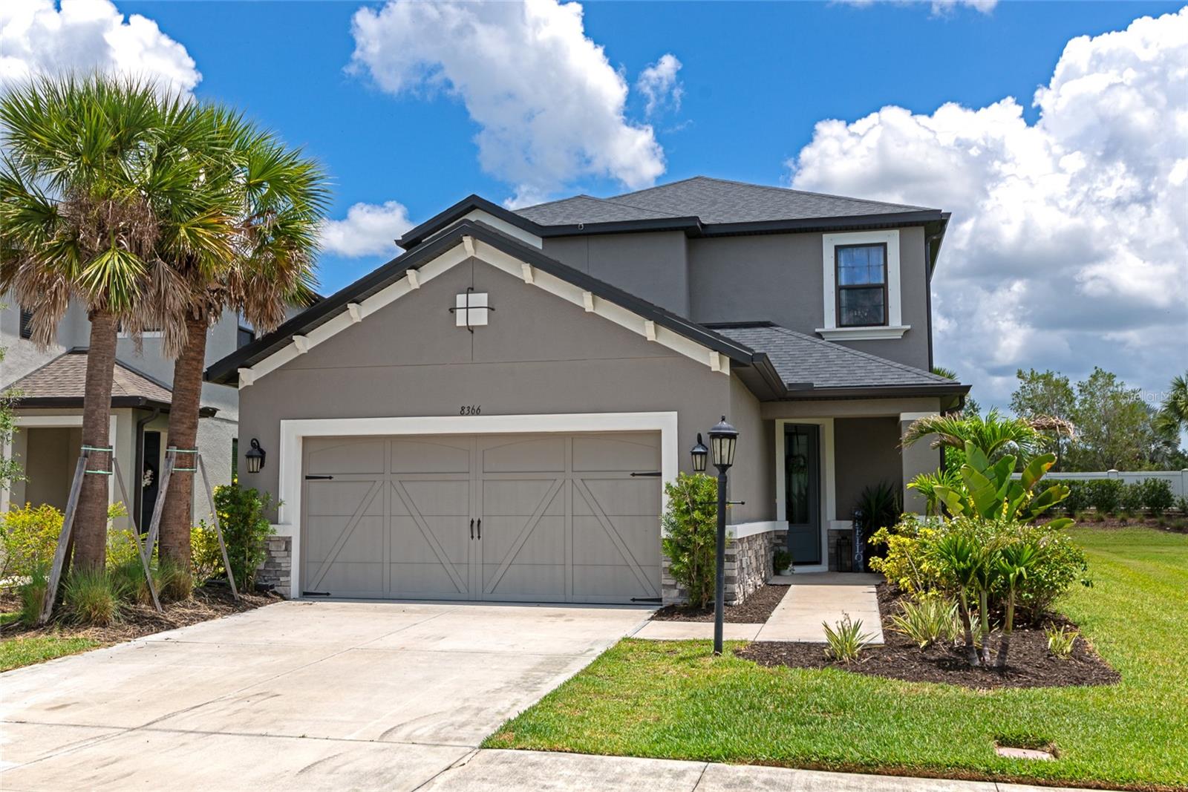
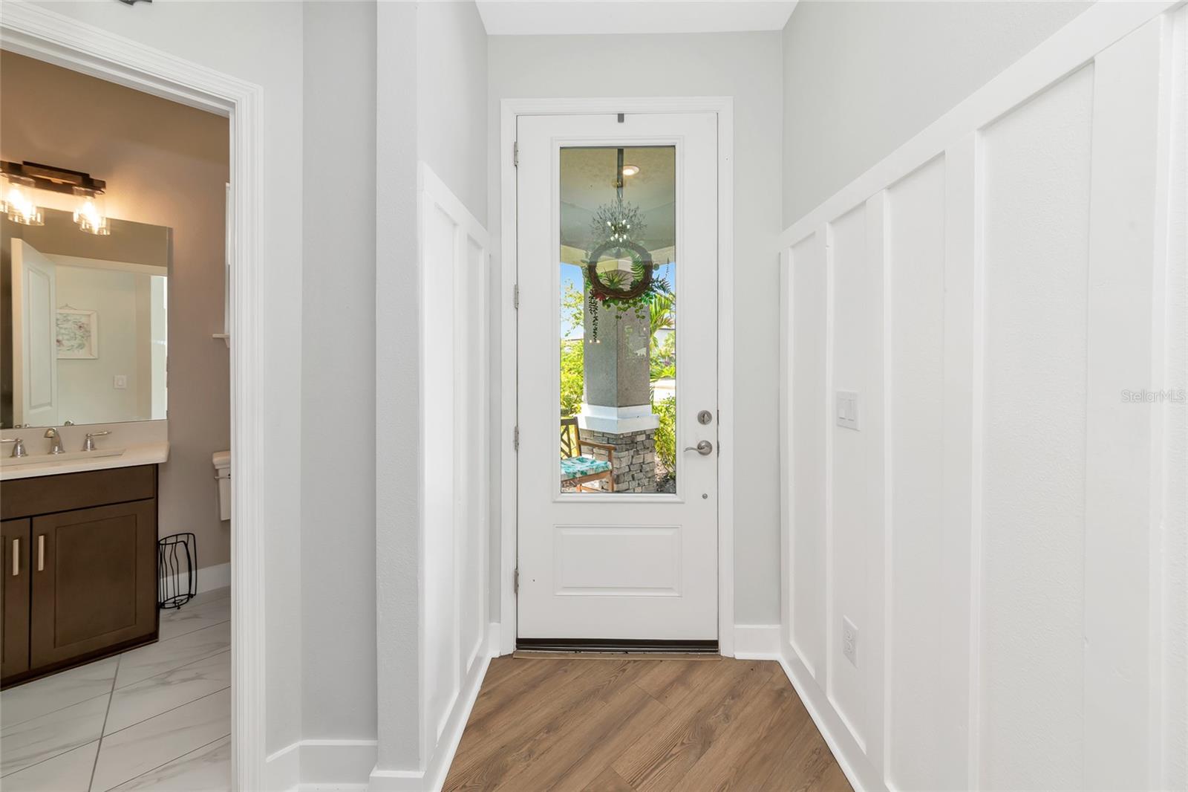
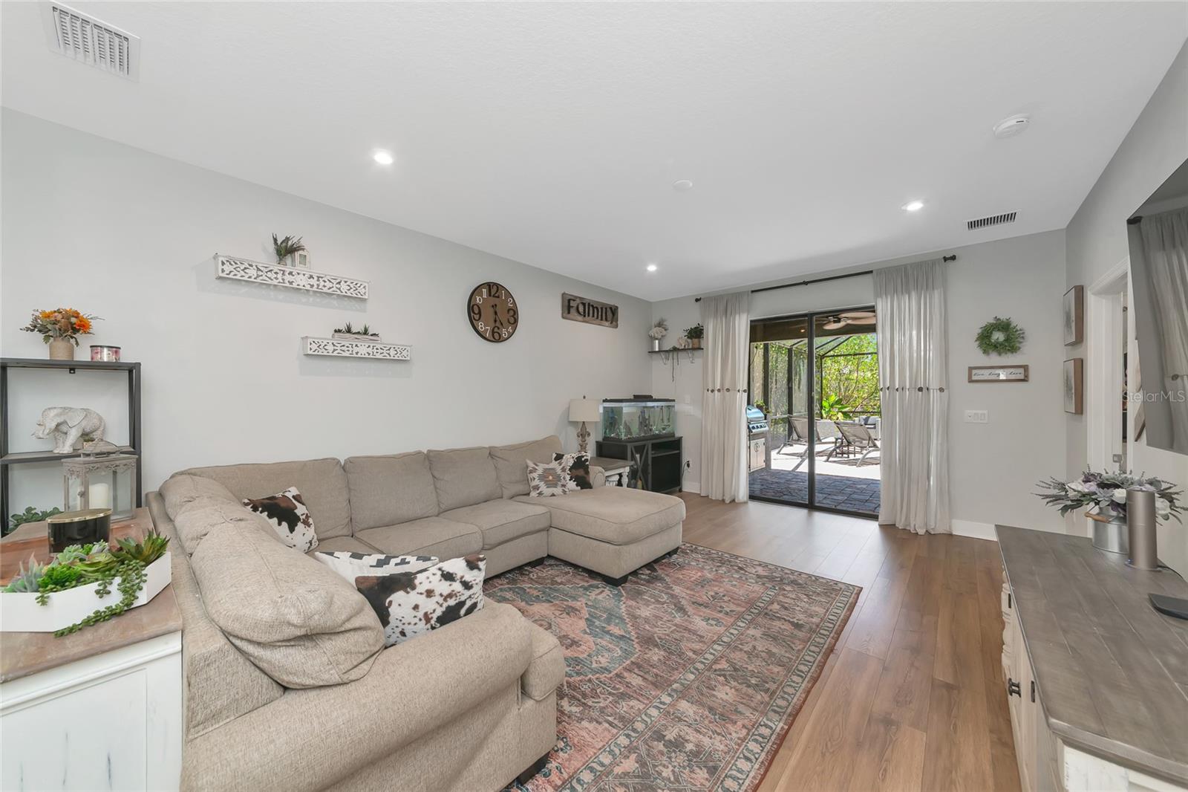
Welcome to 8366 Velda Trail in the highly sought-after Skye Ranch, where luxury living and thoughtful design come together in one exceptional home. This beautifully upgraded 4-bedroom, 3.5-bathroom residence features a highly desirable floorplan with the primary suite conveniently located on the first floor, offering both comfort and privacy. Designed for modern living, the home offers a dedicated office, spacious loft, and versatile bonus room, providing endless flexibility for working from home, entertaining, a media room, playroom, or fitness space. The open-concept layout is filled with natural light and seamlessly connects the living, dining, and kitchen areas, creating an inviting atmosphere throughout. Step outside to your private backyard oasis complete with a sparkling pool and fully equipped outdoor kitchen, perfect for entertaining guests or enjoying peaceful Florida evenings year-round. Oversized sliding glass doors create effortless indoor-outdoor living and make the backyard feel like a true extension of the home. Living in Skye Ranch means enjoying resort-style amenities including pools, fitness facilities, walking trails, playgrounds, sports courts, and community events, all conveniently located near top-rated schools, dining, shopping, and Sarasota’s beautiful beaches. As an added bonus, this home offers a lower CDD fee compared to many nearby new construction homes, giving you exceptional value while still enjoying one of Sarasota’s premier communities.

$4,557/mo

Est. mortgage payment based on a $685,000 home price.

All estimates are provided by Luxury Presence for informational purposes only. Actual amounts may vary.

Additional information

MLS® ID
A4693975

Interior Features

Bedrooms
4
Bathrooms
4
Cooling
Yes
Heating
Yes
Basement
No

Exterior Features

Lot Size
0.19 Acres

Other Property Details

Taxes
$9,757
Tax Frequency
Annually
Association Fee Frequency
Monthly
Garage
Yes
View
Yes
Pets Allowed
Yes
Pool
Yes
55+/Senior Community
No

Listings courtesy of Stellar MLS as distributed by MLS GRID

All information deemed reliable but not guaranteed and should be independently verified. All properties are subject to prior sale, change or withdrawal. Neither listing broker(s) nor First Light Real Estate shall be responsible for any typographical errors, misinformation, misprints and shall be held totally harmless. Properties displayed may be listed or sold by various participants in the MLS. 

Based on information submitted to the MLS GRID as of 9:58 AM UTC on 10/8/2026. All data is obtained from various sources and may not have been verified by broker or MLS GRID. Supplied Open House Information is subject to change without notice. All information should be independently reviewed and verified for accuracy. Properties may or may not be listed by the office/agent presenting the information.

©2026 Stellar MLS . All rights reserved.

DMCA Notice

Powered by Luxury Presence