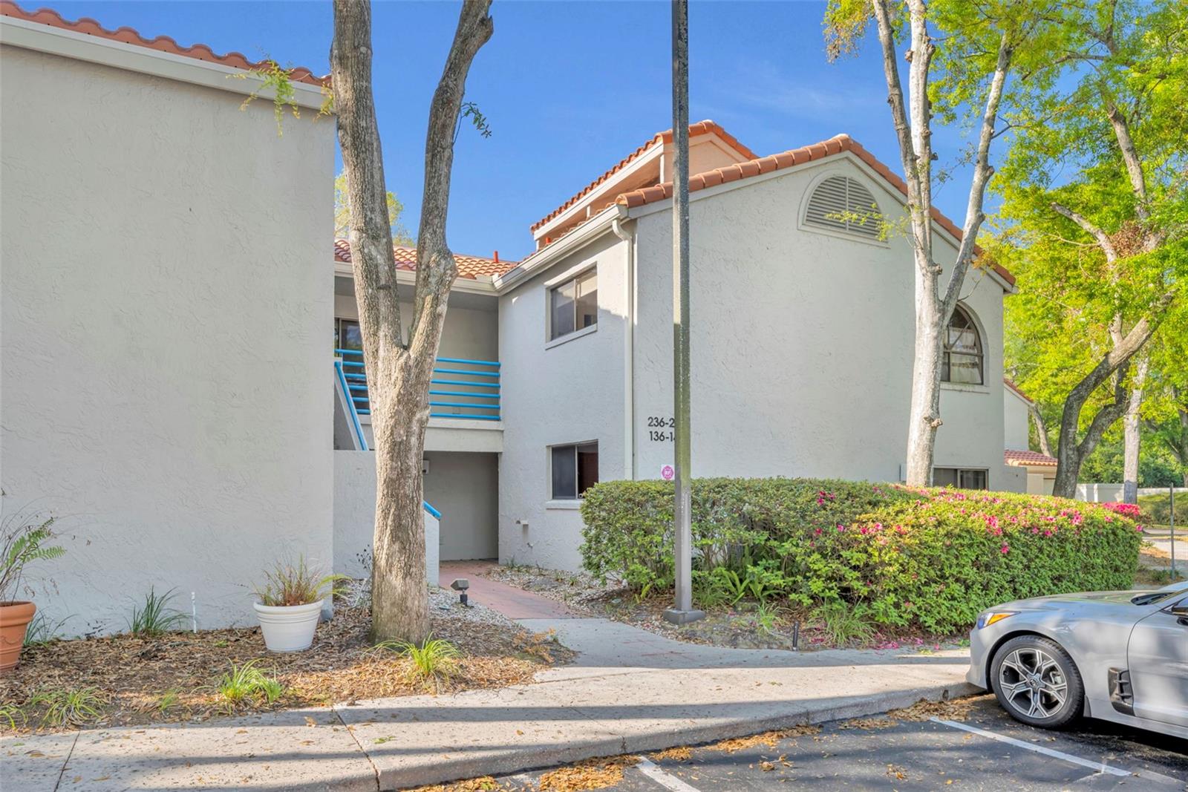
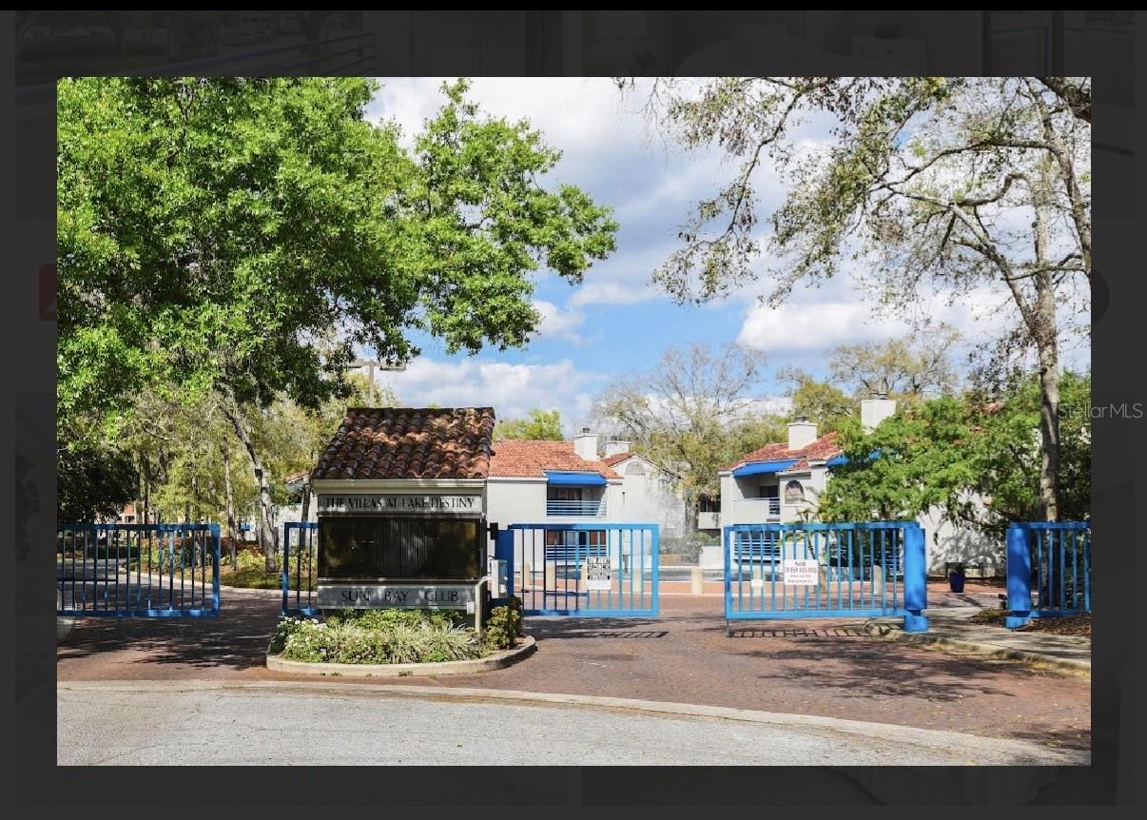
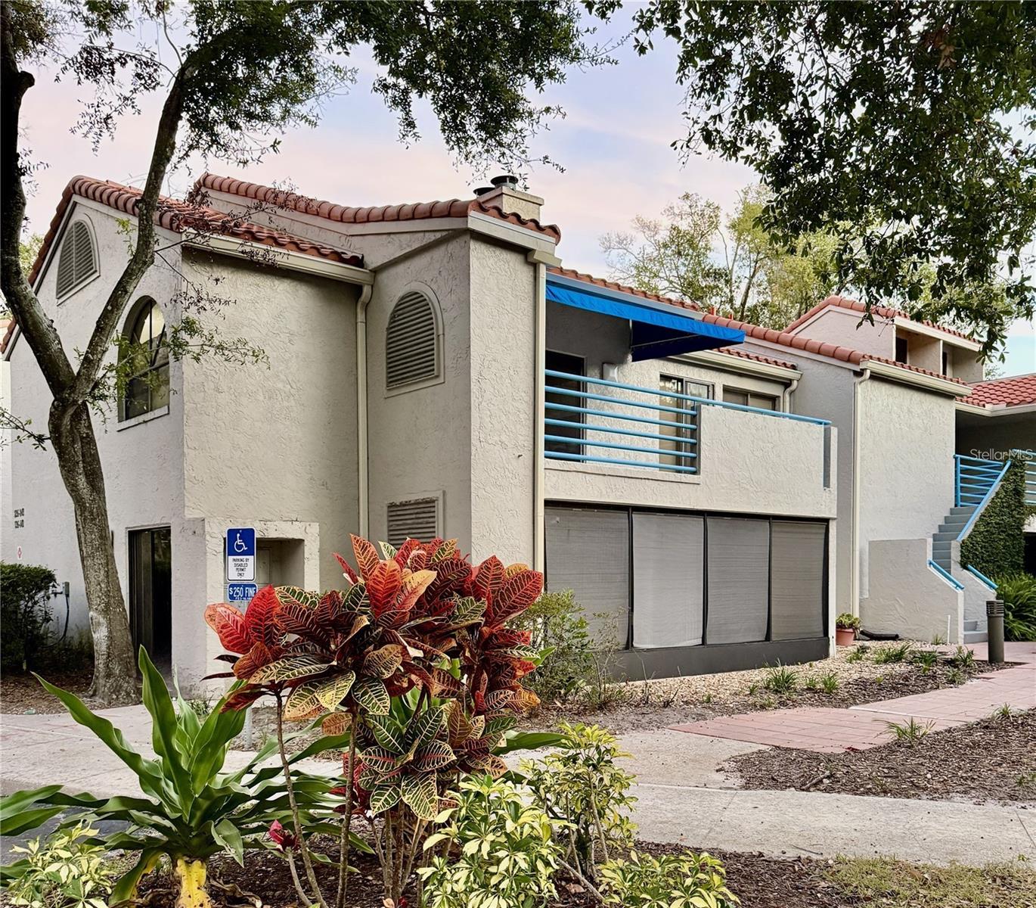
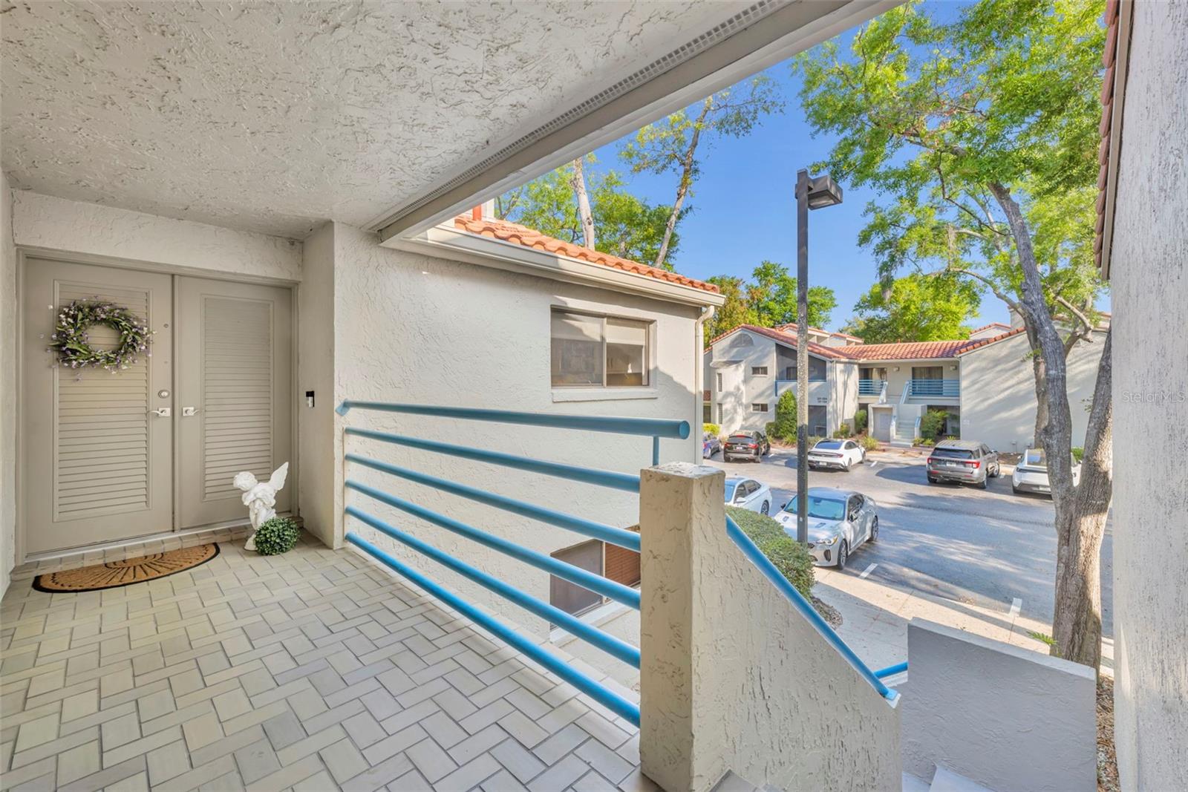
Property photo 1
Property photo 2
Property photo 3
Property photo 4
Property photo 5
2 Beds
2 Baths
1,164 sqft

$295,000

1000 WINDERLEY PL #239, MAITLAND FL, 32751

Price per sqft$253.44
Built in1982
Property size1,164 sqft
Property typeCondominium
Courtesy of FANNIE HILLMAN & ASSOCIATES, Nancy Bagby  Listing Contact: 407-644-1234

Overview

Active

Listed Apr 1, 2026

Updated 4 days ago

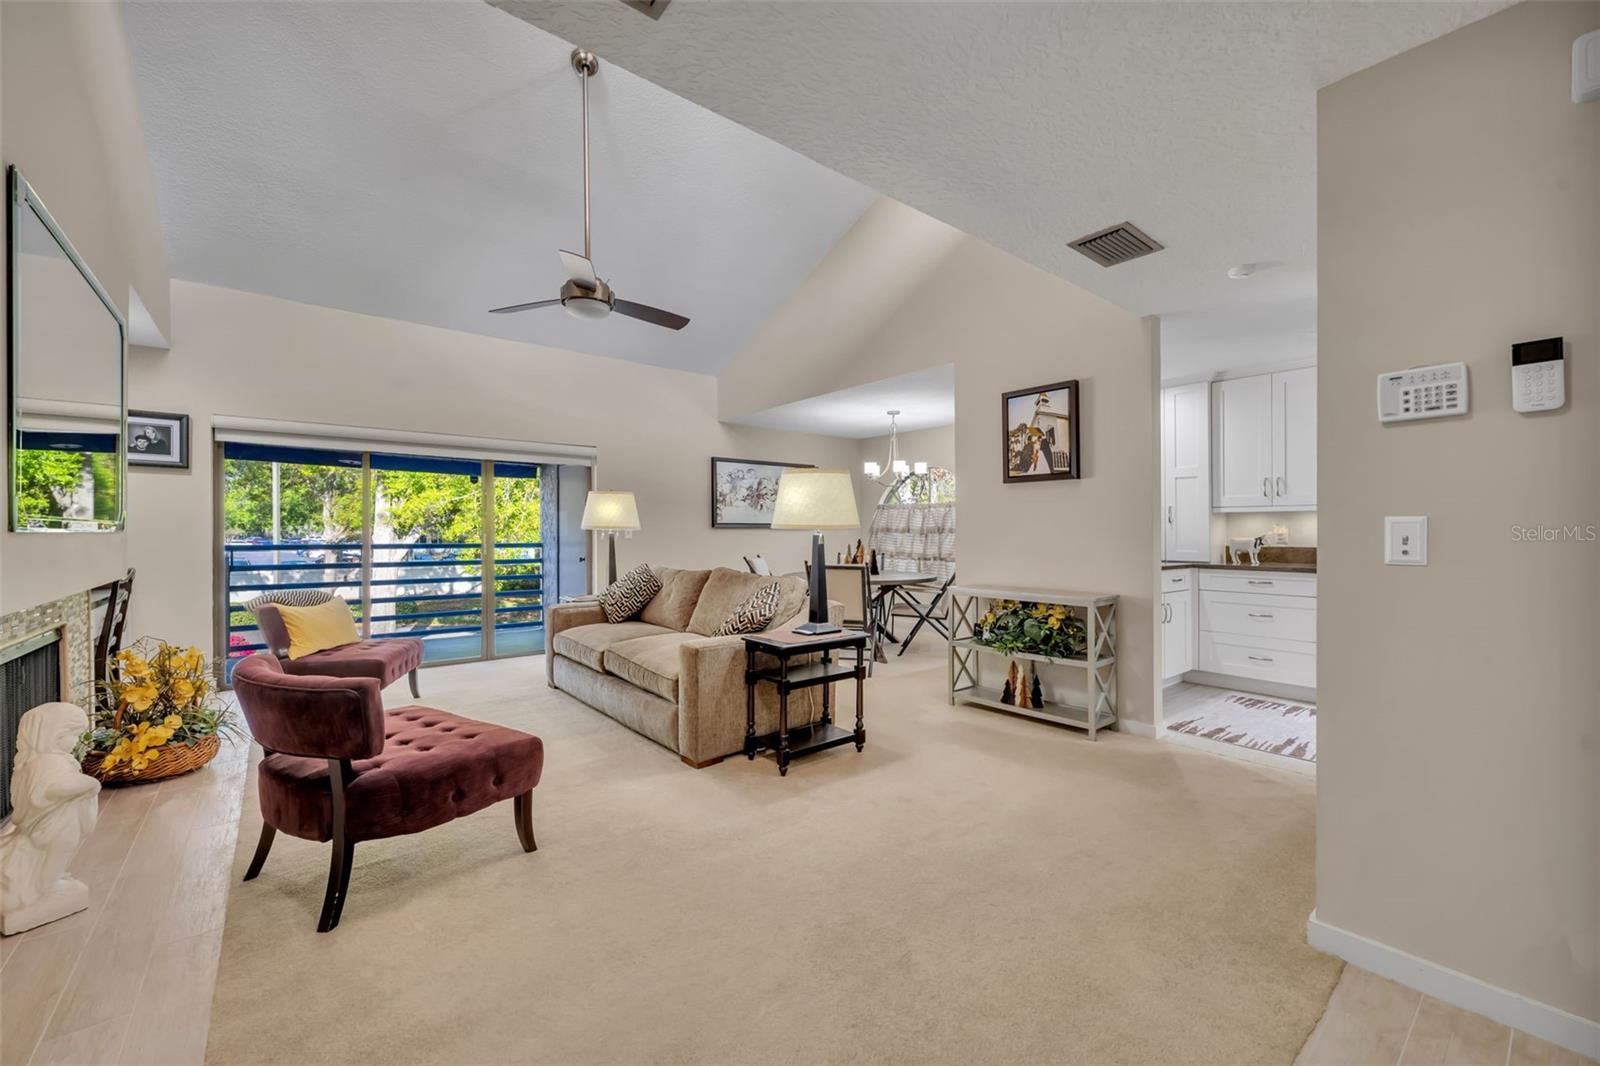
Elegantly renovated two-bedroom, two-bath second-floor condo in the gated community of Sun Bay Club on Lake Destiny in Maitland. Vaulted ceilings and abundant windows create a bright, airy atmosphere throughout. The gourmet kitchen has been fully updated with 42-inch custom hardwood cabinets, Zodiaq (Cambrian) quartz countertops, a Kohler farmhouse sink, stainless steel appliances, and porcelain wood-plank floors. The kitchen opens to the dining and living areas, featuring a built-in desk, wood-burning fireplace, custom built-ins, clerestory windows, and triple sliding doors leading to a private balcony with a storage closet. The split floorplan includes the primary suite with a walk-in closet and a renovated bath with dual vanities, hardwood cabinets, designer fixtures, a glass-block shower, and natural light from a private skylight. The secondary bedroom has two wall closets and an upgraded bathroom with custom cabinets, a tub, and a skylight. Meticulously maintained with pride of ownership reflected throughout. Features include double-door entry, knockdown ceilings, designer finishes, ample storage, and an interior laundry closet. Additional updates include a new Carrier AC (2023), a new hot water heater (2025), and a new tile roof with gutters, downspouts, and skylights (2024). Sun Bay Club offers a beautiful lakefront pool, lake access with a boat ramp, a tennis court, a dog park, a community meeting room, and a car wash area for residents. Its central location is just minutes from I-4, RDV Sportsplex, Publix, shopping, and dining. Downtown Maitland, Winter Park, and Orlando are only a short drive away.

$1,963/mo

Est. mortgage payment based on a $295,000 home price.

All estimates are provided by Luxury Presence for informational purposes only. Actual amounts may vary.

Additional information

MLS® ID
O6395472

Interior Features

Bedrooms
2
Bathrooms
2
Fireplace
Yes
Cooling
Yes
Heating
Yes
Basement
No

Other Property Details

Taxes
$489
Tax Frequency
Annually
Association Fee Frequency
Monthly
Pets Allowed
Yes
55+/Senior Community
No

Listings courtesy of Stellar MLS as distributed by MLS GRID

All information deemed reliable but not guaranteed and should be independently verified. All properties are subject to prior sale, change or withdrawal. Neither listing broker(s) nor First Light Real Estate shall be responsible for any typographical errors, misinformation, misprints and shall be held totally harmless. Properties displayed may be listed or sold by various participants in the MLS. 

Based on information submitted to the MLS GRID as of 1:48 AM UTC on 10/8/2026. All data is obtained from various sources and may not have been verified by broker or MLS GRID. Supplied Open House Information is subject to change without notice. All information should be independently reviewed and verified for accuracy. Properties may or may not be listed by the office/agent presenting the information.

©2026 Stellar MLS . All rights reserved.

DMCA Notice

Powered by Luxury Presence