Property photo 1
Property photo 2
Property photo 3
Property photo 4
Property photo 5
3 Beds
2 Baths
1,800 sqft

$620,000

7242 ELAINE DR, WEBSTER FL, 33597

Price per sqft$344.44
Built in2025
Property size1,800 sqft
Property typeResidential
Courtesy of JASON MITCHELL REAL ESTATE FLO, Otniel Gil  Listing Contact: 754-307-0607

Overview

Active

Listed Apr 4, 2026

Updated Jun 1

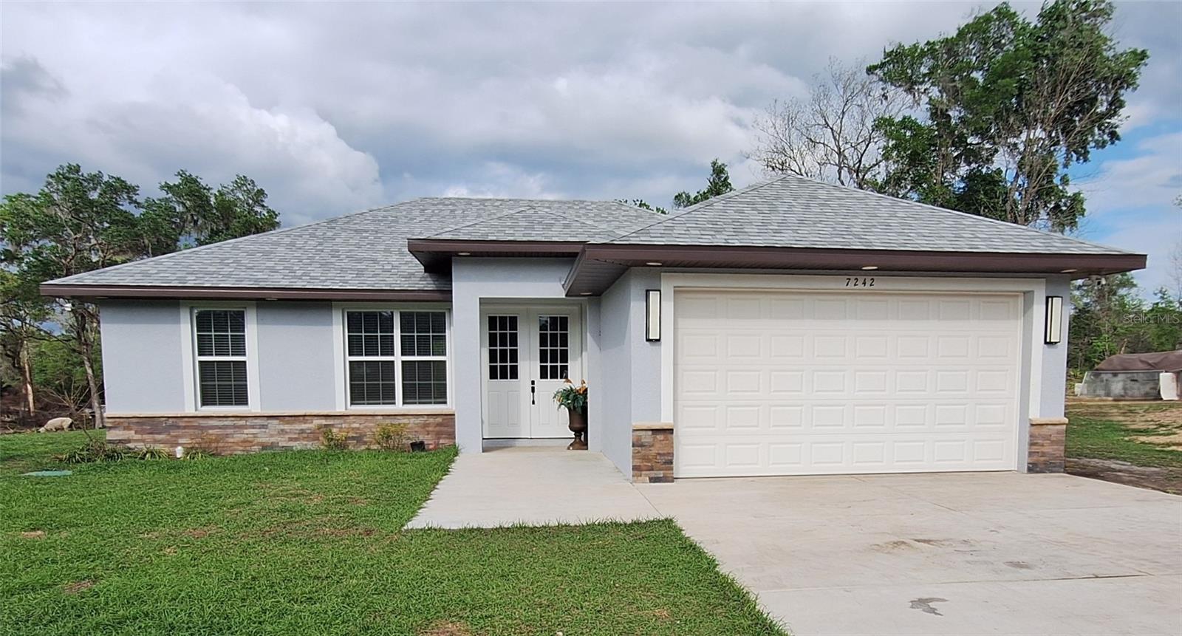
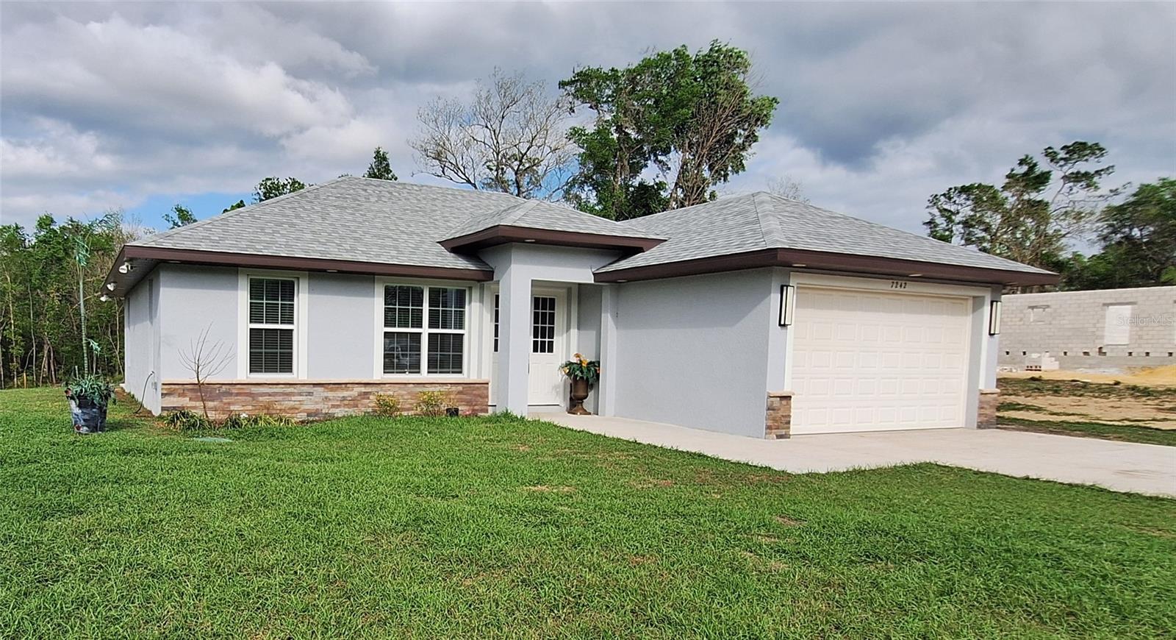
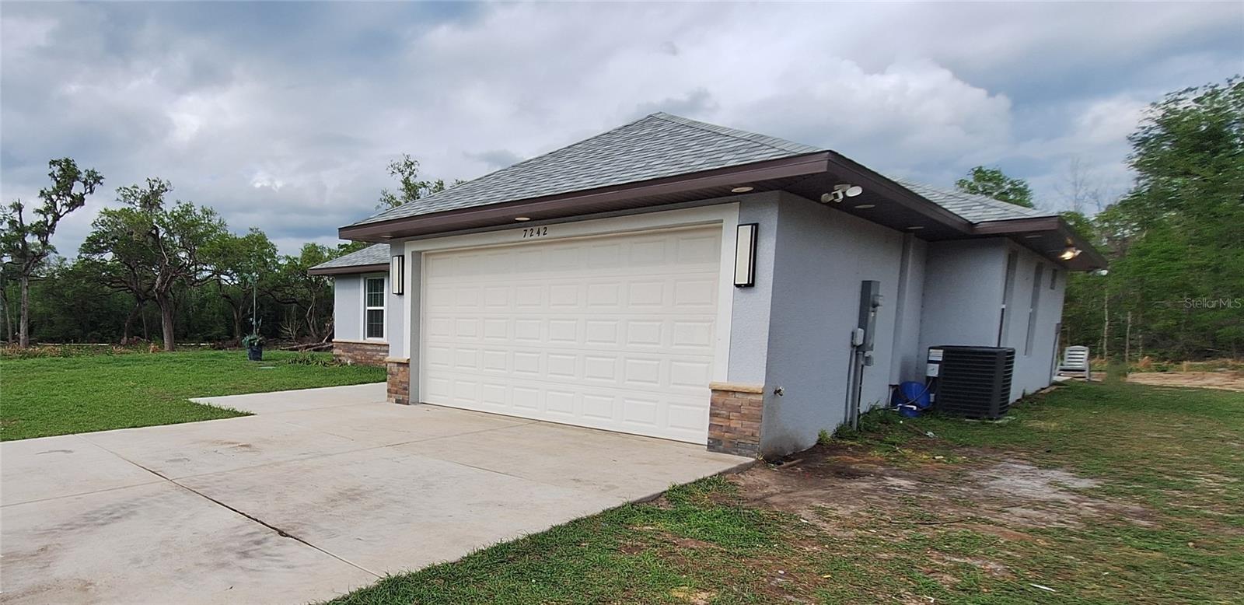
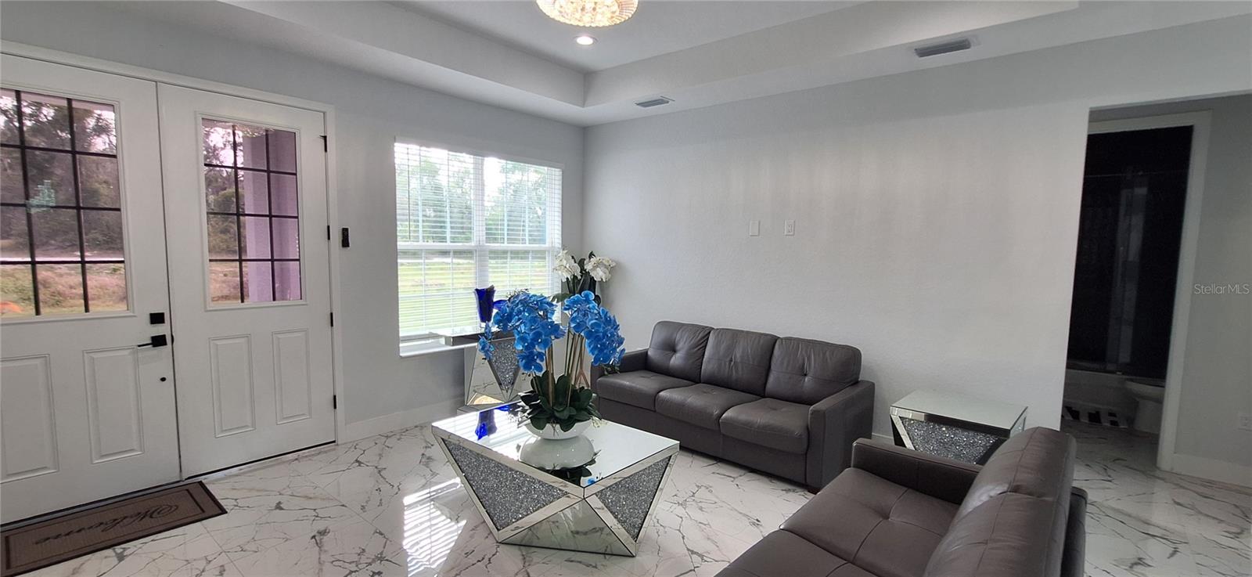
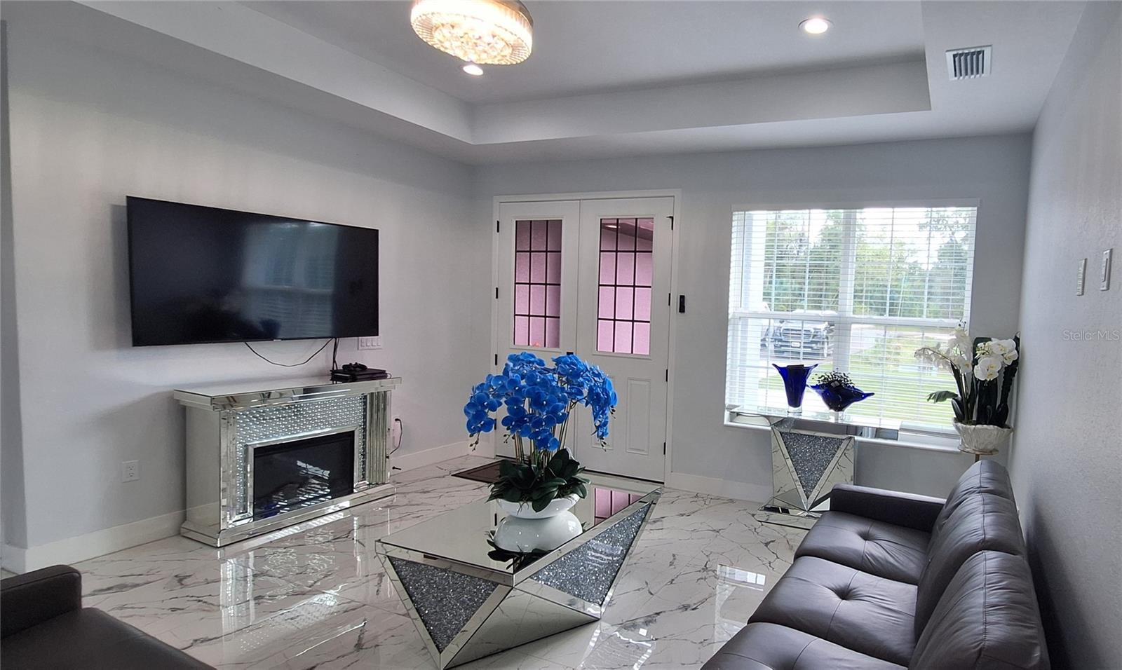
Welcome to Your Private Escape in Ridge Manor Estates. This custom-built home offering 3-bedroom, 2-bathroom sits on a spacious 5.09 acres and features a 2-car garage—offering the perfect blend of comfort, elegance, and room to breathe. Built in 2025, the 1800 sq ft open-concept layout boasts 10-foot ceilings throughout, a tray ceiling in the living room, and sliding glass doors that open to a large open patio. Enjoy peaceful views of trees and wildlife, adding to the serene, nature-filled setting. The modern kitchen flows seamlessly into the living and dining areas, ideal for both everyday living and entertaining. The kitchen features quartz countertops, stainless steel appliances, a breakfast bar, and a pantry, providing both style and functionality. The spacious primary suite includes walk-in closet in a private en suite glass door shower, and a double vanity with a quartz countertop. A desirable split floor plan offers two additional bedrooms and a full bath on the opposite side of the home, ensuring privacy for guests or family. Convenient access to several well-known outdoor destinations, including Withlacoochee State Forest, which offers miles of scenic trails for hiking, biking, and horseback riding, and the popular Webster Westside Flea Market, one of the largest open-air markets in the region and a local weekend destination. Additional nearby attractions include Weeki Wachee Springs State Park, where visitors enjoy kayaking, paddleboarding, and exploring the beauty of its clear spring waters, along with nearby towns that provide shopping, dining, and everyday conveniences, creating a setting that blends quiet residential living with outdoor recreation and accessibility.

$4,125/mo

Est. mortgage payment based on a $620,000 home price.

All estimates are provided by Luxury Presence for informational purposes only. Actual amounts may vary.

Additional information

MLS® ID
TB8494121

Interior Features

Bedrooms
3
Bathrooms
2
Cooling
Yes
Heating
Yes
Basement
No

Exterior Features

Lot Size
5.09 Acres

Other Property Details

Taxes
$927
Tax Frequency
Annually
Association Fee Frequency
Monthly
Garage
Yes
View
Yes
New Construction
Yes
55+/Senior Community
No

Listings courtesy of Stellar MLS as distributed by MLS GRID

All information deemed reliable but not guaranteed and should be independently verified. All properties are subject to prior sale, change or withdrawal. Neither listing broker(s) nor First Light Real Estate shall be responsible for any typographical errors, misinformation, misprints and shall be held totally harmless. Properties displayed may be listed or sold by various participants in the MLS. 

Based on information submitted to the MLS GRID as of 3:21 PM UTC on 10/8/2026. All data is obtained from various sources and may not have been verified by broker or MLS GRID. Supplied Open House Information is subject to change without notice. All information should be independently reviewed and verified for accuracy. Properties may or may not be listed by the office/agent presenting the information.

©2026 Stellar MLS . All rights reserved.

DMCA Notice

Powered by Luxury Presence