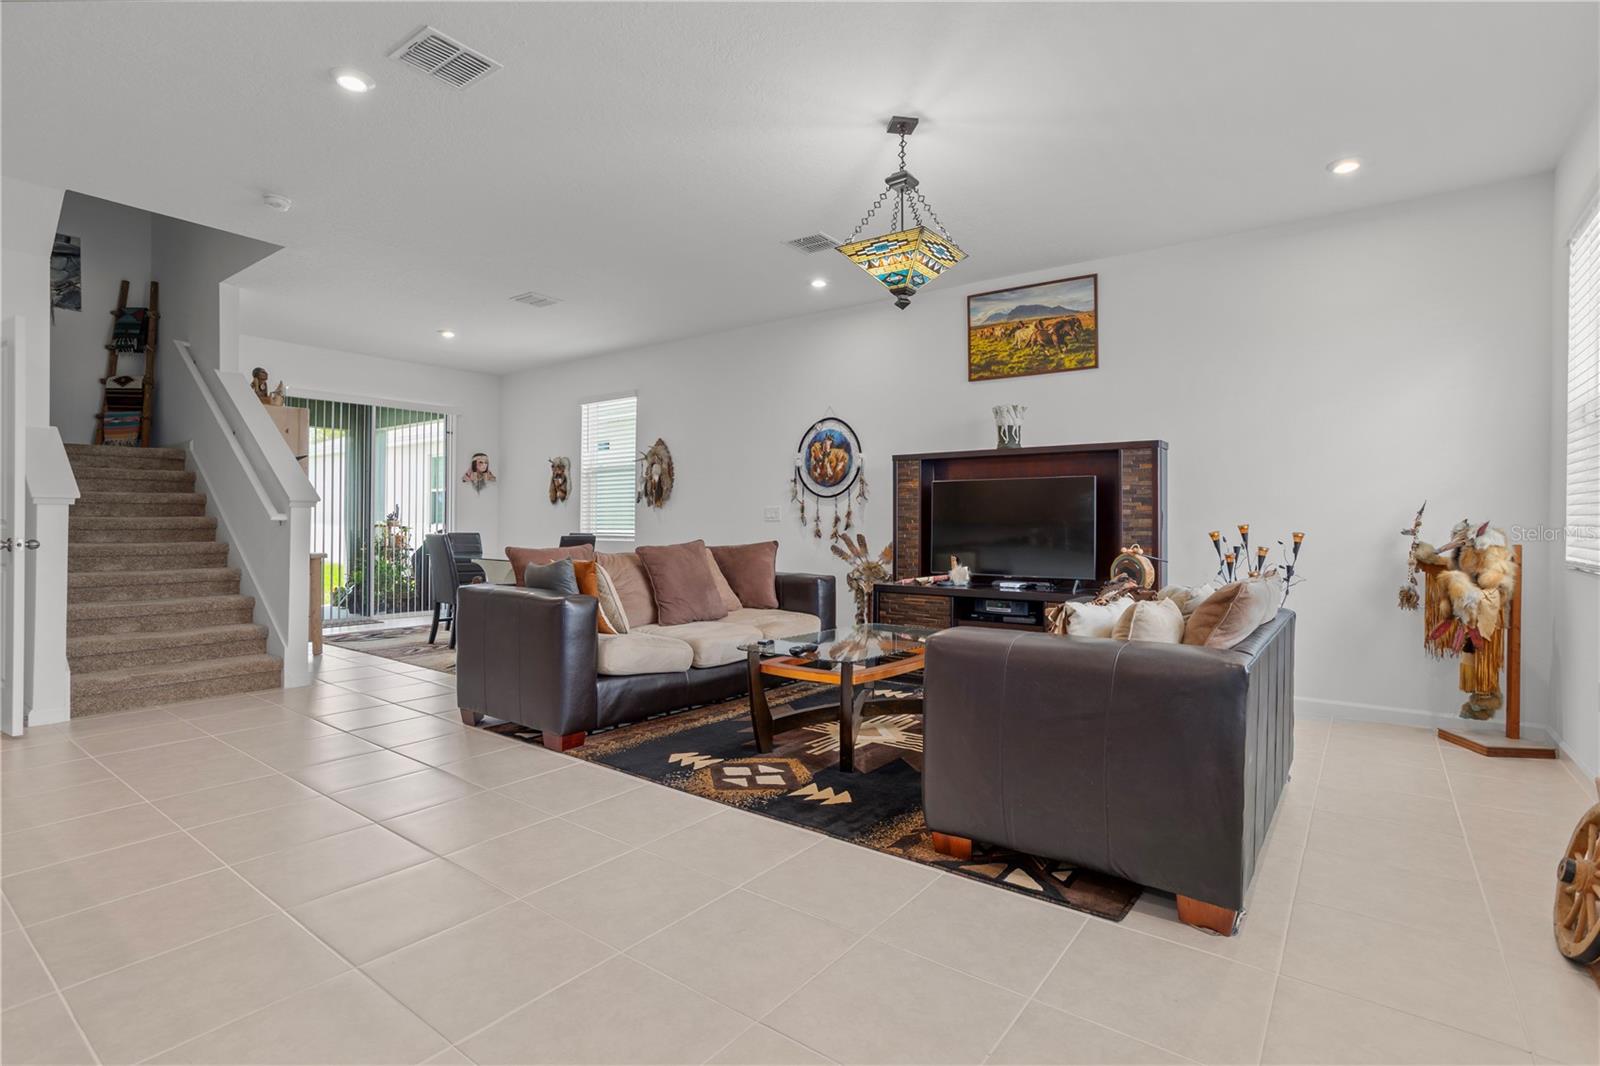
Property photo 1
Property photo 2
Property photo 3
Property photo 4
Property photo 5
3 Beds
3 Baths
2,320 sqft

$445,000

353 FREE RANGE DR, GROVELAND FL, 34736

Price per sqft$191.81
Built in2025
Property size2,320 sqft
Property typeResidential
Courtesy of EXP REALTY LLC, Elle Probst  Listing Contact: 888-883-8509

Overview

Active

Listed Aug 13, 2026

Updated Aug 27

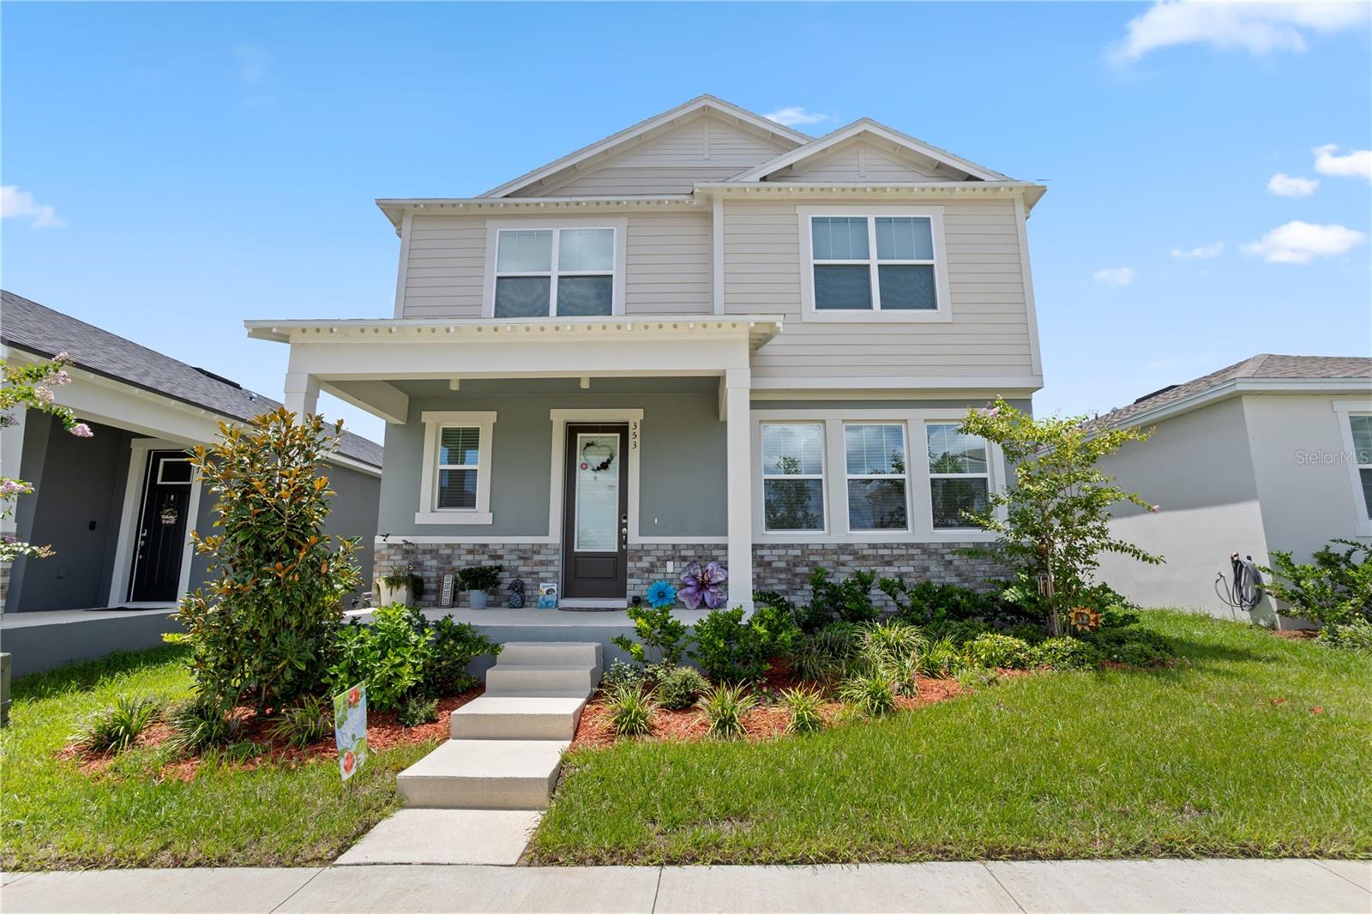
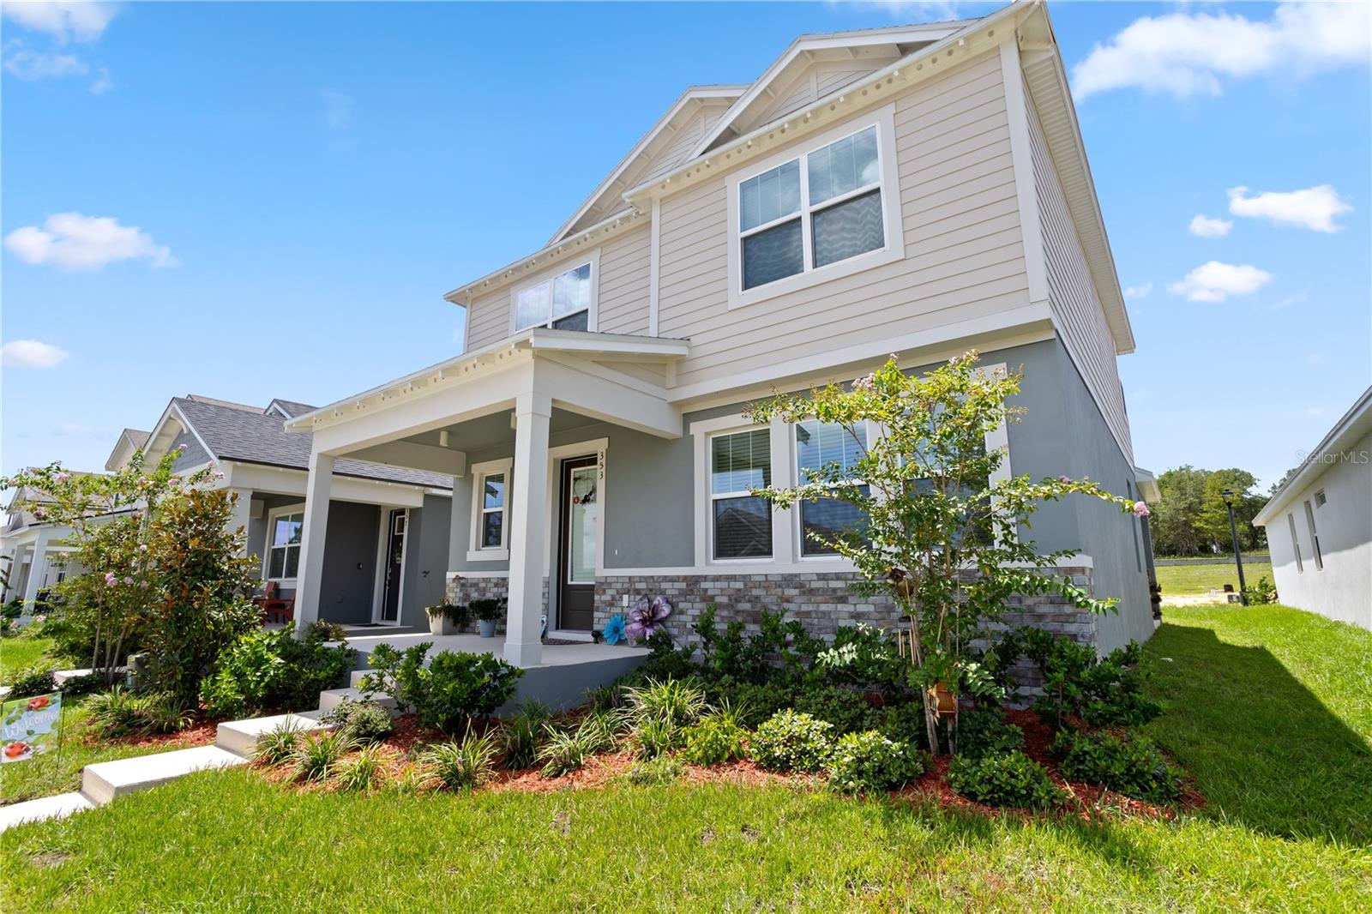
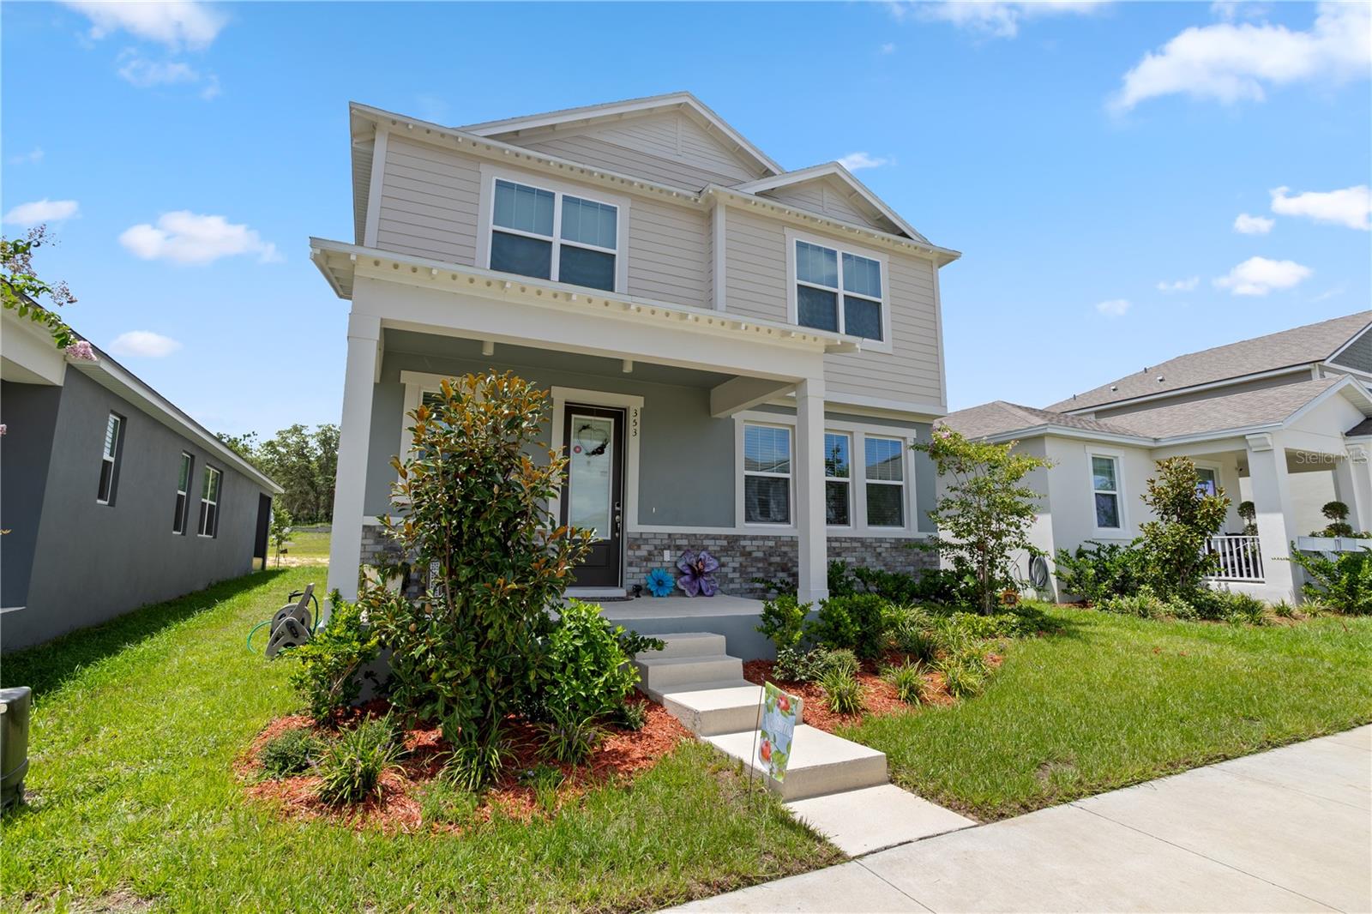
Welcome home to this charming, energy-efficient two-story haven nestled in Groveland's welcoming Rainwood community. From the moment you step inside Mattamy Homes' thoughtfully designed Talquin floor plan, you are greeted by an inviting open-concept layout where everyday moments and lively gatherings naturally unfold. At the heart of the home, a bright kitchen featuring granite countertops, 42-inch cabinetry, and a spacious center island flows seamlessly into the Great Room and dining area, making shared meals and effortless connection a daily joy. Stylish window blinds throughout add an extra layer of warmth, privacy, and effortless polish to every room. Upstairs serves as a peaceful retreat, featuring a generous primary suite with dual walk-in closets, two additional bedrooms, a convenient second-floor laundry room, and a flexible loft ready to adapt to your lifestyle—whether as a cozy media room, home office, or playroom. Complete peace of mind comes built-in thanks to an upgraded alarm system, while a full sprinkler system keeps the lush surrounding lawn green and inviting year-round. Outside your front door, the vibrant Rainwood neighborhood surrounds you with scenic walking trails, green spaces, a community pool, and a playground, all just minutes from the charm of Downtown Clermont and Groveland. With modern smart-home features, low-maintenance living, and easy access to Orlando, this home is truly built to host a lifetime of cherished memories. Schedule your private tour today!

$2,961/mo

Est. mortgage payment based on a $445,000 home price.

All estimates are provided by Luxury Presence for informational purposes only. Actual amounts may vary.

Additional information

MLS® ID
O6431221

Interior Features

Bedrooms
3
Bathrooms
3
Cooling
Yes
Heating
Yes
Basement
No

Exterior Features

Lot Size
0.09 Acres

Other Property Details

Taxes
$559
Tax Frequency
Annually
Association Fee Frequency
Monthly
Garage
Yes
View
Yes
Pets Allowed
Yes
55+/Senior Community
No

Listings courtesy of Stellar MLS as distributed by MLS GRID

All information deemed reliable but not guaranteed and should be independently verified. All properties are subject to prior sale, change or withdrawal. Neither listing broker(s) nor First Light Real Estate shall be responsible for any typographical errors, misinformation, misprints and shall be held totally harmless. Properties displayed may be listed or sold by various participants in the MLS. 

Based on information submitted to the MLS GRID as of 7:06 AM UTC on 10/8/2026. All data is obtained from various sources and may not have been verified by broker or MLS GRID. Supplied Open House Information is subject to change without notice. All information should be independently reviewed and verified for accuracy. Properties may or may not be listed by the office/agent presenting the information.

©2026 Stellar MLS . All rights reserved.

DMCA Notice

Powered by Luxury Presence