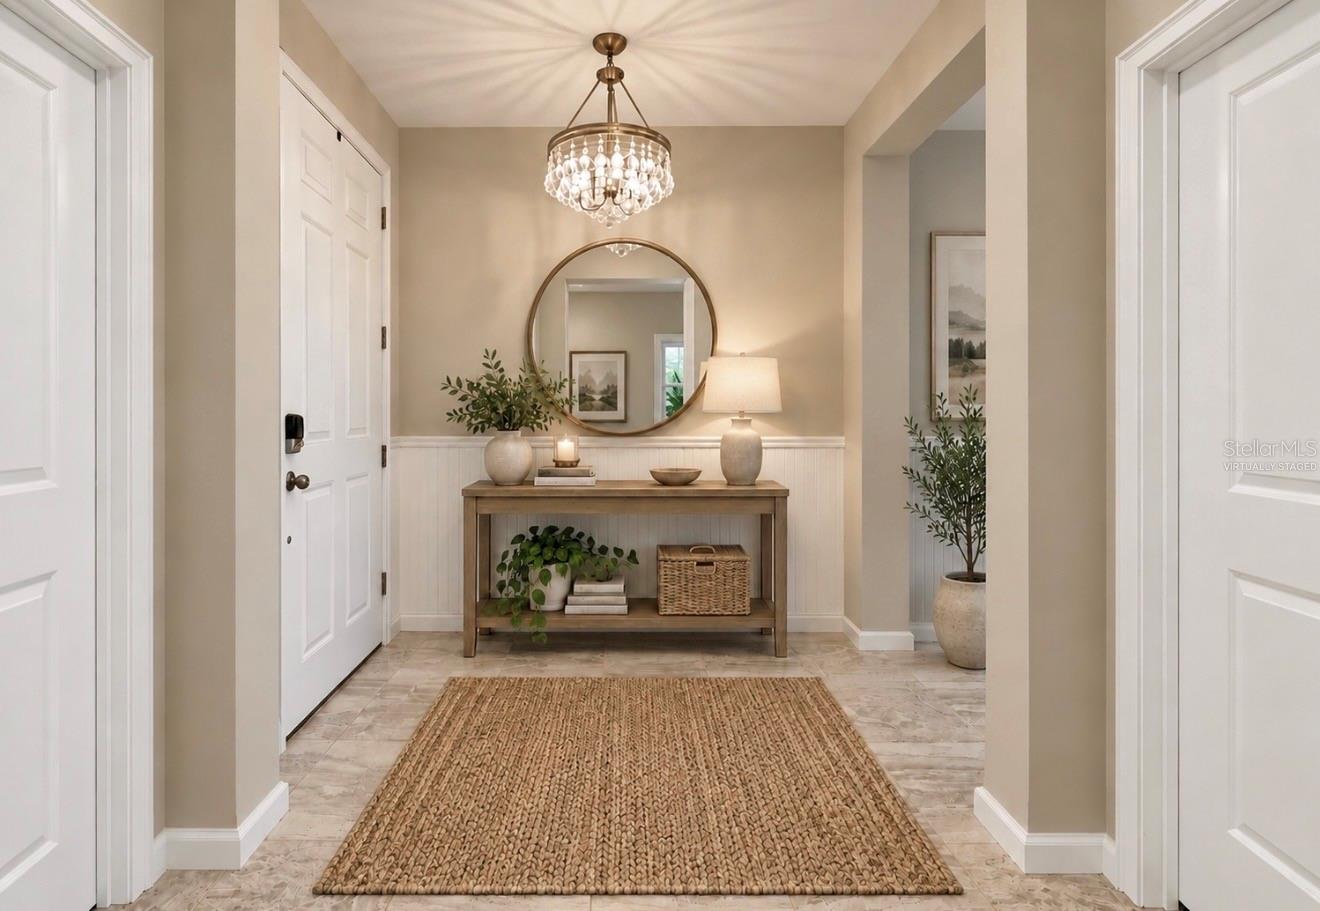
Property photo 1
Property photo 2
Property photo 3
Property photo 4
Property photo 5
3 Beds
2 Baths
1,644 sqft

$359,900

13112 RAIN LILY DR, RIVERVIEW FL, 33579

Price per sqft$218.92
Built in2018
Property size1,644 sqft
Property typeResidential
Courtesy of ELEVATED REALTY, Elise Raspitzi  Listing Contact: 813-563-5995

Overview

Active

Listed Oct 1, 2026

Updated 2 days ago

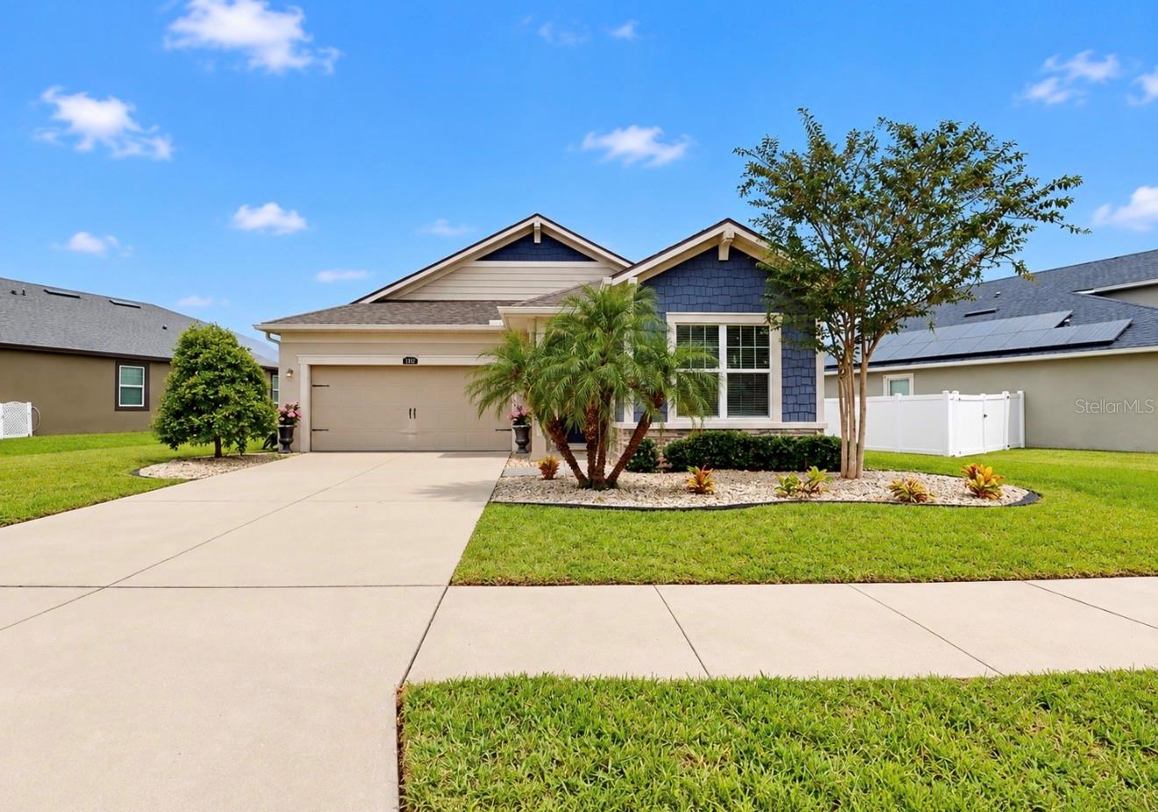
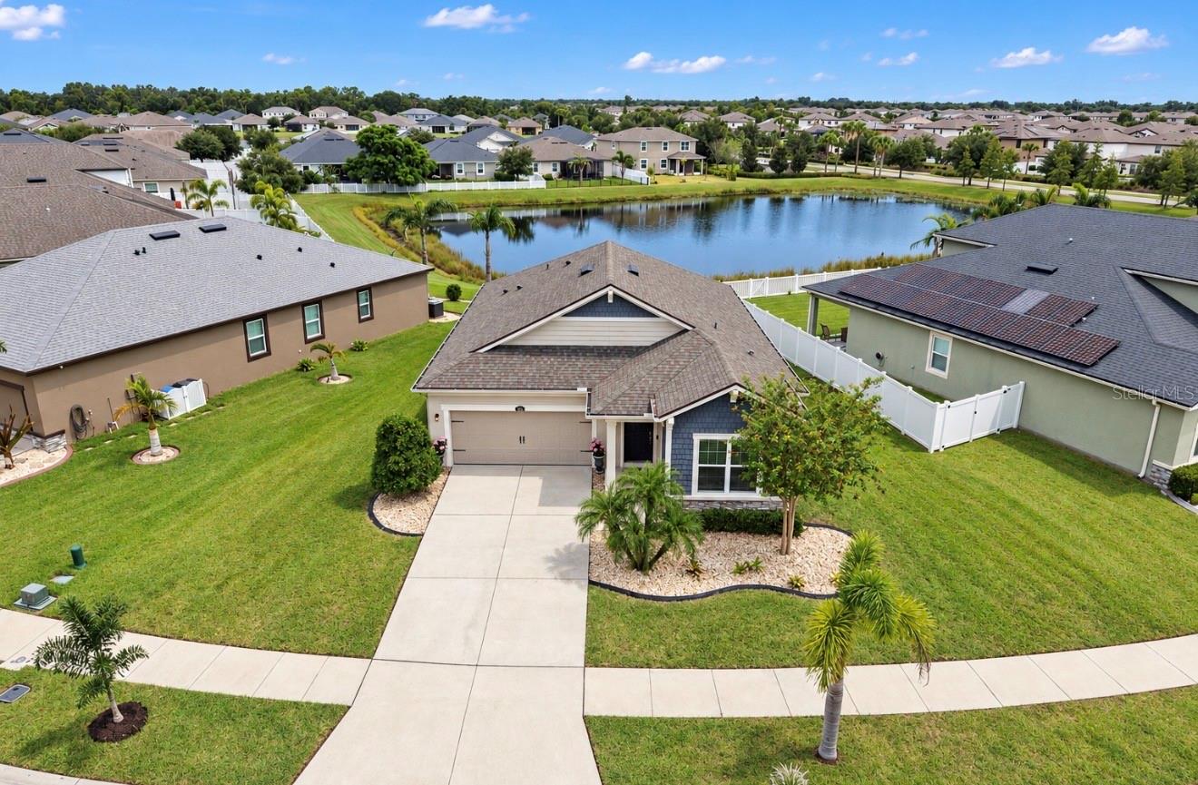
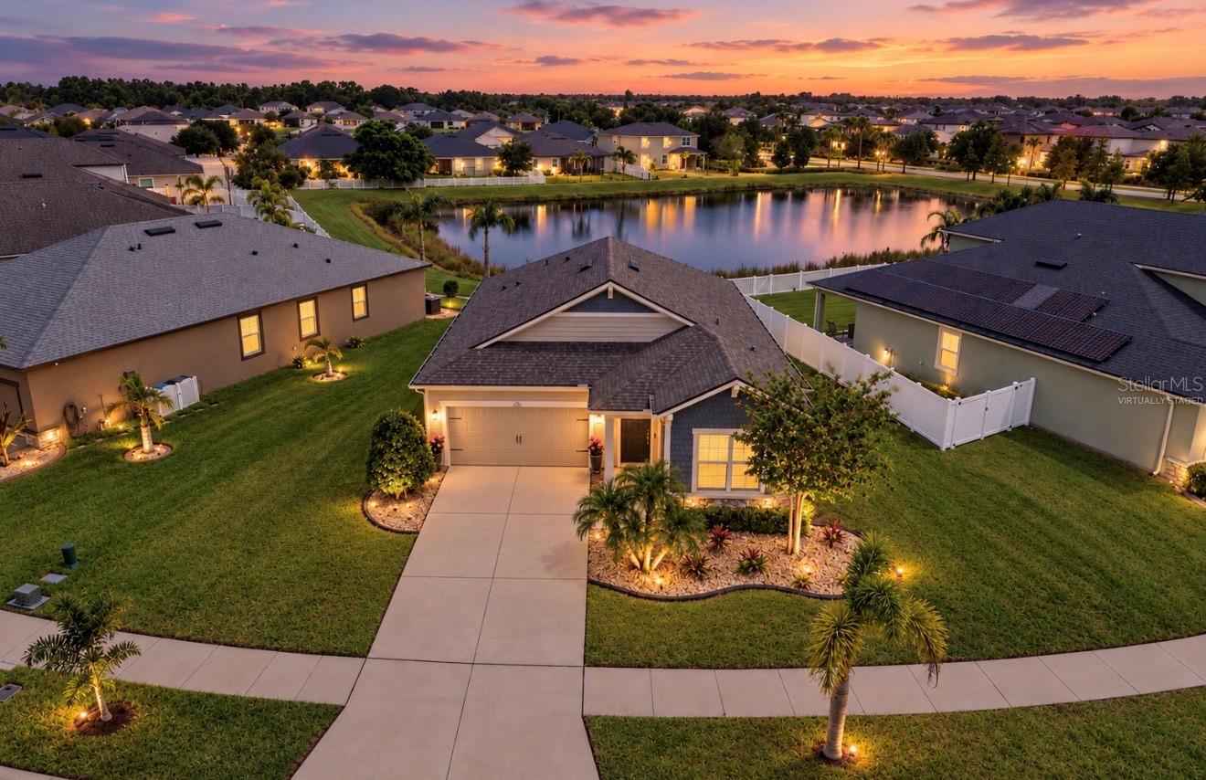
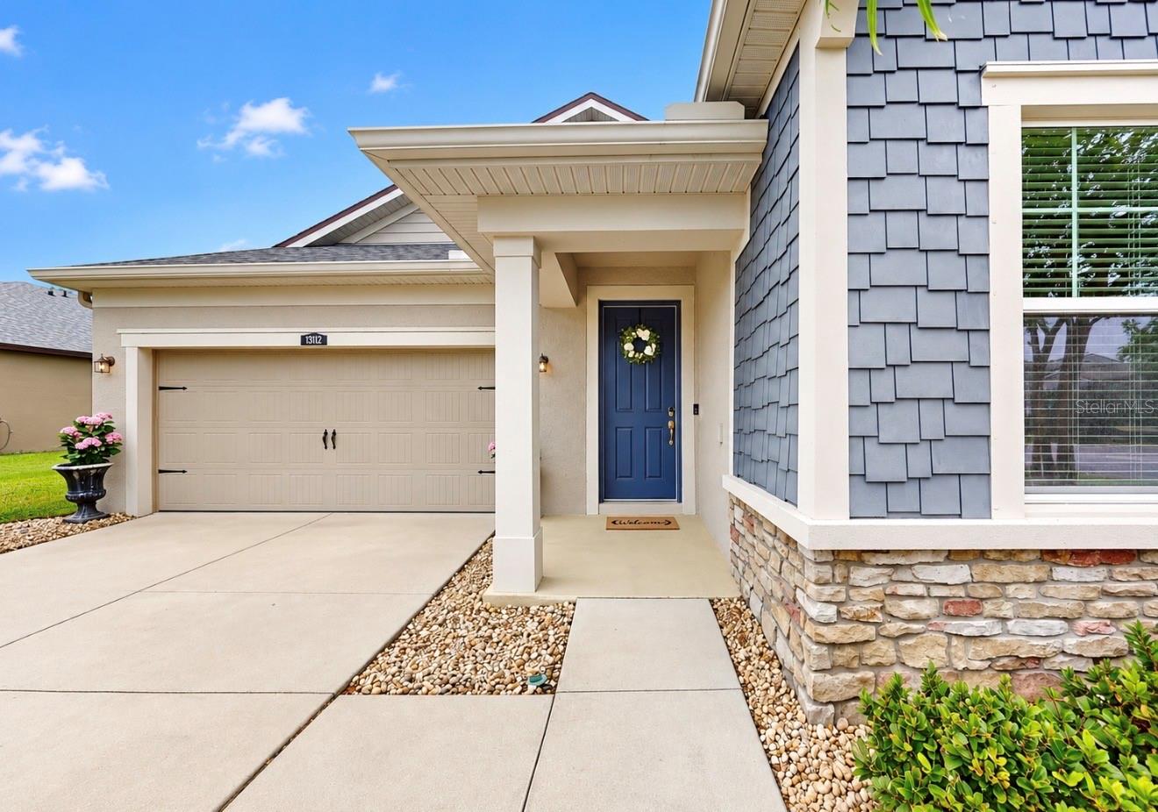
Virtually Staged. 13112 Rain Lily Dr, Riverview, FL 33579 • 3 Beds, 2 Baths • STUNNING Pond Views and Western-Facing SUNSETS • Welcome home to this beautiful Craftsman-style home in Triple Creek, where an open floor plan, abundant natural light, and stunning pond views come together. Large windows and sliding glass doors in the kitchen and living room fill the main living spaces with NATURAL LIGHT while providing beautiful views of the pond. The light and airy kitchen features Linen cabinetry, contrasting New Caledonia GRANITE countertops, a stacked Caracalla tile BACKSPLASH, a LARGE ISLAND with breakfast bar, and designer lighting. The adjacent dining area provides an additional space for meals and entertaining. The split-bedroom layout offers privacy, with the SPACIOUS PRIMARY suite located at the rear of the home overlooking the pond. It features a tray ceiling, dual windows with water views, walk-in closet, soaking tub, separate shower, dual-sink vanity, and private water closet. Two additional large bedrooms are located near the front-entry off the foyer and share a full bath. Step outside to the covered lanai and enjoy peaceful pond views. Residents of Triple Creek are granted access to THREE community POOLS, three amenity centers, a fitness center with group exercise classes, basketball, pickleball, tennis and volleyball courts, playgrounds, walking trails, dog parks, and an active social events calendar. Come live the Triple Creek lifestyle today!

$2,394/mo

Est. mortgage payment based on a $359,900 home price.

All estimates are provided by Luxury Presence for informational purposes only. Actual amounts may vary.

Additional information

MLS® ID
TB8554019

Interior Features

Bedrooms
3
Bathrooms
2
Cooling
Yes
Heating
Yes
Basement
No

Exterior Features

Lot Size
0.18 Acres

Other Property Details

Taxes
$8,340
Tax Frequency
Annually
Association Fee Frequency
Monthly
Garage
Yes
Pets Allowed
Yes
55+/Senior Community
No

Listings courtesy of Stellar MLS as distributed by MLS GRID

All information deemed reliable but not guaranteed and should be independently verified. All properties are subject to prior sale, change or withdrawal. Neither listing broker(s) nor First Light Real Estate shall be responsible for any typographical errors, misinformation, misprints and shall be held totally harmless. Properties displayed may be listed or sold by various participants in the MLS. 

Based on information submitted to the MLS GRID as of 2:58 PM UTC on 10/7/2026. All data is obtained from various sources and may not have been verified by broker or MLS GRID. Supplied Open House Information is subject to change without notice. All information should be independently reviewed and verified for accuracy. Properties may or may not be listed by the office/agent presenting the information.

©2026 Stellar MLS . All rights reserved.

DMCA Notice

Powered by Luxury Presence