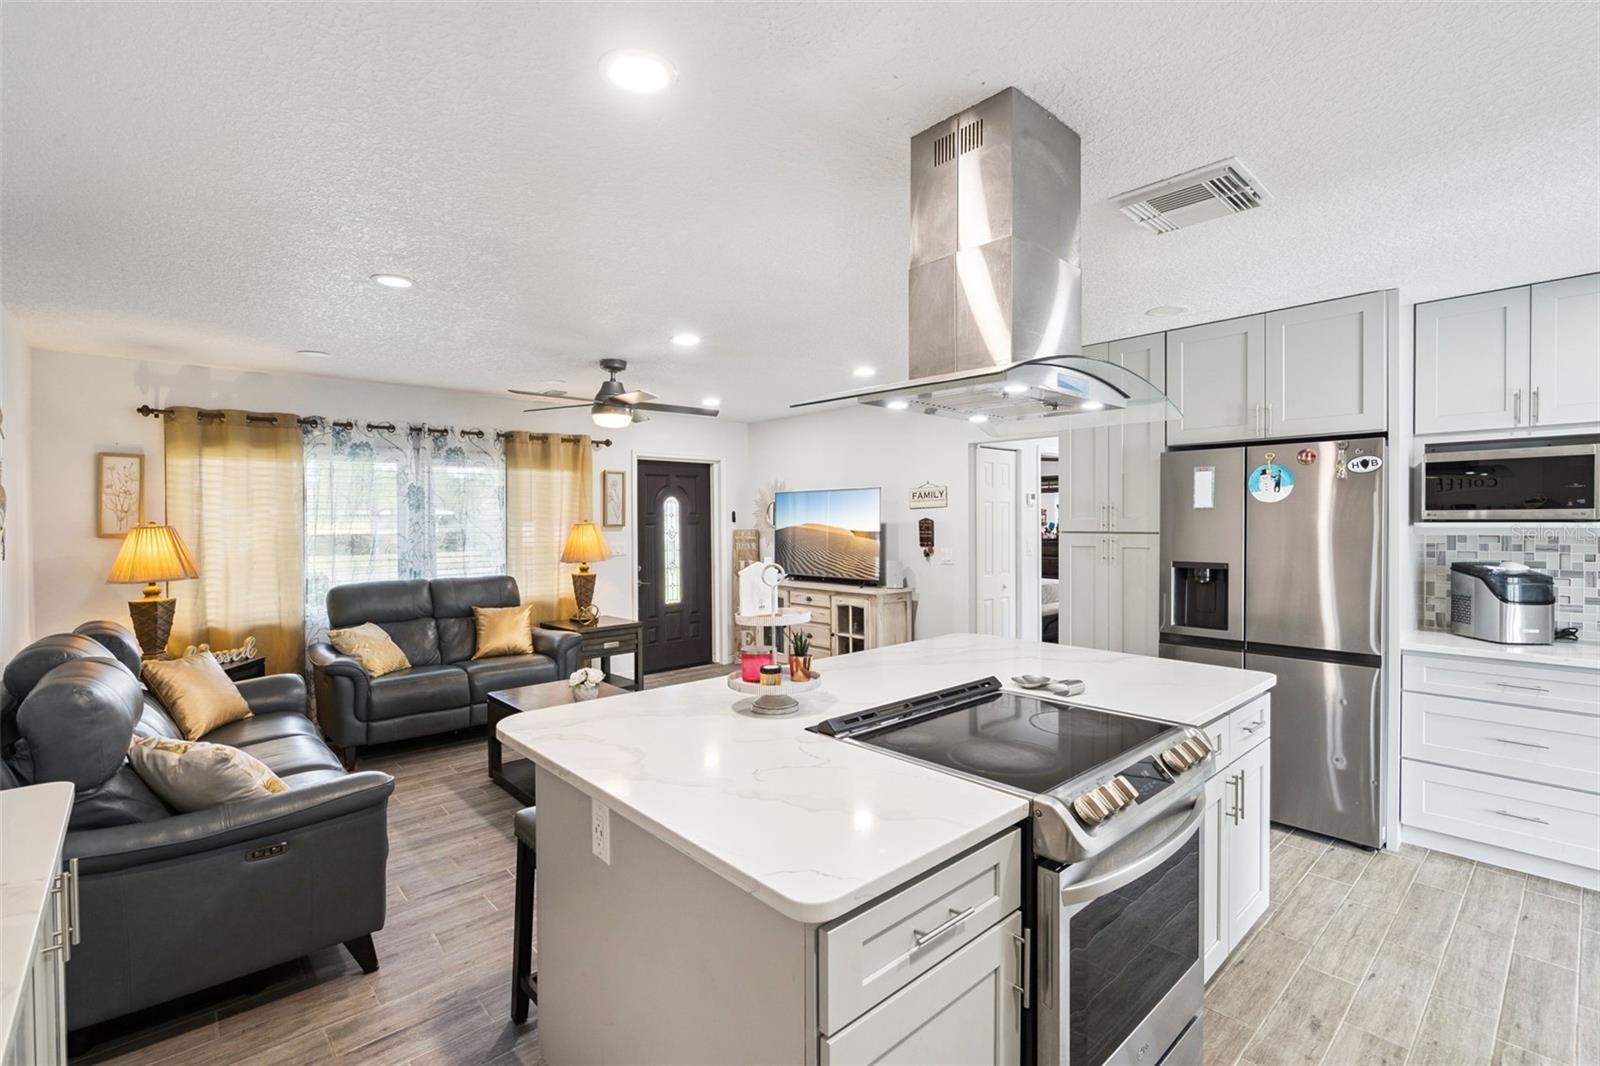
Property photo 1
Property photo 2
Property photo 3
Property photo 4
Property photo 5
2 Beds
1 Bath
965 sqft

$330,000

1123 HAMPTON ST, CLERMONT FL, 34711

Price per sqft$341.97
Built in1959
Property size965 sqft
Property typeResidential
Courtesy of COPPER KEY GROUP, LLC, Yanet Perez Gonzalez  Listing Contact: 407-403-4322

Overview

Active

Listed Sep 29, 2026

Updated 14h ago

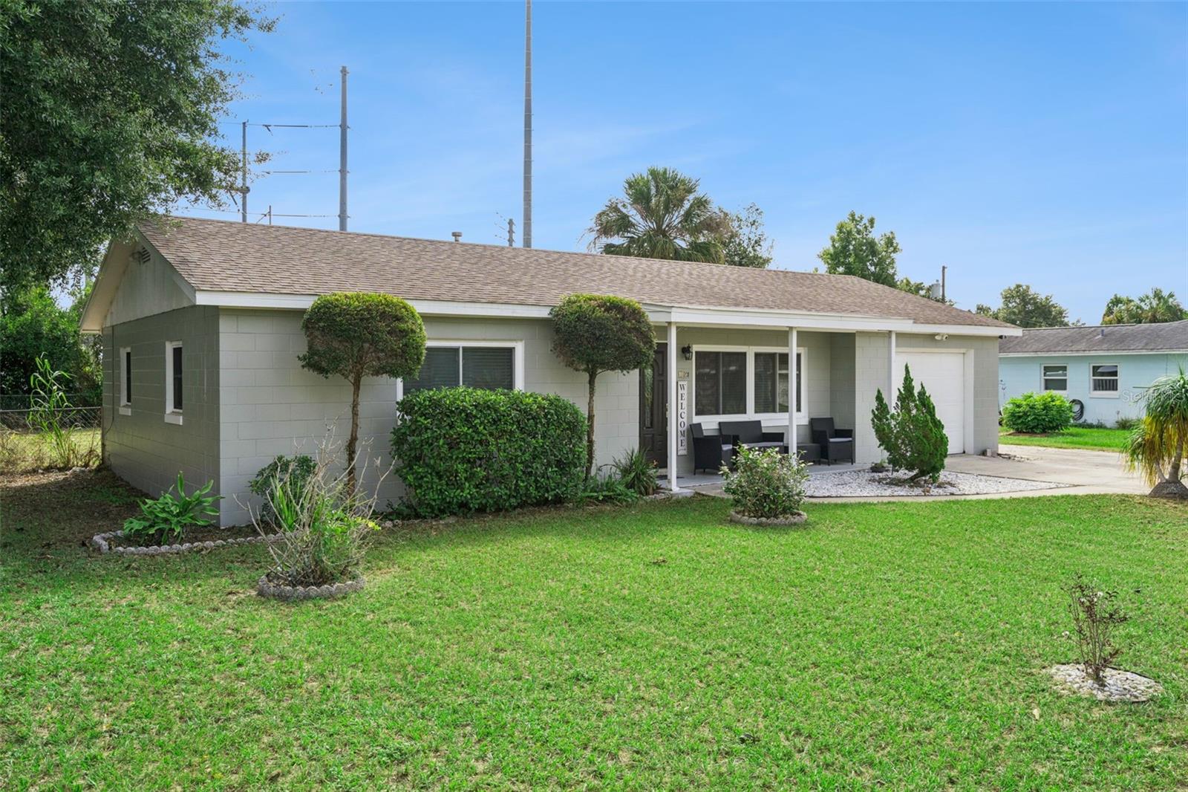
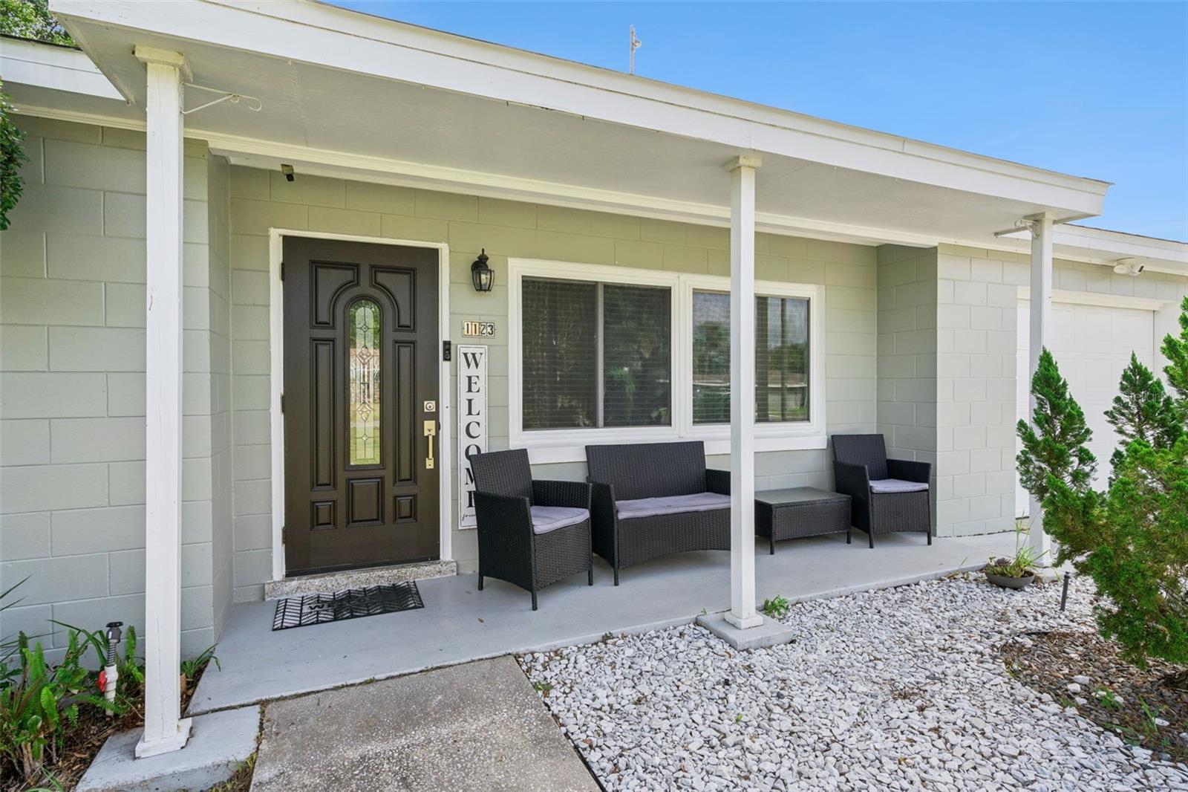
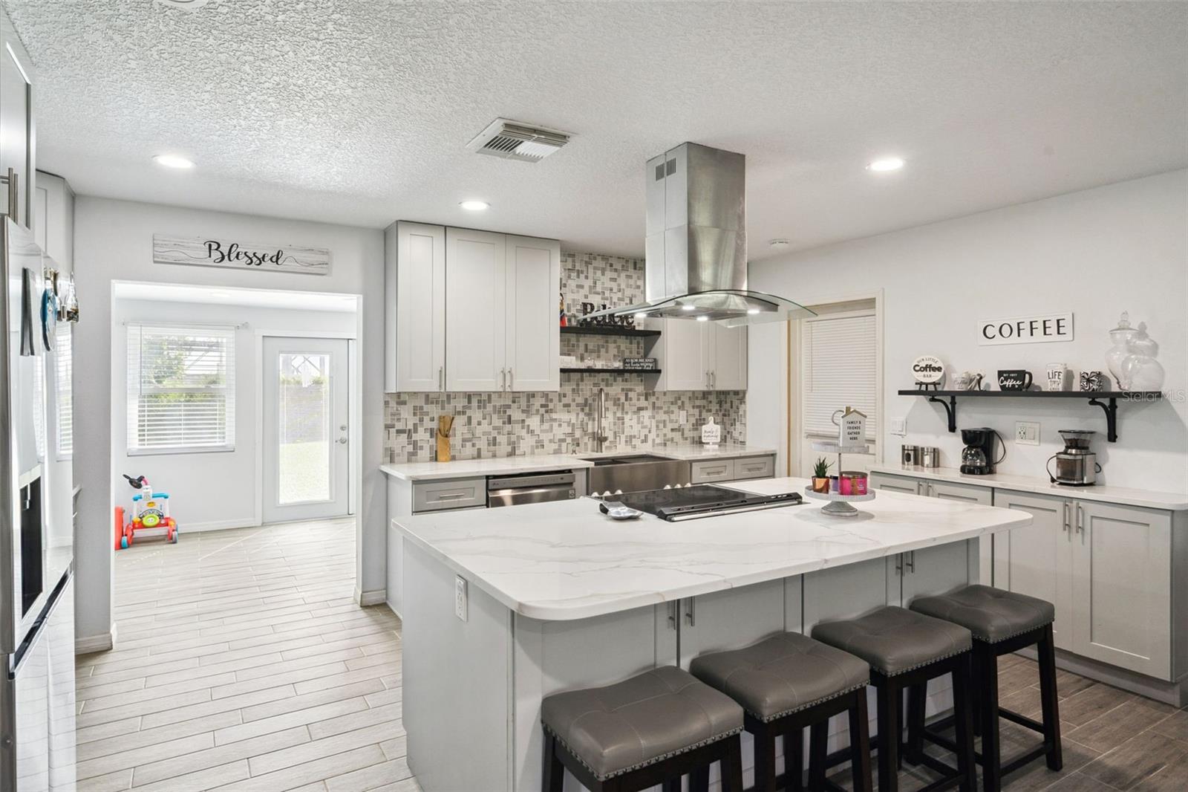
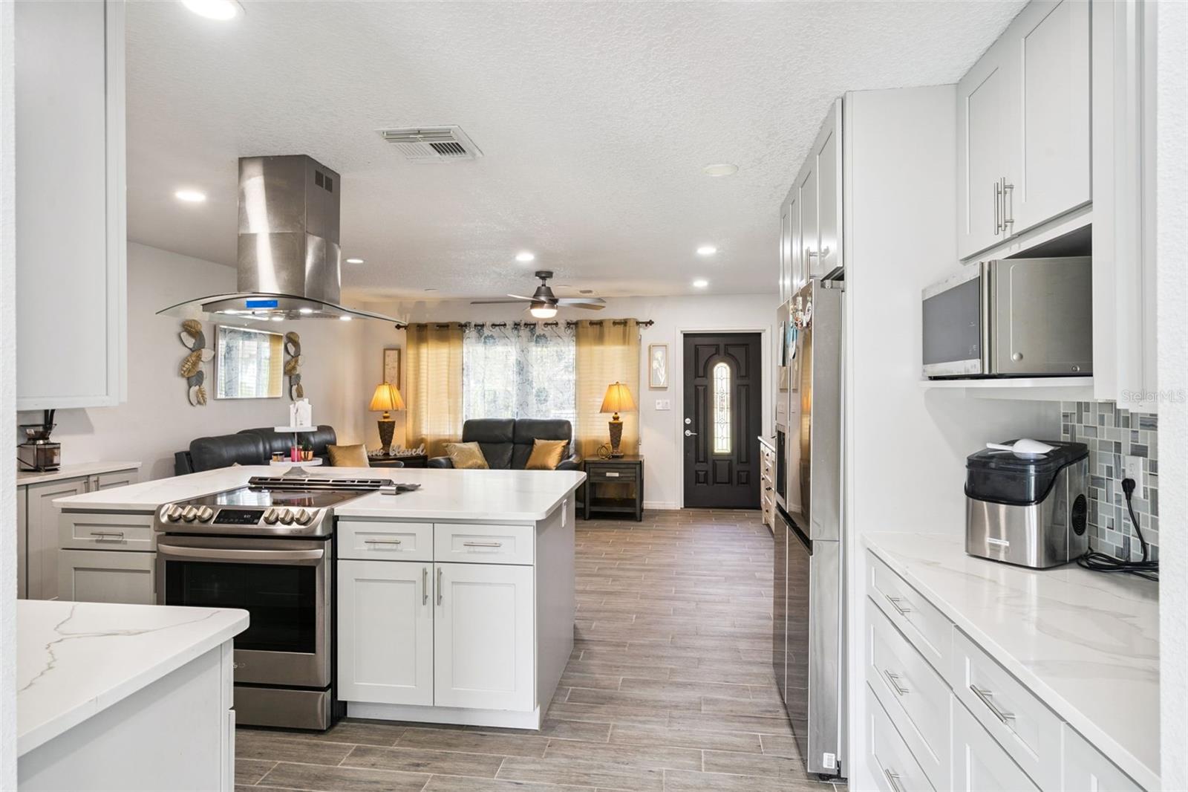
Welcome to 1123 Hampton Street, a thoughtfully updated Clermont home where major improvements have already been taken care of for you. Since 2022, the owners have invested over $70,000 in upgrades, creating a home that combines modern finishes with meaningful improvements behind the walls. The updates include a remodeled kitchen and bathroom, all-new windows, new interior walls, updated flooring, a tankless water heater, and new wall and attic insulation. Adding even more peace of mind, the home features a brand-new 2026 A/C system. From the visible finishes to the major mechanical and efficiency upgrades, this home has been extensively improved and is ready for its next owner. The combination of newer windows, insulation, tankless water heater, and new A/C provides improvements that go beyond cosmetics, while the remodeled kitchen, bathroom, walls, and flooring give the interior a fresh, modern feel. Conveniently located in Clermont with easy access to everyday essentials, shopping, dining, and healthcare. Residents are near major retailers and grocery options including Publix, Walmart, Target, ALDI and more, along with shopping destinations such as Clermont Landing and the surrounding US-27 and SR-50 retail corridors. Healthcare is also conveniently accessible with Orlando Health South Lake Hospital and AdventHealth Minneola serving the greater Clermont/South Lake area. If you’re looking for a Clermont home where much of the renovation work and investment has already been completed, 1123 Hampton Street is one to see.

$2,195/mo

Est. mortgage payment based on a $330,000 home price.

All estimates are provided by Luxury Presence for informational purposes only. Actual amounts may vary.

Additional information

MLS® ID
O6445462

Interior Features

Bedrooms
2
Bathrooms
1
Cooling
Yes
Heating
Yes
Basement
No

Exterior Features

Lot Size
0.3 Acres

Other Property Details

Taxes
$1,537
Tax Frequency
Annually
Association Fee Frequency
Monthly
Garage
Yes
55+/Senior Community
No

Listings courtesy of Stellar MLS as distributed by MLS GRID

All information deemed reliable but not guaranteed and should be independently verified. All properties are subject to prior sale, change or withdrawal. Neither listing broker(s) nor First Light Real Estate shall be responsible for any typographical errors, misinformation, misprints and shall be held totally harmless. Properties displayed may be listed or sold by various participants in the MLS. 

Based on information submitted to the MLS GRID as of 6:39 PM UTC on 10/7/2026. All data is obtained from various sources and may not have been verified by broker or MLS GRID. Supplied Open House Information is subject to change without notice. All information should be independently reviewed and verified for accuracy. Properties may or may not be listed by the office/agent presenting the information.

©2026 Stellar MLS . All rights reserved.

DMCA Notice

Powered by Luxury Presence