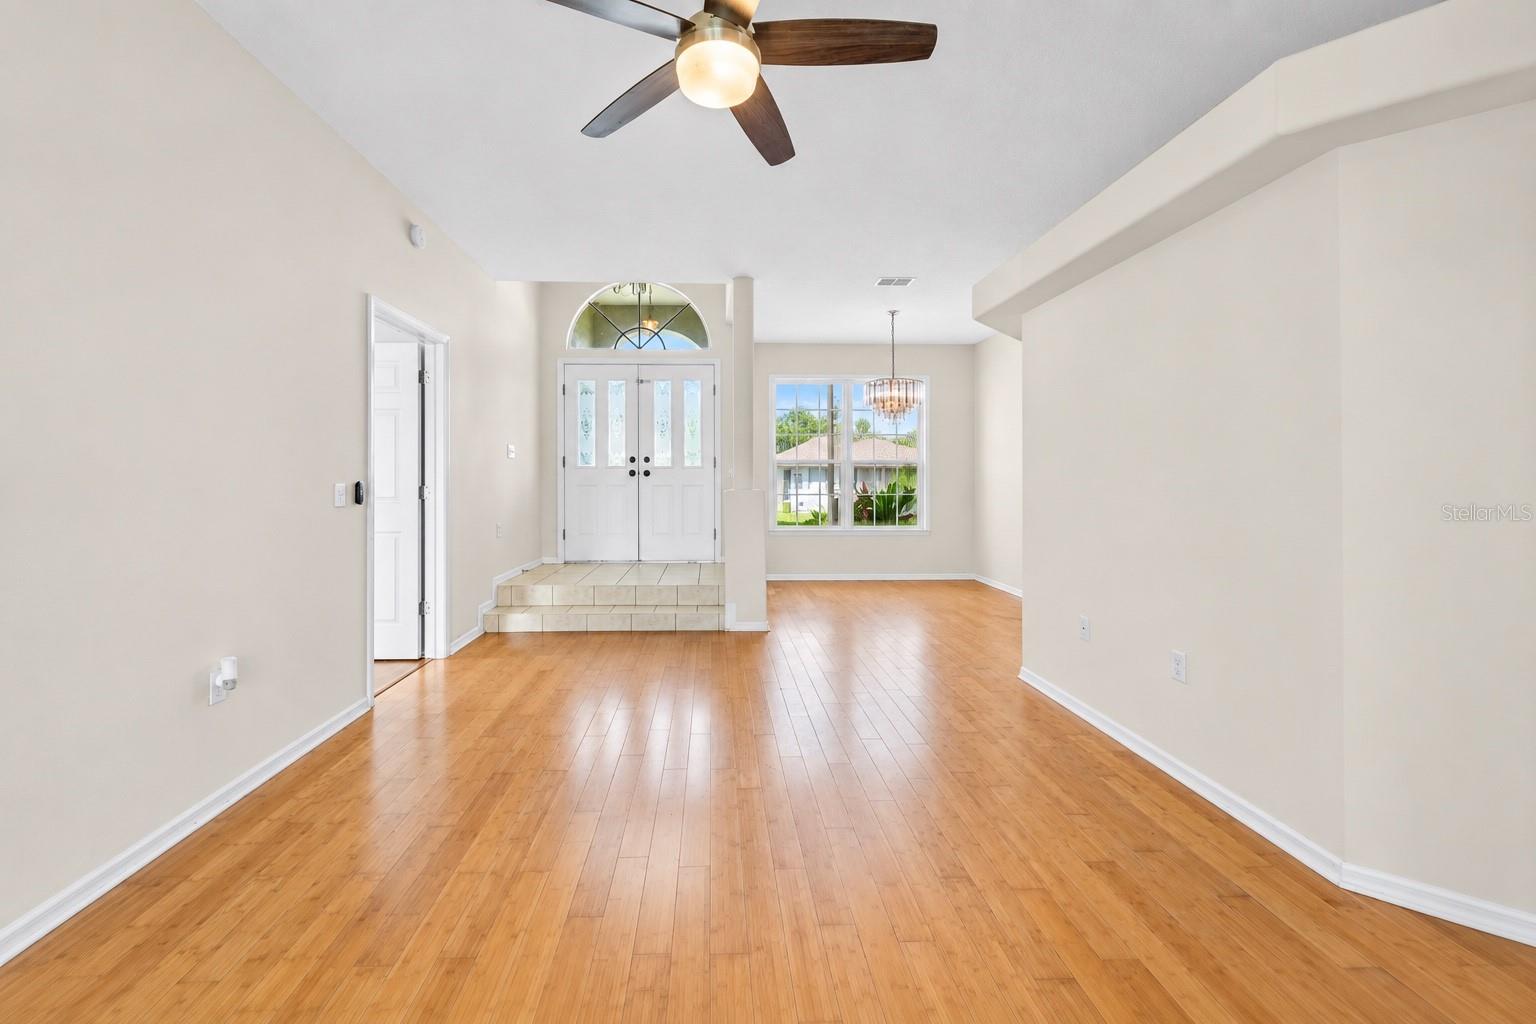
Property photo 1
Property photo 2
Property photo 3
Property photo 4
Property photo 5
3 Beds
2 Baths
1,725 sqft

$325,000

7040 FRASCATI LOOP, WESLEY CHAPEL FL, 33544

Price per sqft$188.41
Built in2002
Property size1,725 sqft
Property typeResidential
Courtesy of KELLER WILLIAMS TAMPA CENTRAL, Jenny Martinez  Listing Contact: 813-865-0700

Overview

Active

Listed Sep 13, 2026

Updated 4 days ago

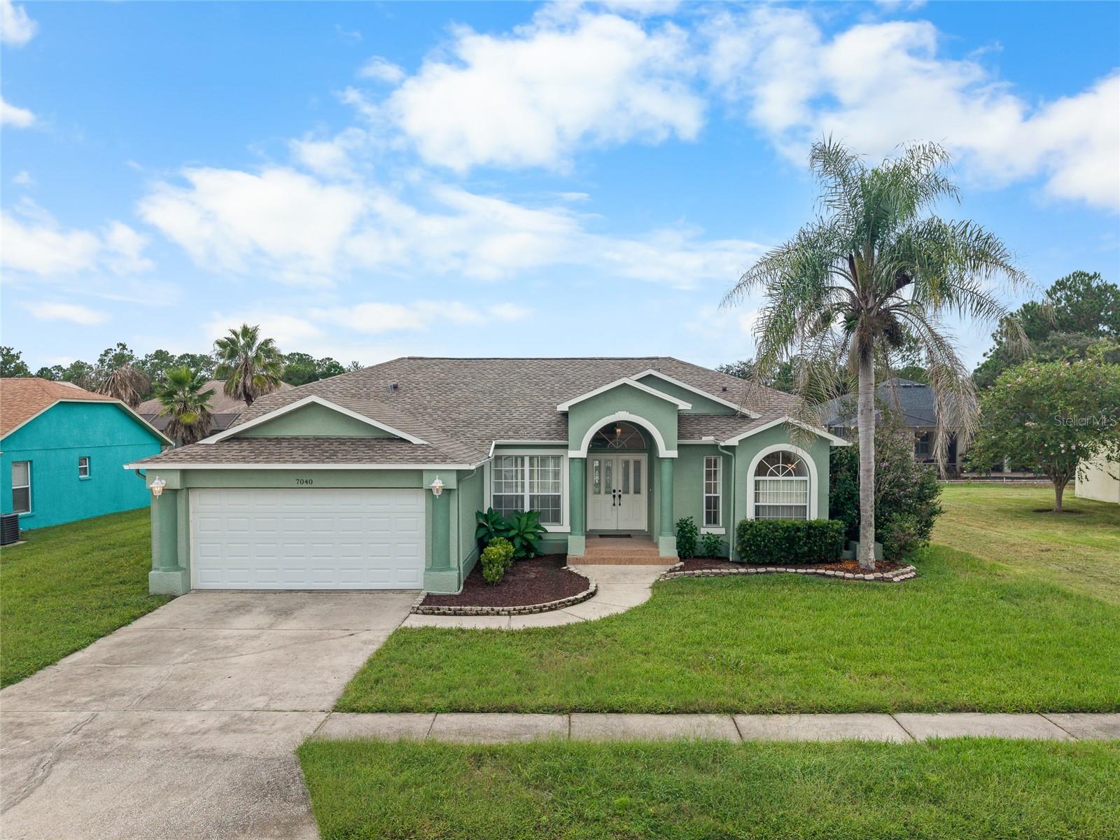
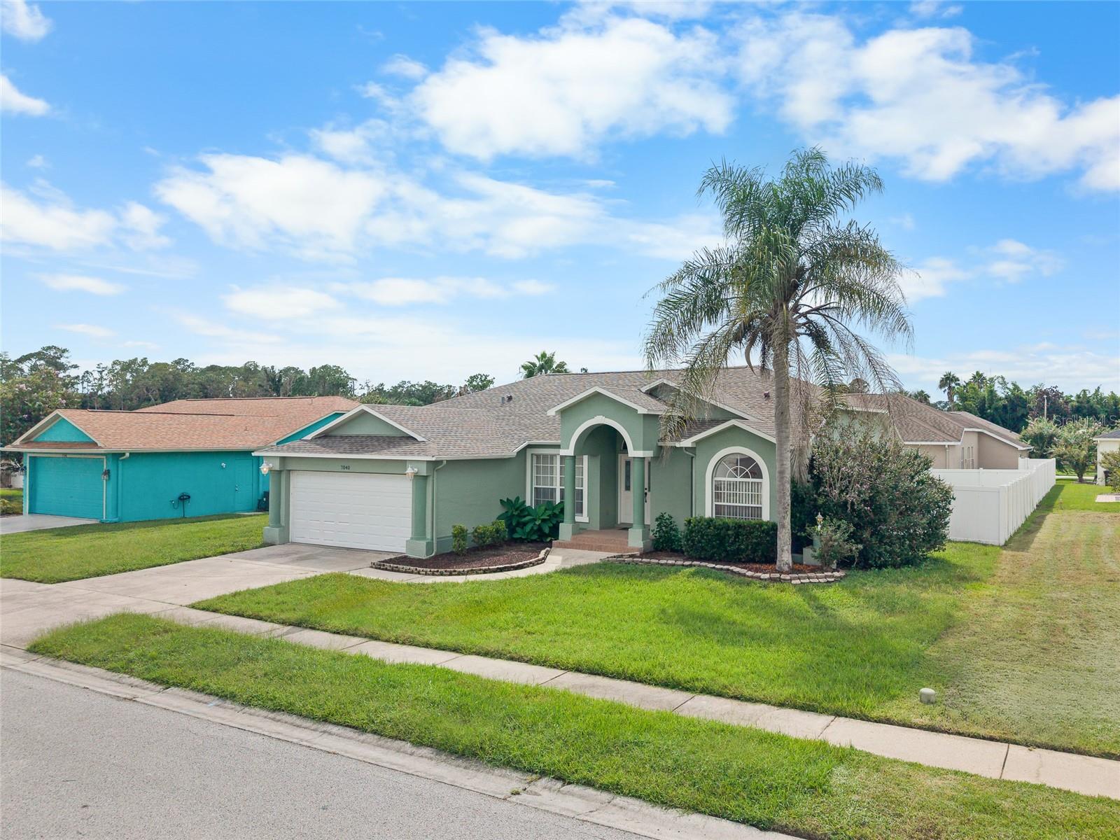
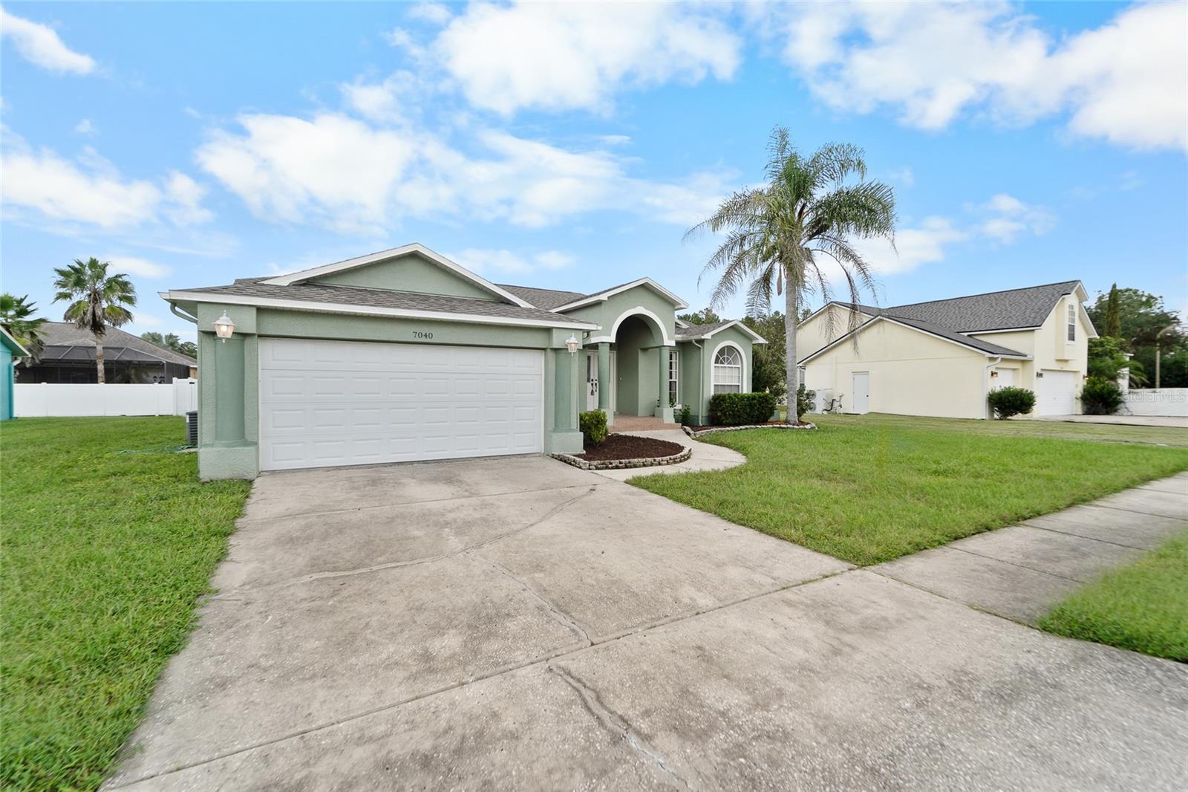
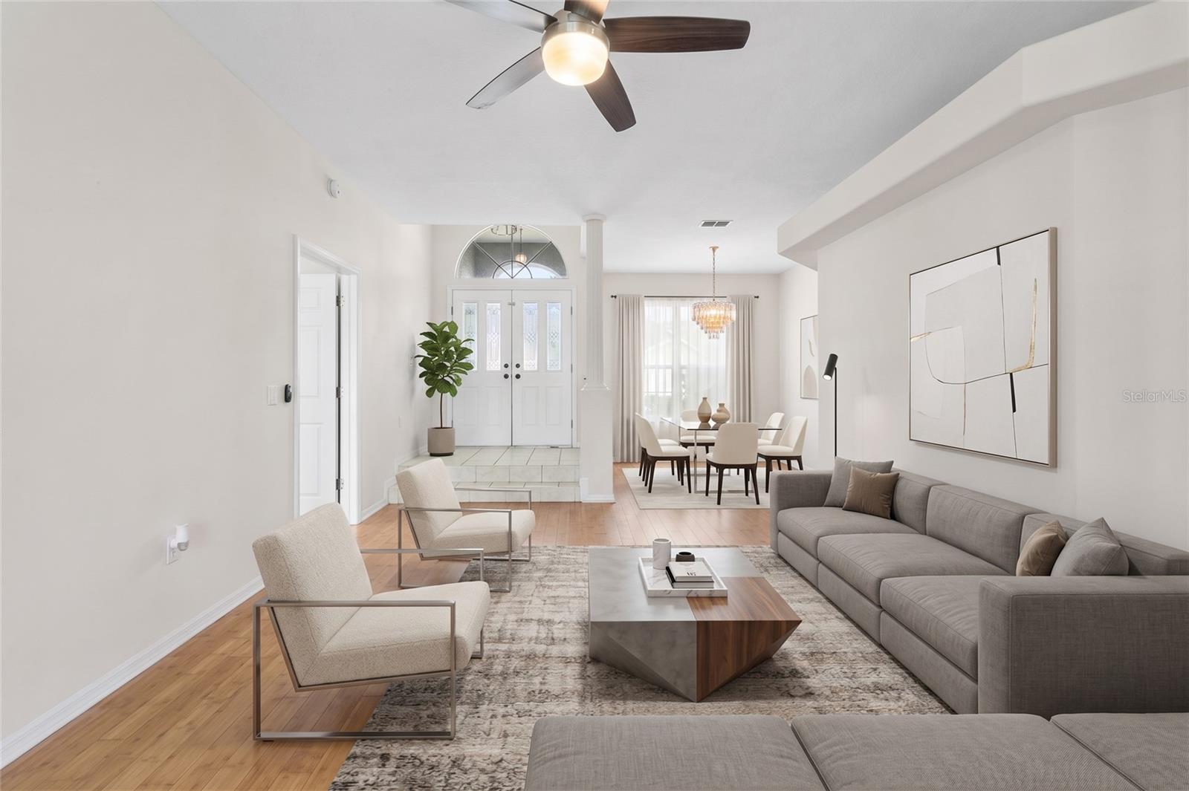
Welcome to 7040 Frascati Loop in the highly desirable community of Quail Woods, Wesley Chapel. This 3-bedroom, 2-bathroom home offers 1,725 sq ft of thoughtfully designed living space and a 2-car garage, priced to reflect a home that needs some TLC and updating. For the buyer ready to put in the work, that means real room to build equity in one of Wesley Chapel's best-positioned communities. Inside, you'll find fresh paint throughout, wood flooring, and tile in all wet areas. The split-bedroom floor plan includes a formal living room, formal dining room, kitchen, and family room, with natural light throughout. The spacious primary suite features two separate walk-in closets and an en suite bath with a separate shower and soaking tub. Two additional bedrooms and an inside laundry room complete the interior. Outside, the nice-sized lot has room for a pool, along with a large fenced patio and backyard for entertaining or relaxing. A brand-new roof (2024) delivers major peace of mind and takes one of the biggest expenses off the table. The location is hard to beat: a quiet, friendly subdivision minutes from major roadways and just 5 minutes from The Shops at Wiregrass, golf courses, dining, and everyday conveniences. With NO CDD and a low HOA, you get the Quail Woods lifestyle without the extra costs found in so many Wesley Chapel communities. Priced to sell and ready for its next owner's vision. Schedule your private showing today.

$2,162/mo

Est. mortgage payment based on a $325,000 home price.

All estimates are provided by Luxury Presence for informational purposes only. Actual amounts may vary.

Additional information

MLS® ID
TB8548166

Interior Features

Bedrooms
3
Bathrooms
2
Cooling
Yes
Heating
Yes
Basement
No

Exterior Features

Lot Size
0.19 Acres

Other Property Details

Taxes
$5,867
Tax Frequency
Annually
Association Fee Frequency
Monthly
Garage
Yes
View
Yes
Pets Allowed
Yes
55+/Senior Community
No

Listings courtesy of Stellar MLS as distributed by MLS GRID

All information deemed reliable but not guaranteed and should be independently verified. All properties are subject to prior sale, change or withdrawal. Neither listing broker(s) nor First Light Real Estate shall be responsible for any typographical errors, misinformation, misprints and shall be held totally harmless. Properties displayed may be listed or sold by various participants in the MLS. 

Based on information submitted to the MLS GRID as of 7:25 AM UTC on 10/8/2026. All data is obtained from various sources and may not have been verified by broker or MLS GRID. Supplied Open House Information is subject to change without notice. All information should be independently reviewed and verified for accuracy. Properties may or may not be listed by the office/agent presenting the information.

©2026 Stellar MLS . All rights reserved.

DMCA Notice

Powered by Luxury Presence