Property photo 1
Property photo 2
Property photo 3
Property photo 4
Property photo 5
2 Beds
2 Baths
1,602 sqft

$350,000

8 HAWK ROOST CT, ORMOND BEACH FL, 32174

Price per sqft$218.48
Built in2019
Property size1,602 sqft
Property typeResidential
Courtesy of REALTY PROS ASSURED, Buzzy Porter, Jr  Listing Contact: 386-677-7653

Overview

Active

Listed Sep 14, 2026

Updated 3 weeks ago

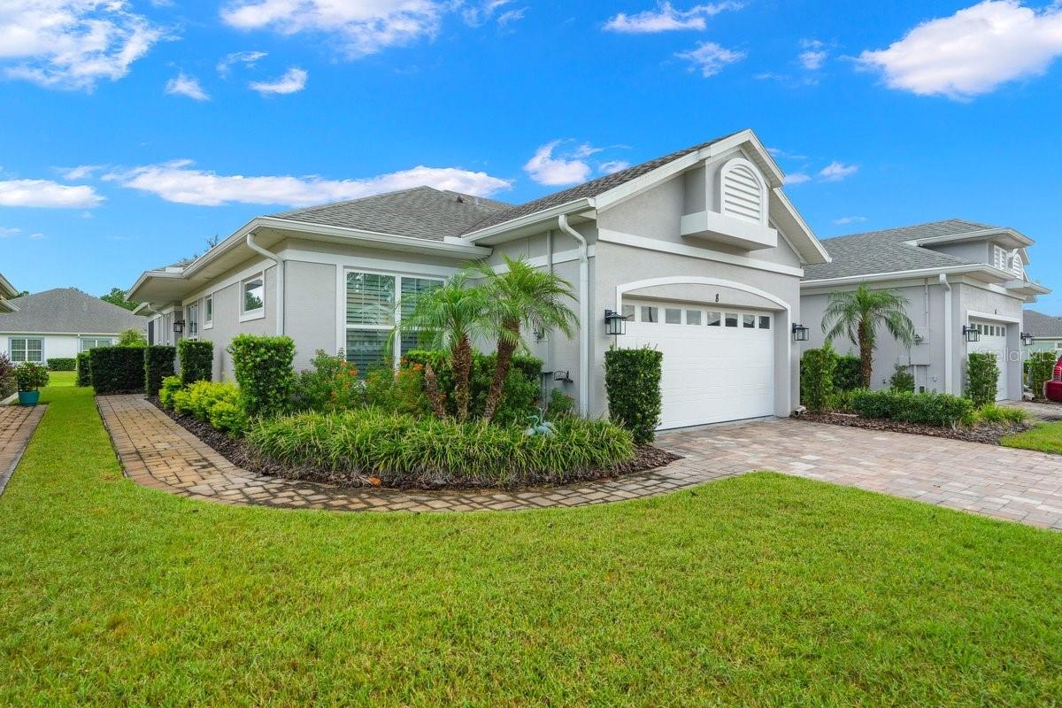
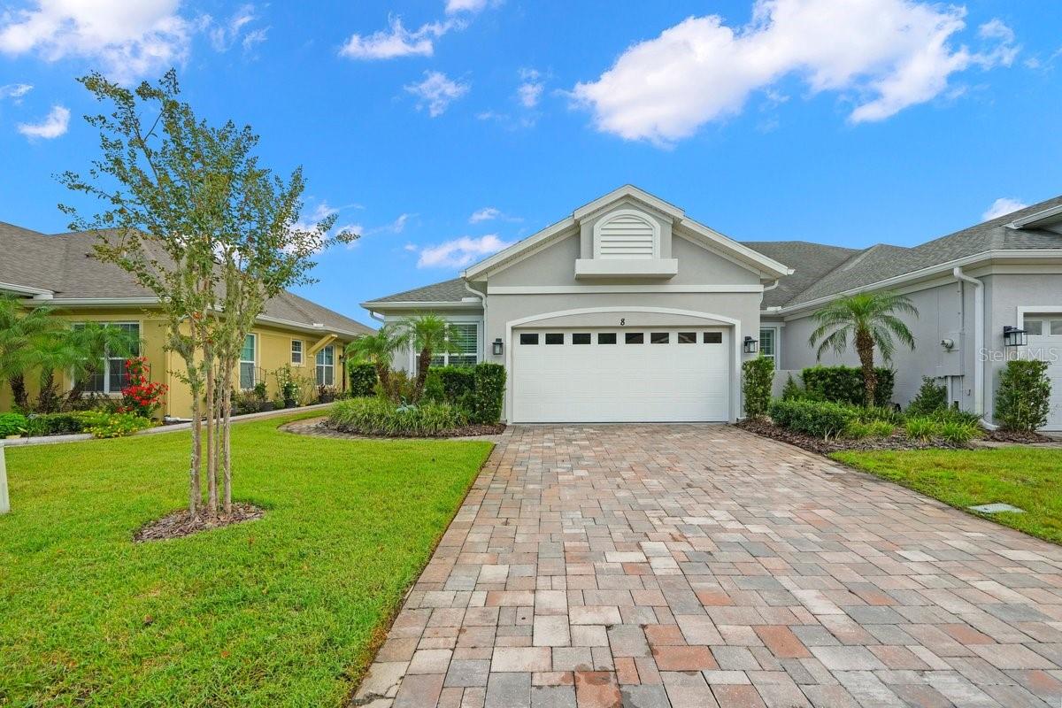
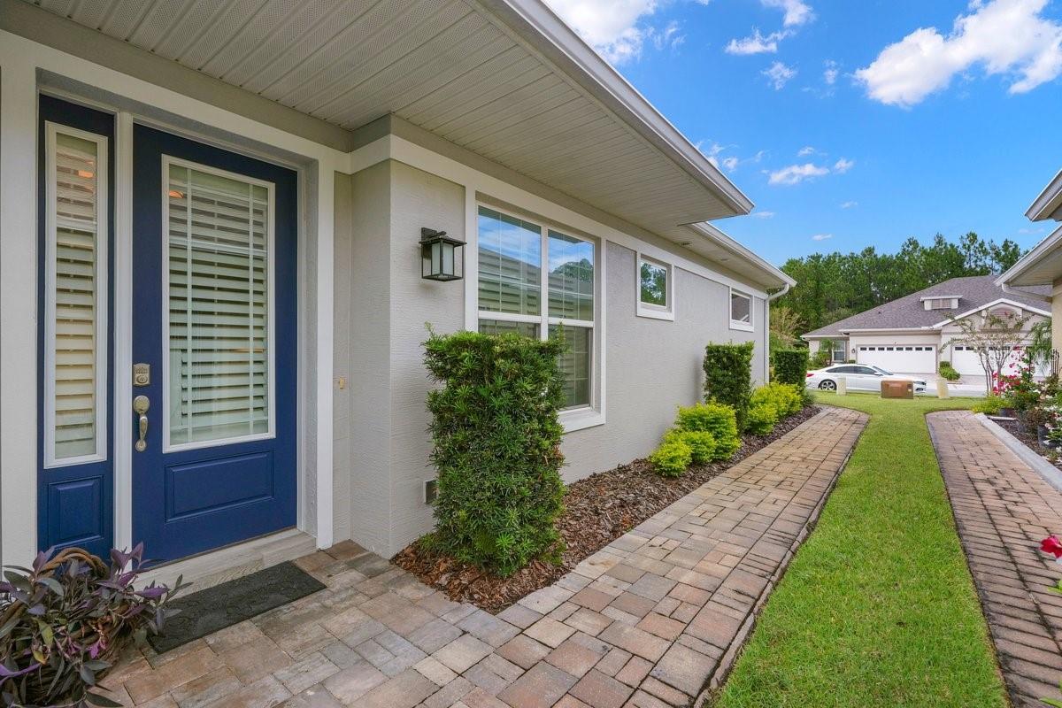
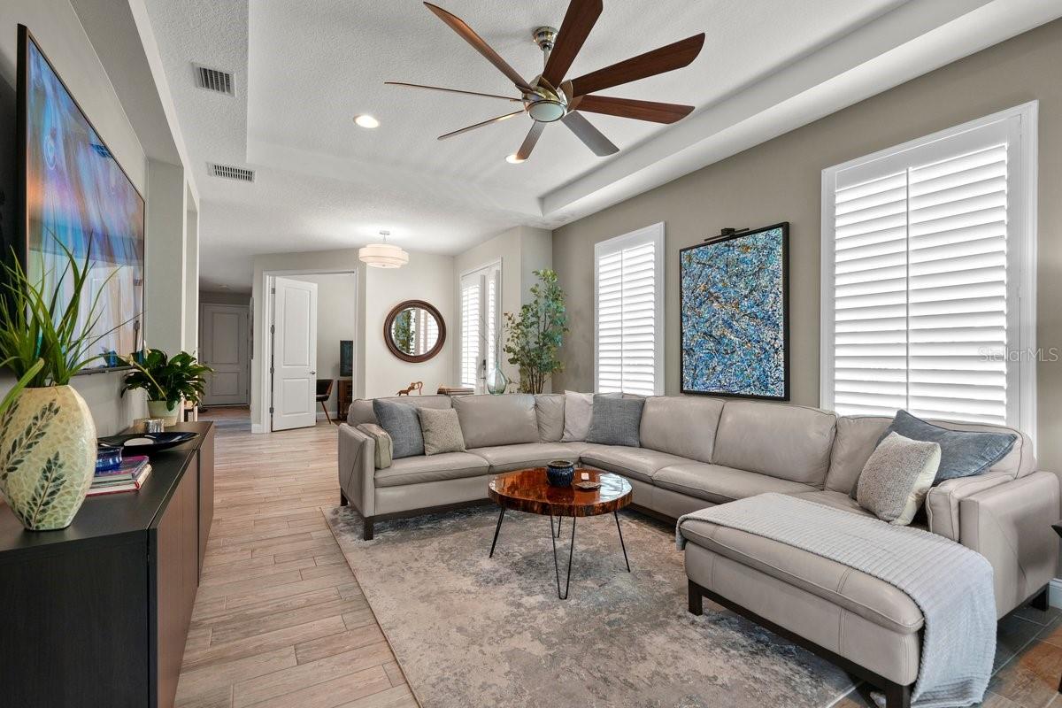
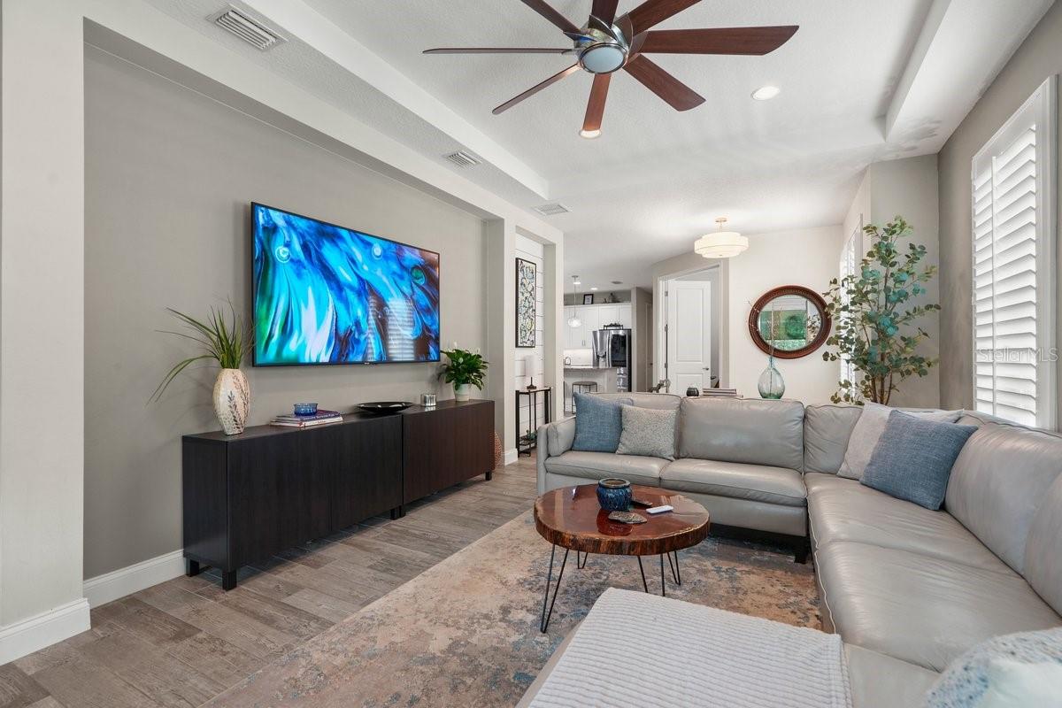
Welcome to this beautifully maintained 2-bedroom, 2-bath home with a private study, located in Huntington, a desirable 55+ community within Hunters Ridge. Situated on a quiet cul-de-sac street with no through traffic, this home offers a peaceful setting along with a private fenced backyard and lanai featuring desirable southern exposure. Inside, you'll find wood-look tile flooring throughout, impressive 8-foot-tall interior doors, granite countertops in the kitchen, quartz countertops in the bathrooms, and soft-close cabinet doors and drawers. Added shelving provides extra storage, while plantation shutters and solar shades on the lanai add both style and comfort. The garage features a coated floor for a clean, finished look. Additional features include a security system and an exterior freshly painted in 2025. Enjoy low-maintenance living with lawn care, exterior painting and pressure washing, mulching, exterior building insurance, roof repair and replacement, cable and internet yearly termite bond renewal, and common-area maintenance among the services provided by the community. Residents also enjoy access to Hunters Ridge amenities, including three swimming pools--two family pools and one adult pool--tennis courts and an adult fitness center. With its quiet cul-de-sac location, thoughtful upgrades, private outdoor space and extensive community amenities, this Huntington home offers comfortable, low-maintenance Florida living in an established 55+ community within Hunters Ridge. Square footage received from tax rolls. All information recorded in the MLS intended to be accurate but cannot be guaranteed.

$2,329/mo

Est. mortgage payment based on a $350,000 home price.

All estimates are provided by Luxury Presence for informational purposes only. Actual amounts may vary.

Additional information

MLS® ID
V4951274

Interior Features

Bedrooms
2
Bathrooms
2
Cooling
Yes
Heating
Yes
Basement
No

Exterior Features

Lot Size
0.11 Acres

Other Property Details

Taxes
$3,581
Tax Frequency
Annually
Association Fee Frequency
Monthly
Secondary Association Fee
$270
Secondary Association Fee Frequency
Quarterly
Garage
Yes
Pets Allowed
Yes
55+/Senior Community
Yes

Listings courtesy of Stellar MLS as distributed by MLS GRID

All information deemed reliable but not guaranteed and should be independently verified. All properties are subject to prior sale, change or withdrawal. Neither listing broker(s) nor First Light Real Estate shall be responsible for any typographical errors, misinformation, misprints and shall be held totally harmless. Properties displayed may be listed or sold by various participants in the MLS. 

Based on information submitted to the MLS GRID as of 11:44 AM UTC on 10/8/2026. All data is obtained from various sources and may not have been verified by broker or MLS GRID. Supplied Open House Information is subject to change without notice. All information should be independently reviewed and verified for accuracy. Properties may or may not be listed by the office/agent presenting the information.

©2026 Stellar MLS . All rights reserved.

DMCA Notice

Powered by Luxury Presence