Property photo 1
Property photo 2
Property photo 3
Property photo 4
Property photo 5
2 Beds
2 Baths
1,672 sqft

$434,900

18048 CHERISHED LOOP, LAKEWOOD RANCH FL, 34211

Price per sqft$260.11
Built in2024
Property size1,672 sqft
Property typeResidential
Courtesy of BETTER HOMES AND GARDENS REAL ESTATE ATCHLEY PROPE, Linda Trautweiler  Listing Contact: 941-556-9100

Overview

Active

Listed Jul 31, 2026

Updated 4 weeks ago

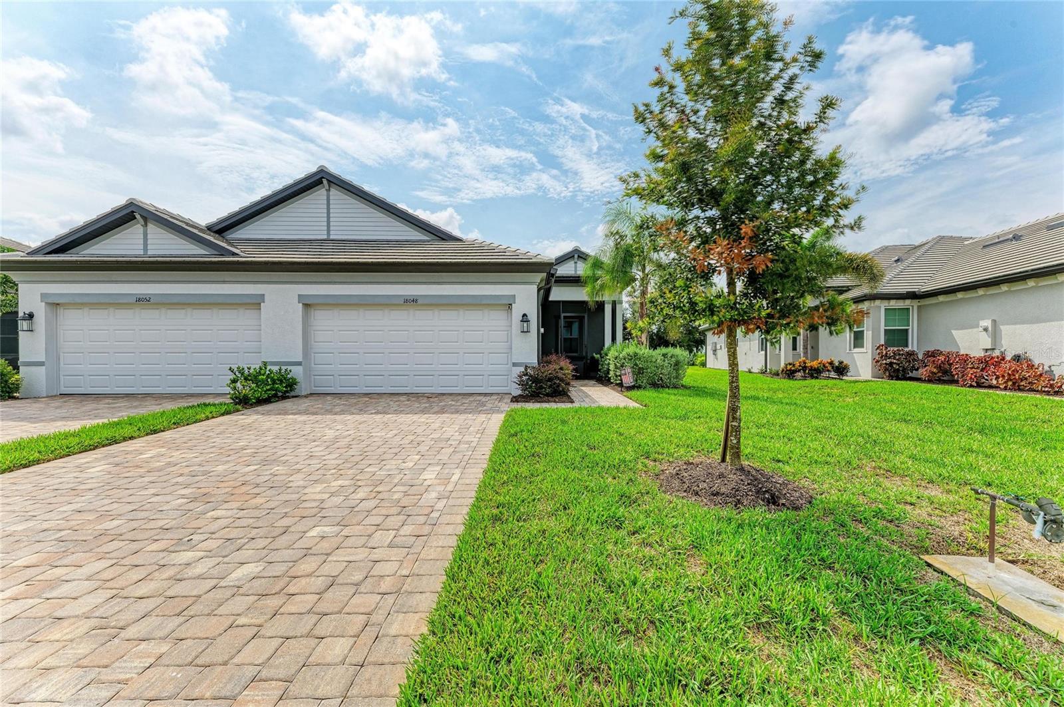
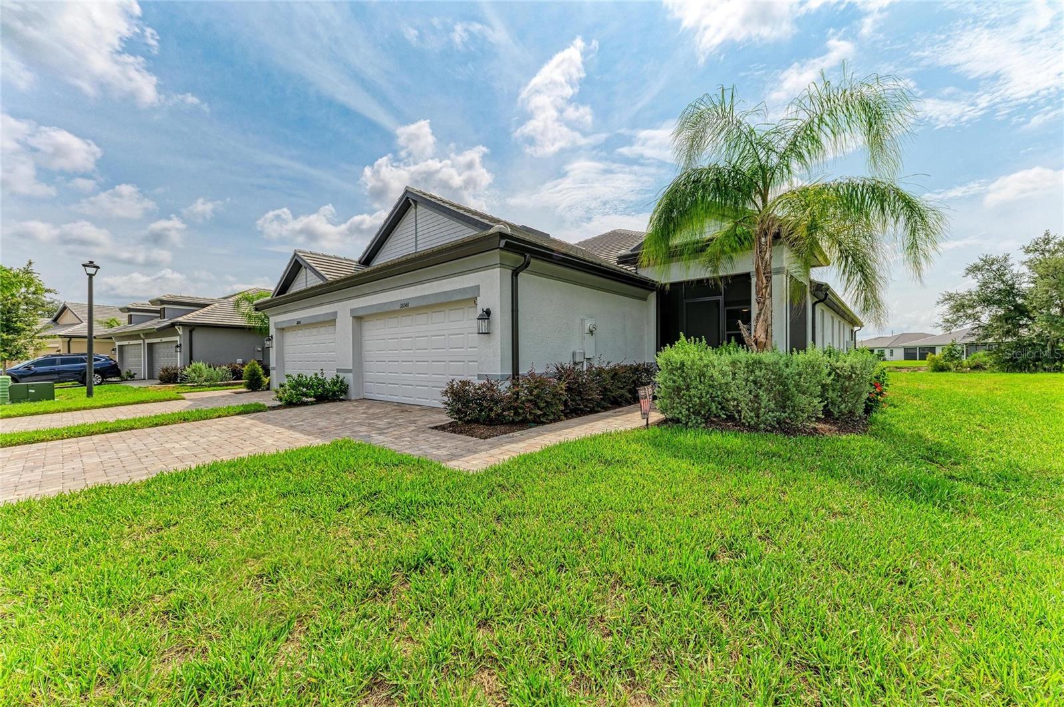
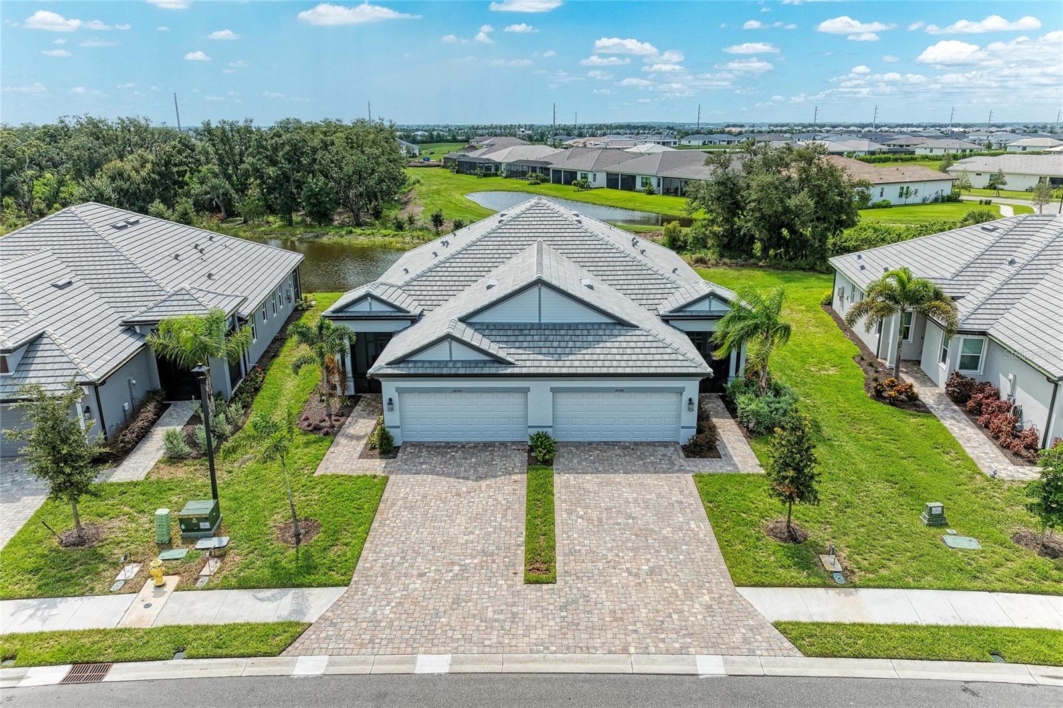
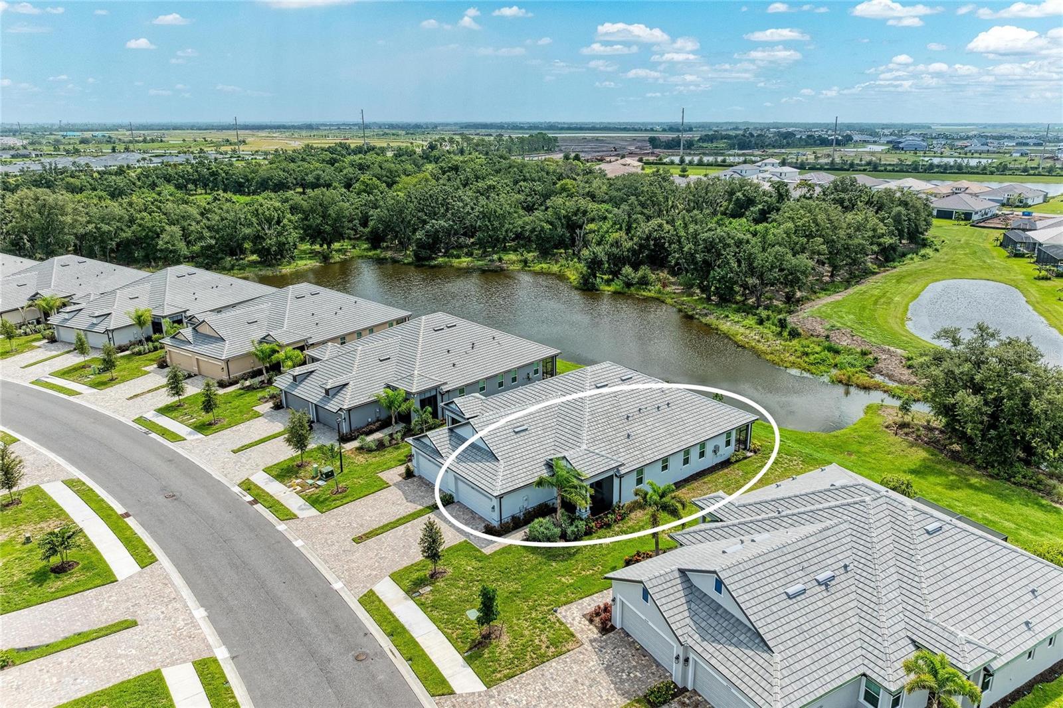
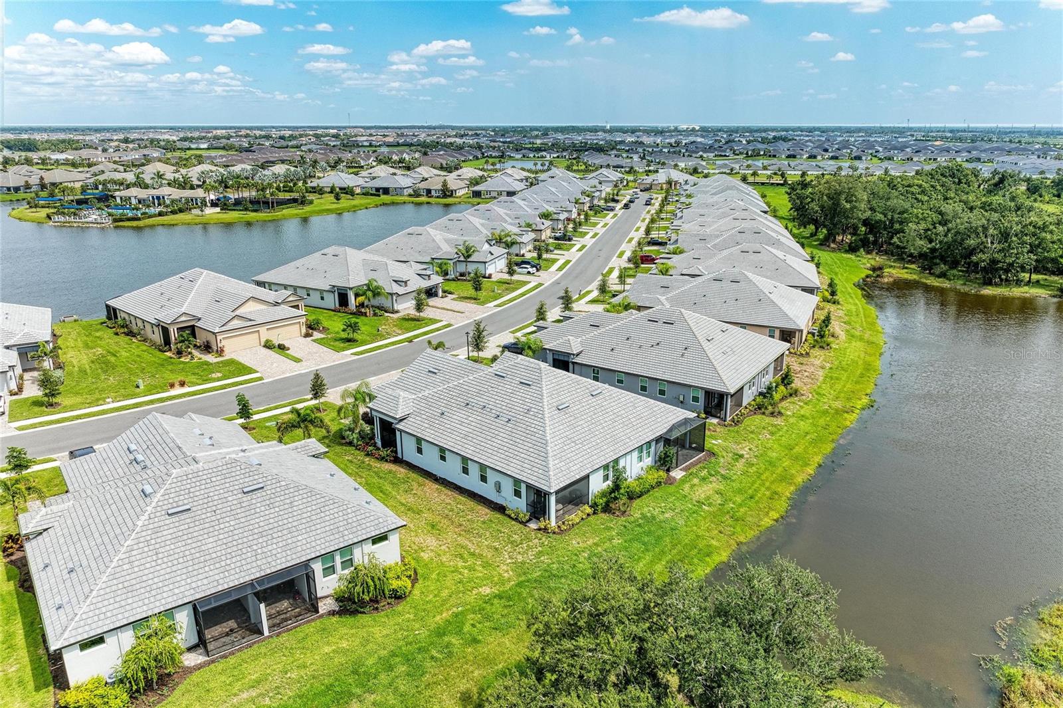
BUILDER IS SOLD OUT! THIS IS your opportunity to own a BARELY LIVED IN 1 YEAR YOUNG, SPACIOUS TOPAZ MODEL in the gorgeous, Sweetwater community. VERY UNIQUE PRIVATE, PIE-SHAPED LOT that is hard to find! This lanai is NOT next to another lanai providing MORE PRIVACY than most! There is an Emerald model next door, so NO NEIGHBORING LANAI next to this one! AND the rear lanai can also be extended! Built in 2024 but owner did not take possession until May 31, 2025, so it's practically brand new! Resort-style living in the gated villa section that has its own clubhouse, pool, fitness center, pickleball, bocce ball & social events for VILLA OWNERS ONLY! AND you DO HAVE access to the main clubhouse with another fitness center, pool, pickleball, basketball court & playground! Did I mention IMPACT WINDOWS & SLIDERS that provide hurricane protection and superior energy efficiency eliminating the need for shutters providing both peace of mind and reduced utility costs! This exceptional and extra spacious pie-shaped lot has a tranquil pond and preserve view! The screened lanai provides the perfect setting for morning coffee or evening gatherings offering peaceful water views and bird watching! TAKE NOTE: Besides the screened-in rear lanai overlooking the pond, the Seller had a customized screen enclosure installed on the front porch area as well. HOA FEES INCLUDE LAWN/LANDSCAPING CARE YEAR ROUND! CDD fees already calculated into the tax bill amount as seen. This exceptionally designed, open concept villa was designed and constructed by M/I Homes. A total of 1,672 sq. ft, it includes two bedrooms, two full bathrooms, a den/office/bonus room space and a two-car garage. Enter in from the extended driveway to the screened in front porch that is perfect for sipping your morning coffee, then head in through the front door. A cozy den with double entry doors for maximum privacy is tucked to the side. A gourmet kitchen is the heart of the home featuring a bright and spacious design with beautiful 42" white, wood cabinetry offering tons of storage space. A natural gas stove with a built-in griddle is perfect for the chef of the house. The kitchen cabinets line three walls with a gorgeous subway tile backsplash. A large center island provides extra counter space for food prep and a space for sitting stools. The open concept floorplan includes a spacious dining area perfect for a large dining table followed by a big great room with a tray ceiling that overlooks the triple sliders out to the pond. The primary suite also provides a private space in the rear of the home overlooking the pond. The primary bathroom has dual vanities, a walk-in shower, a water closet, and a spacious walk-in closet. This split floorplan places the second bedroom nestled in the front of the home as well as a full bathroom and utility room with washer and dryer that stays. Additional highlights include a two-car garage with epoxy floors, upgraded 8 foot doors, Energy Star Rated High Efficiency Heat Pump, Programmable Thermostat WIFI enabled, and a Video Doorbell. Unbeatable location minutes from UTC shopping, Waterside Place, Lakewood Ranch Main Street, several pristine Gulf Coast beaches, top-rated schools, hospitals as well as the downtown areas of Sarasota and Bradenton! Come enjoy resort-style living in the gated villa section of Sweetwater where luxury meets tranquility in the heart of Lakewood Ranch!

$2,893/mo

Est. mortgage payment based on a $434,900 home price.

All estimates are provided by Luxury Presence for informational purposes only. Actual amounts may vary.

Additional information

MLS® ID
A4701505

Interior Features

Bedrooms
2
Bathrooms
2
Cooling
Yes
Heating
Yes
Basement
No

Exterior Features

Lot Size
0.12 Acres

Other Property Details

Taxes
$7,609
Tax Frequency
Annually
Association Fee Frequency
Monthly
Garage
Yes
View
Yes
Pets Allowed
Yes
55+/Senior Community
No

Listings courtesy of Stellar MLS as distributed by MLS GRID

All information deemed reliable but not guaranteed and should be independently verified. All properties are subject to prior sale, change or withdrawal. Neither listing broker(s) nor First Light Real Estate shall be responsible for any typographical errors, misinformation, misprints and shall be held totally harmless. Properties displayed may be listed or sold by various participants in the MLS. 

Based on information submitted to the MLS GRID as of 1:23 PM UTC on 10/9/2026. All data is obtained from various sources and may not have been verified by broker or MLS GRID. Supplied Open House Information is subject to change without notice. All information should be independently reviewed and verified for accuracy. Properties may or may not be listed by the office/agent presenting the information.

©2026 Stellar MLS . All rights reserved.

DMCA Notice

Powered by Luxury Presence