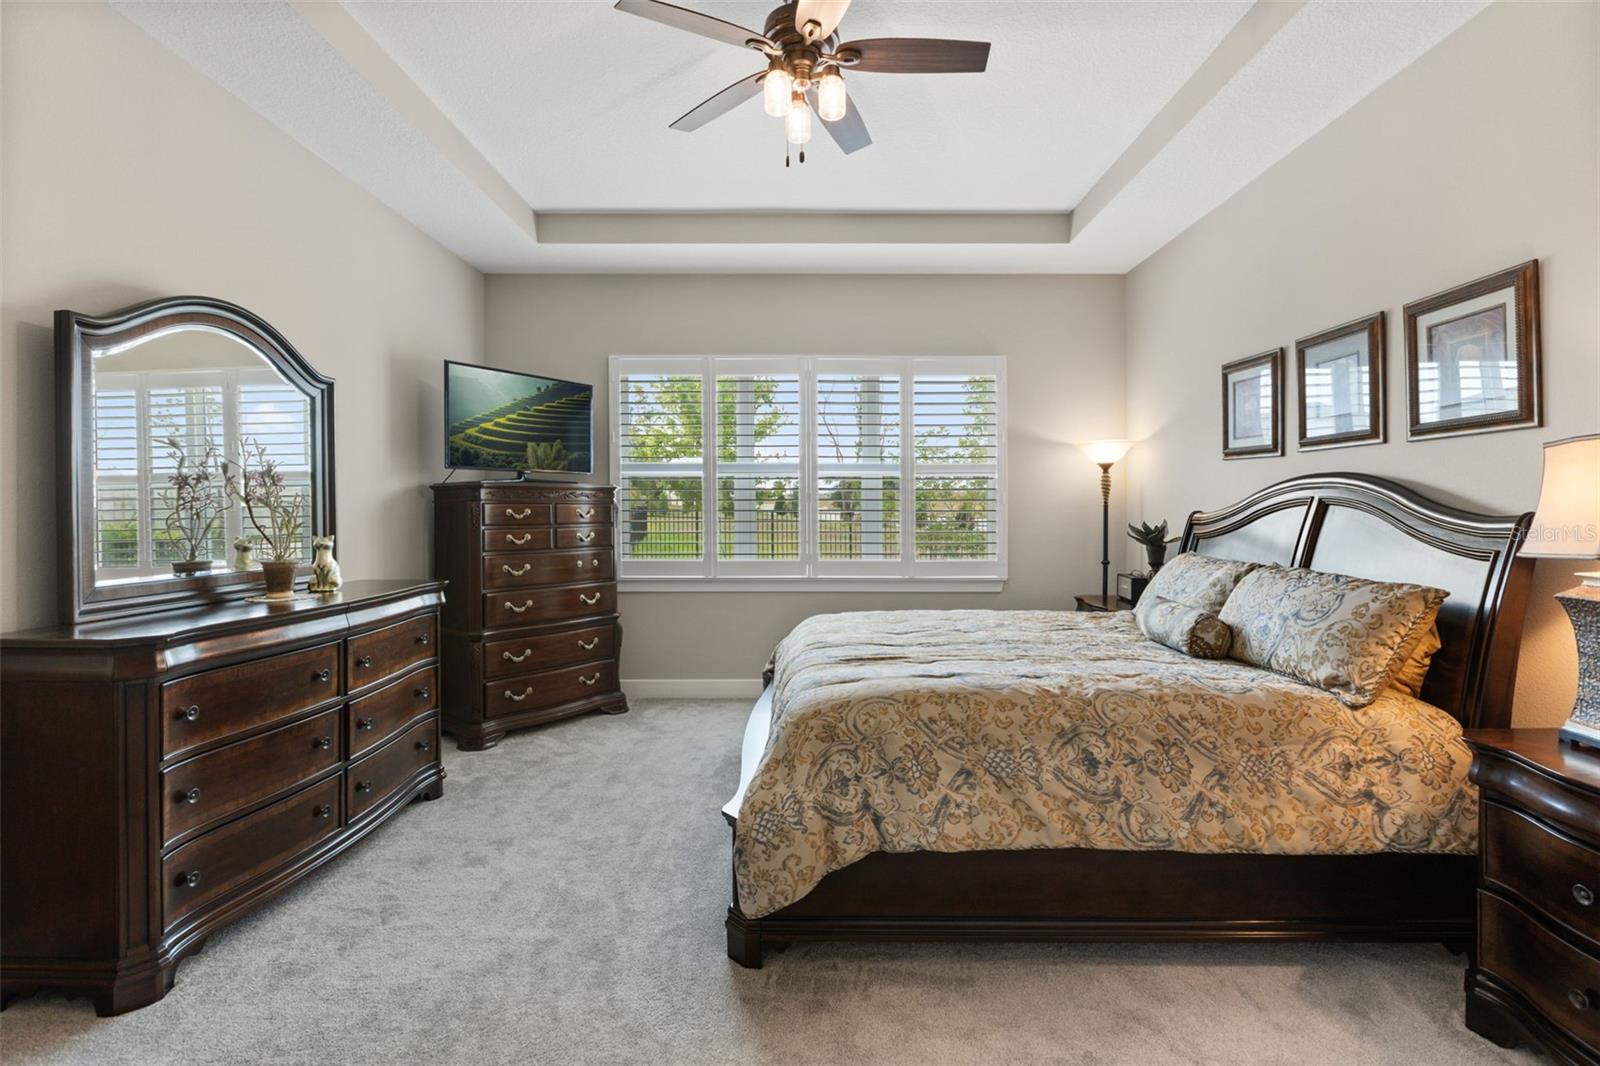
Property photo 1
Property photo 2
Property photo 3
Property photo 4
Property photo 5
3 Beds
4 Baths
2,976 sqft

$650,000

15351 WILLOW RIDGE DR, MONTVERDE FL, 34756

Price per sqft$218.41
Built in2023
Property size2,976 sqft
Property typeResidential
Courtesy of KELLER WILLIAMS REALTY AT THE LAKES, Stacey Vazquez  Listing Contact: 407-566-1800

Overview

Active

Listed May 20, 2026

Updated 4 weeks ago

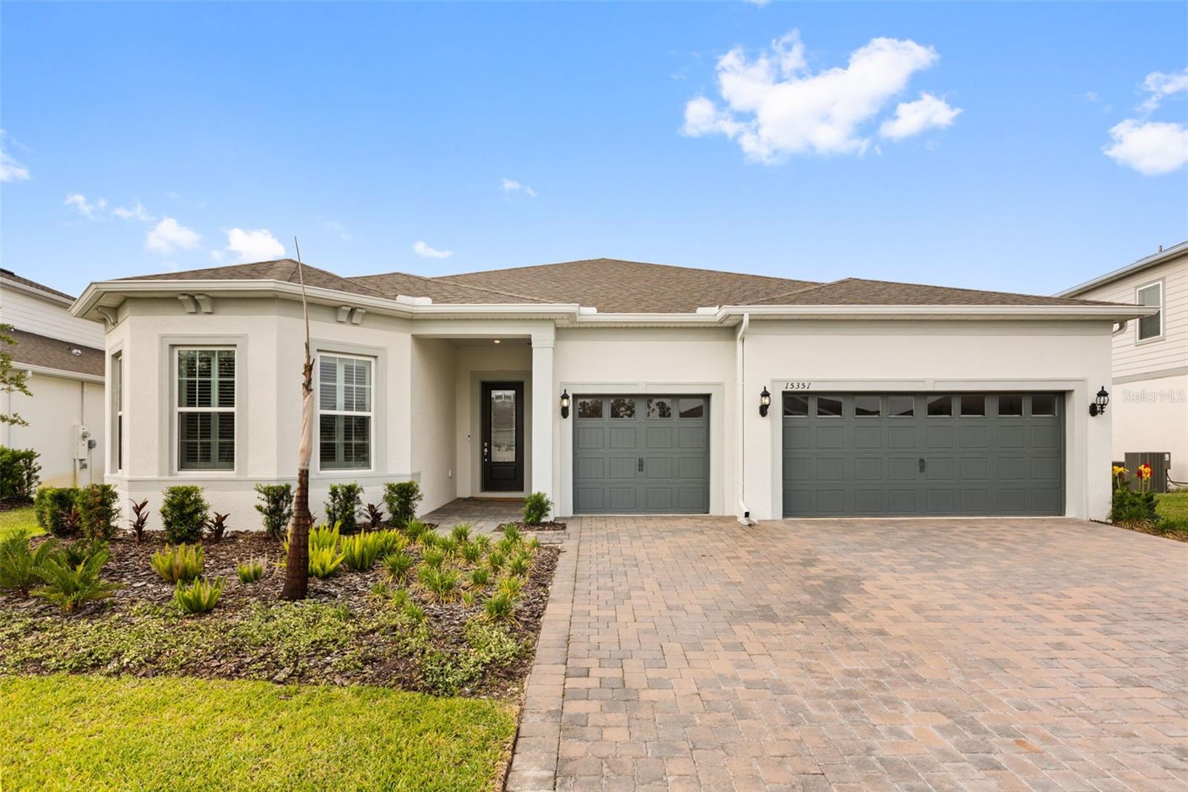
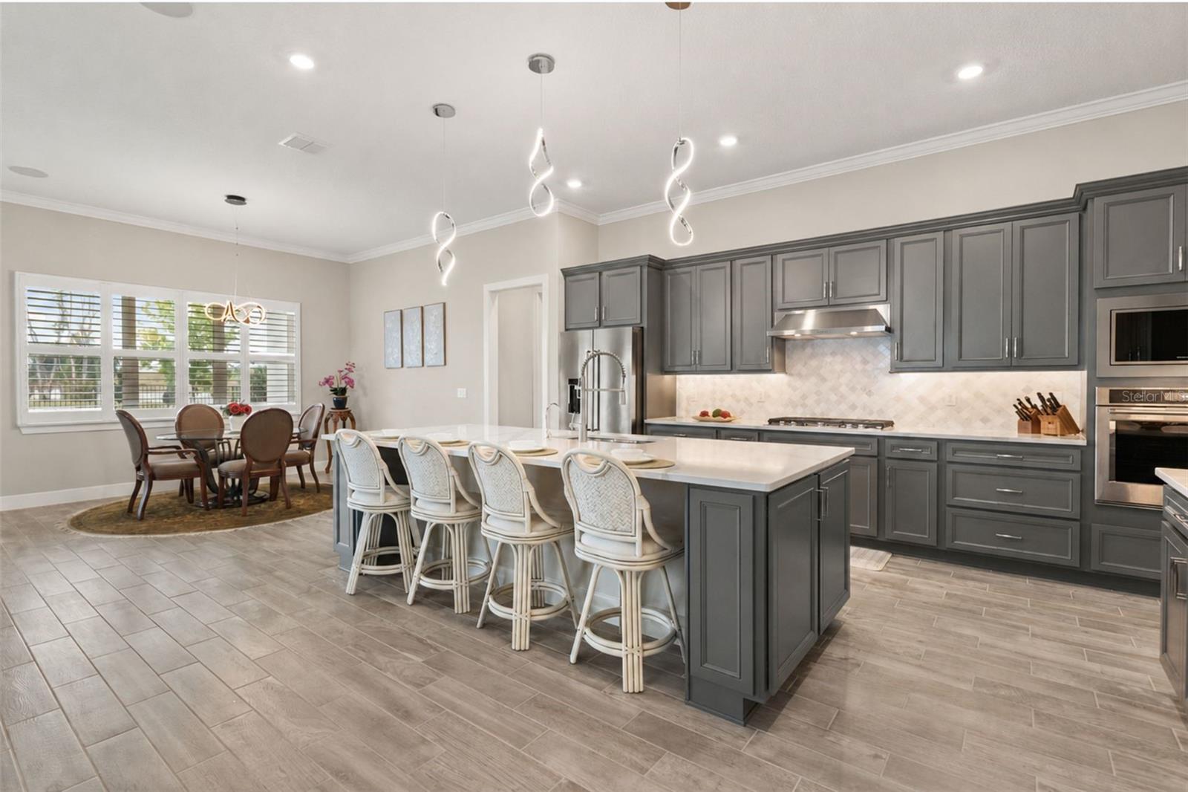
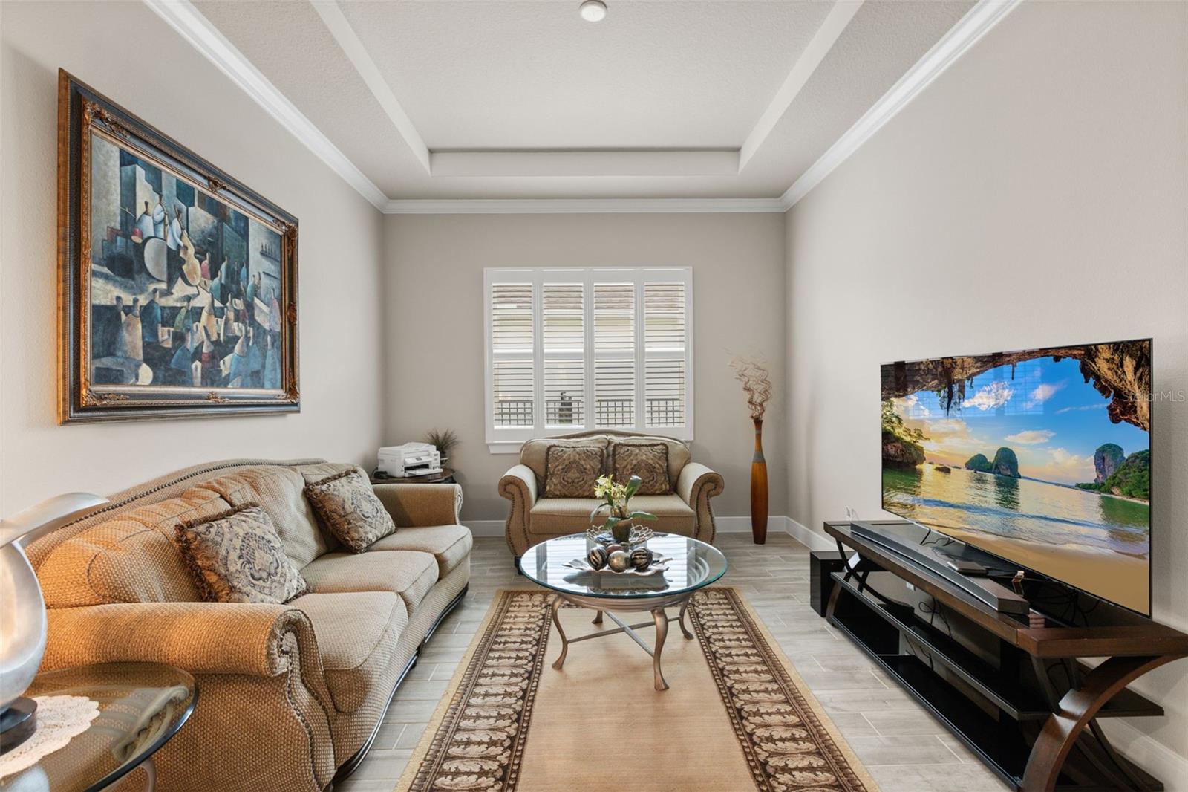
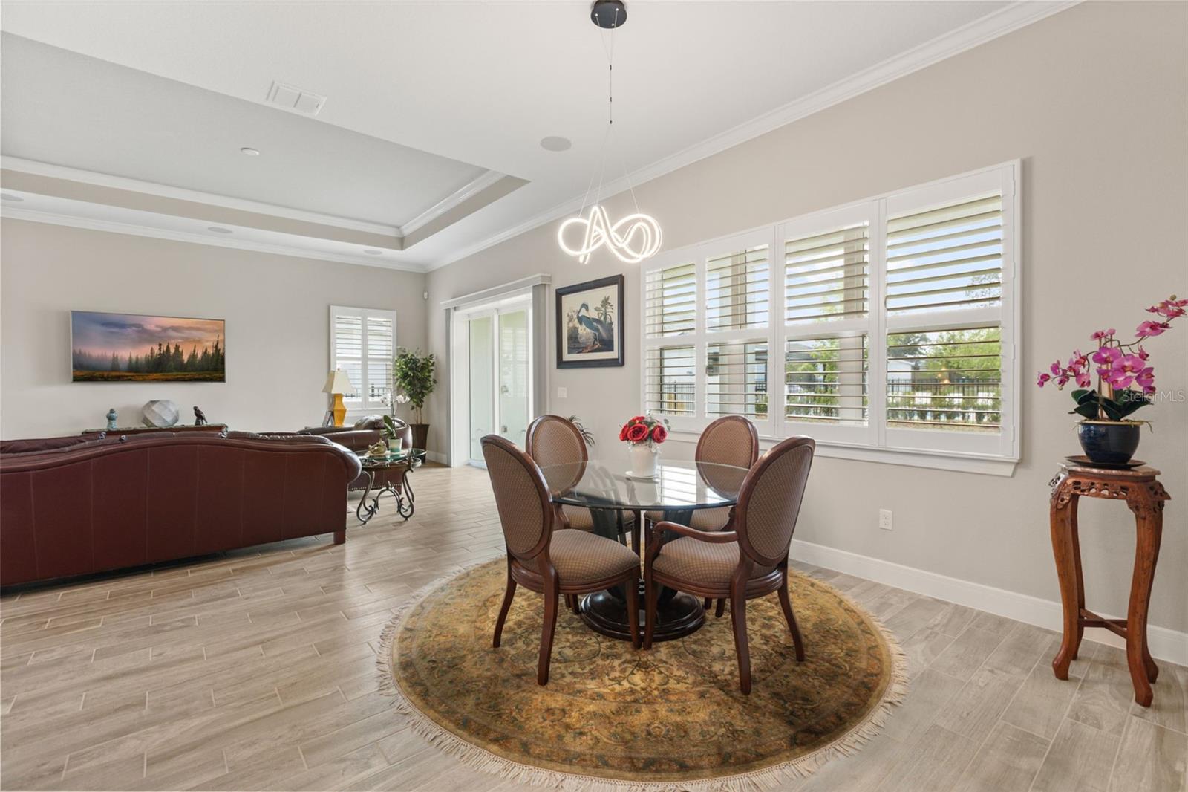
Set within a gated community known for its peaceful atmosphere, rolling hills, and scenic surroundings, this beautifully maintained home offers a relaxed yet connected lifestyle. Residents enjoy a resort-style community pool and cabana within walking distance, nearby access to Lake Apopka and state parks, and convenient proximity to Winter Garden, Clermont, and Mount Dora. Inside, vaulted ceilings, large windows, and plantation shutters create a bright, welcoming atmosphere. The open-concept main floor is designed for both entertaining and everyday living, offering seamless flow between the kitchen, dining, and living areas. The kitchen serves as the heart of the home, featuring a large island with bar seating, decorative backsplash details, upgraded fixtures, a digital cooktop, natural gas connection, wine fridge, and unique lighting elements. It opens directly to the main living spaces, making it easy to stay connected while cooking, entertaining, or relaxing. Large sliding glass doors lead to an expansive covered patio and beautifully landscaped backyard. With plenty of green space and room to add a private pool, the outdoor setting is ideal for dining, entertaining, gardening, or simply enjoying peaceful evenings surrounded by mature landscaping. Thoughtful upgrades throughout include crown molding at every doorway, wood casing accents at entryways, built-in surround sound speakers, upgraded finishes, newly finished epoxy garage flooring, and a spacious laundry room with additional storage. The layout balances openness and privacy in all the right places. Each bedroom features its own bathroom, offering flexibility for guests, multi-generational living, or work-from-home needs. The primary suite provides a private retreat with vaulted ceilings, a large walk-in closet, and an oversized bathroom designed for comfort and functionality. Community residents enjoy friendly neighbors, resort-inspired amenities, natural gas utilities, and no CDD fees. The home is also zoned for highly rated schools and located near golf, lakes, walking trails, dining, shopping, and major roadways for convenient access to Orlando and surrounding areas. Combining thoughtful upgrades, inviting indoor and outdoor spaces, and an exceptional Central Florida location, this home offers a rare opportunity to enjoy both relaxation and convenience. Schedule your private showing today.

$4,324/mo

Est. mortgage payment based on a $650,000 home price.

All estimates are provided by Luxury Presence for informational purposes only. Actual amounts may vary.

Additional information

MLS® ID
O6407926

Interior Features

Bedrooms
3
Bathrooms
4
Cooling
Yes
Heating
Yes
Basement
No

Exterior Features

Lot Size
0.24 Acres

Other Property Details

Taxes
$1,415
Tax Frequency
Annually
Association Fee Frequency
Monthly
Garage
Yes
Pets Allowed
Yes
55+/Senior Community
No

Listings courtesy of Stellar MLS as distributed by MLS GRID

All information deemed reliable but not guaranteed and should be independently verified. All properties are subject to prior sale, change or withdrawal. Neither listing broker(s) nor First Light Real Estate shall be responsible for any typographical errors, misinformation, misprints and shall be held totally harmless. Properties displayed may be listed or sold by various participants in the MLS. 

Based on information submitted to the MLS GRID as of 3:31 PM UTC on 10/7/2026. All data is obtained from various sources and may not have been verified by broker or MLS GRID. Supplied Open House Information is subject to change without notice. All information should be independently reviewed and verified for accuracy. Properties may or may not be listed by the office/agent presenting the information.

©2026 Stellar MLS . All rights reserved.

DMCA Notice

Powered by Luxury Presence