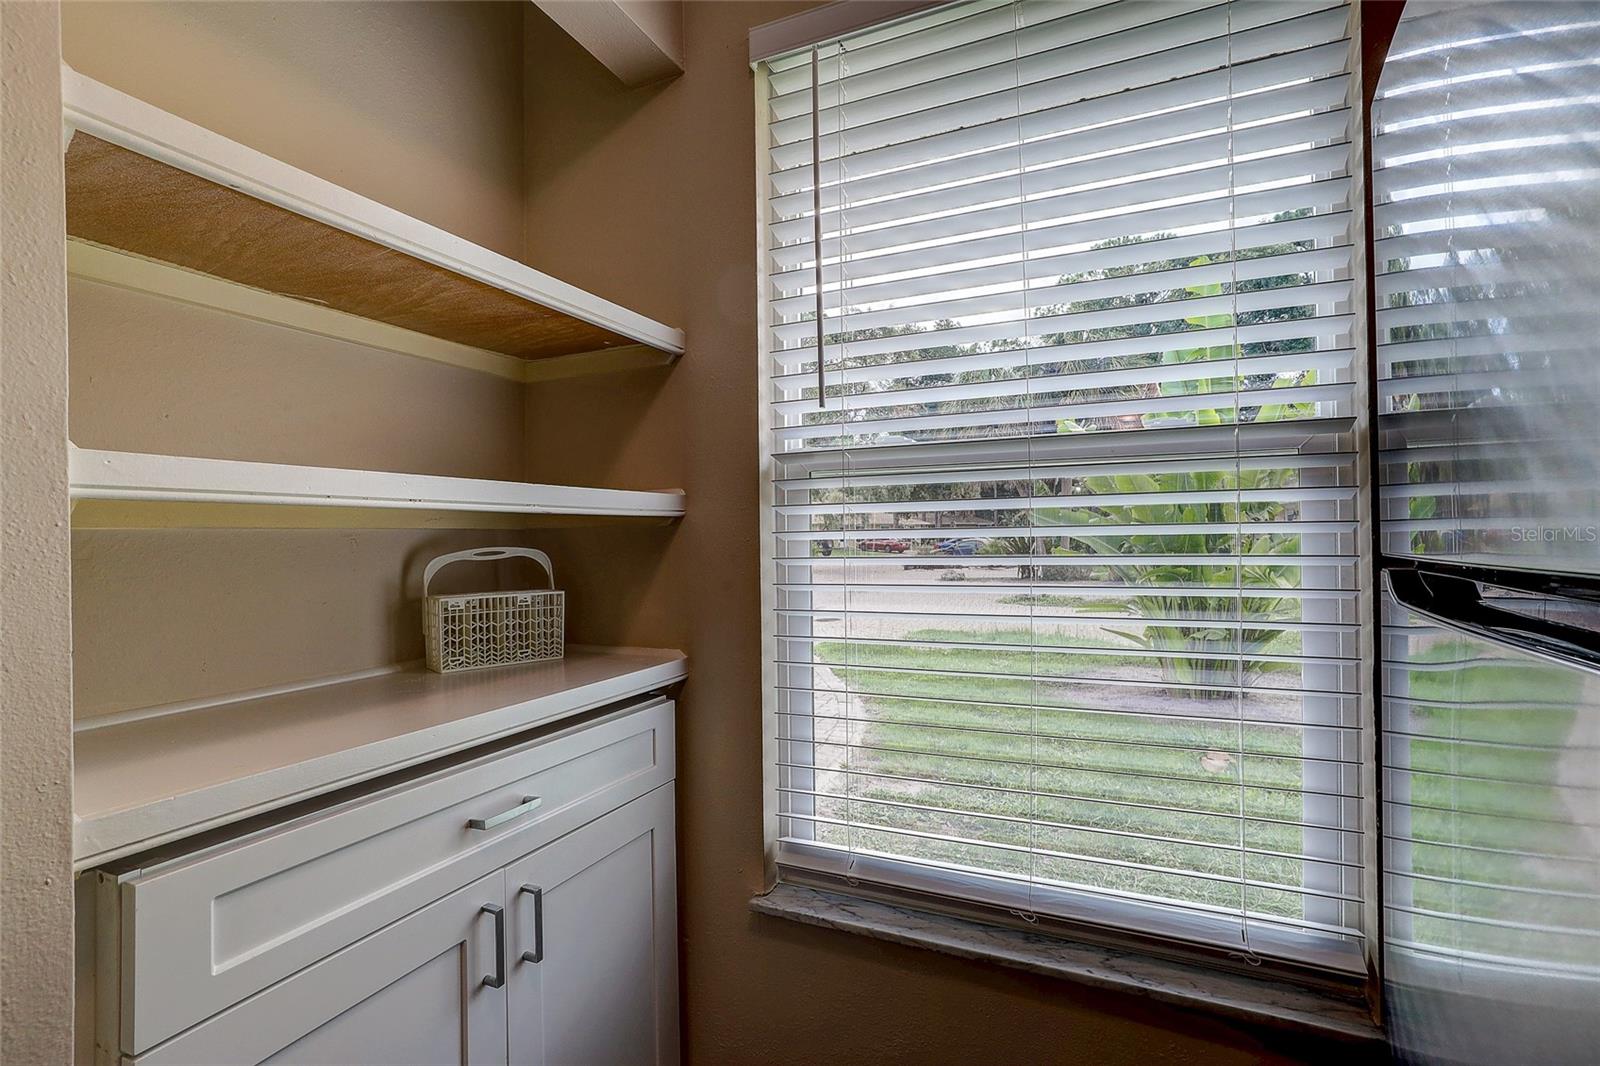
Property photo 1
Property photo 2
Property photo 3
Property photo 4
Property photo 5
2 Beds
2 Baths
966 sqft

$165,000

4625 SUMMERWIND DR #13, SARASOTA FL, 34234

Price per sqft$170.81
Built in1983
Property size966 sqft
Property typeResidential
Courtesy of MICHAEL SAUNDERS & COMPANY, Beth Helvey PA  Listing Contact: 941-951-6660

Overview

Active

Listed Aug 19, 2026

Updated 7 days ago

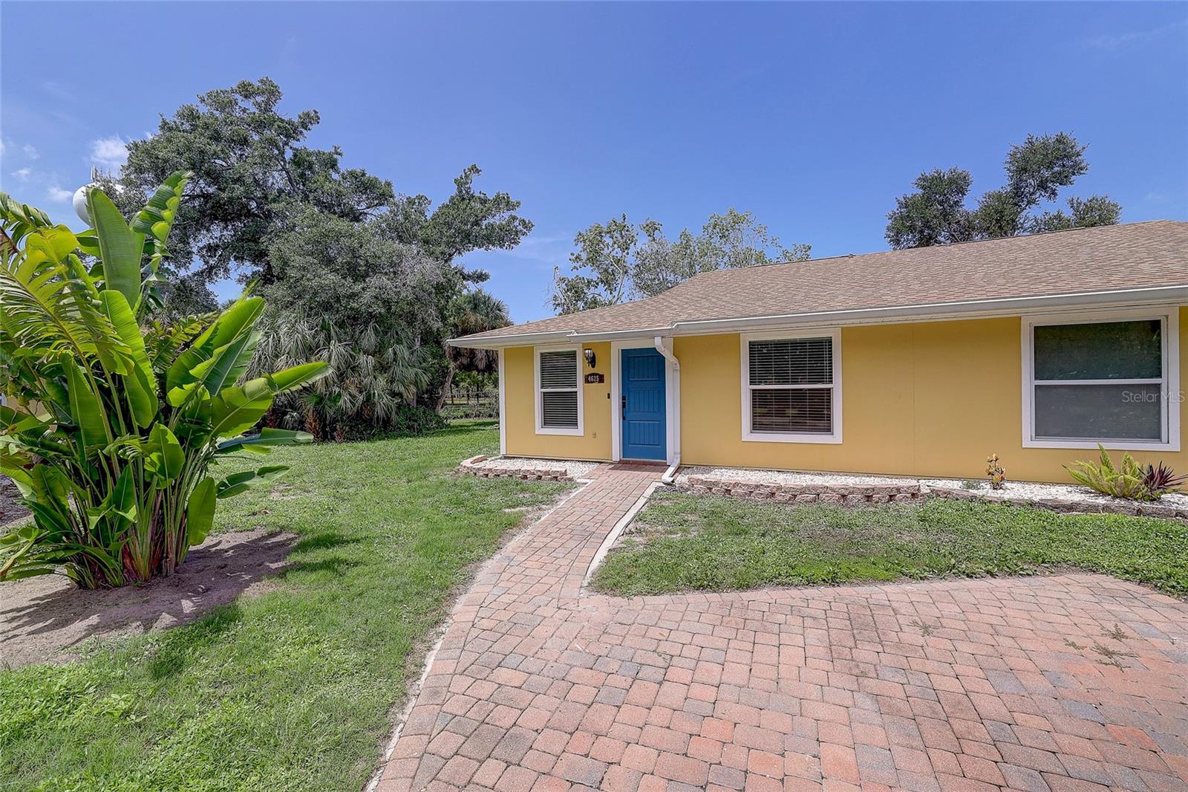
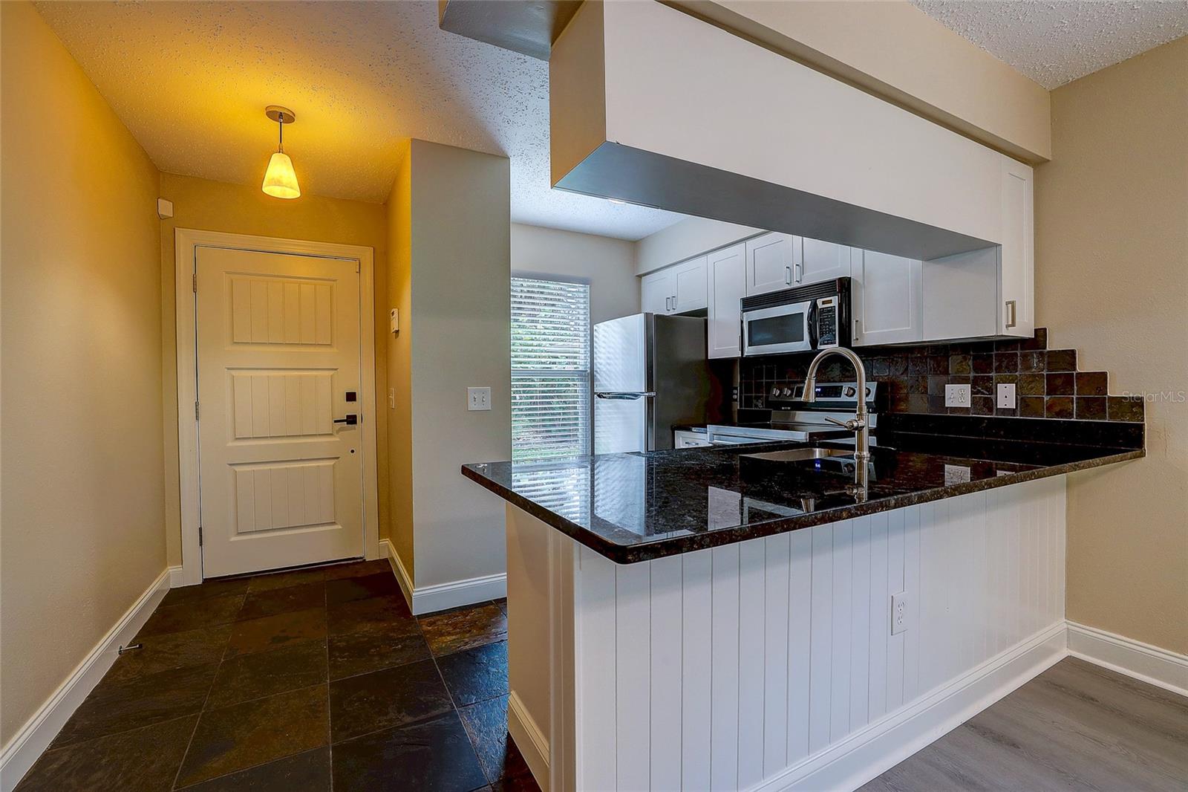
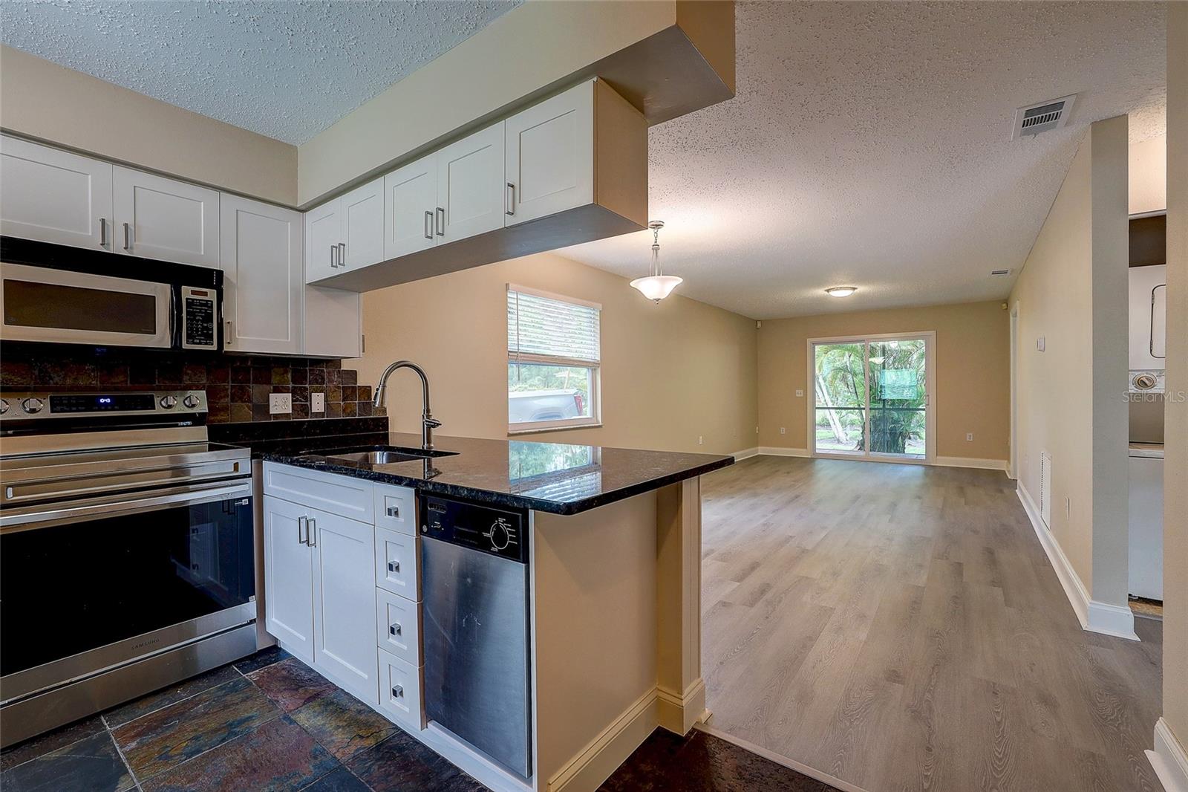
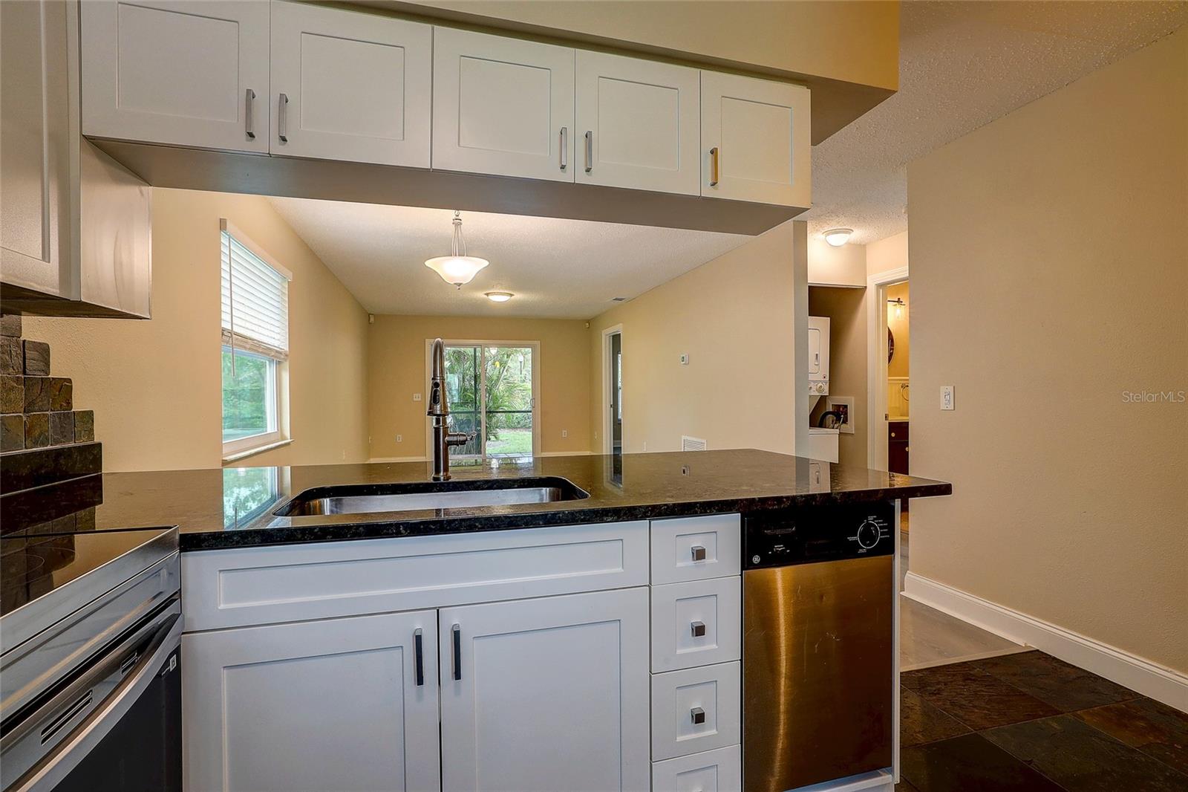
Tucked at the back of the sought-after Summer Wind community, this 2-bedroom, 2-bath villa backs directly to North Water Tower Park — and a private gate right off the community leads straight into it. Morning coffee on the screened lanai comes with a view of green space instead of a neighbor's fence, and the park itself brings a playground, pavilion, picnic tables, disc golf, and walking trails within easy reach. Leashed pets are welcome throughout the park too. Inside, the villa has been freshly painted throughout and updated with new Luxury Vinyl Plank flooring laid in August 2026. The primary suite is where this home really sets itself apart: a striking stained-glass window connects the primary bath to the bedroom — a genuine piece of history salvaged from an old English barn and sourced at Renninger's Antiques and Collector's Extravaganza in Mount Dora. The primary bath continues the custom feel with a hand-set marble mosaic tile marble floor, and a concrete countertop crafted by Ben Nettles Concrete Design in Sarasota. The second bathroom has also been refreshed with a new vanity, toilet, light fixture, and accessories, along with custom Italian stone tile sourced locally in Sarasota. Major systems are in great shape, too — the roof was replaced in 2023, and the AC unit is approximately 6 years old. Location is a true highlight: Summer Wind sits just minutes from Ringling College of Art and Design, and the community pool offers a relaxing spot to unwind close to home. This one blends character, craftsmanship, and a rare direct connection to green space — worth seeing in person.

$1,098/mo

Est. mortgage payment based on a $165,000 home price.

All estimates are provided by Luxury Presence for informational purposes only. Actual amounts may vary.

Additional information

MLS® ID
A4703044

Interior Features

Bedrooms
2
Bathrooms
2
Cooling
Yes
Heating
Yes
Basement
No

Other Property Details

Taxes
$2,022
Tax Frequency
Annually
Association Fee Frequency
Monthly
View
Yes
Pets Allowed
Yes
55+/Senior Community
No

Listings courtesy of Stellar MLS as distributed by MLS GRID

All information deemed reliable but not guaranteed and should be independently verified. All properties are subject to prior sale, change or withdrawal. Neither listing broker(s) nor First Light Real Estate shall be responsible for any typographical errors, misinformation, misprints and shall be held totally harmless. Properties displayed may be listed or sold by various participants in the MLS. 

Based on information submitted to the MLS GRID as of 3:51 PM UTC on 10/7/2026. All data is obtained from various sources and may not have been verified by broker or MLS GRID. Supplied Open House Information is subject to change without notice. All information should be independently reviewed and verified for accuracy. Properties may or may not be listed by the office/agent presenting the information.

©2026 Stellar MLS . All rights reserved.

DMCA Notice

Powered by Luxury Presence