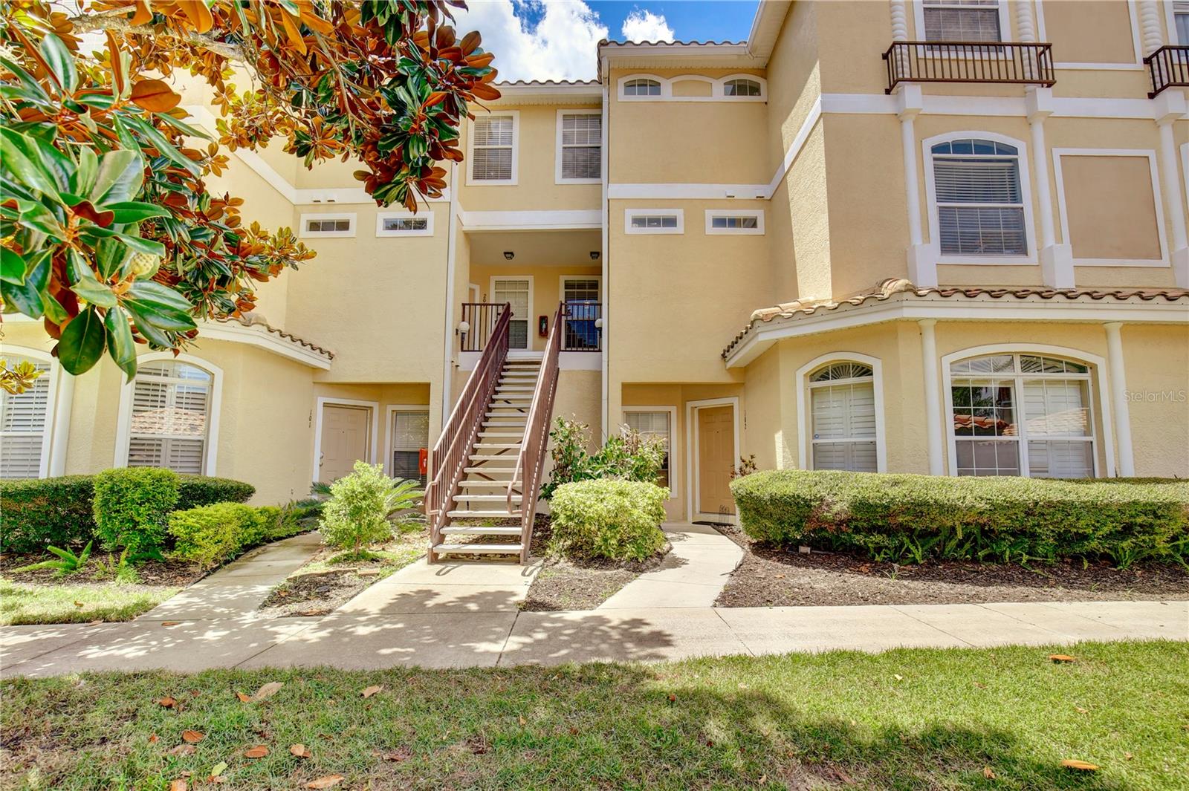
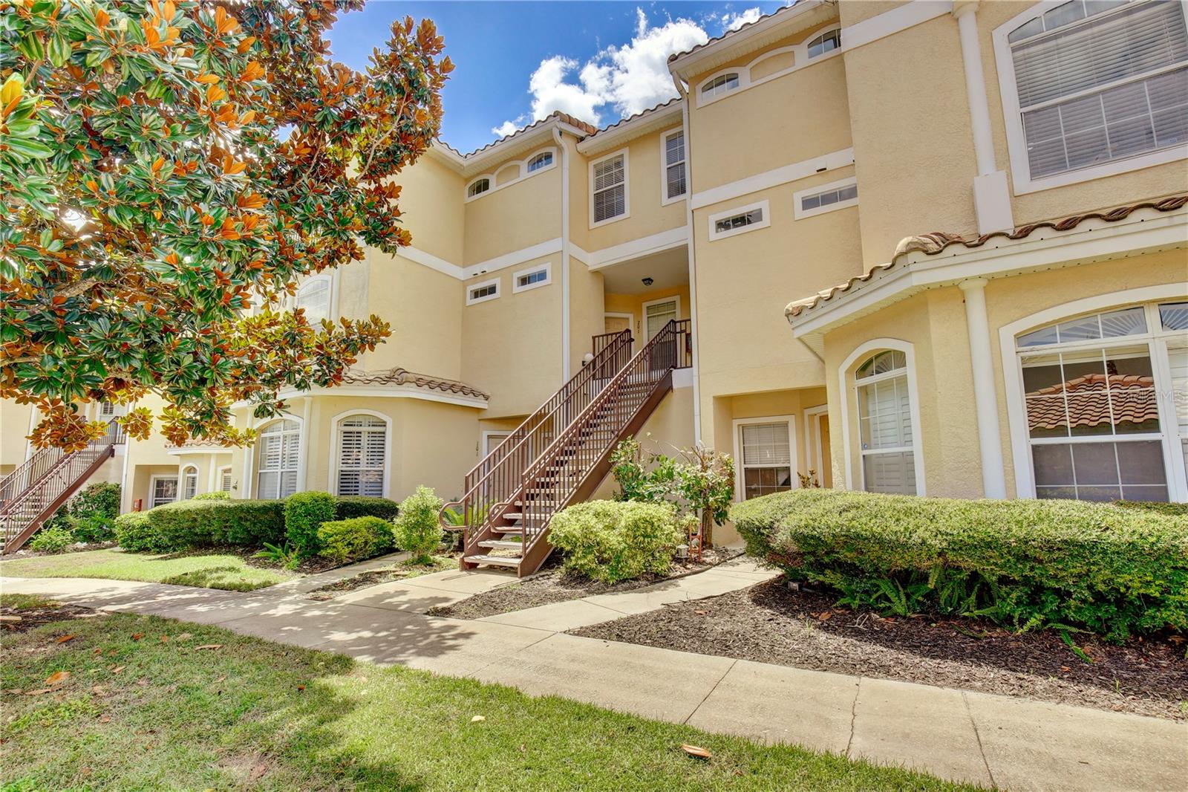
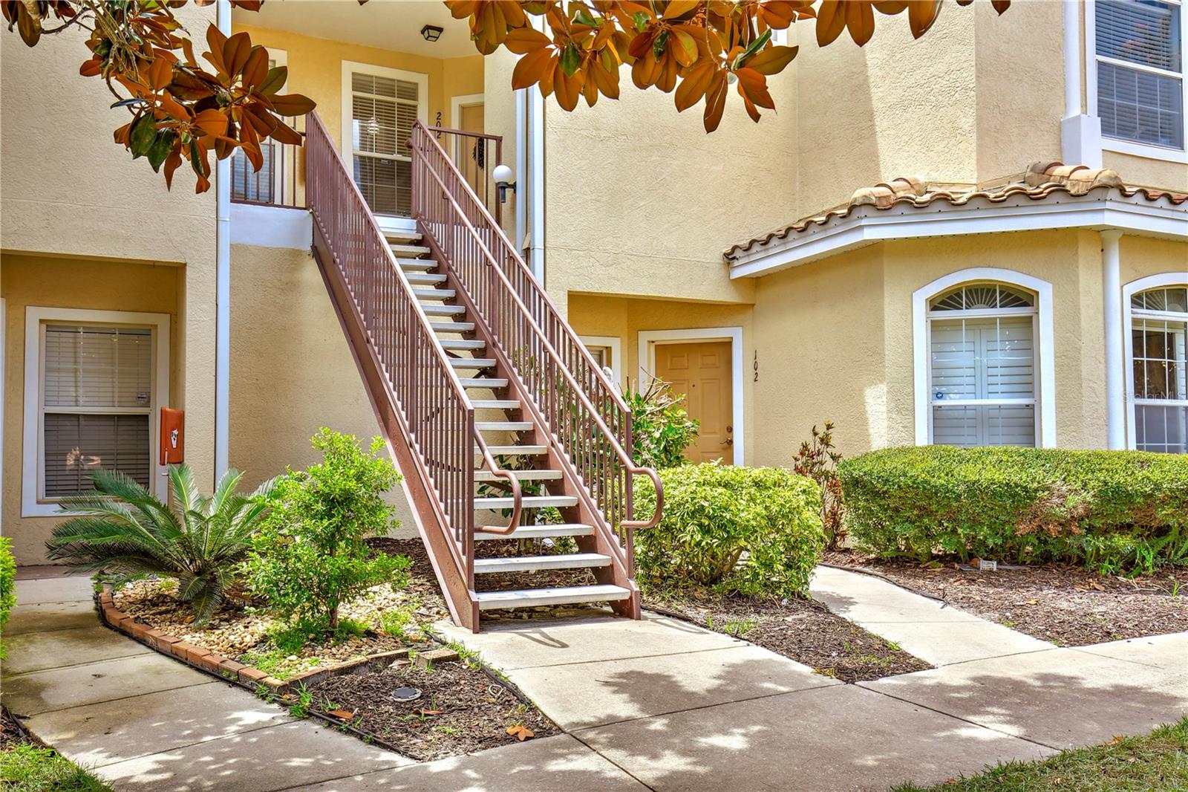
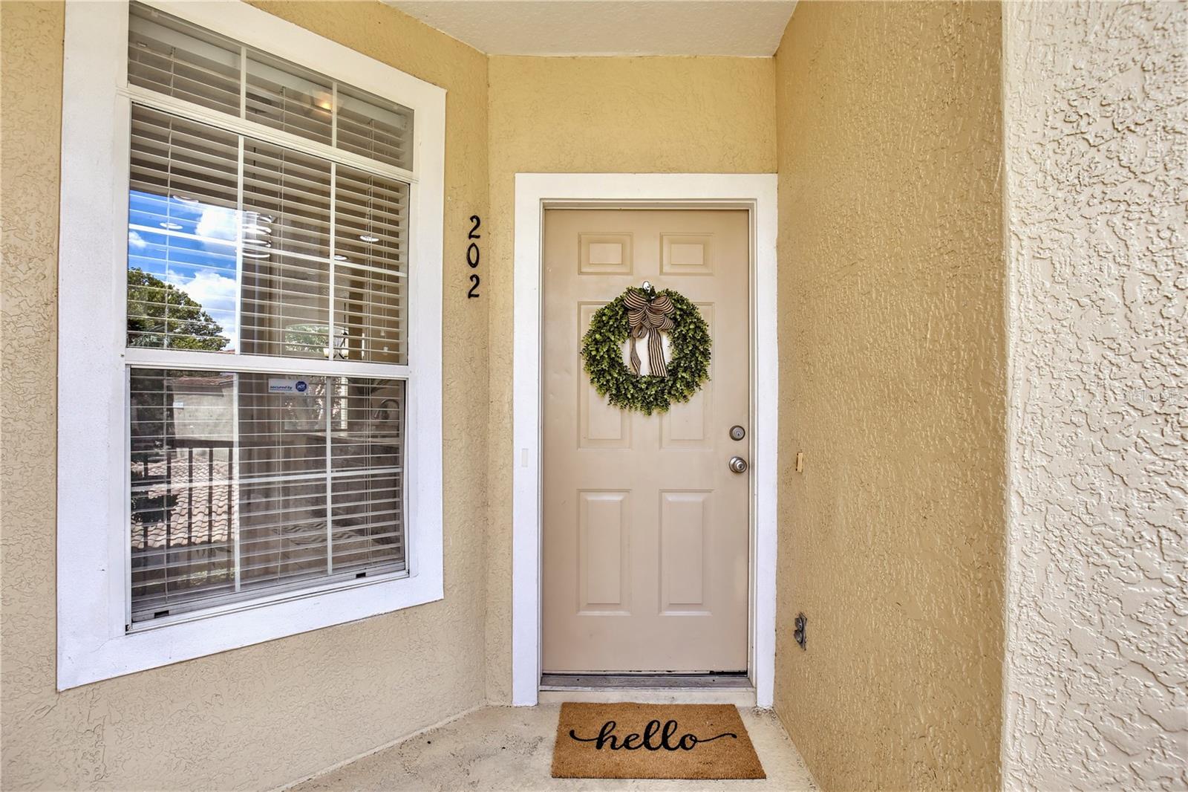
Property photo 1
Property photo 2
Property photo 3
Property photo 4
Property photo 5
3 Beds
3 Baths
1,806 sqft

$279,500

696 SEABROOK CT #202, ALTAMONTE SPRINGS FL, 32714

Price per sqft$154.76
Built in2003
Property size1,806 sqft
Property typeCondominium
Courtesy of SKY CONSULTANTS REALTY & PROPERTY MANAGEMENT LLC, Sherlyn Arauma  Listing Contact: 386-801-3859

Overview

Active

Listed Jul 27, 2026

Updated 3 days ago

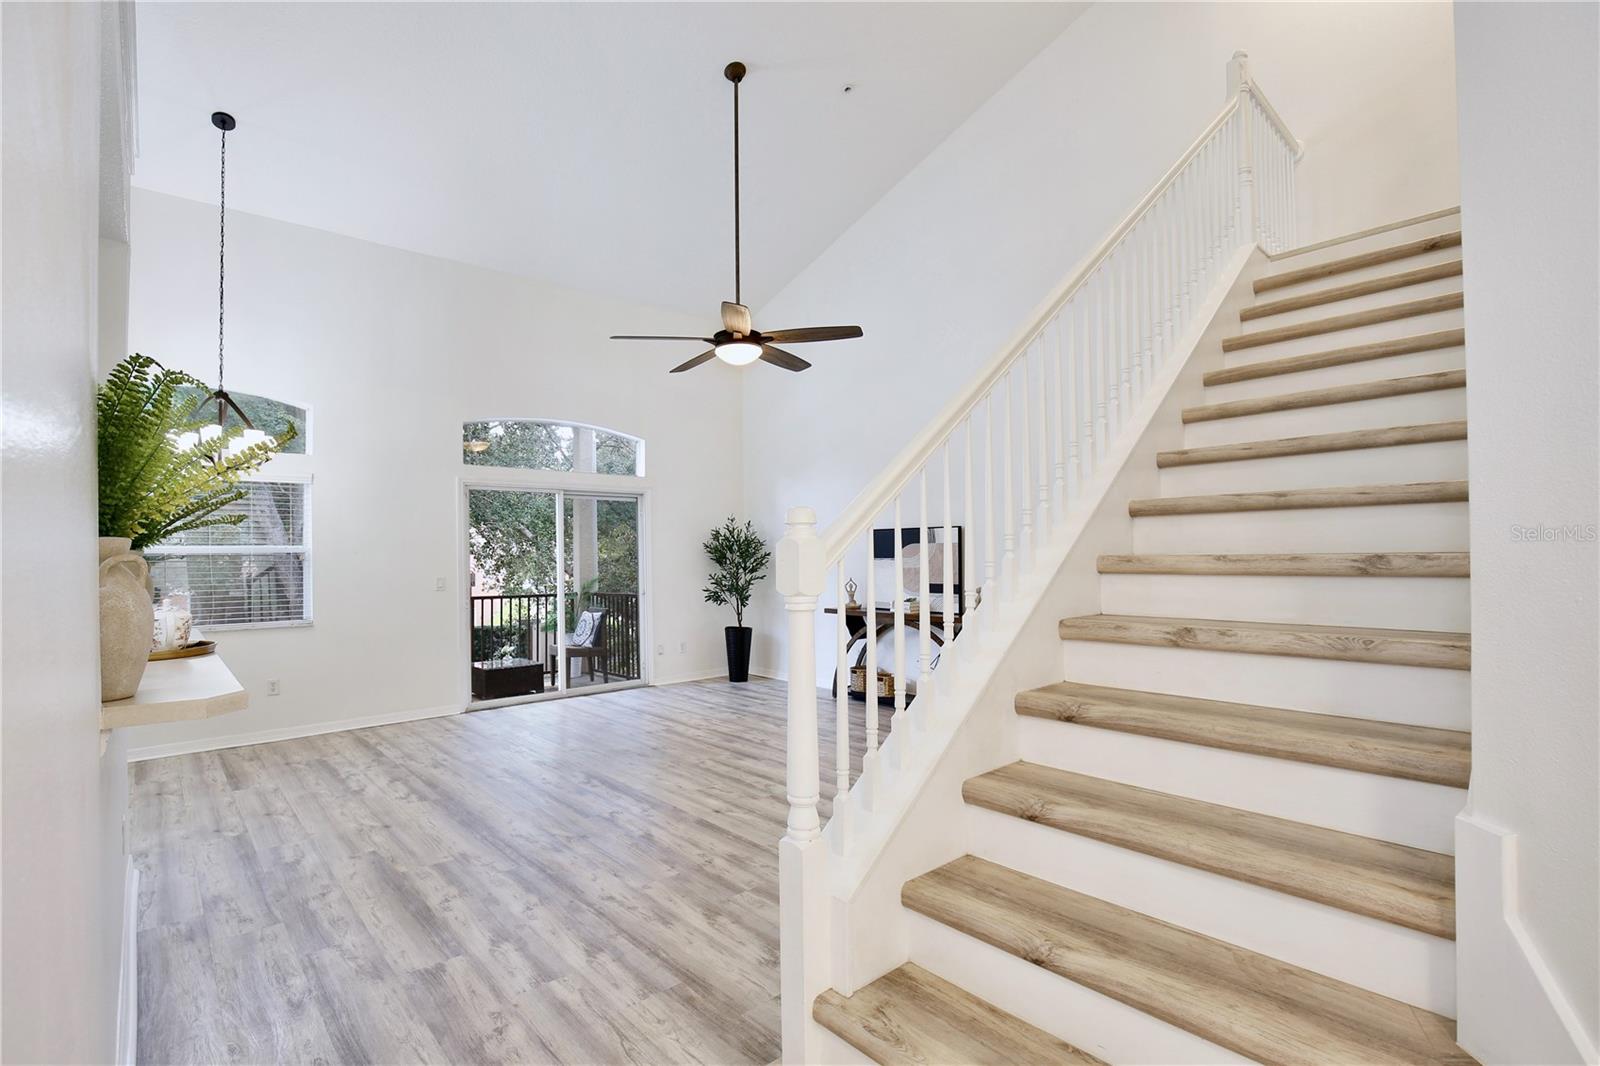
Welcome to this stunning top floor townhome offering a light filled layout and turn key modern design. Step inside the entry foyer that opens into a spacious open concept living and dining area featuring soaring vaulted ceilings, beautiful wood style flooring, and sliding glass doors leading out to a peaceful private balcony. The chef inspired kitchen boasts crisp shaker cabinets, sleek stainless steel appliances, durable tile floors, pantry storage, a bright breakfast nook, and convenient laundry room access. The main level primary suite serves as a relaxing retreat complete with a generous walk in closet and an en suite bath equipped with dual sinks, a glass door shower, and a soothing deep soaking bathtub. Up the stairs, a versatile second floor loft overlooks the main living space, perfect for a home office or flex space, alongside a large storage closet. Two additional spacious guest bedrooms feature ample closet space and share a well appointed guest bathroom with dual sinks and a tub/shower combo. BRAND NEW HVAC INSTALLED AUG 2026! Residents enjoy resort style community amenities, including a swimming pool and fitness center just a short walk away. Situated in a prime location within Seminole County, this home offers access to top rated schools such as Forest City Elementary, Teague Middle, and Lake Brantley High. Enjoy incredible proximity to Cranes Roost Park, Altamonte Mall, Wekiva Springs State Park, and downtown Orlando. Travel is effortless with easy access to I-4, State Road 436, Maitland Boulevard, and Orlando International Airport. Take the 3D virtual tour today and schedule your private showing!

$1,860/mo

Est. mortgage payment based on a $279,500 home price.

All estimates are provided by Luxury Presence for informational purposes only. Actual amounts may vary.

Additional information

MLS® ID
O6427573

Interior Features

Bedrooms
3
Bathrooms
3
Cooling
Yes
Heating
Yes
Basement
No

Other Property Details

Taxes
$4,232
Tax Frequency
Annually
Association Fee Frequency
Monthly
Secondary Association Fee
$15
Secondary Association Fee Frequency
Monthly
Garage
Yes
Pets Allowed
Yes
55+/Senior Community
No

Listings courtesy of Stellar MLS as distributed by MLS GRID

All information deemed reliable but not guaranteed and should be independently verified. All properties are subject to prior sale, change or withdrawal. Neither listing broker(s) nor First Light Real Estate shall be responsible for any typographical errors, misinformation, misprints and shall be held totally harmless. Properties displayed may be listed or sold by various participants in the MLS. 

Based on information submitted to the MLS GRID as of 9:54 PM UTC on 10/9/2026. All data is obtained from various sources and may not have been verified by broker or MLS GRID. Supplied Open House Information is subject to change without notice. All information should be independently reviewed and verified for accuracy. Properties may or may not be listed by the office/agent presenting the information.

©2026 Stellar MLS . All rights reserved.

DMCA Notice

Powered by Luxury Presence