Property photo 1
Property photo 2
Property photo 3
Property photo 4
Property photo 5
4 Beds
4 Baths
2,560 sqft

$438,990

704 FARFIELDS ST, DELAND FL, 32724

Price per sqft$171.48
Built in2026
Property size2,560 sqft
Property typeResidential
Courtesy of THE AGENCY FL, Cassidy McWherter  Listing Contact: 407-335-4119

Overview

Active

Listed Sep 11, 2026

Updated 3 weeks ago

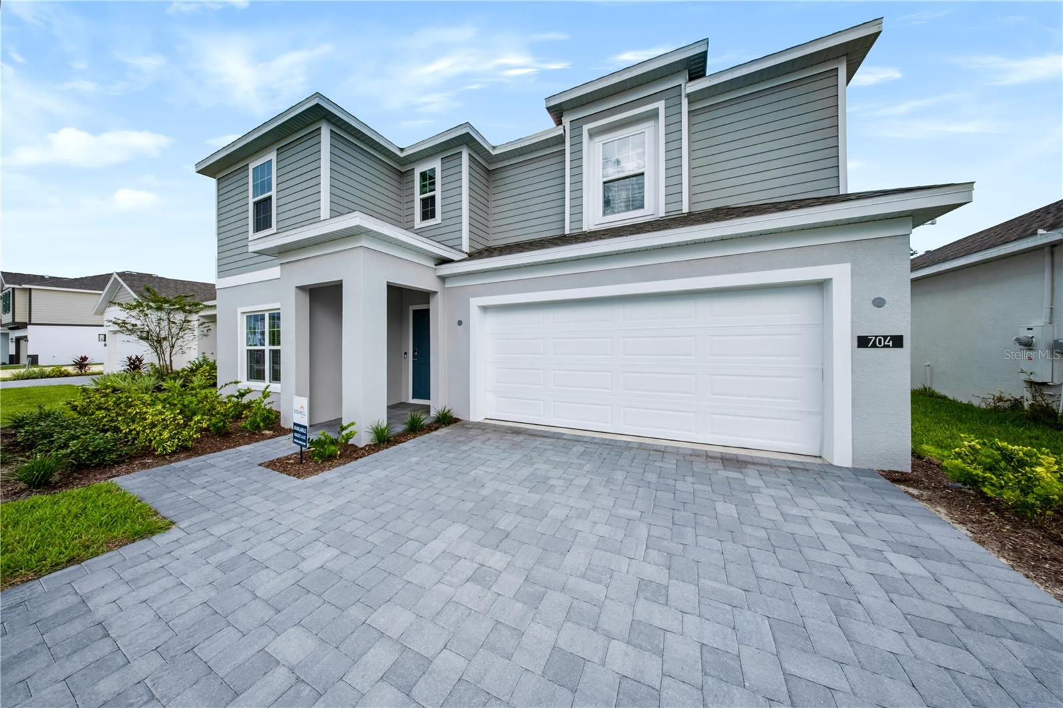
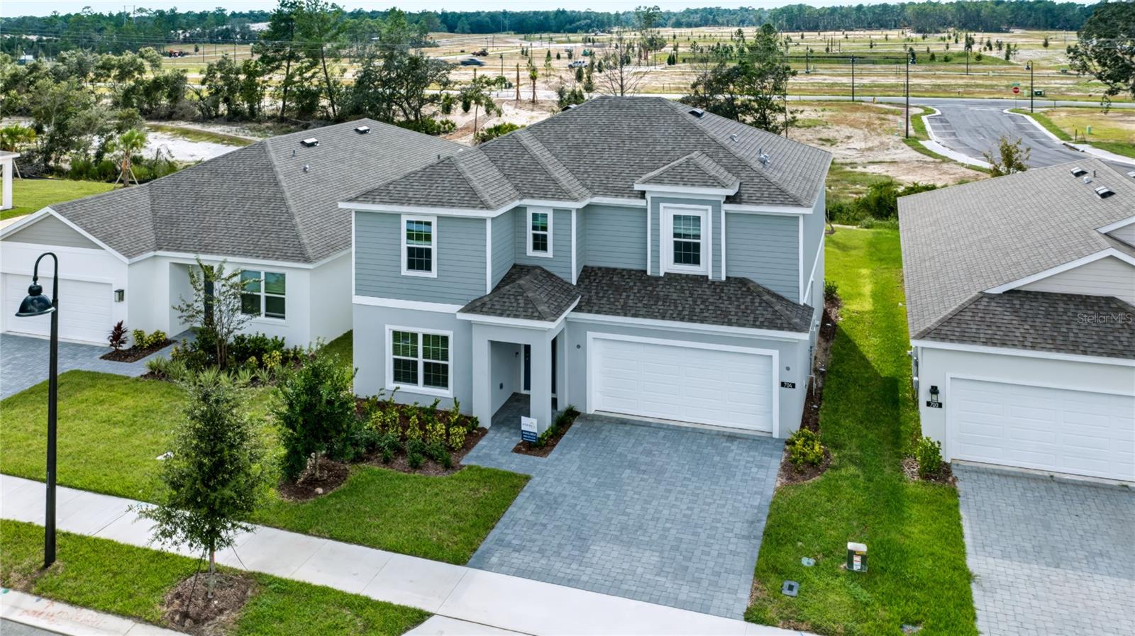
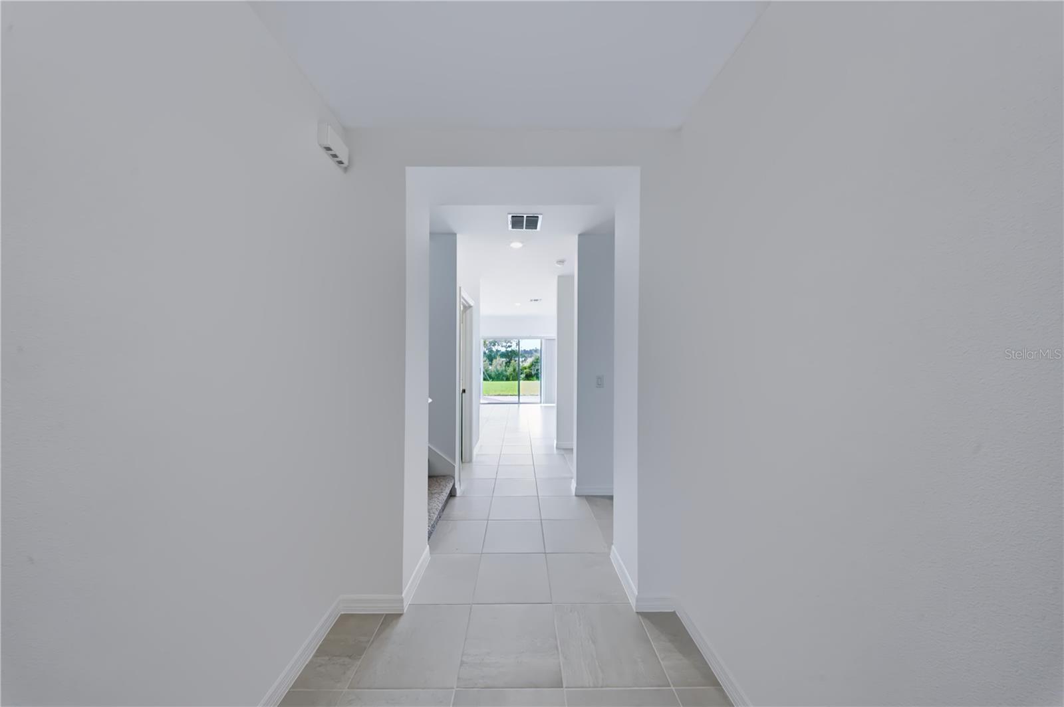
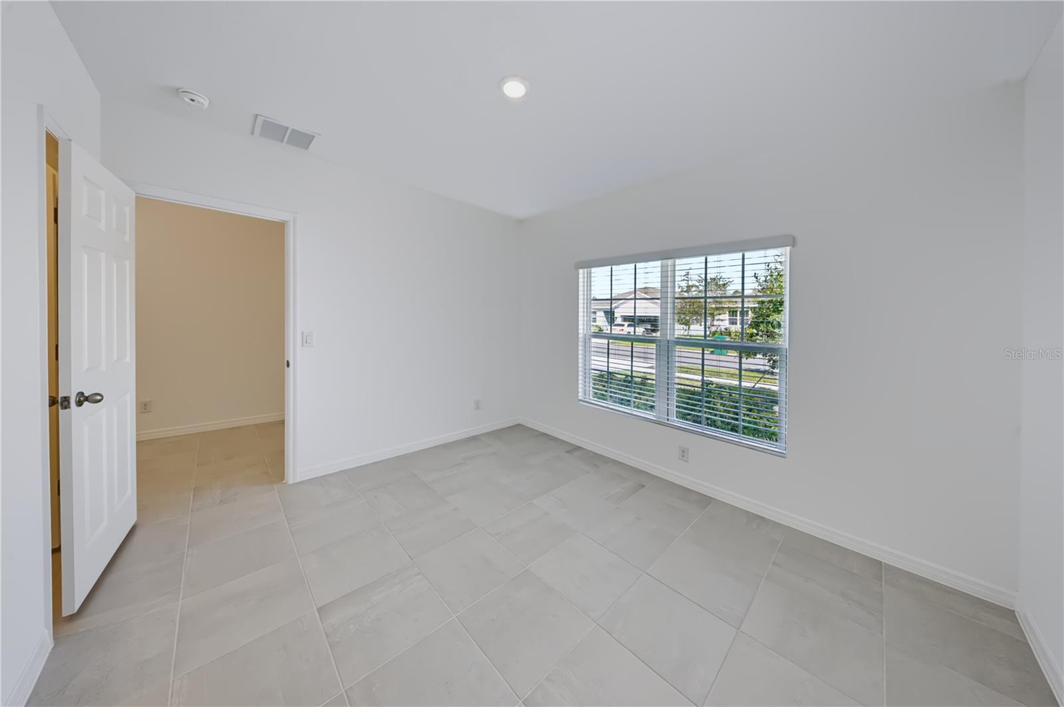
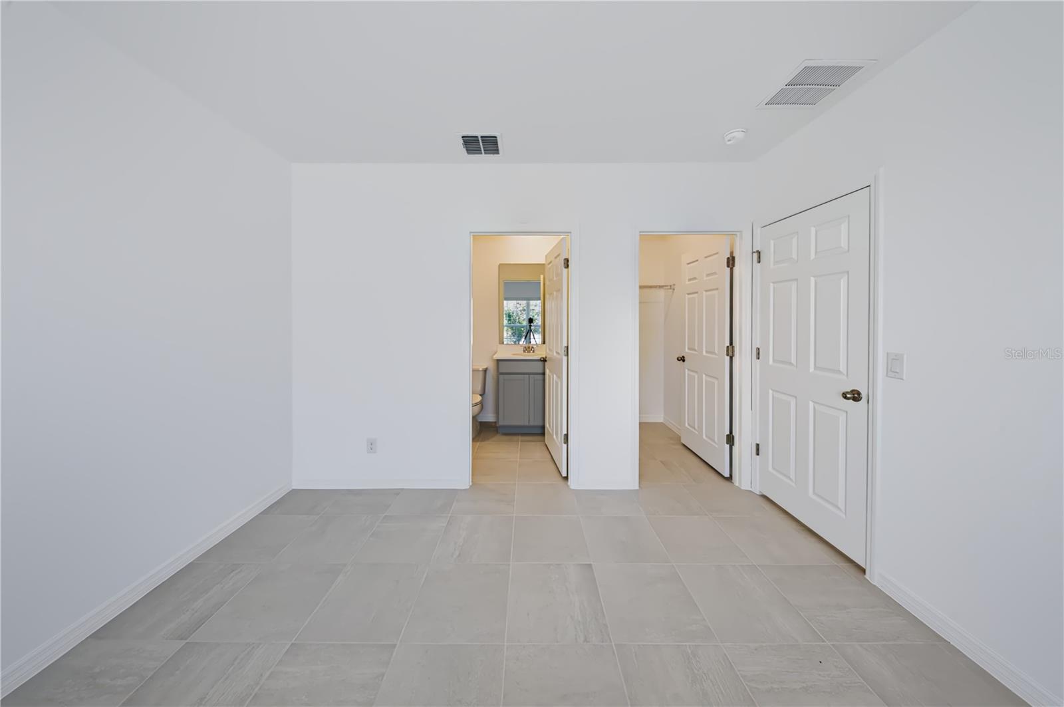
NEW CONSTRUCTION BY RISEWELL HOMES—and this is the floor plan buyers wait for. A private first-floor guest suite, a large upstairs loft, an oversized primary retreat, and no rear neighbors come together in one beautifully finished 4-bedroom, 3.5-bath home offering 2,560 square feet. The first floor feels open and airy, with tile throughout the main living areas and plenty of room to gather, entertain, and settle into everyday life. The kitchen anchors the space with quartz countertops, stainless steel appliances, beautiful cabinetry, a large pantry, and an oversized island with generous seating. Positioned near the front of the home, the guest suite has its own ensuite bath and walk-in closet, creating a true private space for visitors, extended stays, or a home office. Upstairs, the primary suite offers the kind of space that is increasingly hard to find, complete with a large walk-in closet and an ensuite bath featuring dual vanities, quartz countertops, and a walk-in tiled shower. The expansive loft gives you a second living room with endless possibilities for movie nights, a playroom, gaming space, or home gym. Out back, the covered lanai overlooks a private yard with no rear neighbors. A two-car garage, brick-paver driveway, and landscaped exterior complete the home. Planned Trinity Gardens amenities include a resort-style pool, shaded cabana, fitness-equipped walking trail, dog park, and playground. Conveniently located near I-4 and Downtown DeLand, this home brings together the space, privacy, and new-construction finishes buyers have been searching for.

$2,921/mo

Est. mortgage payment based on a $438,990 home price.

All estimates are provided by Luxury Presence for informational purposes only. Actual amounts may vary.

Additional information

MLS® ID
O6440934

Interior Features

Bedrooms
4
Bathrooms
4
Cooling
Yes
Heating
Yes
Basement
No

Exterior Features

Lot Size
0.14 Acres

Other Property Details

Taxes
$2,122
Tax Frequency
Annually
Association Fee Frequency
Monthly
Garage
Yes
View
Yes
Pets Allowed
Yes
New Construction
Yes
55+/Senior Community
No

Listings courtesy of Stellar MLS as distributed by MLS GRID

All information deemed reliable but not guaranteed and should be independently verified. All properties are subject to prior sale, change or withdrawal. Neither listing broker(s) nor First Light Real Estate shall be responsible for any typographical errors, misinformation, misprints and shall be held totally harmless. Properties displayed may be listed or sold by various participants in the MLS. 

Based on information submitted to the MLS GRID as of 4:03 PM UTC on 10/8/2026. All data is obtained from various sources and may not have been verified by broker or MLS GRID. Supplied Open House Information is subject to change without notice. All information should be independently reviewed and verified for accuracy. Properties may or may not be listed by the office/agent presenting the information.

©2026 Stellar MLS . All rights reserved.

DMCA Notice

Powered by Luxury Presence