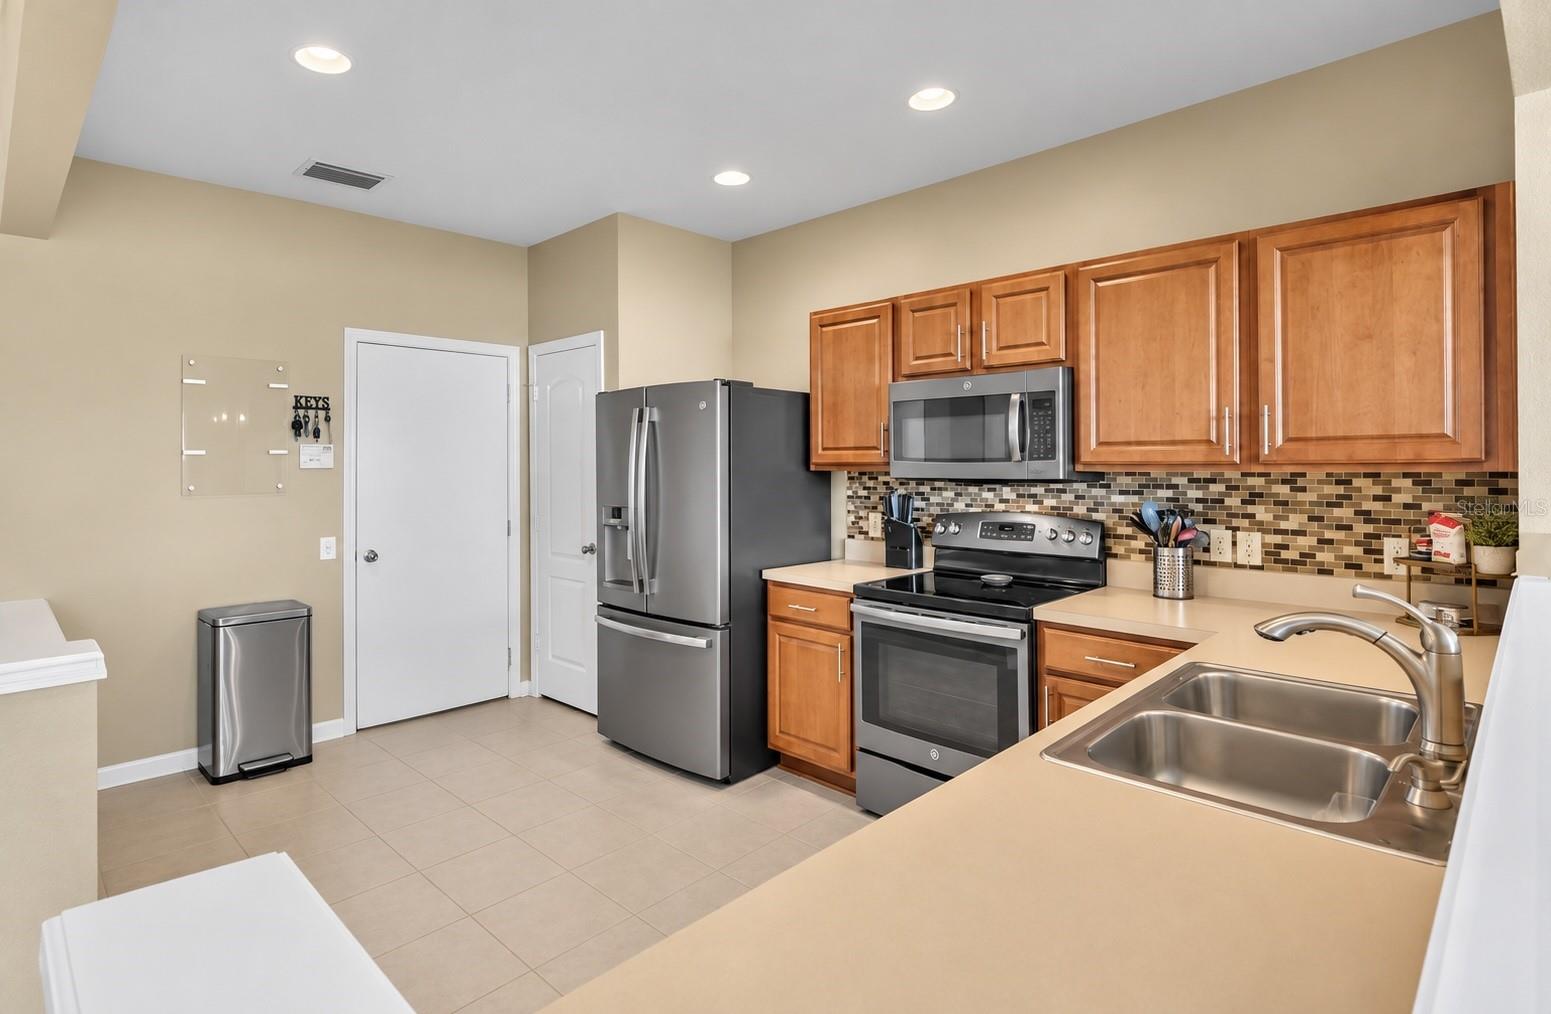
Property photo 1
Property photo 2
Property photo 3
Property photo 4
Property photo 5
3 Beds
3 Baths
1,644 sqft

$274,900

4939 POND RIDGE DR, RIVERVIEW FL, 33578

Price per sqft$167.21
Built in2006
Property size1,644 sqft
Property typeTownhomes
Courtesy of LPT REALTY, LLC, Mary Rosario  Listing Contact: 877-366-2213

Overview

Active

Listed May 15, 2026

Updated 3 weeks ago

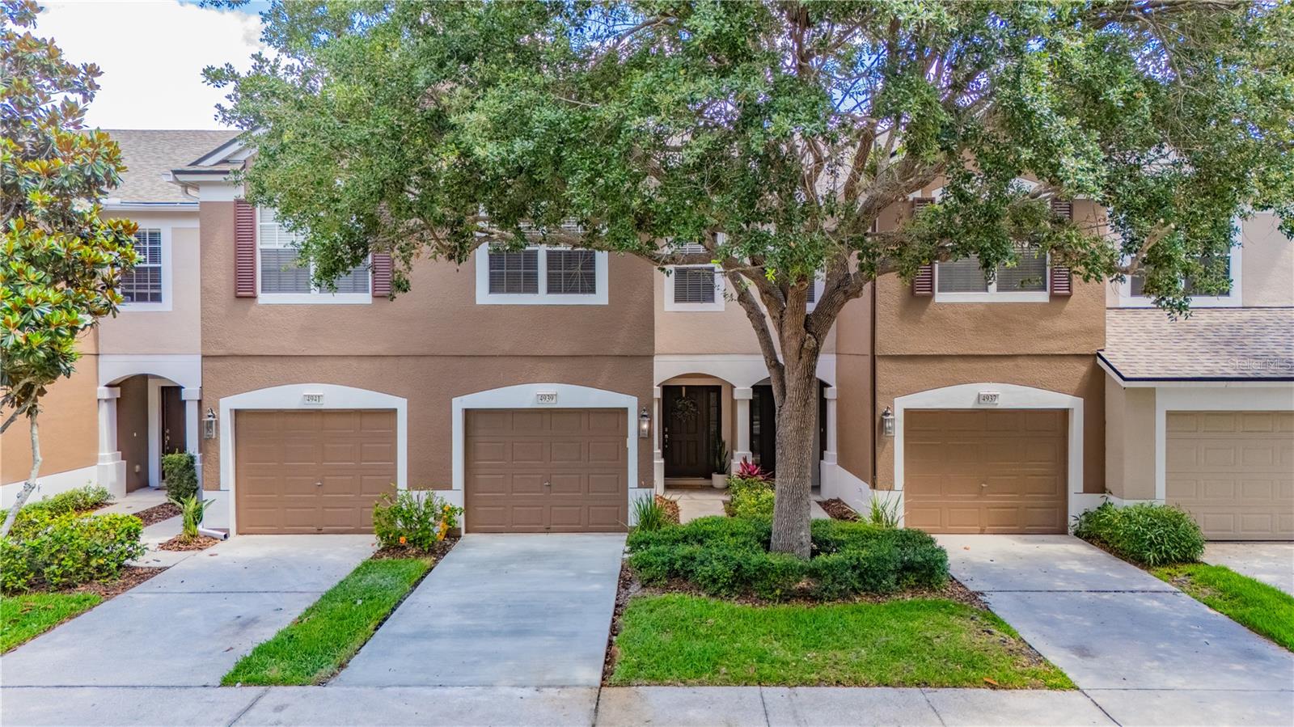
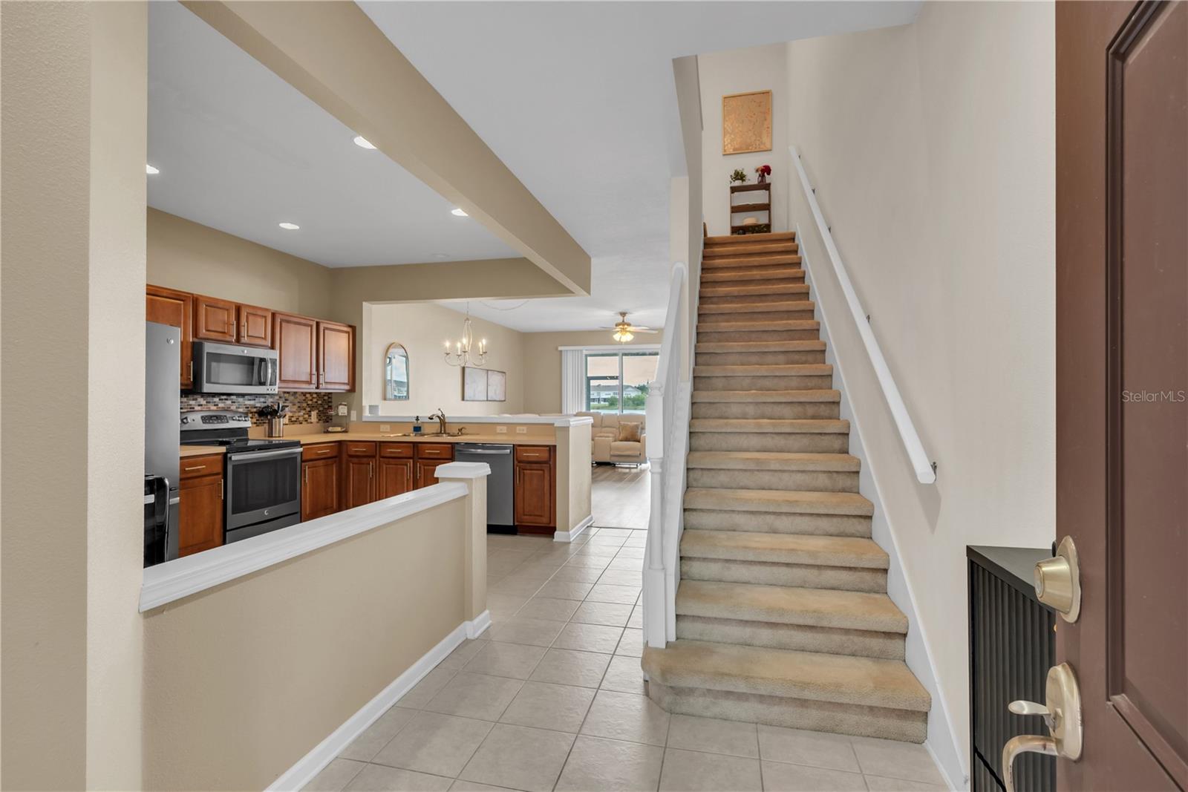
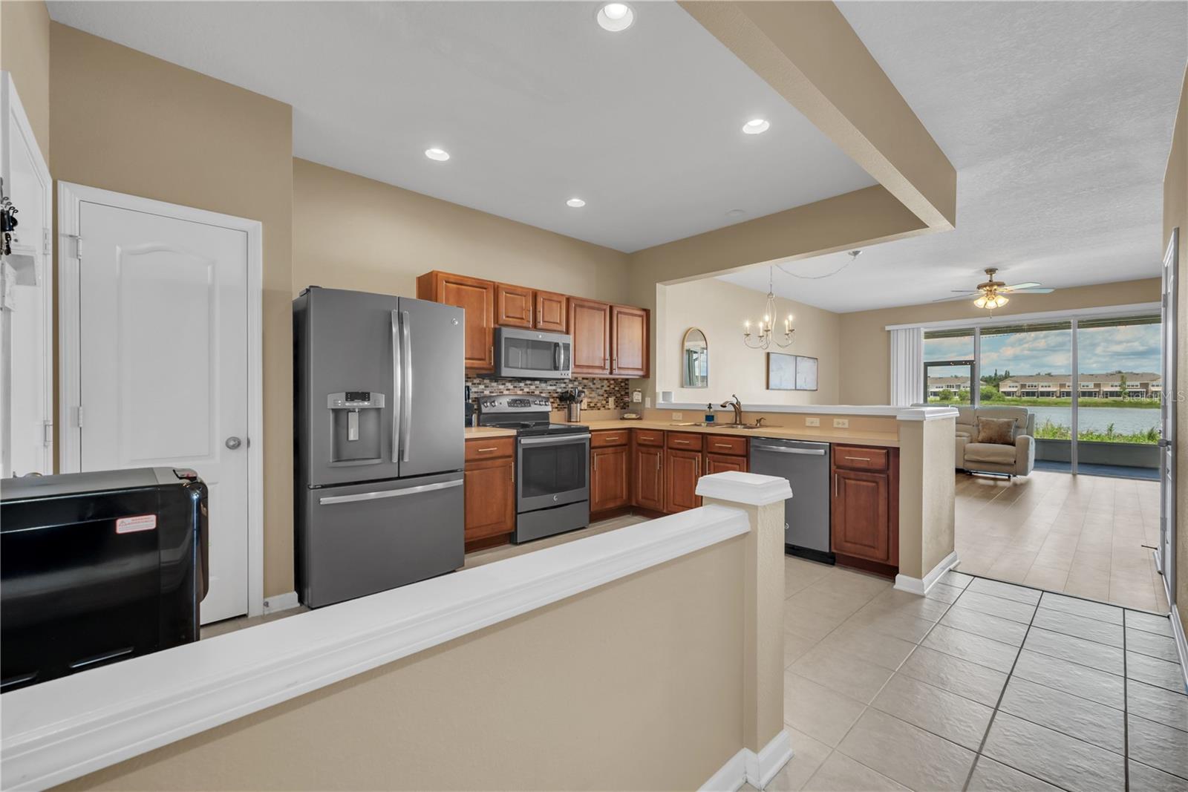
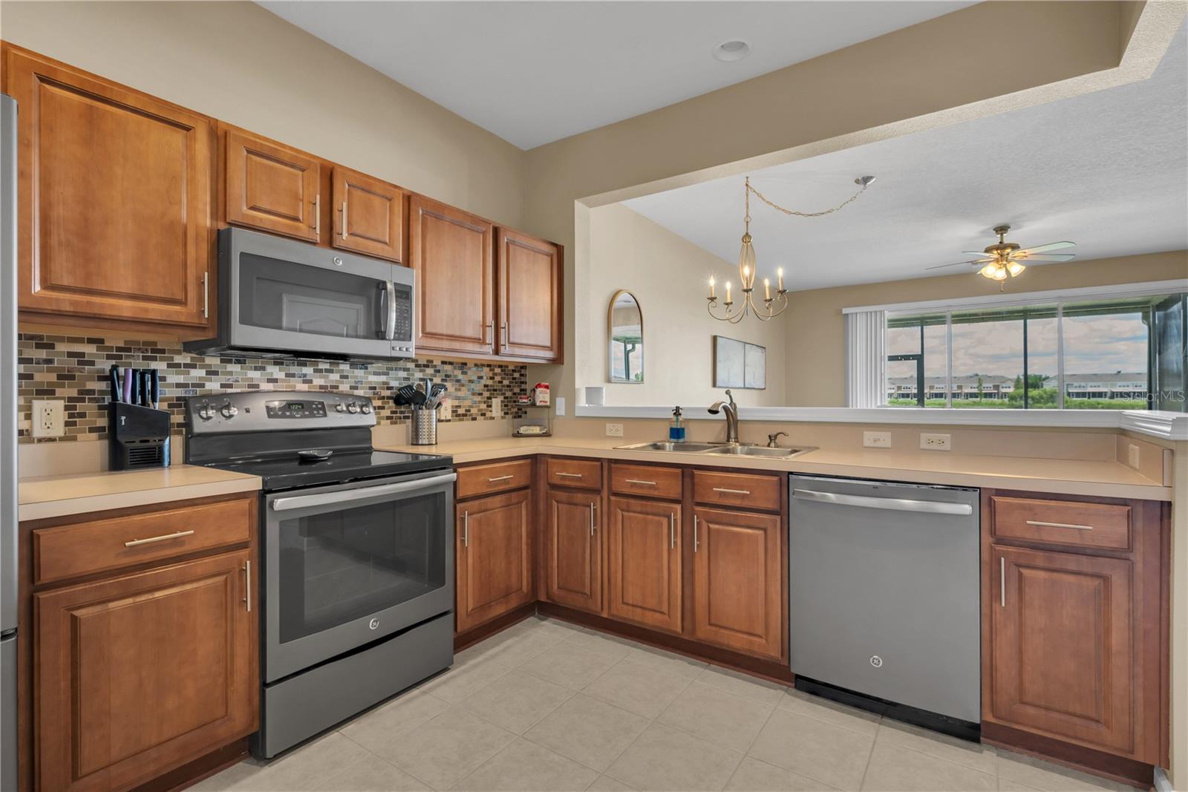
Welcome to this beautifully maintained 3-bedroom, 2.5-bath townhome located in the quiet, gated Valhalla community in Riverview. This move-in-ready home offers peaceful pond views and several major recent upgrades, including a NEW ROOF (2025), NEW HVAC (2024), NEW WATER HEATER (2024), and newer stainless-steel appliances giving the next owner added peace of mind and fewer major expenses to worry about. Inside, you'll find a spacious kitchen with stainless-steel appliances, alongside living and dining areas that flow seamlessly to create an inviting space for family and friends. Upstairs, the primary suite offers privacy, comfort, and a beautiful view of the pond. Plus, two additional bedrooms provide flexibility for family, guests, or a home office. Step outside and enjoy relaxing pond views in a community featuring two swimming pools, gated access, exterior maintenance, water, sewer, trash, pest control, cable and high-speed internet included through the HOA. The home is also in Flood Zone X, so flood insurance is not required, and there is no CDD fee. Located just a short drive from retail staples like Target, Costco, Publix, Sprouts, and EoS Fitness at Winthrop Town Centre, this location also offers seamless access to I-75 and the Selmon Expressway for an easy commute to Downtown Tampa, MacDill Air Force Base, and Brandon. Motivated sellers due to job relocation! Come see why this home should be at the top of your list. Schedule your private showing today!

$1,829/mo

Est. mortgage payment based on a $274,900 home price.

All estimates are provided by Luxury Presence for informational purposes only. Actual amounts may vary.

Additional information

MLS® ID
O6408376

Interior Features

Bedrooms
3
Bathrooms
3
Cooling
Yes
Heating
Yes
Basement
No

Exterior Features

Lot Size
0.03 Acres

Other Property Details

Taxes
$2,143
Tax Frequency
Annually
Association Fee Frequency
Monthly
Garage
Yes
View
Yes
Pets Allowed
Yes
55+/Senior Community
No

Listings courtesy of Stellar MLS as distributed by MLS GRID

All information deemed reliable but not guaranteed and should be independently verified. All properties are subject to prior sale, change or withdrawal. Neither listing broker(s) nor First Light Real Estate shall be responsible for any typographical errors, misinformation, misprints and shall be held totally harmless. Properties displayed may be listed or sold by various participants in the MLS. 

Based on information submitted to the MLS GRID as of 9:25 PM UTC on 10/8/2026. All data is obtained from various sources and may not have been verified by broker or MLS GRID. Supplied Open House Information is subject to change without notice. All information should be independently reviewed and verified for accuracy. Properties may or may not be listed by the office/agent presenting the information.

©2026 Stellar MLS . All rights reserved.

DMCA Notice

Powered by Luxury Presence