Property photo 1
Property photo 2
Property photo 3
Property photo 4
Property photo 5
3 Beds
2 Baths
2,354 sqft

$449,900

4064 PHOENICIAN WAY, WINTER HAVEN FL, 33884

Price per sqft$191.12
Built in2007
Property size2,354 sqft
Property typeResidential
Courtesy of LAKE ASHTON REALTY INC., Lori Raath  Listing Contact: 863-409-6899

Overview

Active

Listed Sep 26, 2026

Updated 9 days ago

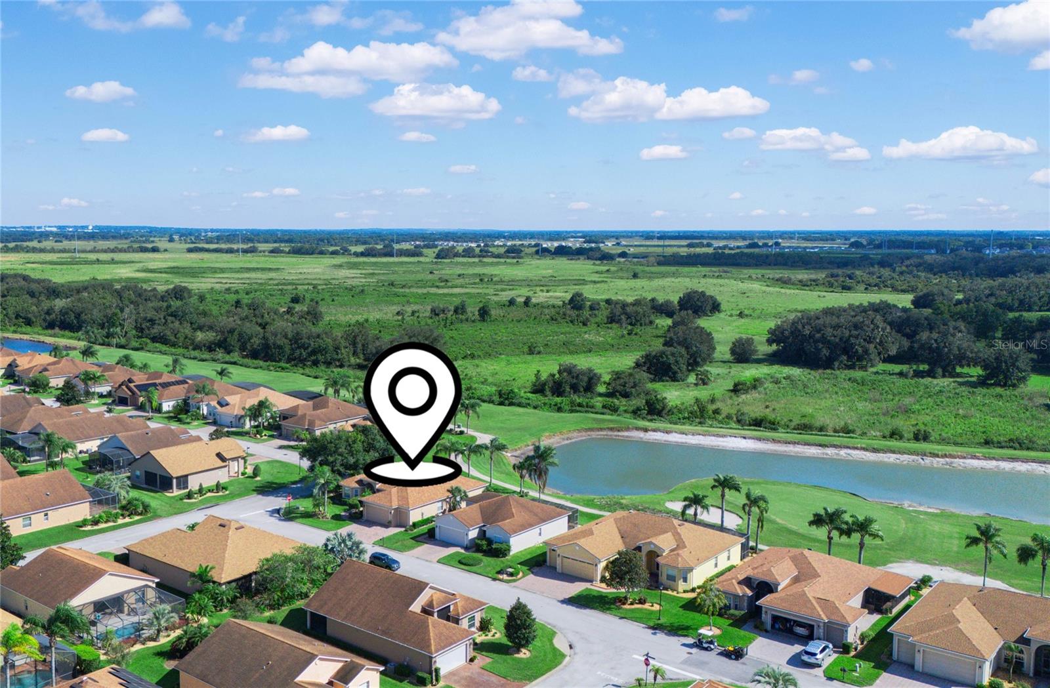
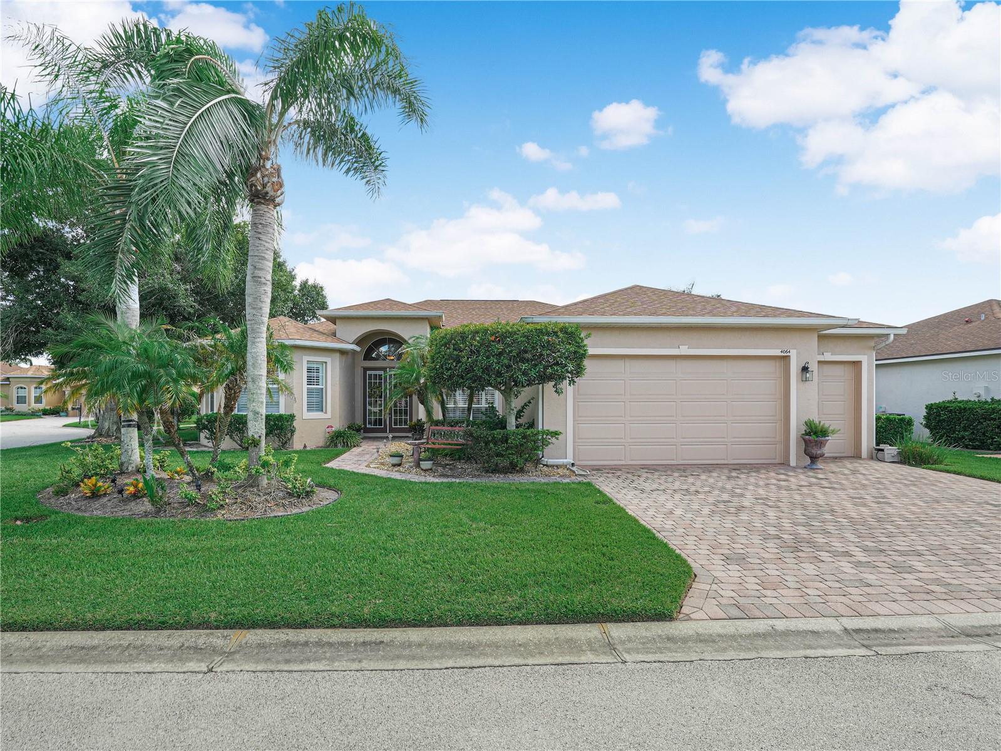
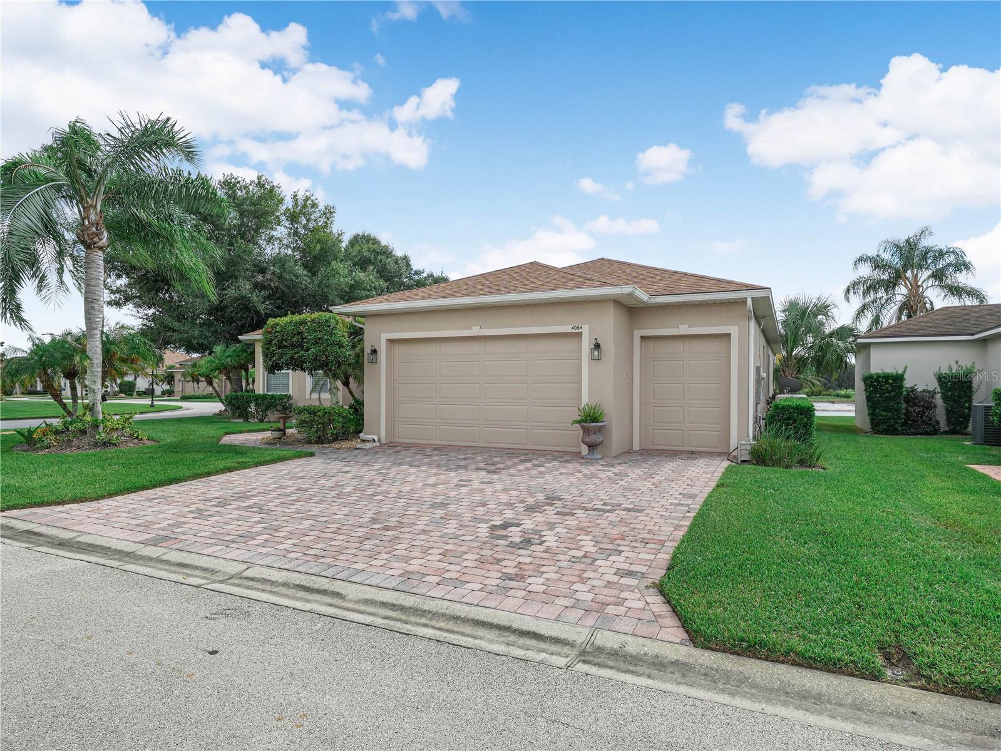
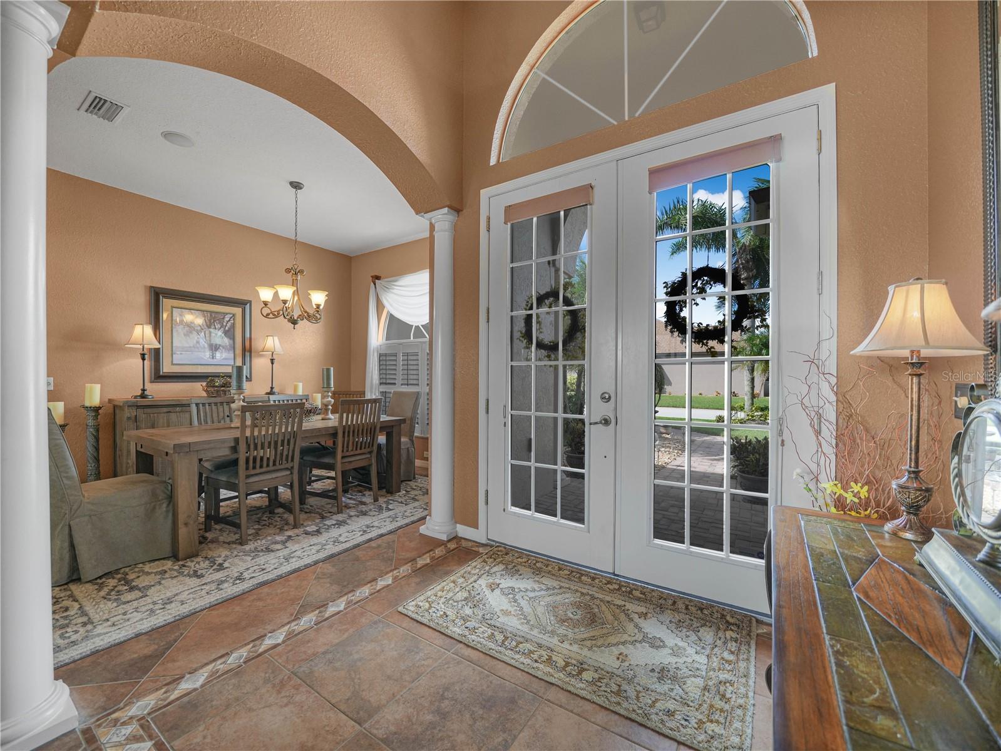
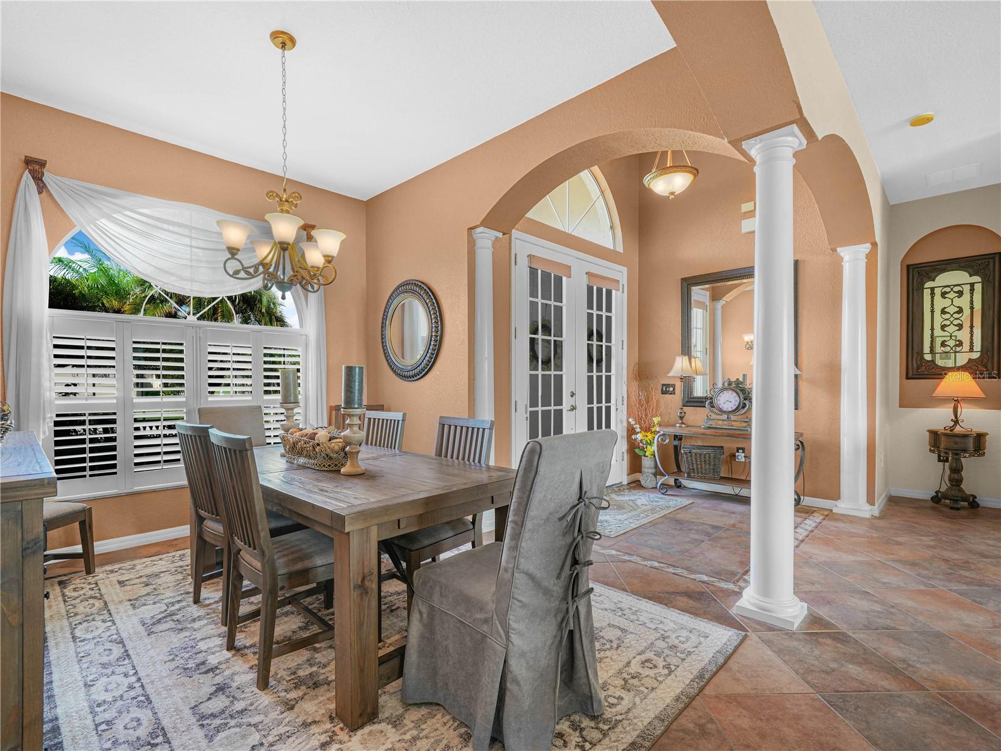
GOLF COURSE LIVING AT ITS FINEST! Take a look at this absolutely stunning 3 BR + Den / 2 BA St. John floor plan home in the highly desirable Lake Ashton community, a gated 55+ community in Central Florida! Located on an oversized corner lot, with NO BACKYARD NEIGHBORS you’ll enjoy the serene water views that border Hole 13 along Lake Ashton's West Course. This home has mature and well-maintained landscape with Oak Trees and Beautiful Stately Palm trees, all "watered" by a separate irrigation meter. Highlights you'll love about this home: Double French door entry with Custom Tilework & Interior Finishes in the Open and Spacious Living Room with Tray Ceiling, Triple Sliders that separate the Living Room from the Large Screened Lanai; Luxury Kitchen with Granite Countertops, Tile Backsplash, Under and Above Cabinet Lighting, Custom 42" Maple Cabinets with Pullouts, Pendant Lighting on the Breakfast Bar, SS Appliances, Crown Molding, Glass Front on Select Upper Cabinets and a New Wine Fridge. The Walk in Pantry and Dinette Areas are adjacent to the Kitchen. This home features a Luxurious Primary Suite with Trey Ceiling, His/Her Walk-in closets, a Private En-Suite bathroom complete with a Soaking tub, Separate shower with Custom tile and glass enclosure, Separate His/Her Vanities, and a Dedicated Linen closet. The Primary Suite is a serene retreat after a fun day in Lake Ashton. Additional Upgrades Include: Tile on the Diagonal Flooring, Custom Ceiling fans, Designer lighting fixtures, Stately columns at the entry and a formal dining area, Central Vac, Whole House Sound System and Plantation Shutters. Improvements to the home include: New Roof (2025), New Exterior Paint (2025), Coil Replacement on the A/C, New Water Heater (2025). This home is a Split Floor Plan, offering Privacy for the Owner and Overnight Guests. Bedroom 2 and Bedroom 3 have carpet flooring, a Built in Closet, and ceiling fan. Guests will enjoy the spacious Bath with Comfort Height Vanity and Glass Enclosed Shower. Enjoy Reading a Good Book? Escape to the Den- It's a cozy sitting area and has custom Built-In Shelving- the perfect place to display photos, books or your special "Collectibles. The inside laundry room in this home is sizeable and is the passage from the garage into the home. This home offers a 2- Car Garage and Dedicated Golf Cart Entry. Lake Ashton offers Planned Activities like Dances, Entertainment Series, Karaoke, Bingo and Trivia, Day Trips and SO MUCH MORE! Lake Ashton has two Clubhouses. Residents enjoy Indoor/Outdoor Pools, Pickleball Courts, Tennis Courts, 2- 18 Hole Golf Courses (Memberships Optional), Indoor Racquetball, Movie Theater, Bowling Lane, Fitness Centers (2), Eagles Nest (Eatery), Card, Craft and Billiards and MORE! Schedule an Appointment Today!

$2,993/mo

Est. mortgage payment based on a $449,900 home price.

All estimates are provided by Luxury Presence for informational purposes only. Actual amounts may vary.

Additional information

MLS® ID
P4939945

Interior Features

Bedrooms
3
Bathrooms
2
Cooling
Yes
Heating
Yes
Basement
No

Exterior Features

Lot Size
0.2 Acres

Other Property Details

Taxes
$4,814
Tax Frequency
Annually
Association Fee Frequency
Monthly
Garage
Yes
View
Yes
Pets Allowed
Yes
55+/Senior Community
Yes

Listings courtesy of Stellar MLS as distributed by MLS GRID

All information deemed reliable but not guaranteed and should be independently verified. All properties are subject to prior sale, change or withdrawal. Neither listing broker(s) nor First Light Real Estate shall be responsible for any typographical errors, misinformation, misprints and shall be held totally harmless. Properties displayed may be listed or sold by various participants in the MLS. 

Based on information submitted to the MLS GRID as of 3:44 PM UTC on 10/7/2026. All data is obtained from various sources and may not have been verified by broker or MLS GRID. Supplied Open House Information is subject to change without notice. All information should be independently reviewed and verified for accuracy. Properties may or may not be listed by the office/agent presenting the information.

©2026 Stellar MLS . All rights reserved.

DMCA Notice

Powered by Luxury Presence