Property photo 1
Property photo 2
Property photo 3
Property photo 4
Property photo 5
3 Beds
2 Baths
1,500 sqft

$442,900

2790 CARYTOWN LOOP, THE VILLAGES FL, 32163

Price per sqft$295.27
Built in2022
Property size1,500 sqft
Property typeResidential
Courtesy of HOMECOIN.COM, Jonathan Minerick  Listing Contact: 888-400-2513

Overview

Active

Listed Jul 2, 2026

Updated 43h ago

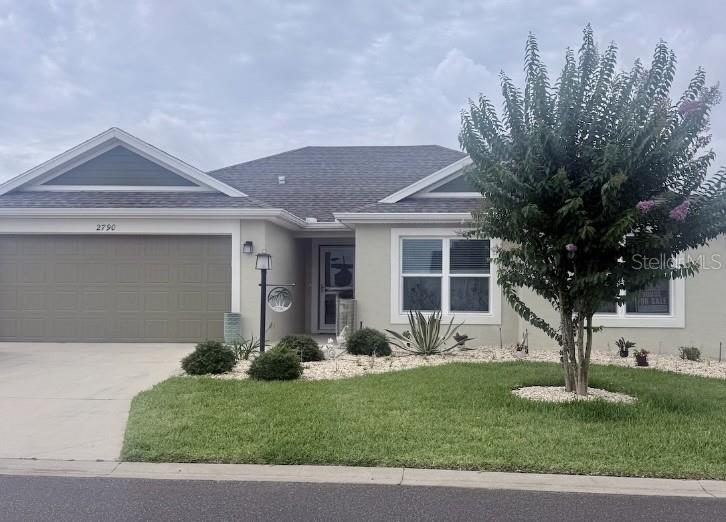
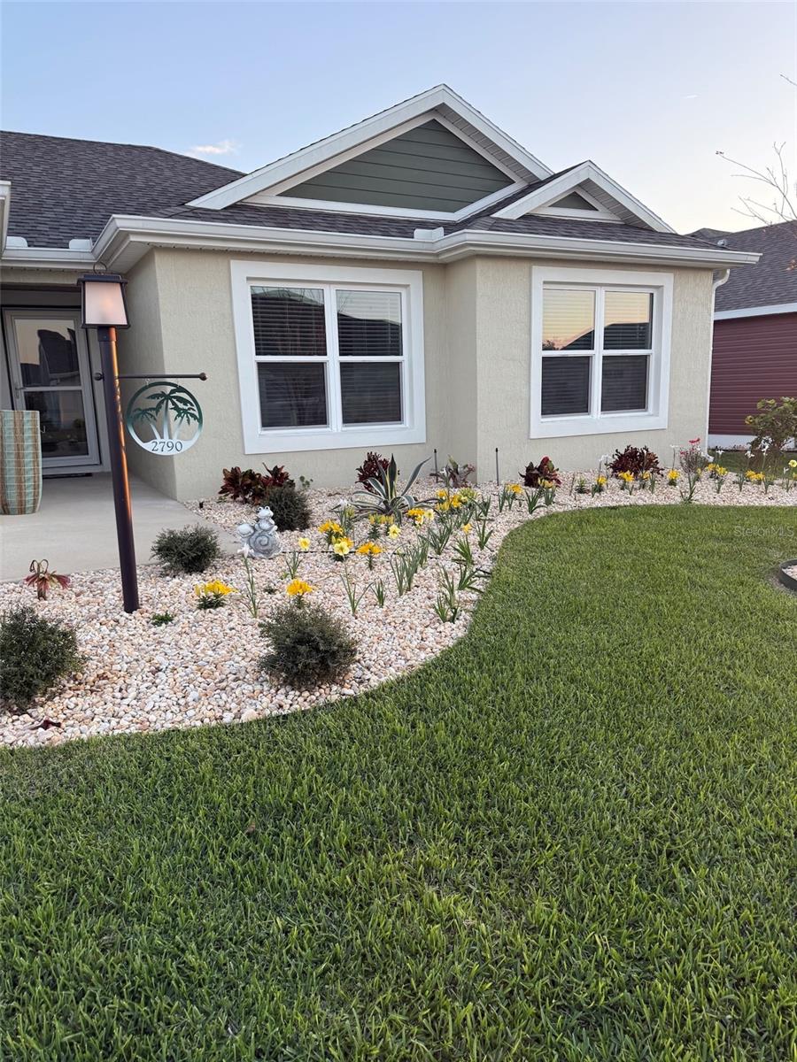
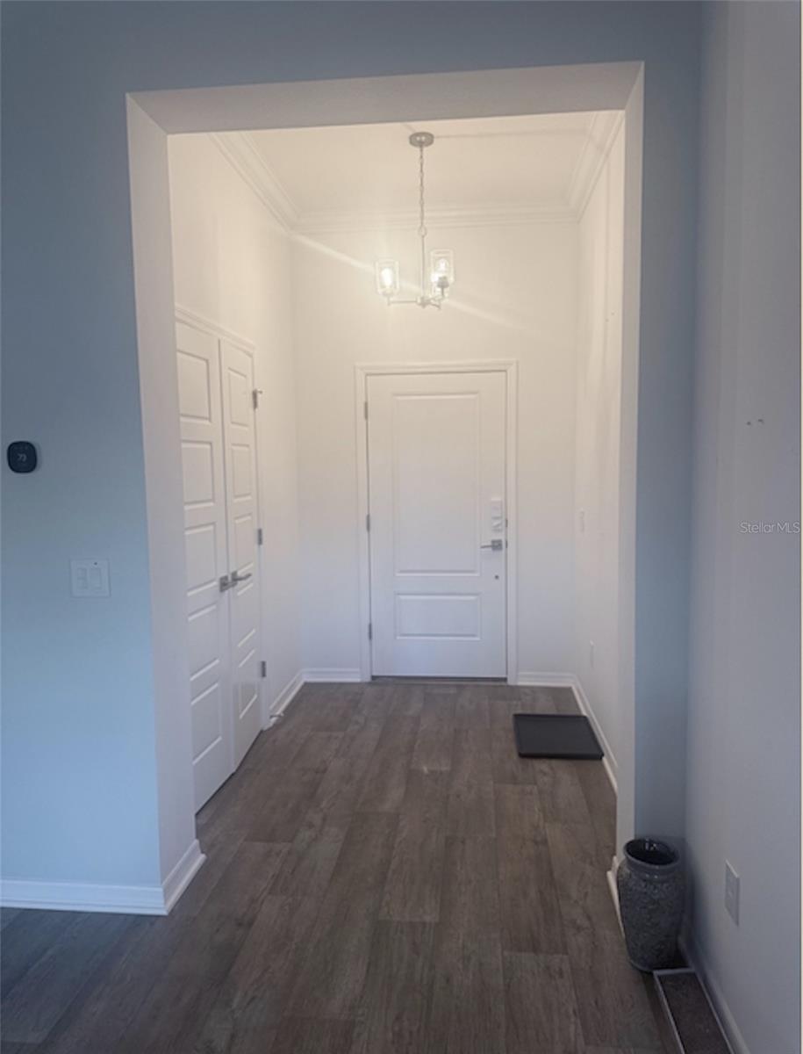
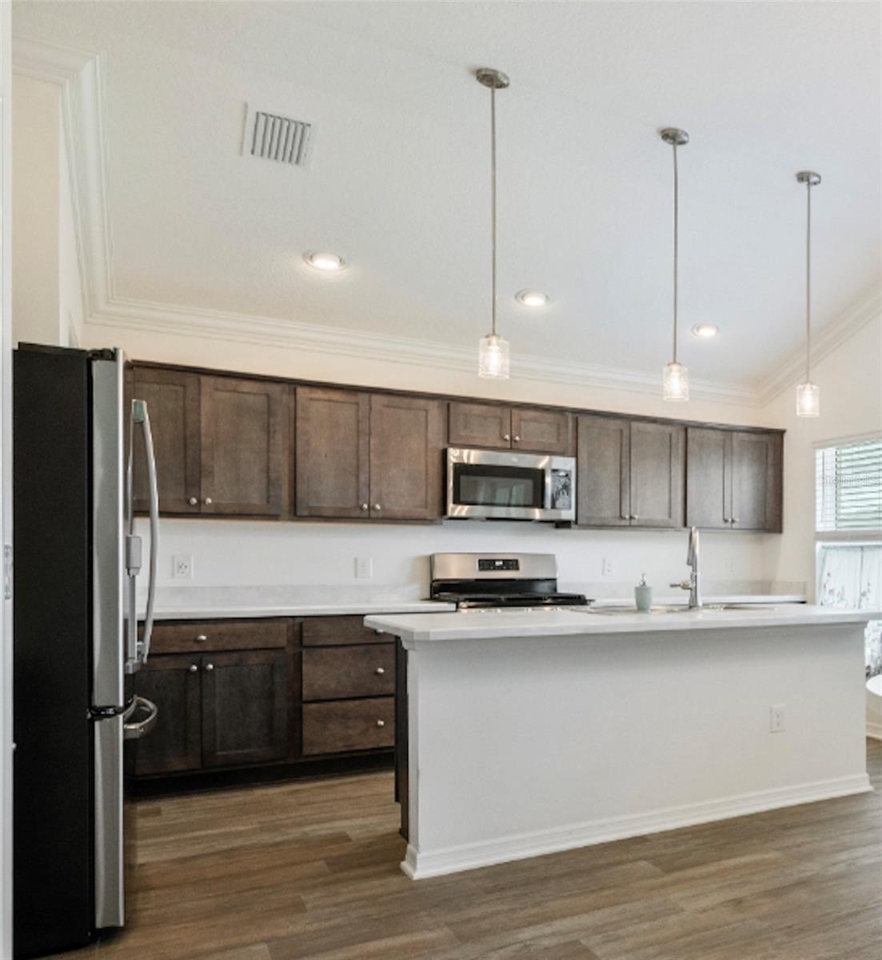
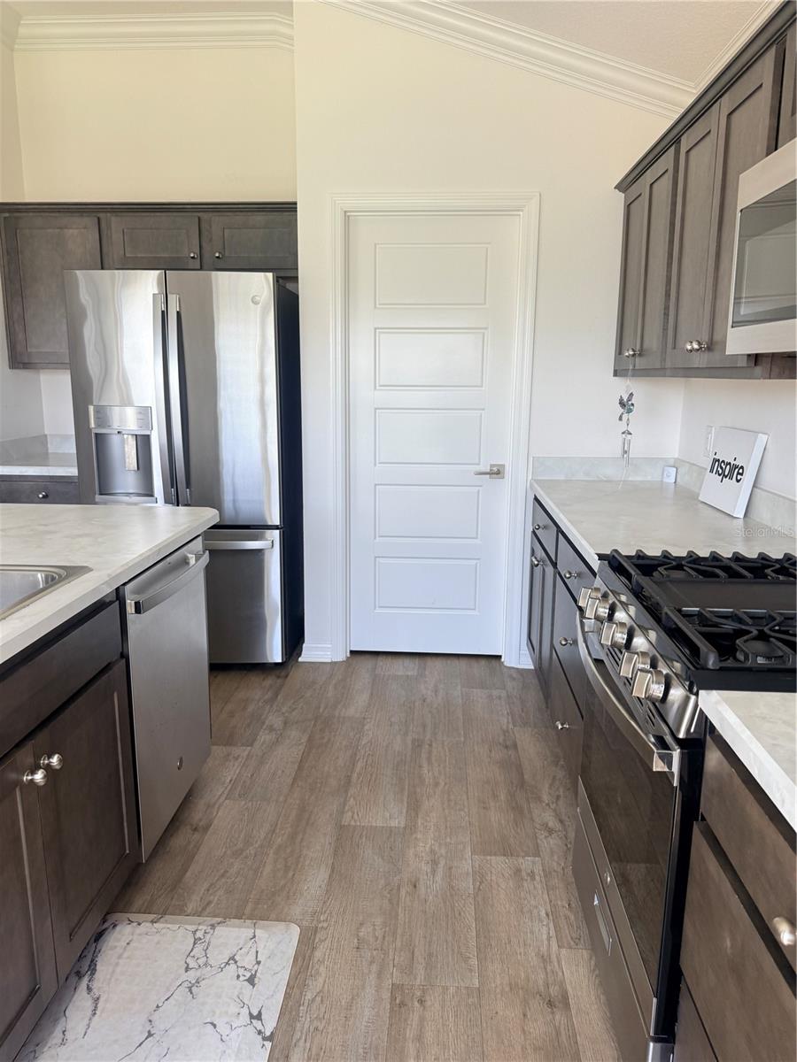
Bond paid. This home includes a transferable 2-10 Homebuyers Warranty with 6 years of coverage remaining. Upgraded Basswood designer model in the Village of Richmond features block/stucco construction, an over-sized lot and no carpet throughout. Furnished with new adjustable beds, mattresses, bedding, and a new dining table with leaf seating for six. The open floor plan highlights crown molding, high ceilings, and a spacious foyer with a large double closet. The primary suite features a king-size bedroom set, walk-in closet, and dual vanities. The primary bath includes a walk-in shower, laundered cabinetry, and a separate water closet with a bidet seat. The guest wing provides ideal separation from the main living space. Bedroom 2 offers a queen-size bed, dresser, 2 end tables, and a large closet. Bedroom/Study is equipped with a twin adjustable bed and sofa bed—perfect for guests or a home study—plus a large closet with custom shelving on the sides. The separate laundry room includes an upgraded washer and dryer. High-value upgrades include crown molding, whole-house water filtration and softening, attic stairs, rain gutters, a UV light HVAC system, solar attic fans, a smart irrigation controller, and stainless-steel appliances featuring a French-door refrigerator. Conveniently located with easy access to two community pools, a Dog Park, Pitch-Putt, recreational centers, restaurants, tennis and pickleball courts, shuffleboard, bocci golf cart path/tunnels, stores and the town square. This home is packed with upgrades and value!

$2,947/mo

Est. mortgage payment based on a $442,900 home price.

All estimates are provided by Luxury Presence for informational purposes only. Actual amounts may vary.

Additional information

MLS® ID
TB8524138

Interior Features

Bedrooms
3
Bathrooms
2
Cooling
Yes
Heating
Yes
Basement
No

Exterior Features

Lot Size
0.13 Acres

Other Property Details

Taxes
$6,623
Tax Frequency
Annually
Association Fee Frequency
Monthly
Garage
Yes
55+/Senior Community
Yes

Listings courtesy of Stellar MLS as distributed by MLS GRID

All information deemed reliable but not guaranteed and should be independently verified. All properties are subject to prior sale, change or withdrawal. Neither listing broker(s) nor First Light Real Estate shall be responsible for any typographical errors, misinformation, misprints and shall be held totally harmless. Properties displayed may be listed or sold by various participants in the MLS. 

Based on information submitted to the MLS GRID as of 8:38 PM UTC on 10/7/2026. All data is obtained from various sources and may not have been verified by broker or MLS GRID. Supplied Open House Information is subject to change without notice. All information should be independently reviewed and verified for accuracy. Properties may or may not be listed by the office/agent presenting the information.

©2026 Stellar MLS . All rights reserved.

DMCA Notice

Powered by Luxury Presence