Property photo 1
Property photo 2
Property photo 3
Property photo 4
Property photo 5
3 Beds
2 Baths
1,675 sqft

$389,900

2410 NW 54TH TER, GAINESVILLE FL, 32606

Price per sqft$232.78
Built in1978
Property size1,675 sqft
Property typeResidential
Courtesy of COLDWELL BANKER REALTY, Jill Ashton  Listing Contact: 407-647-1211

Overview

Active

Listed Sep 23, 2026

Updated 55 min ago

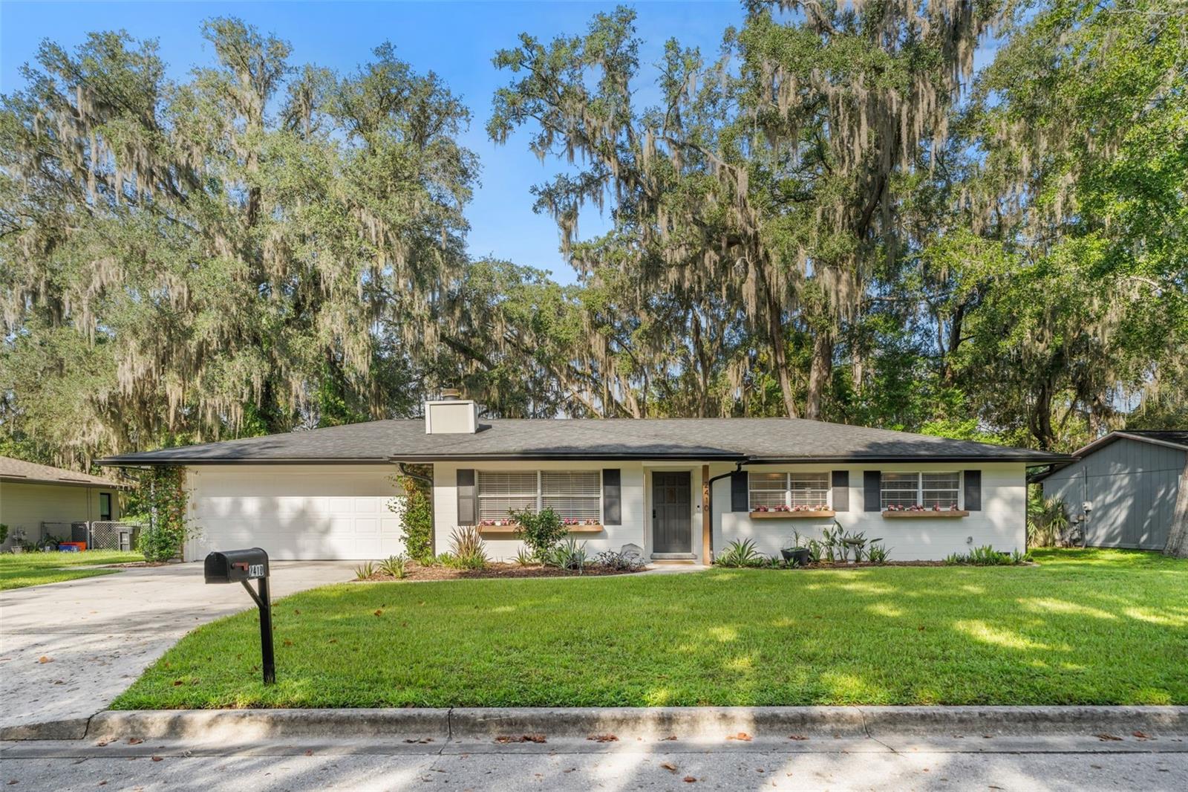
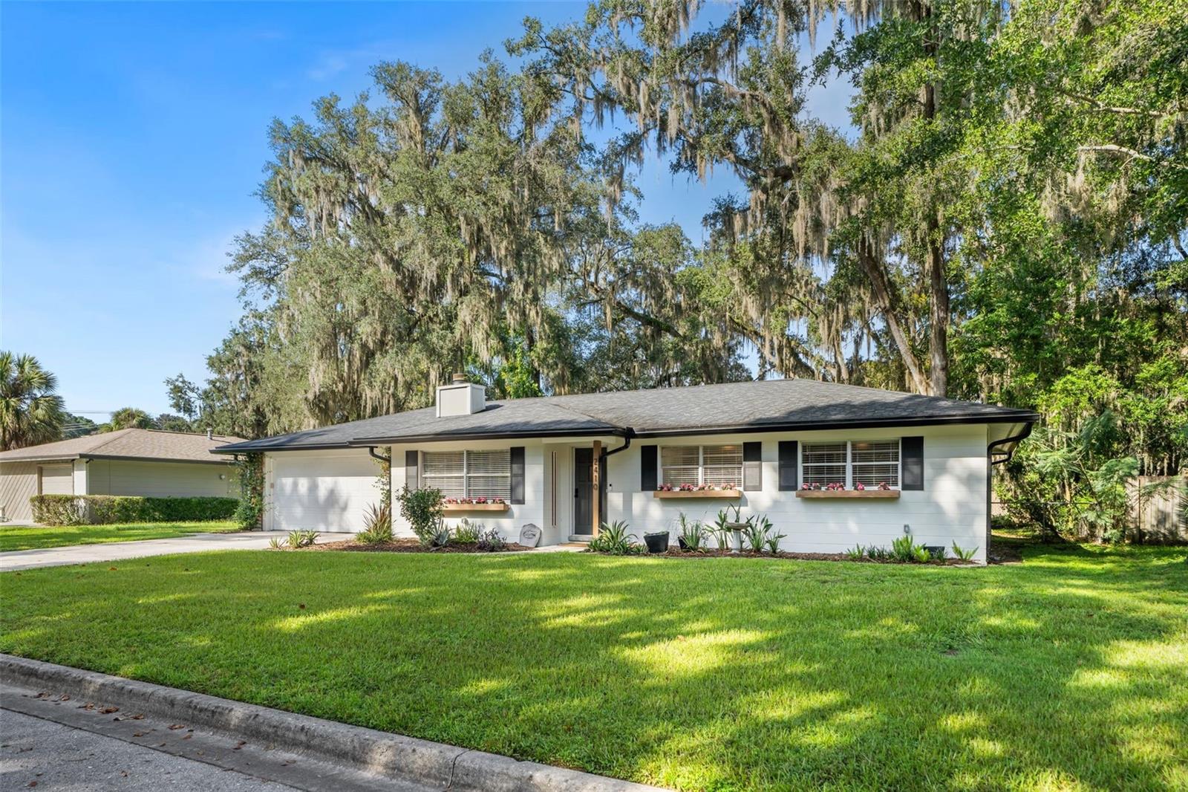
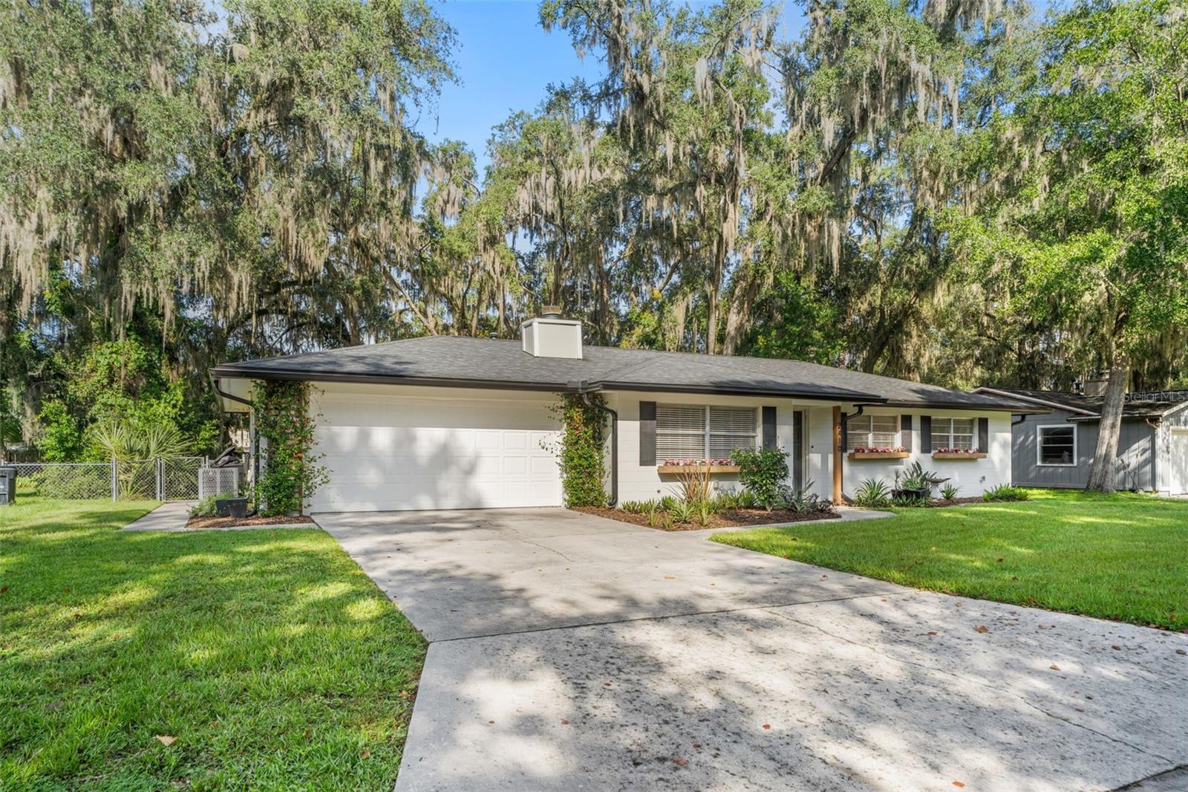
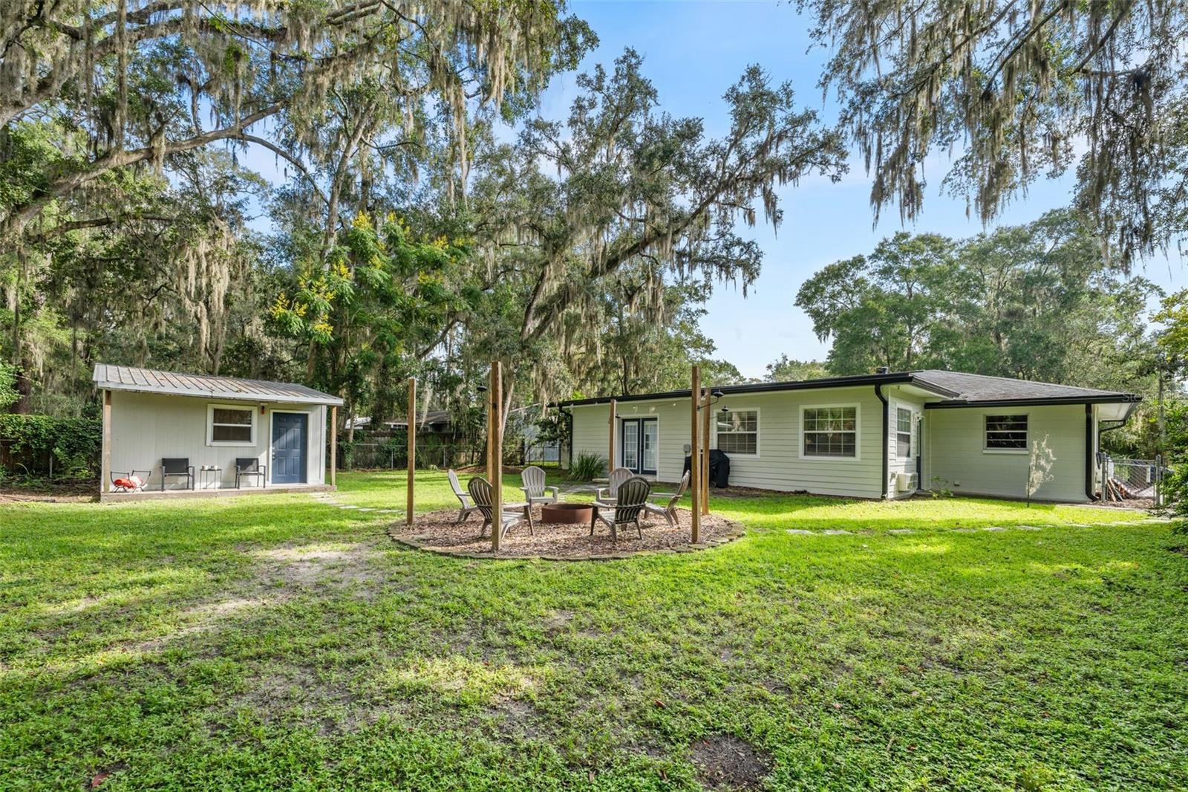
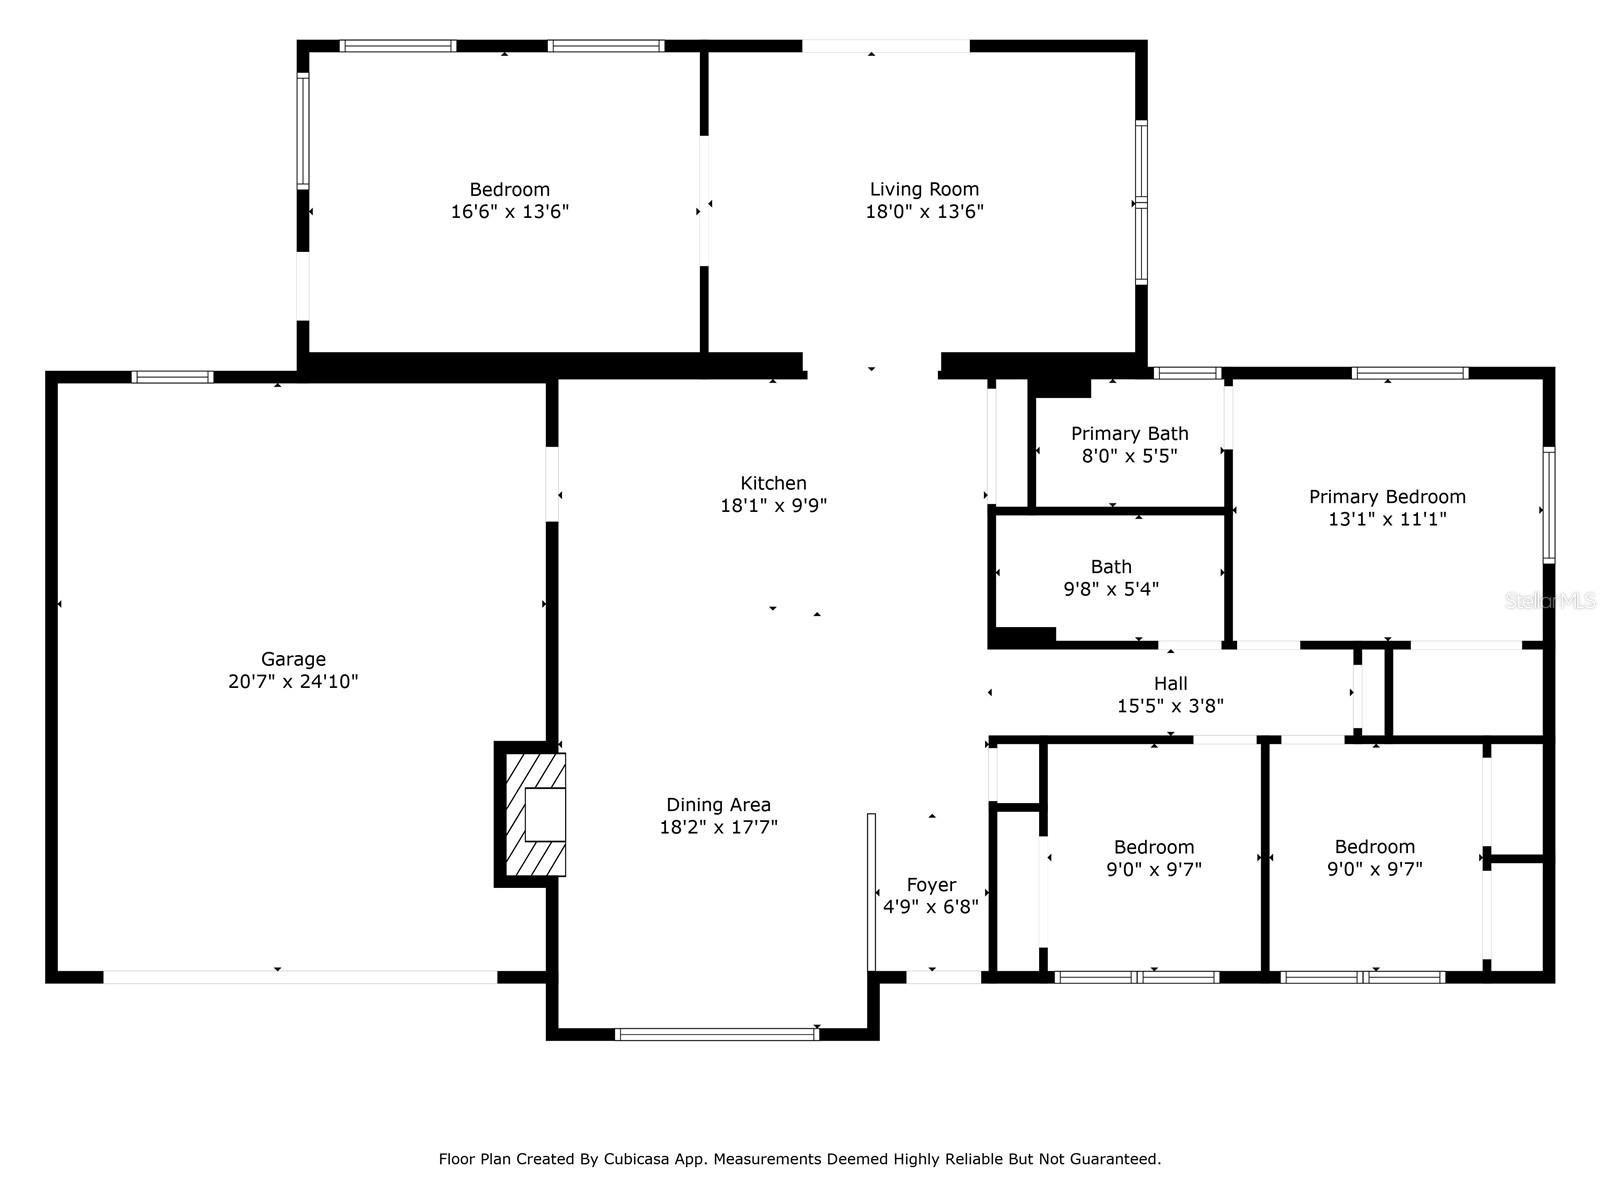
UPDATE: Seller is offering $10,000 toward a rate buy-down and/or closing costs with an accepted offer! Have you been waiting for a completely updated and 100% turn-key home, with not a thing needed to be done other than bringing your clothes and a toothbrush? This homeowner is being transferred to Jacksonville for work, so today is your lucky day! Welcome home to this adorable ranch style home in NW Gainesville. Featuring a wood burning fireplace, an oversized 2 car garage, a private and fully fenced-in back yard with a firepit, along with a separate workshop/she-shed/man cave fully equipped with windows, lights and outlets, this home has it all. Listed as a 3 bedroom, you will find it also includes a private "flex" room with a private outdoor entrance which can be used as a bonus room, rec room, or a large 4th bedroom! If you are looking for an investment property, this home can be sold with the furnishings and would do extremely well in the short-term or long-term rental arena as a turn-key investment. Recent upgrades include Roof (2020), HVAC (2025), water heater (2025), new Samsung washer and dryer (2023), whole house gutters and downspouts (2025). Conveniently located within walking distance to the zoned high school, the neighborhood is also less than 10 minutes to the University of Florida, 15 minutes to Shands, 3 miles to the Oaks Mall, and 7 miles to Celebration Pointe. This home provides comfort, updates, and location, so schedule your showing today!

$2,594/mo

Est. mortgage payment based on a $389,900 home price.

All estimates are provided by Luxury Presence for informational purposes only. Actual amounts may vary.

Additional information

MLS® ID
O6443538

Interior Features

Bedrooms
3
Bathrooms
2
Fireplace
Yes
Cooling
Yes
Heating
Yes
Basement
No

Exterior Features

Lot Size
0.24 Acres

Other Property Details

Taxes
$5,309
Tax Frequency
Annually
Association Fee Frequency
Monthly
Garage
Yes
Pets Allowed
Yes
55+/Senior Community
No

Listings courtesy of Stellar MLS as distributed by MLS GRID

All information deemed reliable but not guaranteed and should be independently verified. All properties are subject to prior sale, change or withdrawal. Neither listing broker(s) nor First Light Real Estate shall be responsible for any typographical errors, misinformation, misprints and shall be held totally harmless. Properties displayed may be listed or sold by various participants in the MLS. 

Based on information submitted to the MLS GRID as of 4:19 PM UTC on 10/8/2026. All data is obtained from various sources and may not have been verified by broker or MLS GRID. Supplied Open House Information is subject to change without notice. All information should be independently reviewed and verified for accuracy. Properties may or may not be listed by the office/agent presenting the information.

©2026 Stellar MLS . All rights reserved.

DMCA Notice

Powered by Luxury Presence