Property photo 1
Property photo 2
Property photo 3
Property photo 4
Property photo 5
2 Beds
3 Baths
1,582 sqft

$2,600/month

5331 RUSHMERE CT, PALMETTO FL, 34221

Price per sqft$1.64
Built in2022
Property size1,582 sqft
Property typeResidential
Courtesy of GULF COAST REALTY & MANAGEMENT, Laurie Rastovski  Listing Contact: 941-782-1559

Overview

Active

Listed May 3, 2026

Updated Jun 1

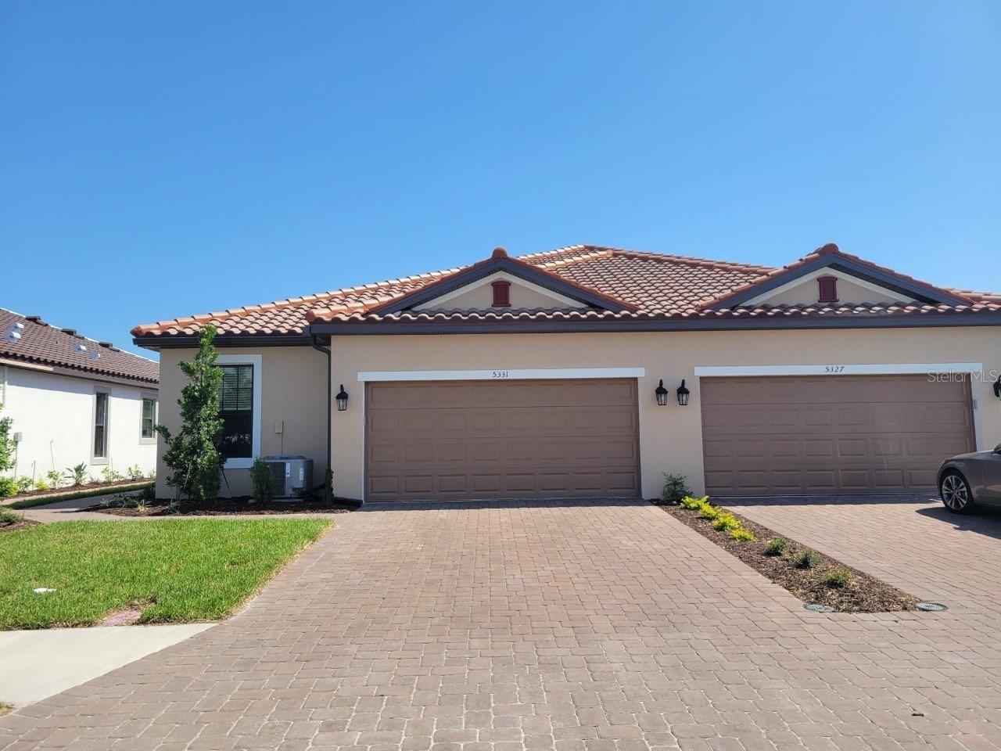
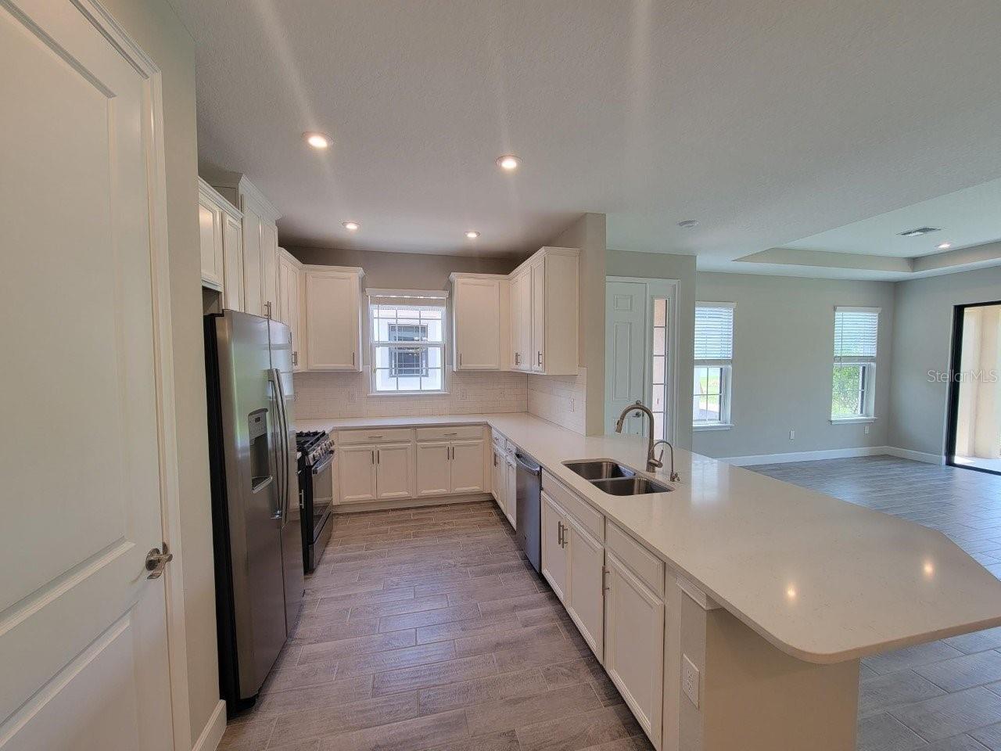
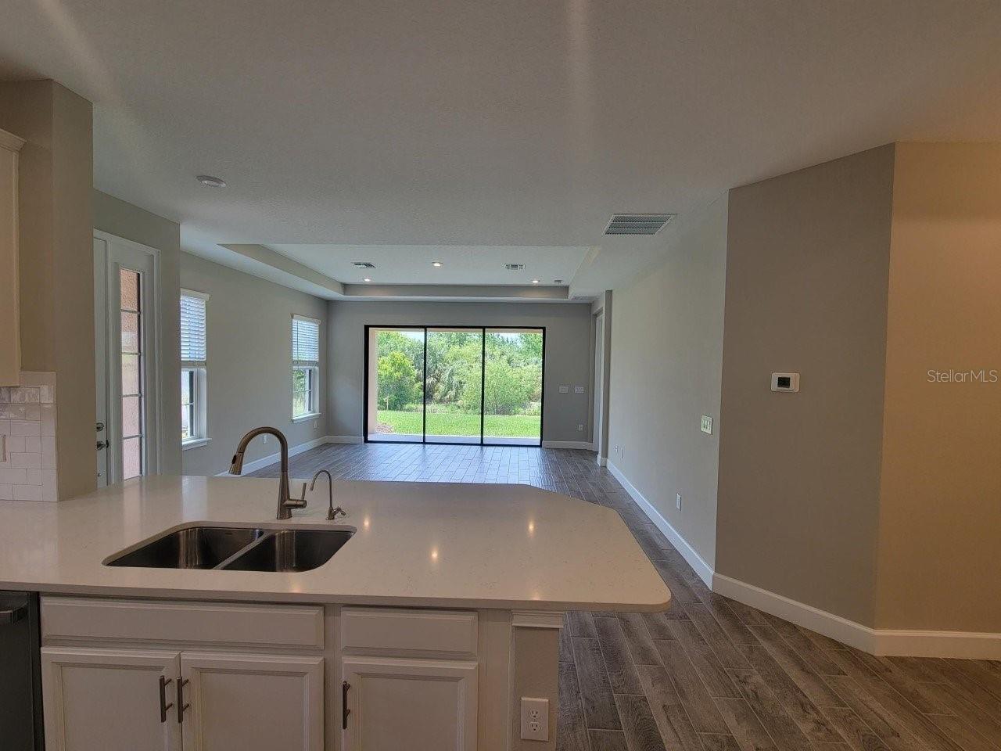
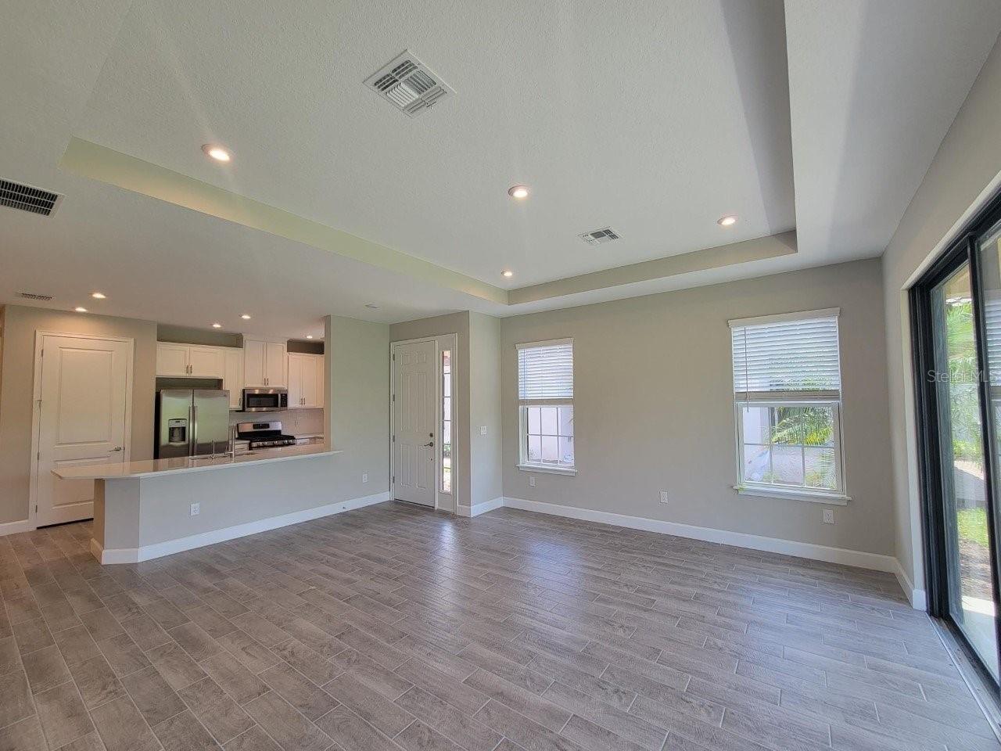
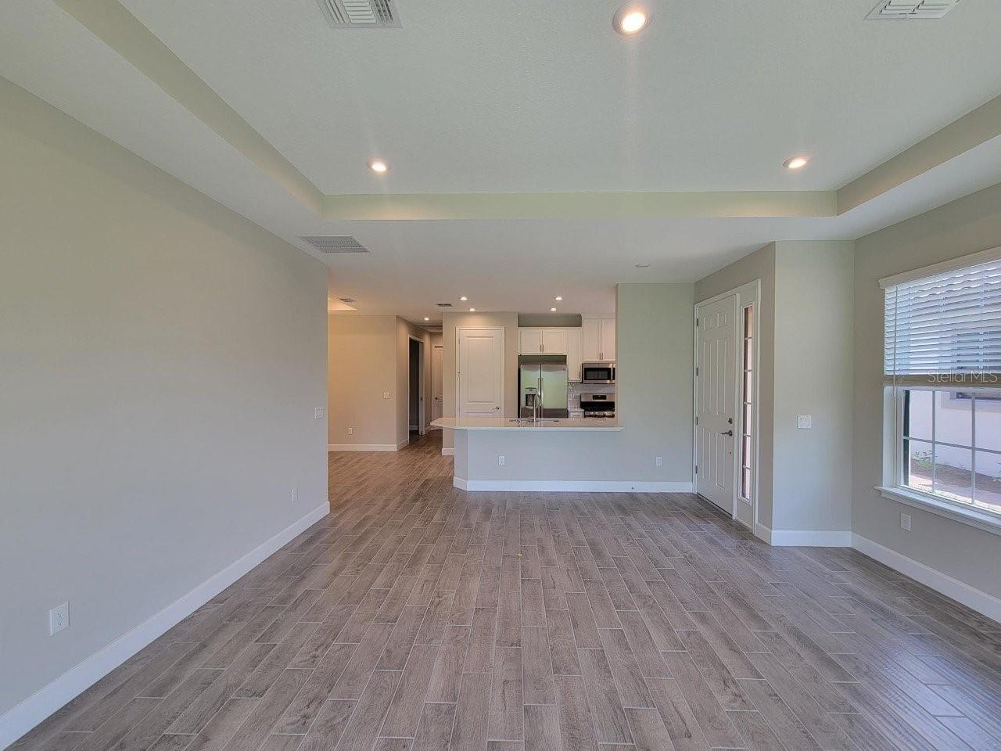
Annual rental located in the gated master planned community of Esplanade Artisan Lakes. This Sandpiper villa model offers two bedrooms, two baths, a flex room/office, and a two-car garage. Designed with an open great room layout, the home is ideal for entertaining, featuring a tray ceiling in the living room and sliding glass doors that open to a screened lanai measuring 7x18 feet, with serene views of the natural preserve. The kitchen is a chef’s delight, boasting high-end stainless-steel appliances, 42-inch cabinets with crown molding, quartz countertops, a pantry closet, breakfast bar, and a dining room that flows seamlessly from the space. The primary suite provides comfort and privacy with its high ceilings, preserve views, and a spa-like bath that includes dual vanities, quartz countertops, a walk-in shower, a private water closet, and a large walk-in closet. A spacious laundry room with washer and dryer is located down the hall, conveniently across from the powder room. The secondary bedroom offers a private bath with a tub/shower combination, perfect for guests. Plus, there is an additional flex room that can be used for an office, guest or sitting room. Rent includes cable, high-speed internet, and ground maintenance for a worry-free lifestyle. Residents also enjoy access to Esplanade Artisan Lakes’ exceptional amenities, including two amenity centers, a state-of-the-art fitness center, heated pools, spa treatment rooms, centers offering a wide range of resort-style living experiences. tennis and pickleball courts, fire pit, and more. Conveniently located near restaurants, shopping, healthcare facilities, and major roadways such as US 41, 301, I-75, and I-275. Available for immediate occupancy after approval.

Additional information

MLS® ID
A4692344
Available since
May 3, 2026

Interior Features

Bedrooms
2
Bathrooms
3
Cooling
Yes
Heating
Yes
Basement
No

Exterior Features

Lot Size
0.1 Acres

Other Property Details

Lease Term
Monthly
Association Fee Frequency
Monthly
Garage
Yes
55+/Senior Community
No

Listings courtesy of Stellar MLS as distributed by MLS GRID

All information deemed reliable but not guaranteed and should be independently verified. All properties are subject to prior sale, change or withdrawal. Neither listing broker(s) nor First Light Real Estate shall be responsible for any typographical errors, misinformation, misprints and shall be held totally harmless. Properties displayed may be listed or sold by various participants in the MLS. 

Based on information submitted to the MLS GRID as of 3:22 PM UTC on 10/7/2026. All data is obtained from various sources and may not have been verified by broker or MLS GRID. Supplied Open House Information is subject to change without notice. All information should be independently reviewed and verified for accuracy. Properties may or may not be listed by the office/agent presenting the information.

©2026 Stellar MLS . All rights reserved.

DMCA Notice

Powered by Luxury Presence