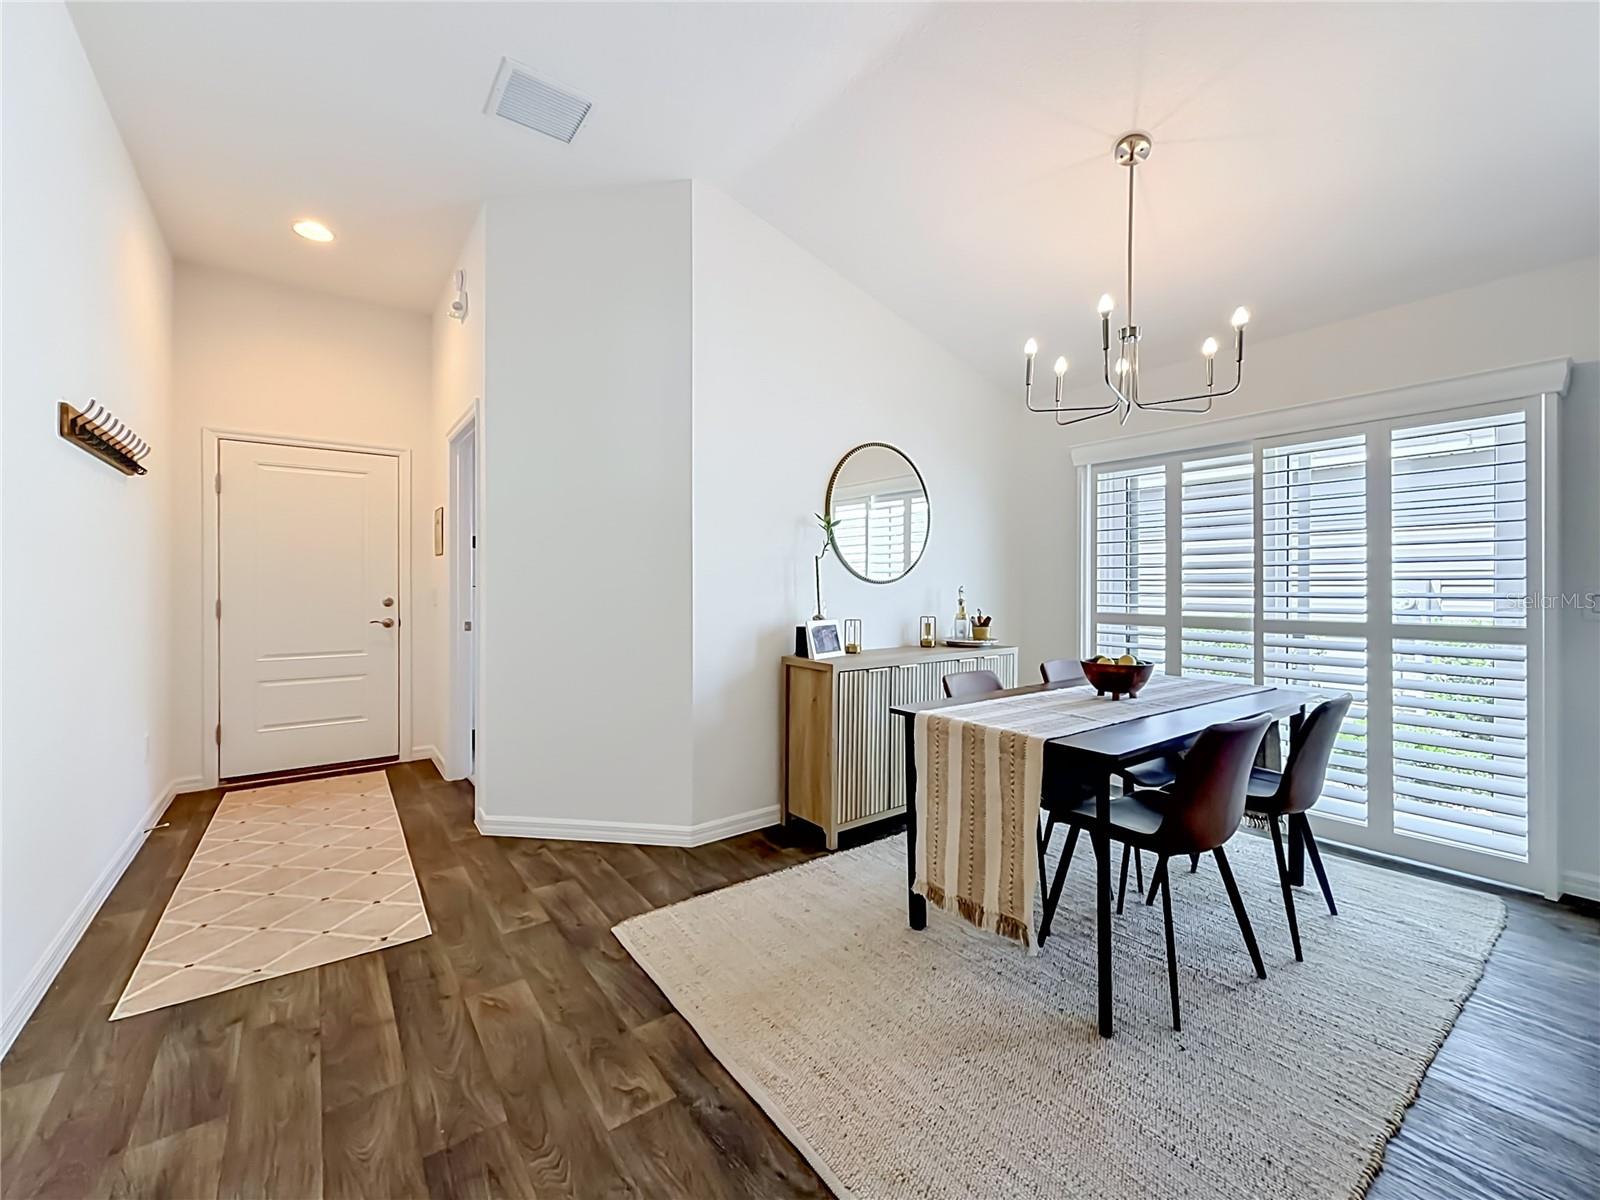
Property photo 1
Property photo 2
Property photo 3
Property photo 4
Property photo 5
3 Beds
2 Baths
1,426 sqft

$299,900

6231 ATKINSON LN, THE VILLAGES FL, 32163

Price per sqft$210.31
Built in2021
Property size1,426 sqft
Property typeResidential
Courtesy of EXP REALTY LLC, John Burgfechtel  Listing Contact: 888-883-8509

Overview

Active

Listed Apr 28, 2026

Updated 40h ago

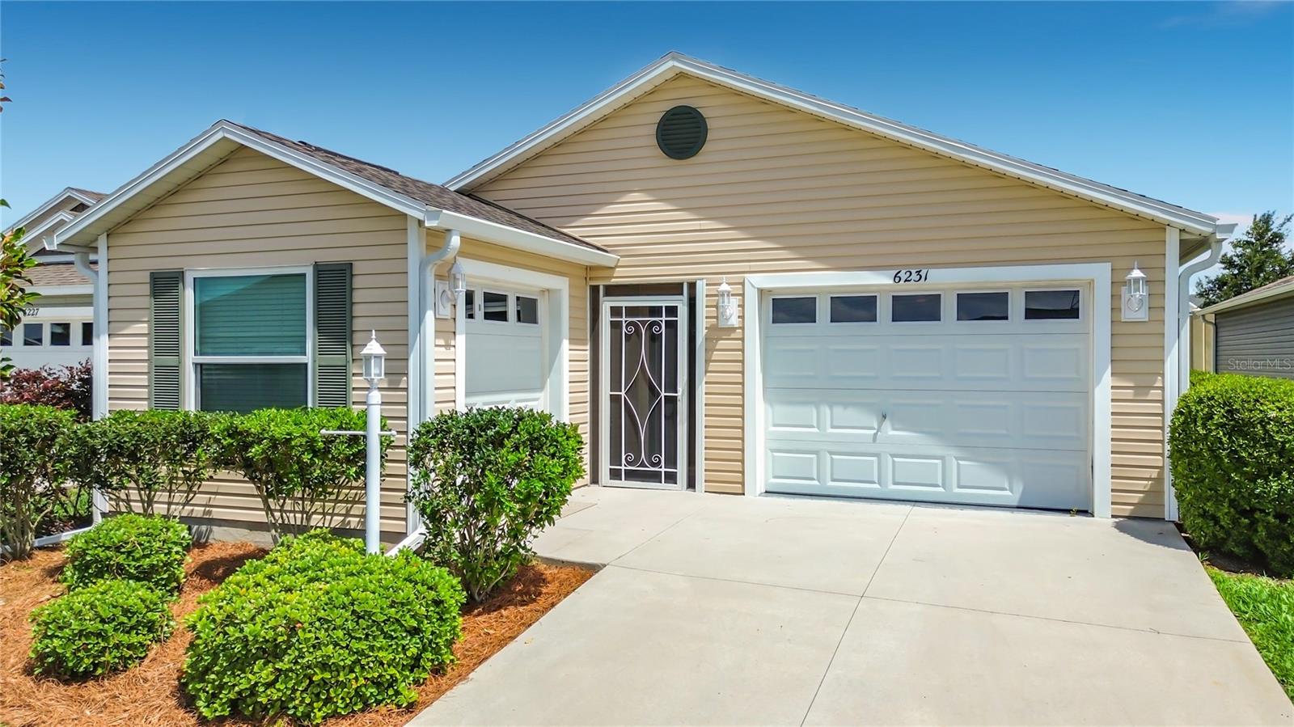
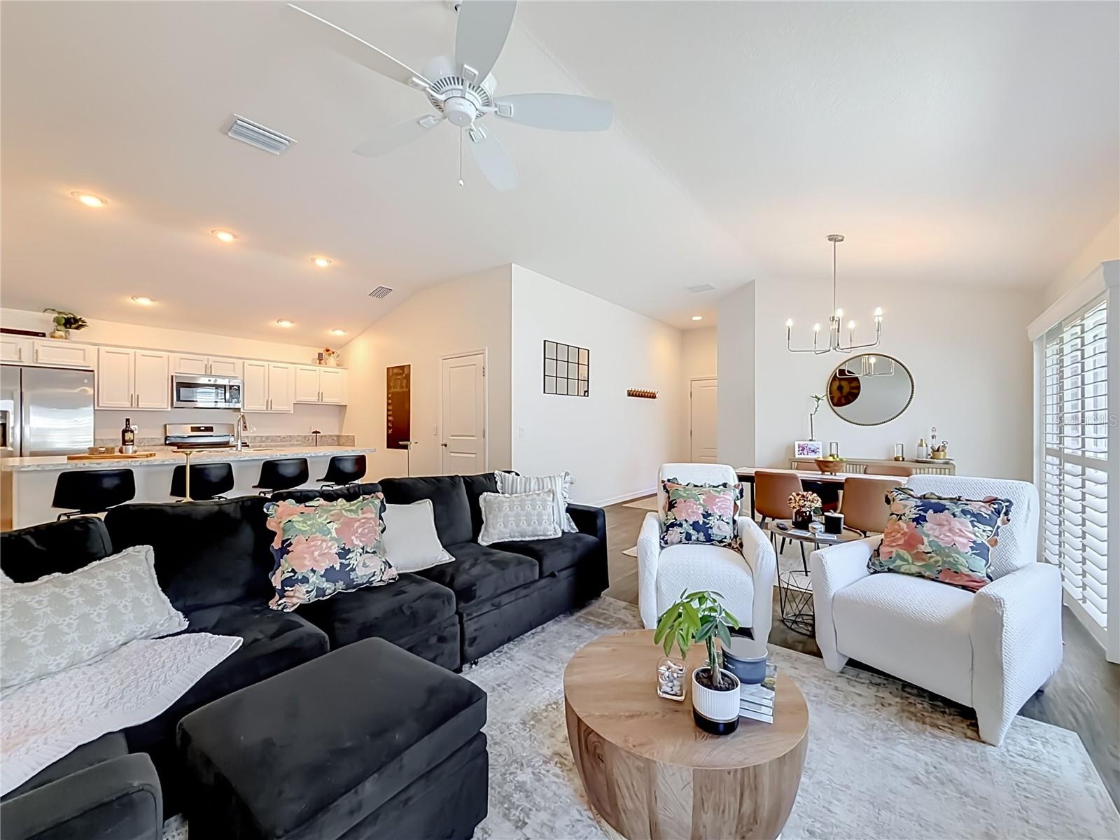
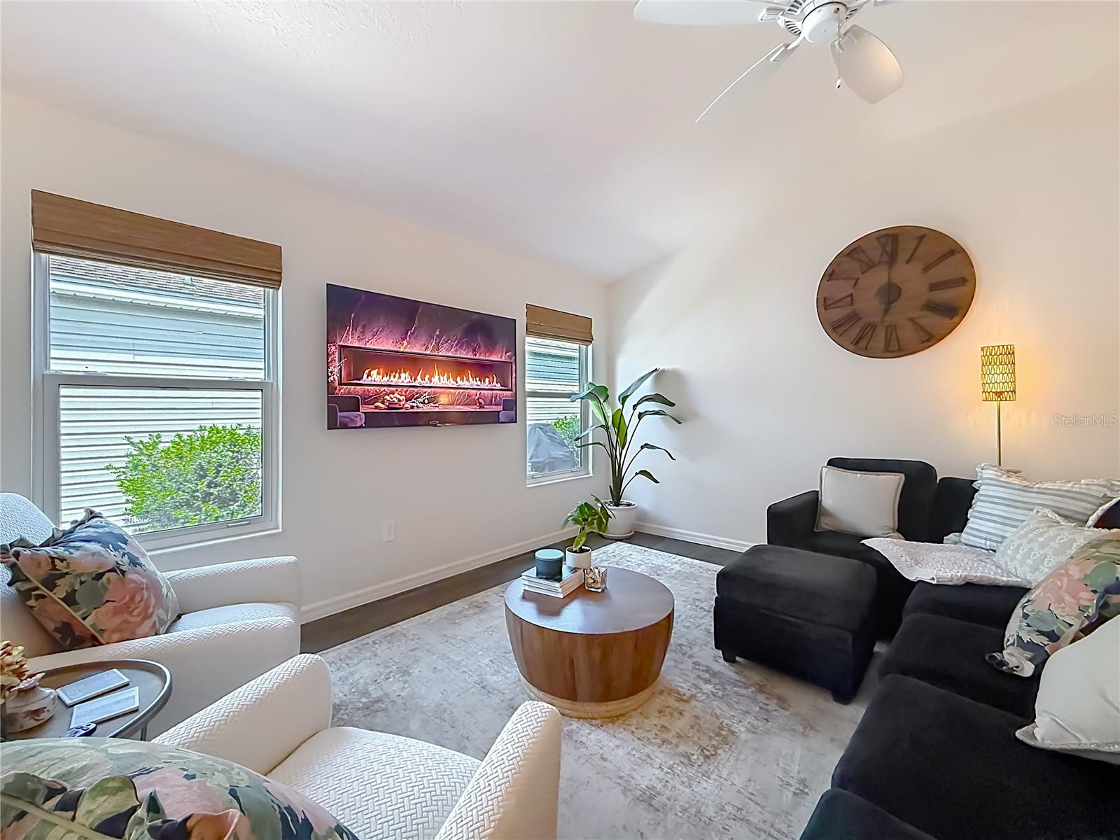
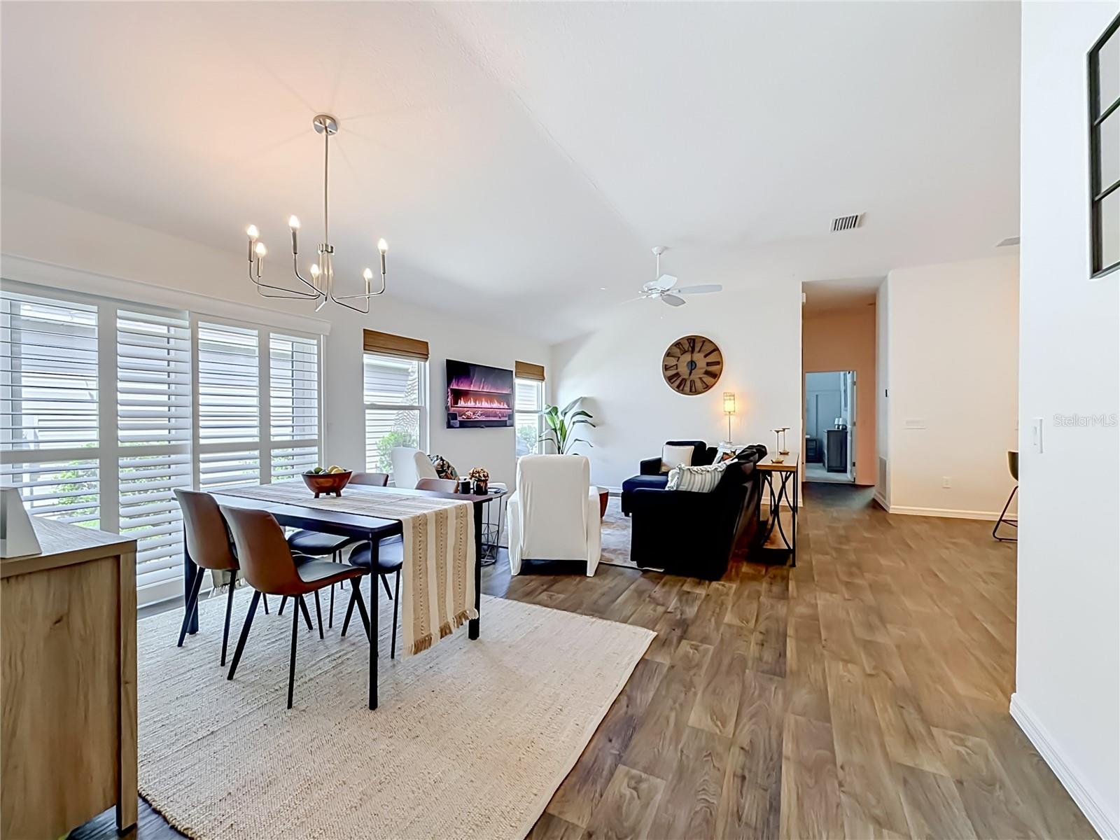
3 BEDROOMS. GOLF CART GARAGE. CITRUS GROVE. UNDER $300K. Welcome to 6231 Atkinson Lane, a move-in-ready 3BR/2BA Emerald Model villa built in 2021 and ideally located in the Village of Citrus Grove. Step inside to a bright, open-concept floor plan featuring high ceilings and luxury vinyl plank flooring throughout. The kitchen offers stainless steel appliances, natural gas cooking, soft-close cabinetry and a spacious breakfast bar perfect for casual dining and entertaining. The split-bedroom design provides privacy for guests, while the spacious primary suite easily accommodates a king-size bed and features a large walk-in closet. All three bedrooms include furnishings and TVs, and the washer and dryer are also included, making this an exceptionally easy home to start enjoying immediately. The garage is another standout. In addition to the golf-cart garage, you'll find epoxy-coated floors and a slatwall storage system. A whole-house water filtration system is another valuable upgrade already completed for the next owner. And then there's the LOCATION. Homestead Recreation Center and dog park are directly across the way, while Sawgrass Grove and Eastport are just minutes away by golf cart. Golf, recreation, dining, shopping and nightly entertainment are all within easy reach. Outside, the side patio and backyard are additional possibilities for creating your own Florida outdoor-living retreat. Whether you're looking for a full-time residence, seasonal Villages getaway or investment property, 6231 Atkinson Lane combines location, upgrades, flexibility and value at $299,900. Come see how much Villages lifestyle you can get for under $300K.

$1,995/mo

Est. mortgage payment based on a $299,900 home price.

All estimates are provided by Luxury Presence for informational purposes only. Actual amounts may vary.

Additional information

MLS® ID
G5111501

Interior Features

Bedrooms
3
Bathrooms
2
Cooling
Yes
Heating
Yes
Basement
No

Exterior Features

Lot Size
0.1 Acres

Other Property Details

Taxes
$5,451
Tax Frequency
Annually
Association Fee Frequency
Monthly
Secondary Association Fee
$200
Secondary Association Fee Frequency
Monthly
Garage
Yes
55+/Senior Community
Yes

Listings courtesy of Stellar MLS as distributed by MLS GRID

All information deemed reliable but not guaranteed and should be independently verified. All properties are subject to prior sale, change or withdrawal. Neither listing broker(s) nor First Light Real Estate shall be responsible for any typographical errors, misinformation, misprints and shall be held totally harmless. Properties displayed may be listed or sold by various participants in the MLS. 

Based on information submitted to the MLS GRID as of 9:07 PM UTC on 10/9/2026. All data is obtained from various sources and may not have been verified by broker or MLS GRID. Supplied Open House Information is subject to change without notice. All information should be independently reviewed and verified for accuracy. Properties may or may not be listed by the office/agent presenting the information.

©2026 Stellar MLS . All rights reserved.

DMCA Notice

Powered by Luxury Presence