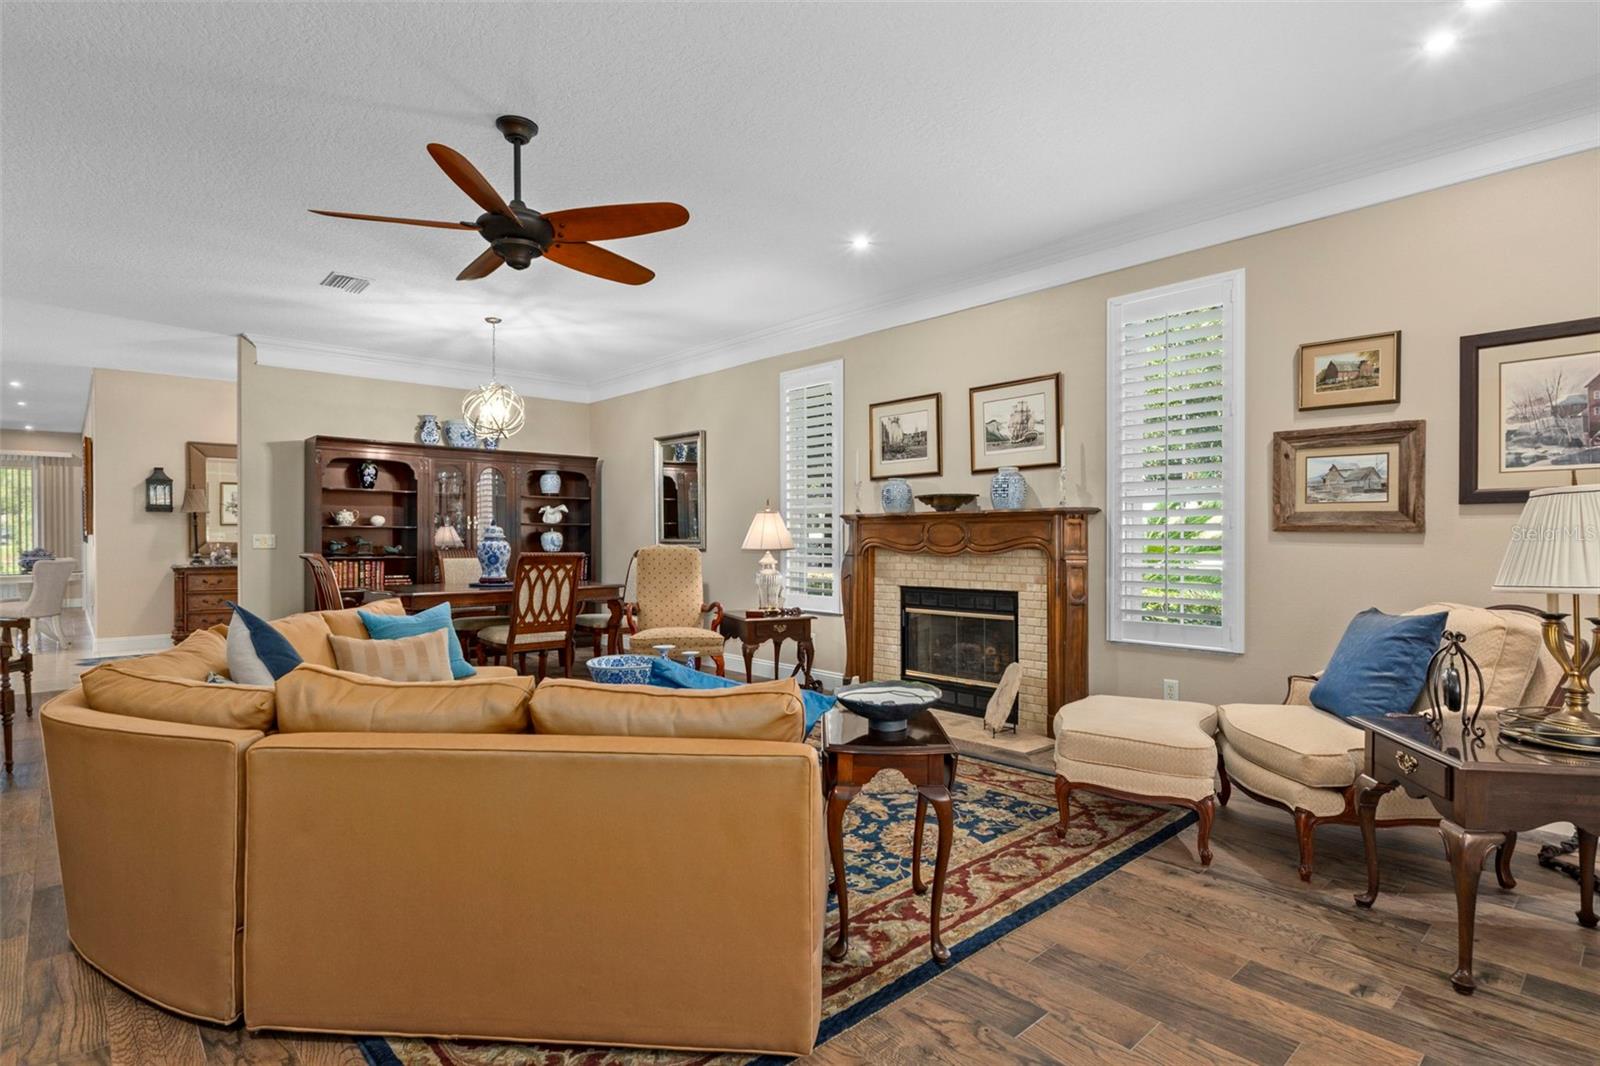
Property photo 1
Property photo 2
Property photo 3
Property photo 4
Property photo 5
3 Beds
3 Baths
2,598 sqft

$395,000

6264 W GLYNBORNE LOOP, CRYSTAL RIVER FL, 34429

Price per sqft$152.04
Built in2000
Property size2,598 sqft
Property typeResidential
Courtesy of EXP REALTY LLC, Shelli Harty  Listing Contact: 888-883-8509

Overview

Active

Listed Aug 1, 2026

Updated 9 days ago

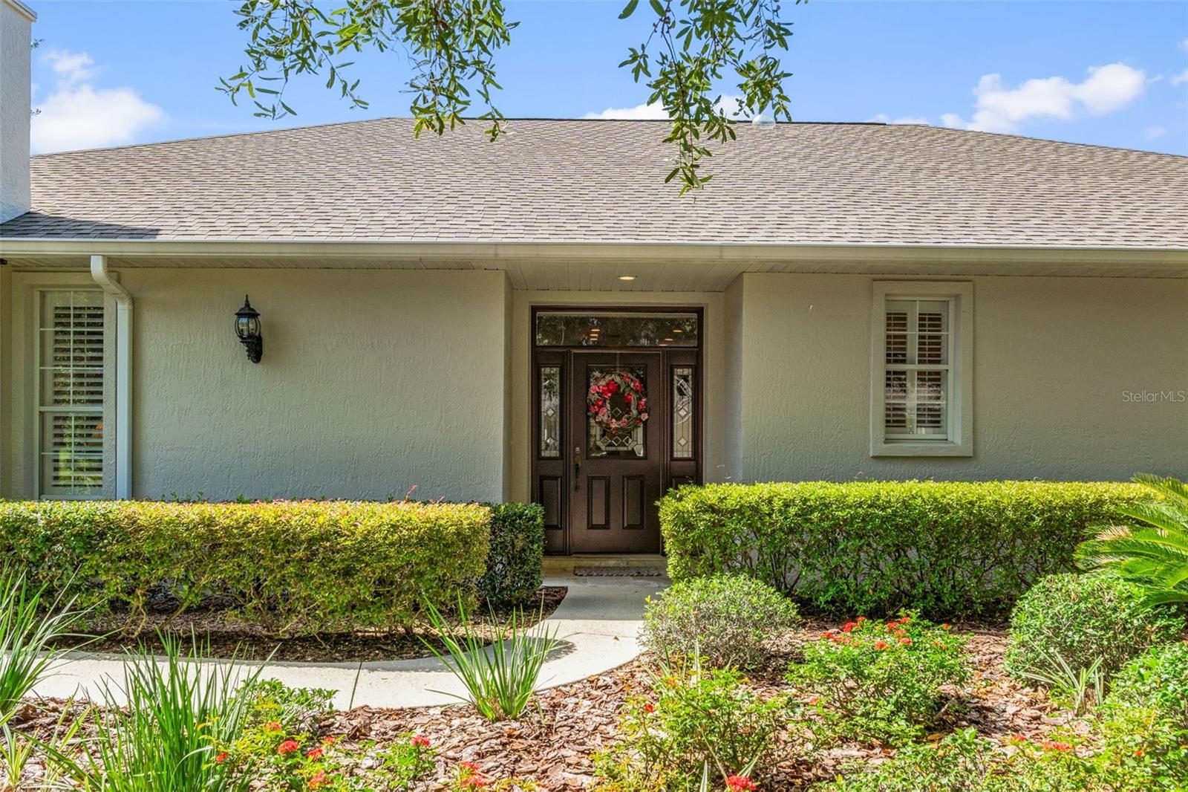
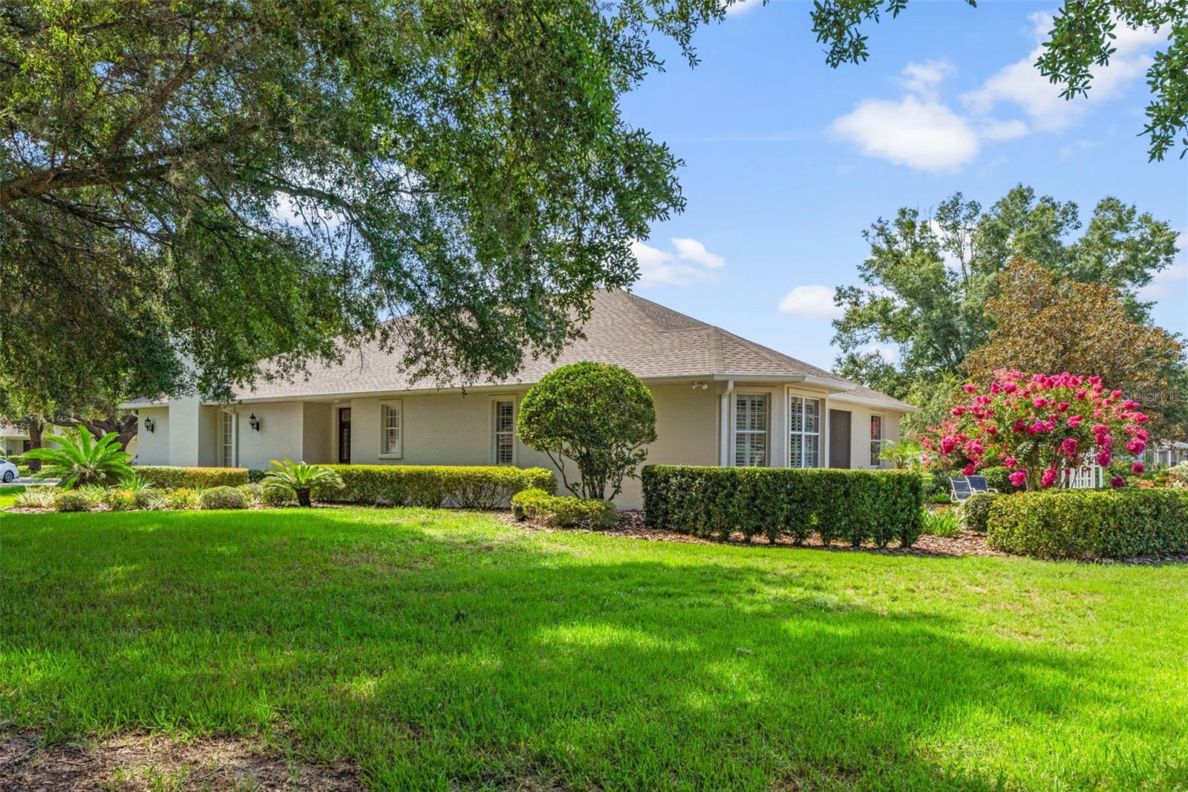
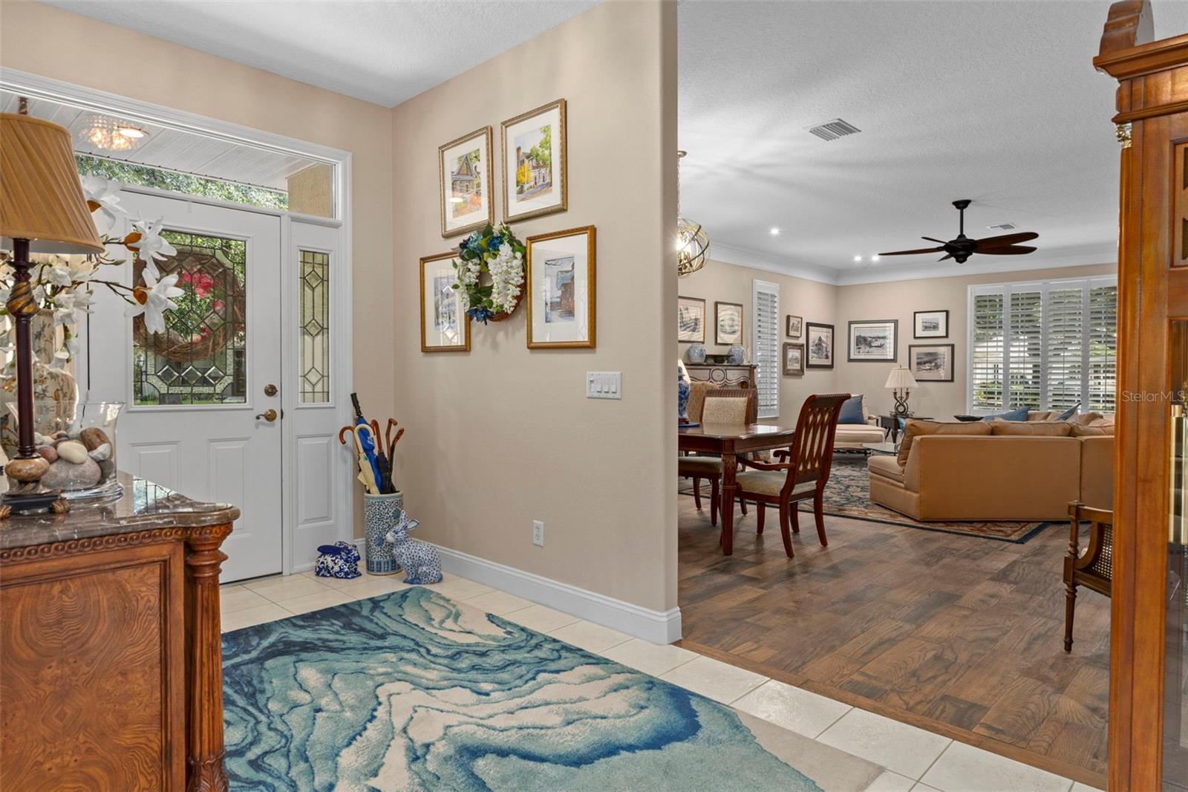
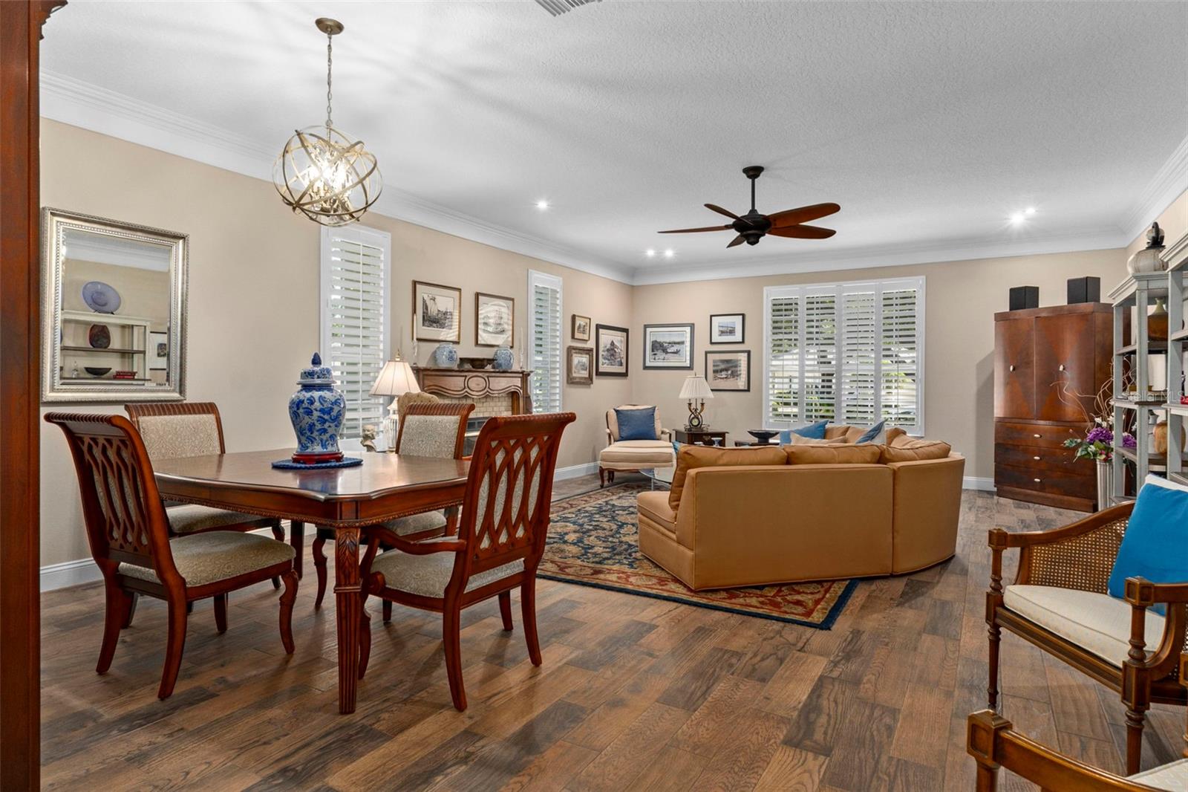
PRICE IMPROVEMENT! Motivated Sellers. Imagine coming home to a place where every detail has already been thoughtfully updated, allowing you to simply move in and enjoy. This beautifully maintained 3-bedroom, 3-bath home with a 2-car garage offers a blend of comfort and style. Located in a maintenance-free community, this home combines timeless updates, functional spaces, and easy living. Every improvement has been carefully made so you can spend less time maintaining and more time enjoying your new home. Step inside to professionally painted interiors in inviting neutral tones that create a warm, welcoming atmosphere. Plantation shutters throughout the home add timeless style while providing privacy and natural light. The thoughtfully designed floor plan offers both formal and casual living spaces, providing flexibility for entertaining or everyday living. The formal living room welcomes you with a cozy propane fireplace, creating the perfect setting to gather or unwind, while the casual living area offers additional space to relax and enjoy. The spacious layout features two primary suites, each with walk-in closets, offering flexibility for a variety of living arrangements. The main primary suite is a true retreat, complete with a sitting area and a separate vanity station, creating a peaceful space to begin and end each day. At the heart of the home, the well-appointed kitchen is designed for both everyday living and entertaining, featuring quartz countertops, stainless steel appliances, and a generous walk-in pantry. Recent improvements provide added peace of mind, including a new roof and HVAC system (2022), a newer water heater, updated bathrooms, and fresh exterior paint completed in 2026. The 2-car garage is equally impressive, featuring durable epoxy-coated floors and a climate-controlled storage room for added convenience. Just beyond the living space, the covered screened porch invites you to relax while enjoying peaceful views of the beautifully landscaped common areas. The landscaped patio offers an additional outdoor retreat, surrounded by mature landscaping that enhances the home's inviting setting. Community amenities include two community pools, a recreation facility, tennis courts, and walking trails. Recent upgrades of almost $70,000, adding significant value while offering modern finishes and peace of mind.

$2,628/mo

Est. mortgage payment based on a $395,000 home price.

All estimates are provided by Luxury Presence for informational purposes only. Actual amounts may vary.

Additional information

MLS® ID
OM728442

Interior Features

Bedrooms
3
Bathrooms
3
Fireplace
Yes
Cooling
Yes
Heating
Yes
Basement
No

Exterior Features

Lot Size
0.27 Acres

Other Property Details

Taxes
$4,163
Tax Frequency
Annually
Association Fee Frequency
Monthly
Garage
Yes
Pets Allowed
Yes
55+/Senior Community
No

Listings courtesy of Stellar MLS as distributed by MLS GRID

All information deemed reliable but not guaranteed and should be independently verified. All properties are subject to prior sale, change or withdrawal. Neither listing broker(s) nor First Light Real Estate shall be responsible for any typographical errors, misinformation, misprints and shall be held totally harmless. Properties displayed may be listed or sold by various participants in the MLS. 

Based on information submitted to the MLS GRID as of 10:08 PM UTC on 10/8/2026. All data is obtained from various sources and may not have been verified by broker or MLS GRID. Supplied Open House Information is subject to change without notice. All information should be independently reviewed and verified for accuracy. Properties may or may not be listed by the office/agent presenting the information.

©2026 Stellar MLS . All rights reserved.

DMCA Notice

Powered by Luxury Presence