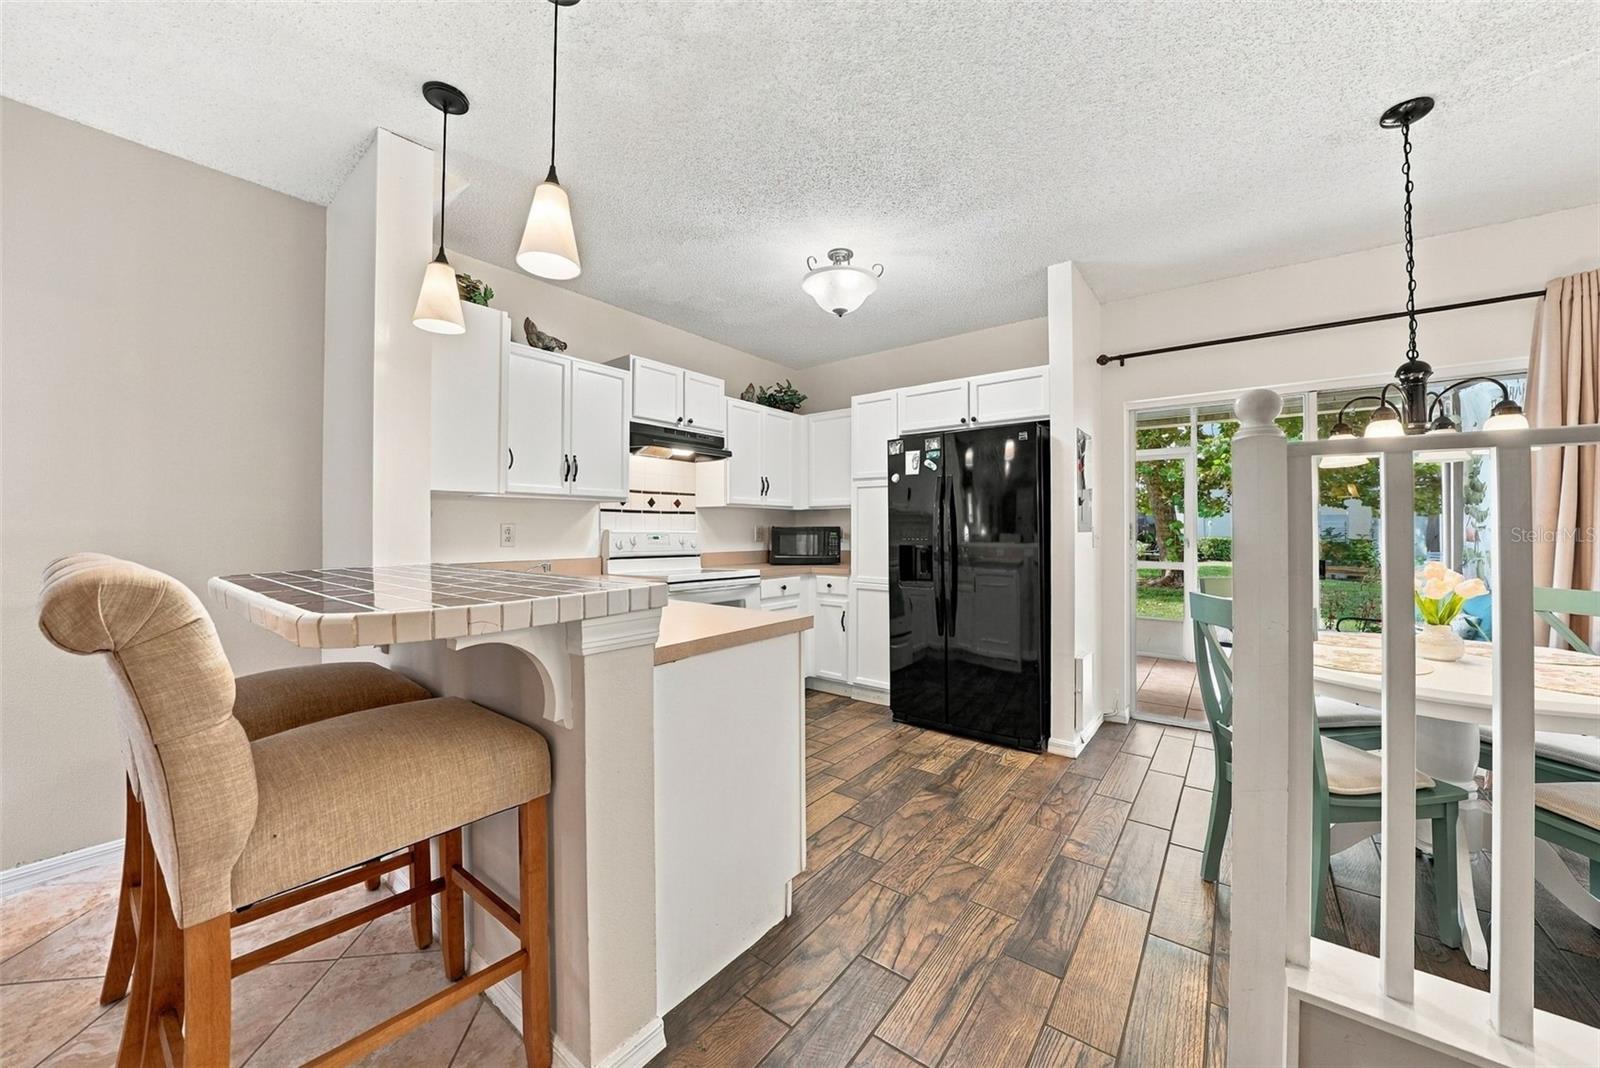
Property photo 1
Property photo 2
Property photo 3
Property photo 4
Property photo 5
3 Beds
3 Baths
1,412 sqft

$225,000

10429 HERON LAKE DR, RIVERVIEW FL, 33578

Price per sqft$159.35
Built in2003
Property size1,412 sqft
Property typeTownhomes
Courtesy of EPIQUE REALTY INC., Ebony Allen  Listing Contact: [email protected]

Overview

Active

Listed Oct 1, 2026

Updated 4 days ago

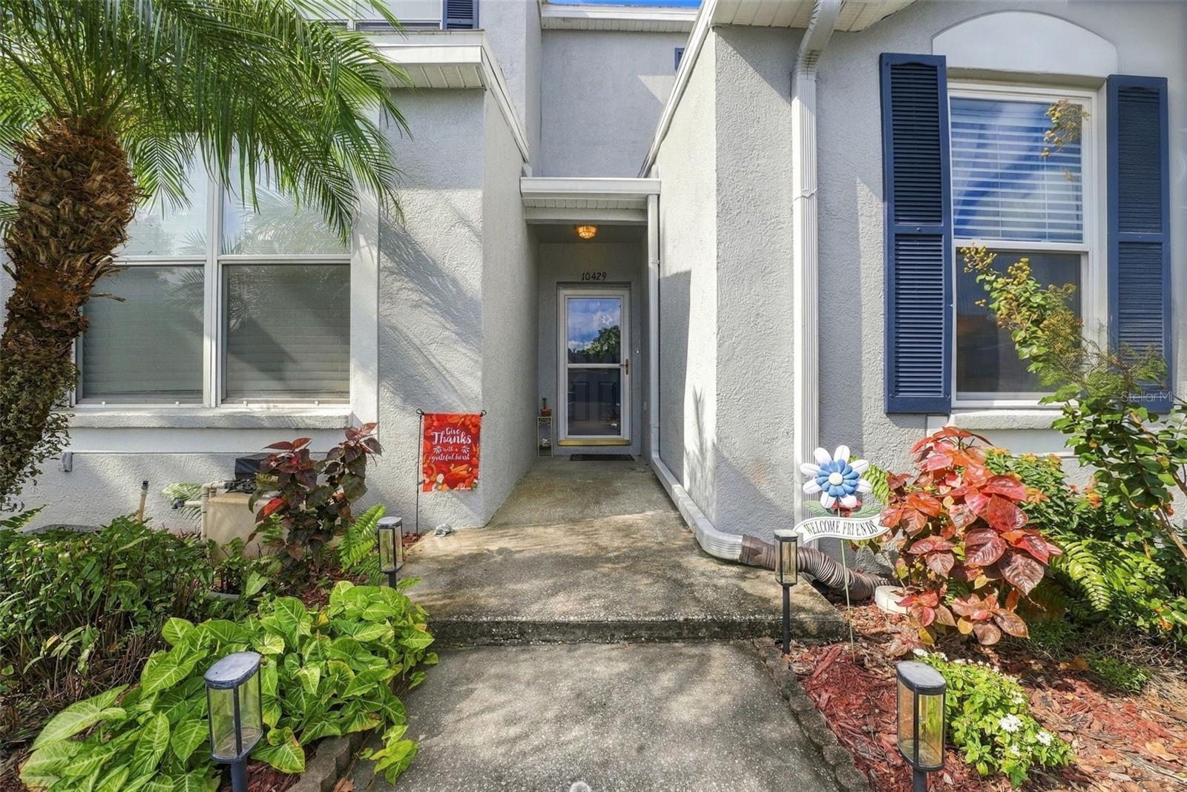
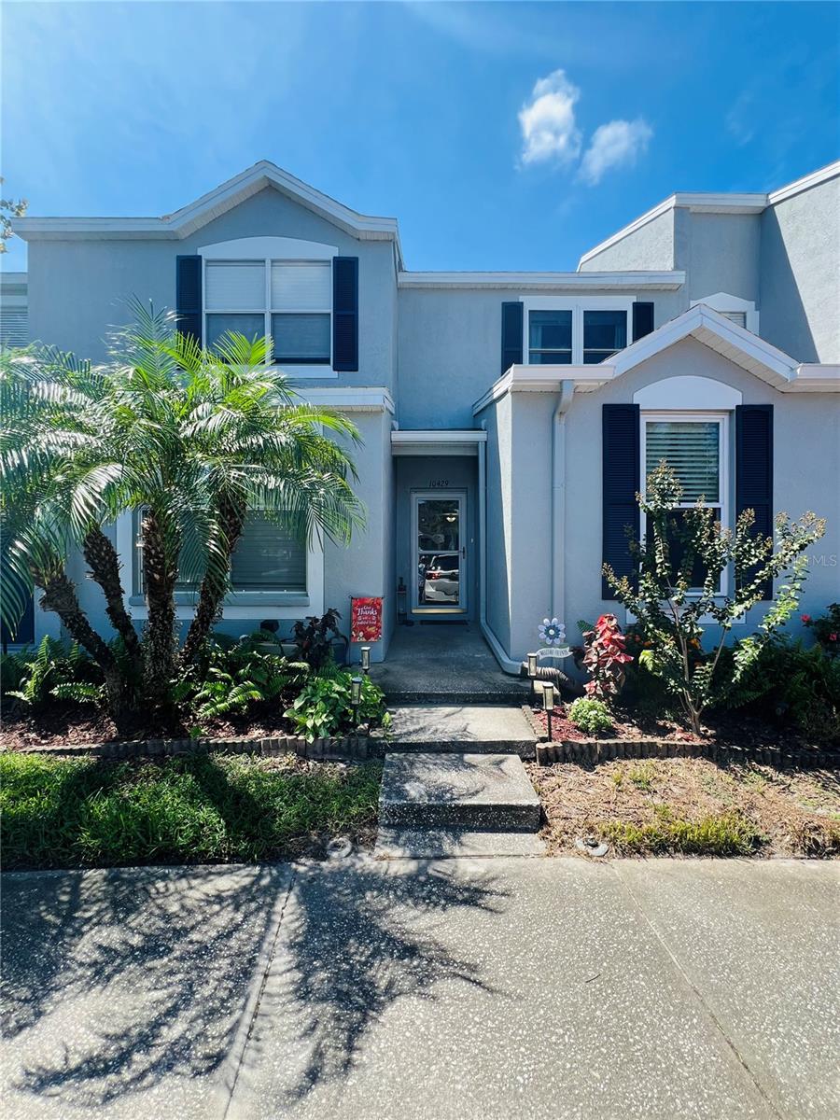
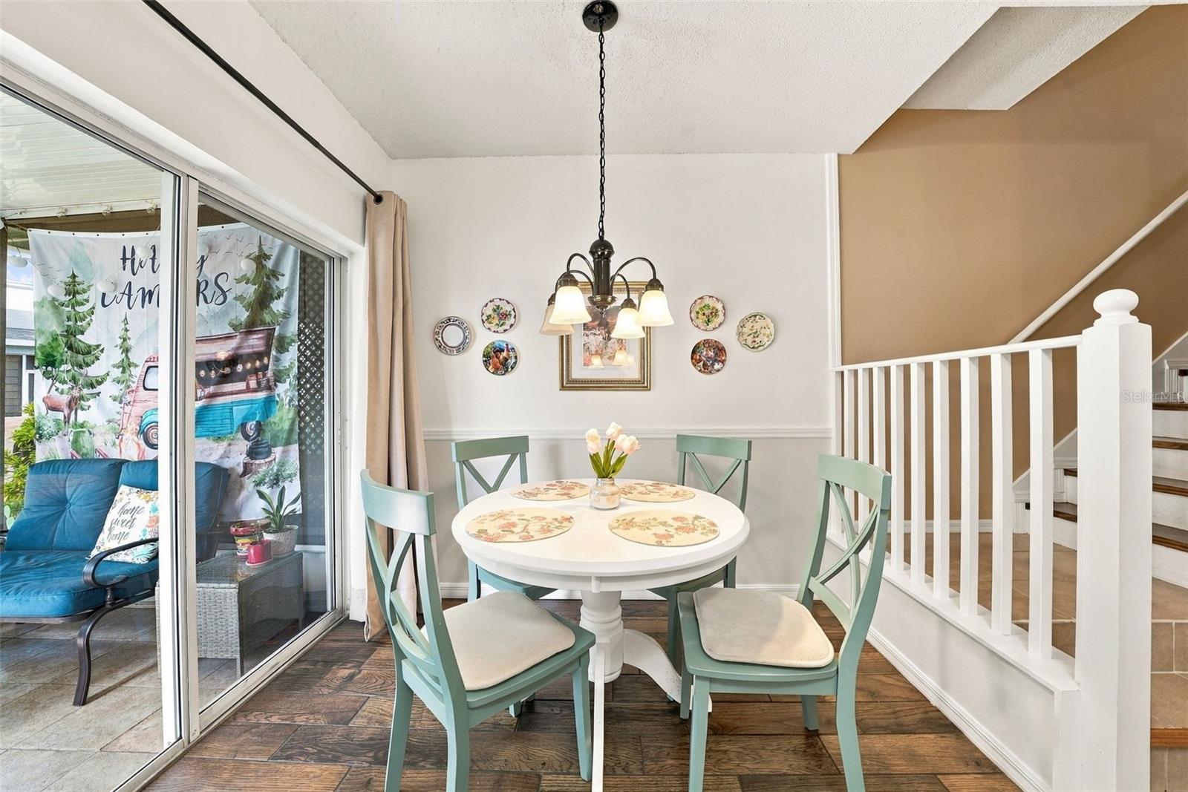
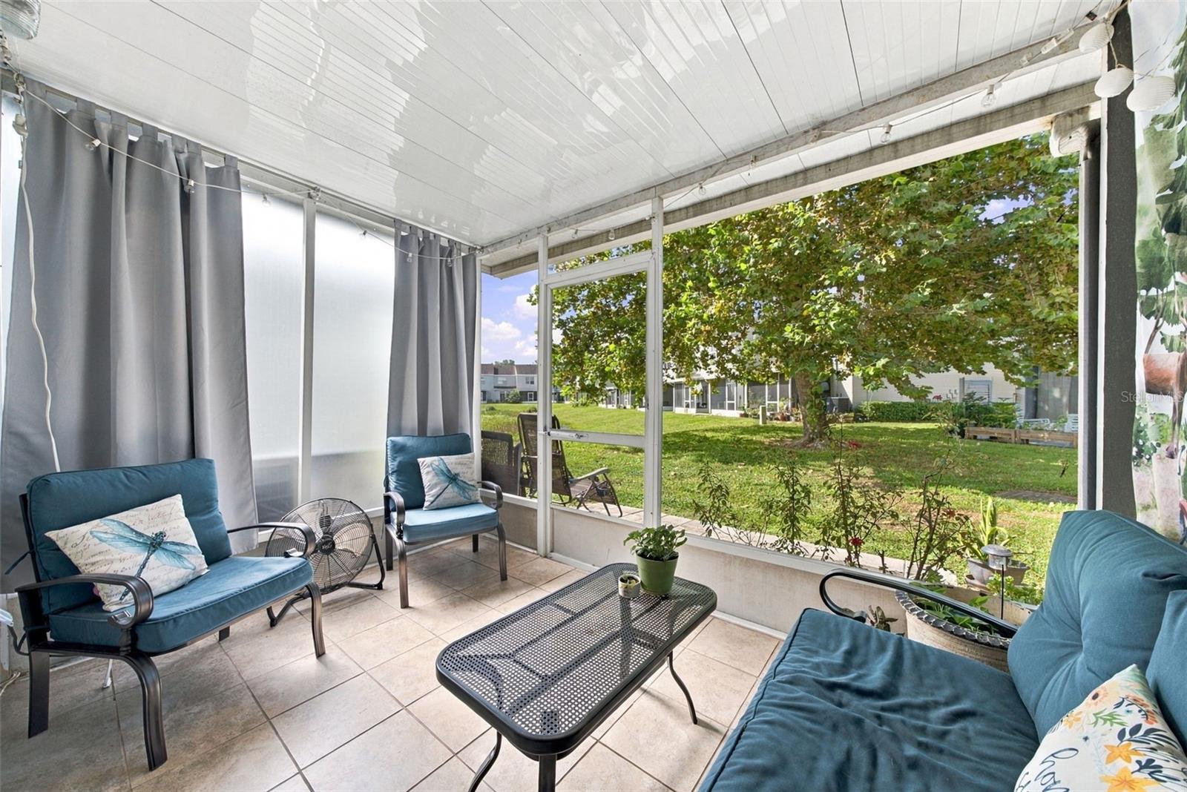
Welcome home to Osprey Run, a gated Riverview community where pond views, a community pool, and low-maintenance living come together. This 3-bedroom, 3-bath townhouse offers 1,412 sq ft of open, easy living, with a first-floor bedroom and full bath that's ideal for guests or a home office. Upstairs, two spacious bedrooms sit across the hall from each other, each with a private bath. The main bedroom features a cathedral ceiling and extensive closet shelving reaching nearly to the top, while the second bedroom has a view of the pool. A laundry closet with washer and dryer is tucked conveniently between the two. Sip your morning coffee on the screened patio overlooking the pond, then head out to the walking trails, playground, or dog park. Upgraded double-pane windows add comfort and efficiency, and with exterior maintenance and yard work taken care of, you'll have more time for the things you love. Osprey Run offers a gated entrance, a community pool, designated parking, and exterior and lawn maintenance, so your weekends are for living, not for yard work. Shopping, dining, Target, and Home Depot are just minutes away. Quick access to U.S. 301, I-75, and the Selmon Expressway makes the commute to Brandon, Downtown Tampa, MacDill Air Force Base, and Tampa International Airport easy. The bottom line: Three full baths. A bedroom downstairs. A closet begging for a custom build-out. No CDD. Gates at the entrance and a screened lanai out back. Homes with this combination don't come around often, so come see it for yourself. Schedule your private showing today!

$1,497/mo

Est. mortgage payment based on a $225,000 home price.

All estimates are provided by Luxury Presence for informational purposes only. Actual amounts may vary.

Additional information

MLS® ID
TB8553052

Interior Features

Bedrooms
3
Bathrooms
3
Cooling
Yes
Heating
Yes
Basement
No

Exterior Features

Lot Size
0.03 Acres

Other Property Details

Taxes
$1,542
Tax Frequency
Annually
Association Fee Frequency
Monthly
View
Yes
Pets Allowed
Yes
55+/Senior Community
No

Listings courtesy of Stellar MLS as distributed by MLS GRID

All information deemed reliable but not guaranteed and should be independently verified. All properties are subject to prior sale, change or withdrawal. Neither listing broker(s) nor First Light Real Estate shall be responsible for any typographical errors, misinformation, misprints and shall be held totally harmless. Properties displayed may be listed or sold by various participants in the MLS. 

Based on information submitted to the MLS GRID as of 5:24 PM UTC on 10/7/2026. All data is obtained from various sources and may not have been verified by broker or MLS GRID. Supplied Open House Information is subject to change without notice. All information should be independently reviewed and verified for accuracy. Properties may or may not be listed by the office/agent presenting the information.

©2026 Stellar MLS . All rights reserved.

DMCA Notice

Powered by Luxury Presence