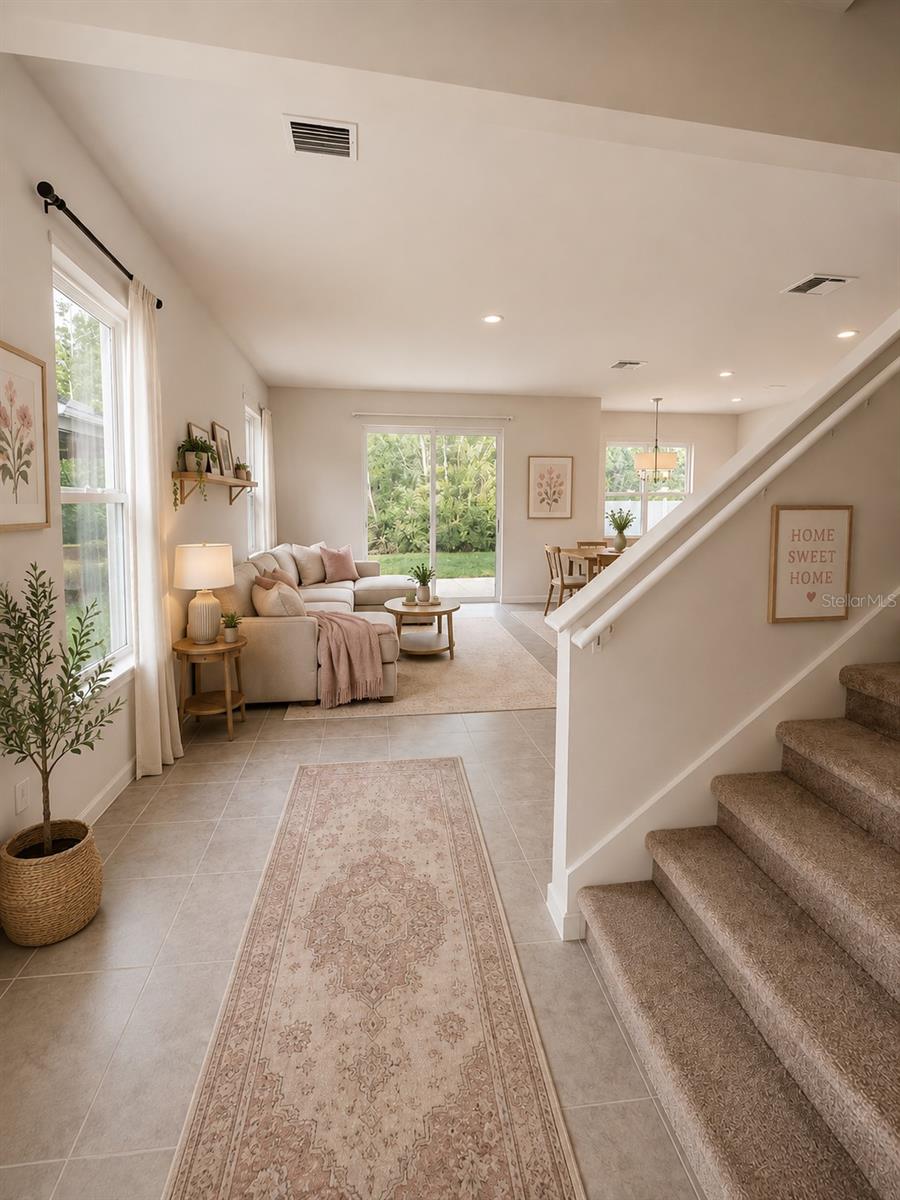
Property photo 1
Property photo 2
Property photo 3
Property photo 4
Property photo 5
4 Beds
3 Baths
2,046 sqft

$375,000

11931 THORNCREST DR, SPRING HILL FL, 34610

Price per sqft$183.28
Built in2024
Property size2,046 sqft
Property typeResidential
Courtesy of LUXE PROPERTIES, Frances Hill  Listing Contact: 305-809-7650

Overview

Active

Listed Aug 6, 2026

Updated 7 days ago

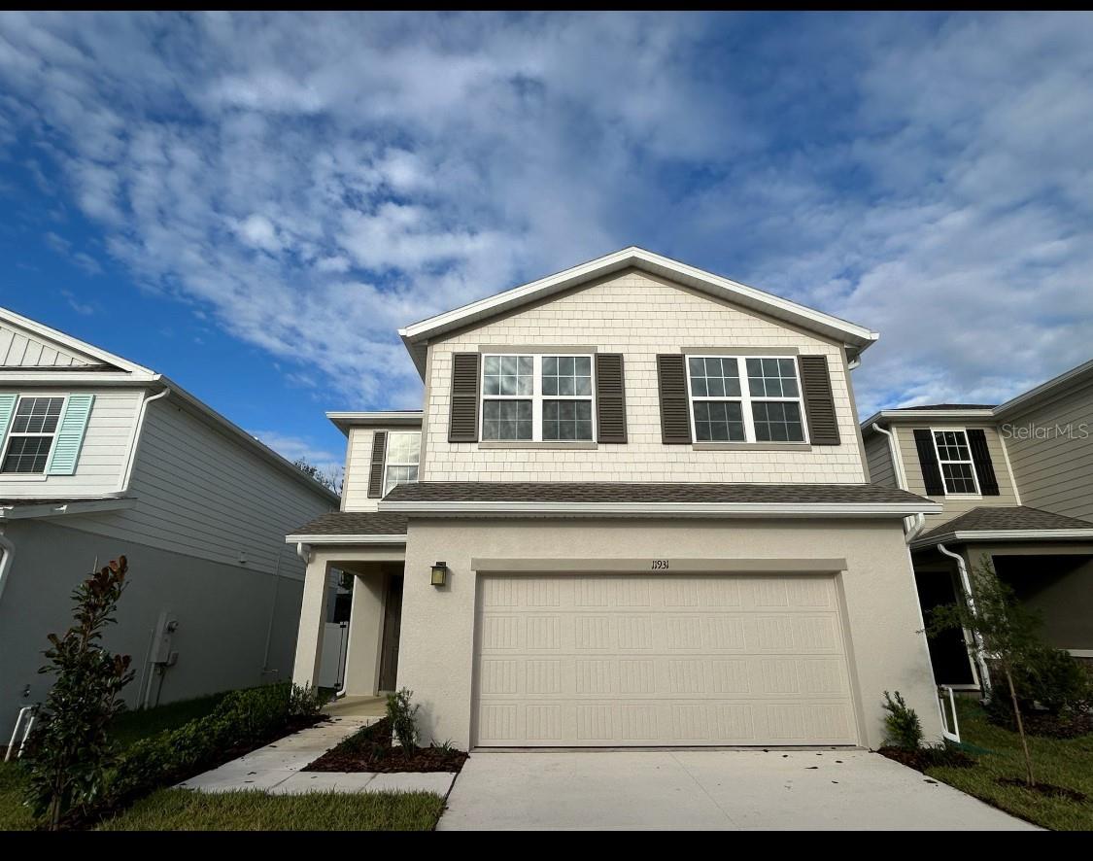
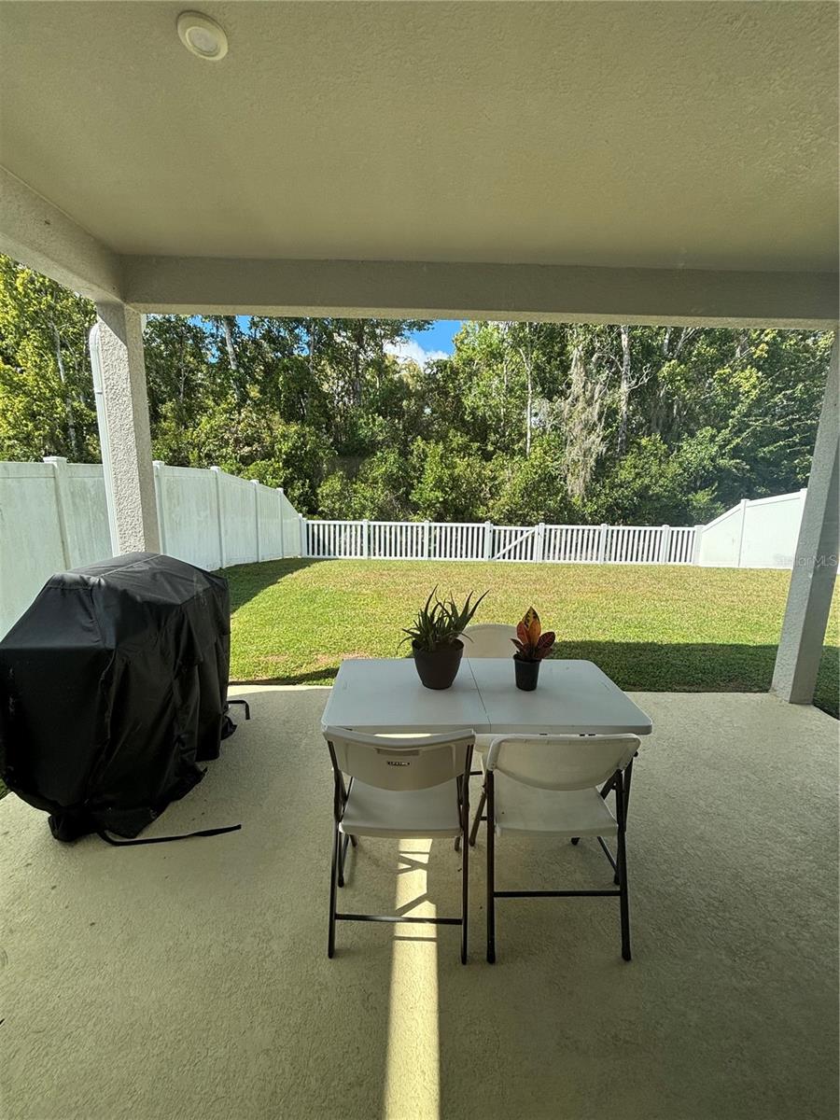
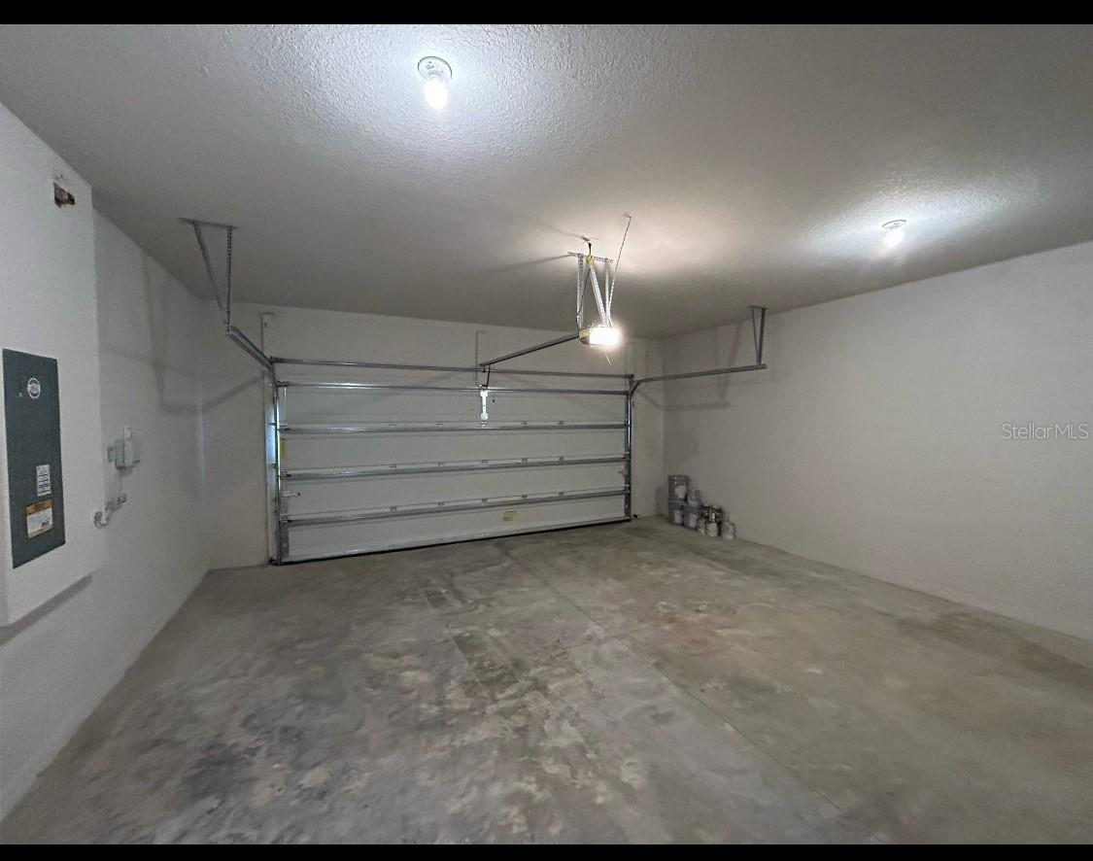
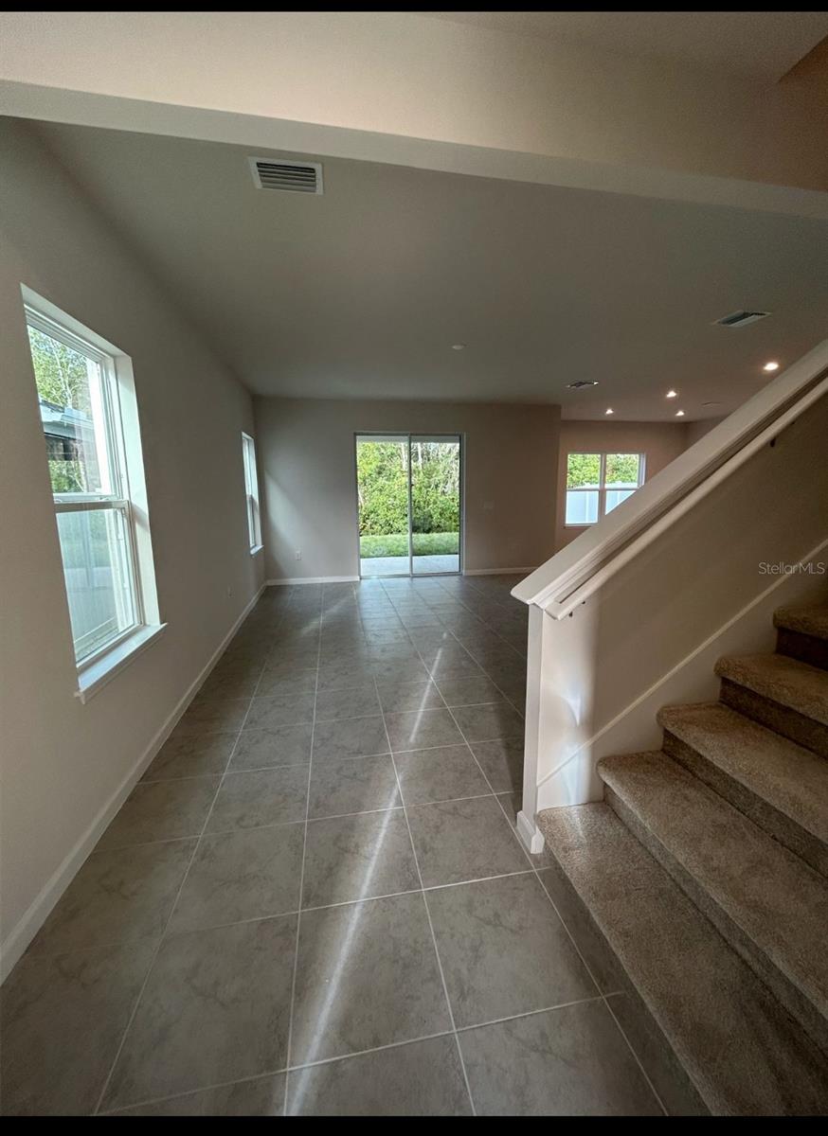
**PRICE REDUCTION! MOTIVATED SELLERS!** Sellers are ready to move forward with the sale and are motivated to sell quickly. This is a great opportunity to own a **2024-built home** in the desirable **Conner Crossing community of Spring Hill.** Offering **4 bedrooms, 2.5 bathrooms, a spacious loft, covered lanai, and 2-car garage**, this like-new home perfectly blends modern style, comfort, and functionality. Step inside to an inviting **open-concept floor plan** where the beautifully appointed kitchen overlooks the dining and living areas, creating an ideal space for entertaining and everyday living. A convenient half bath on the first floor adds functionality for guests. Upstairs, you'll find all **four bedrooms, a versatile loft, and the laundry room**, creating a thoughtfully designed layout that keeps the private living spaces together. The spacious primary suite provides a relaxing retreat with an en-suite bathroom and generous closet space. Three additional bedrooms share a well-appointed secondary bathroom featuring **dual sinks**, offering added convenience for family and guests. Enjoy Florida living from the **covered lanai**, overlooking a **fully fenced backyard with no rear neighbors**. This private outdoor space is perfect for entertaining, dining, spending time with family, or simply relaxing. Built in **2024**, this move-in-ready home offers the benefits of newer construction, contemporary finishes, and energy-efficient features without the wait of building from the ground up. Conveniently located in **Conner Crossing**, you'll have easy access to shopping, dining, parks, schools, and major highways. Enjoy being just a short drive from **The Shops at Wiregrass, Tampa Premium Outlets, and the greater Tampa area**, making commuting, shopping, dining, and weekend entertainment convenient. **Don't miss out on making this house yours , now is the time to schedule your private showing and take advantage of this opportunity!**

$2,495/mo

Est. mortgage payment based on a $375,000 home price.

All estimates are provided by Luxury Presence for informational purposes only. Actual amounts may vary.

Additional information

MLS® ID
TB8536552

Interior Features

Bedrooms
4
Bathrooms
3
Cooling
Yes
Basement
No

Exterior Features

Lot Size
0.1 Acres

Other Property Details

Taxes
$3,599
Tax Frequency
Annually
Association Fee Frequency
Monthly
Garage
Yes
Pets Allowed
Yes
55+/Senior Community
No

Listings courtesy of Stellar MLS as distributed by MLS GRID

All information deemed reliable but not guaranteed and should be independently verified. All properties are subject to prior sale, change or withdrawal. Neither listing broker(s) nor First Light Real Estate shall be responsible for any typographical errors, misinformation, misprints and shall be held totally harmless. Properties displayed may be listed or sold by various participants in the MLS. 

Based on information submitted to the MLS GRID as of 9:01 PM UTC on 10/9/2026. All data is obtained from various sources and may not have been verified by broker or MLS GRID. Supplied Open House Information is subject to change without notice. All information should be independently reviewed and verified for accuracy. Properties may or may not be listed by the office/agent presenting the information.

©2026 Stellar MLS . All rights reserved.

DMCA Notice

Powered by Luxury Presence