Property photo 1
Property photo 2
Property photo 3
Property photo 4
Property photo 5
5 Beds
3 Baths
2,244 sqft

$410,900

819 PONKAN CT, BABSON PARK FL, 33827

Price per sqft$183.11
Built in2026
Property size2,244 sqft
Property typeResidential
Courtesy of LGI REALTY- FLORIDA, LLC, Gayle Van Wagenen  Listing Contact: 904-449-3938

Overview

Active

Listed Apr 10, 2026

Updated 16h ago

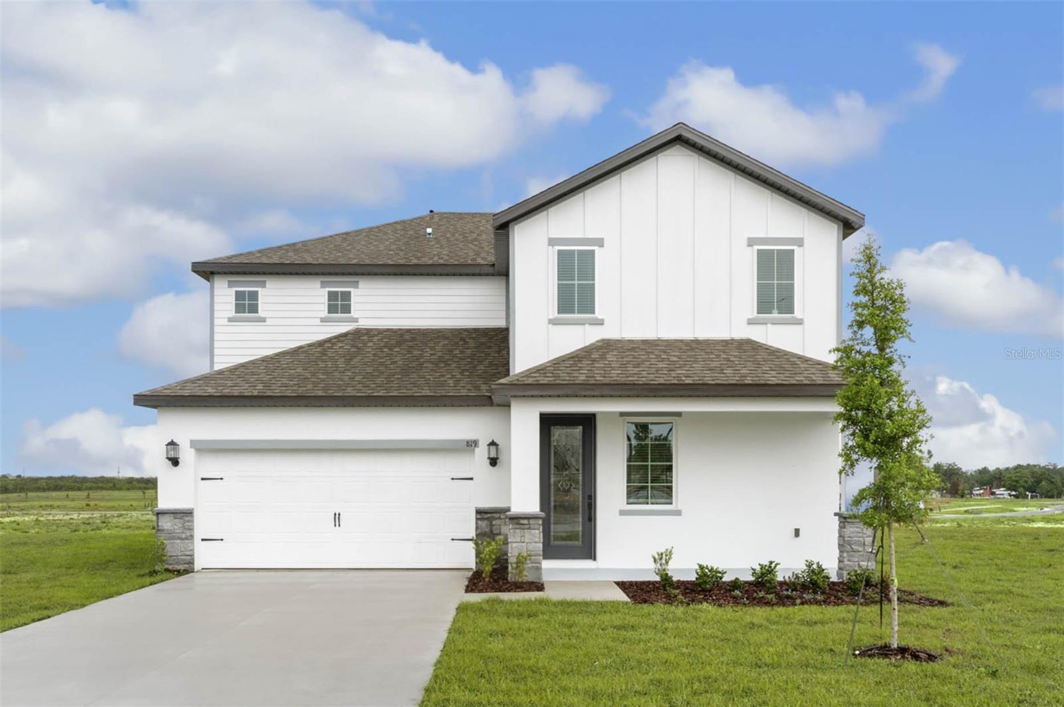
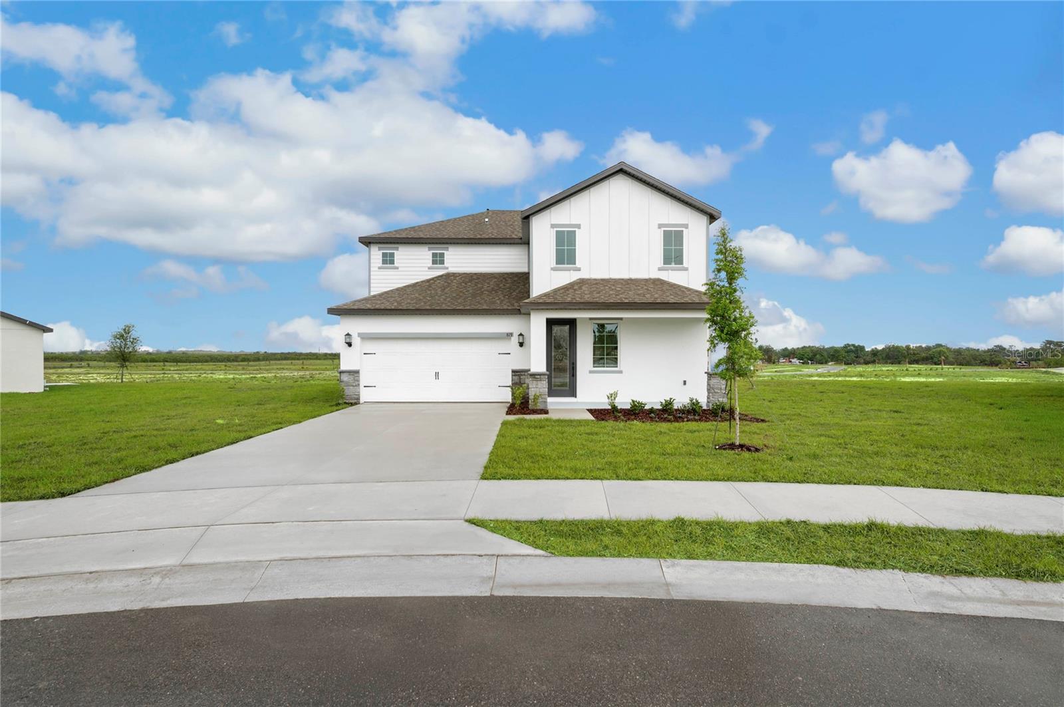
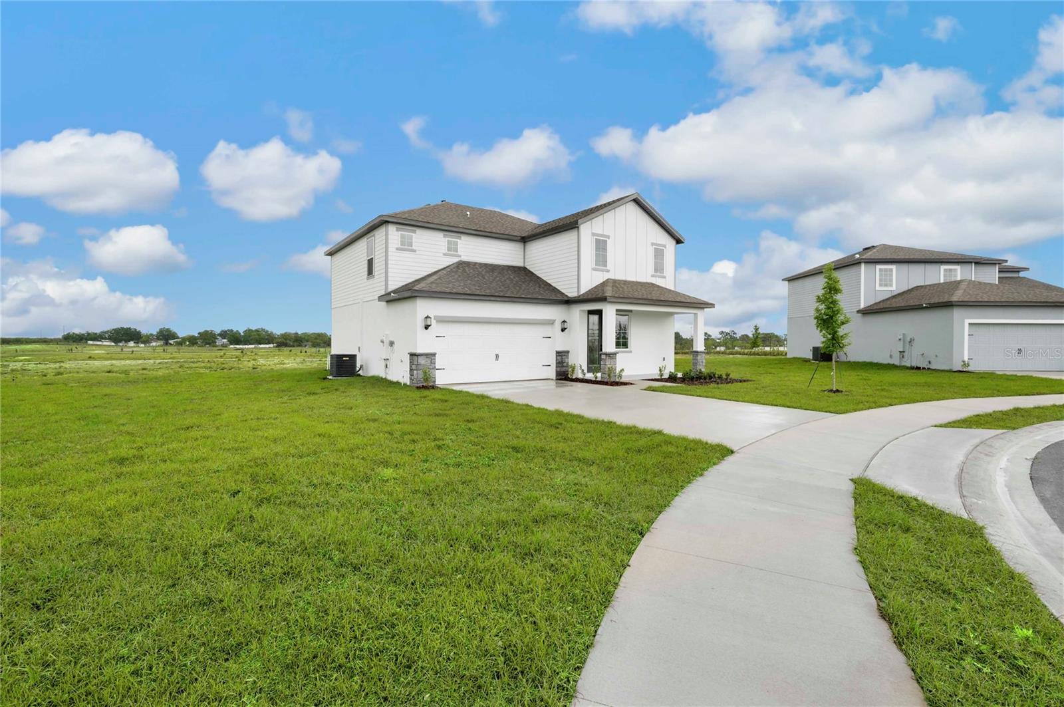
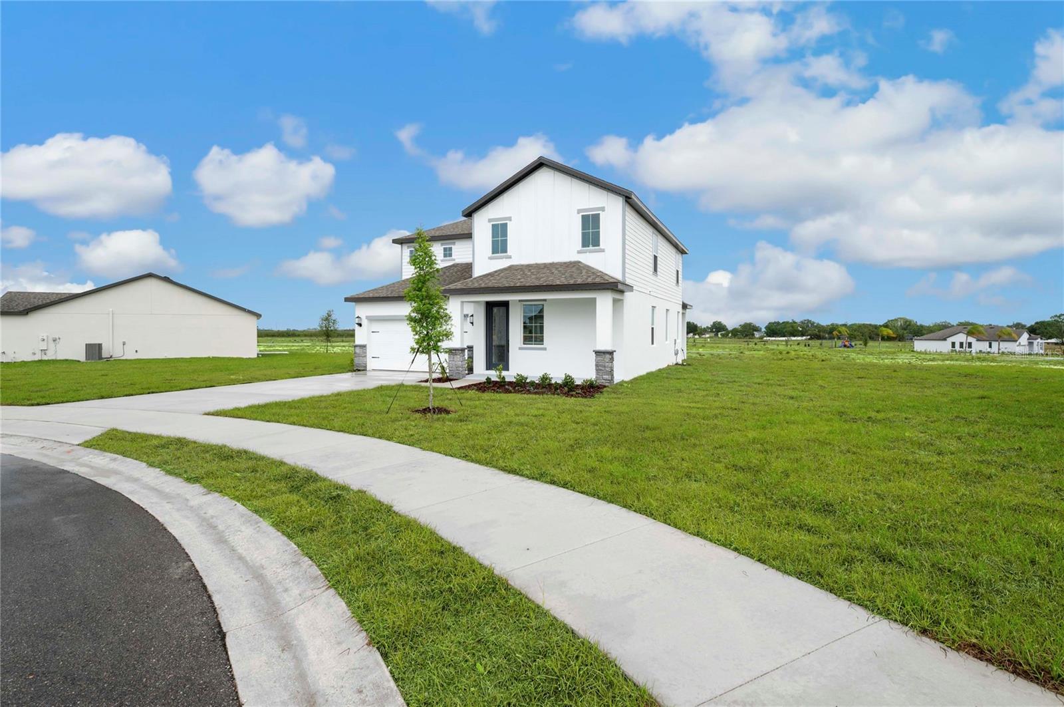
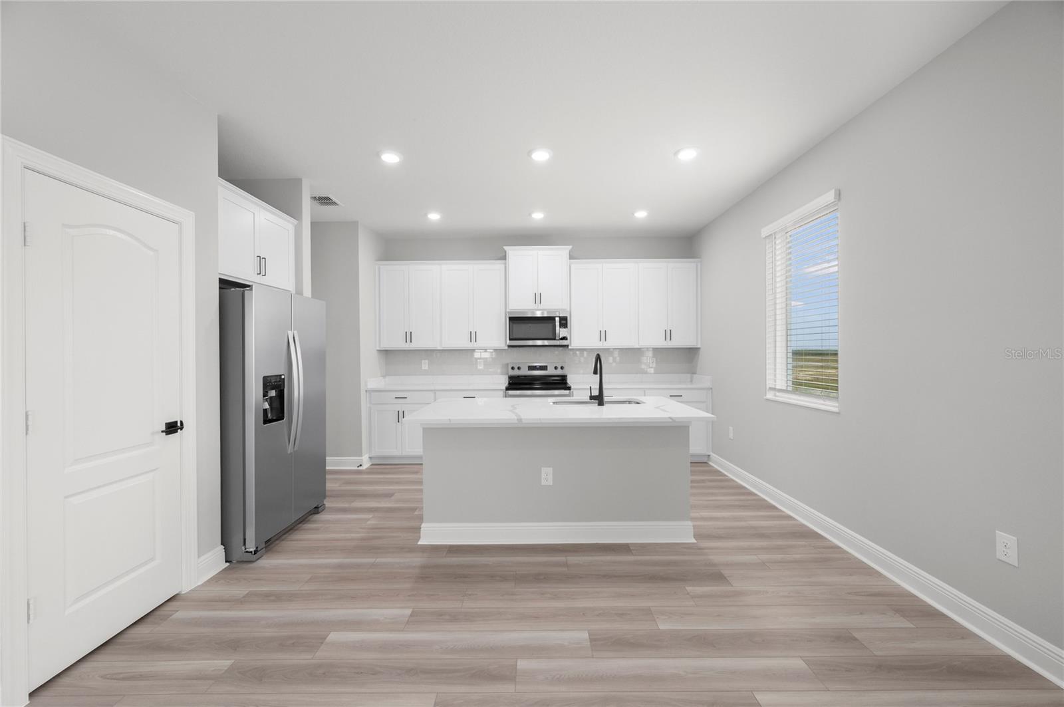
NO CDD fees! Welcome to the Ruby at Citrus Place in Babson Park, a beautifully designed five-bedroom, three-bathroom home offering space, comfort, and modern style. This open-concept layout is perfect for both everyday living and entertaining, featuring an expansive family room that flows seamlessly into a chef-inspired kitchen. The kitchen is thoughtfully designed with quartz countertops, stainless steel appliances, a subway tile backsplash, and a large island with a breakfast bar—ideal for cooking, gathering, and creating lasting memories. A dedicated dining area provides the perfect setting for family meals and special occasions. Upstairs, the private master suite offers a relaxing retreat with a generous walk-in closet and a luxurious bathroom featuring a dual-sink vanity and additional linen storage. Each additional bedroom is well-sized, offering comfort and privacy, making them perfect for guests, a home office, playroom, or fitness space. Step outside to enjoy the covered patio and professionally landscaped front yard, enhancing the home’s curb appeal. Additional highlights include smart home technology, energy-efficient windows, and durable luxury vinyl flooring throughout. Located in the welcoming community of Citrus Place, residents enjoy amenities such as a children’s playground and scenic walking trails. With nearby lakes and parks just minutes away, you’ll have easy access to outdoor activities like boating, fishing, and kayaking, along with convenient shopping and dining options. Don’t miss your opportunity to own this versatile and beautifully crafted home—schedule your showing today!

$2,734/mo

Est. mortgage payment based on a $410,900 home price.

All estimates are provided by Luxury Presence for informational purposes only. Actual amounts may vary.

Additional information

MLS® ID
TB8496524

Interior Features

Bedrooms
5
Bathrooms
3
Cooling
Yes
Heating
Yes
Basement
No

Exterior Features

Lot Size
0.33 Acres

Other Property Details

Taxes
$117
Tax Frequency
Annually
Association Fee Frequency
Monthly
Garage
Yes
Pets Allowed
Yes
New Construction
Yes
55+/Senior Community
No

Listings courtesy of Stellar MLS as distributed by MLS GRID

All information deemed reliable but not guaranteed and should be independently verified. All properties are subject to prior sale, change or withdrawal. Neither listing broker(s) nor First Light Real Estate shall be responsible for any typographical errors, misinformation, misprints and shall be held totally harmless. Properties displayed may be listed or sold by various participants in the MLS. 

Based on information submitted to the MLS GRID as of 8:59 PM UTC on 10/7/2026. All data is obtained from various sources and may not have been verified by broker or MLS GRID. Supplied Open House Information is subject to change without notice. All information should be independently reviewed and verified for accuracy. Properties may or may not be listed by the office/agent presenting the information.

©2026 Stellar MLS . All rights reserved.

DMCA Notice

Powered by Luxury Presence