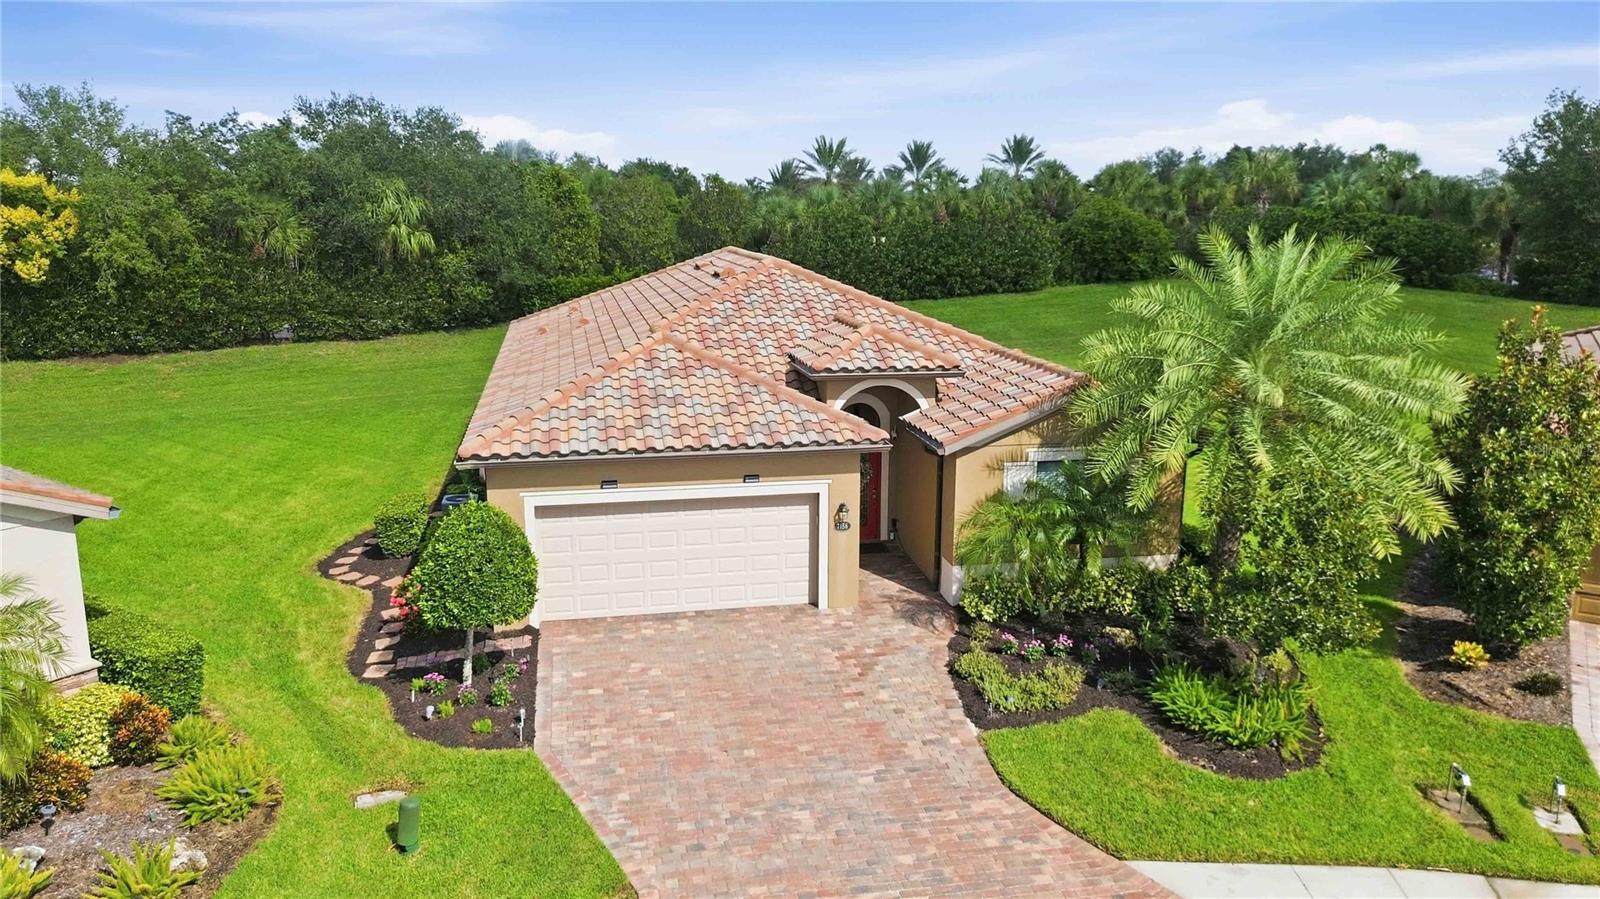
Property photo 1
Property photo 2
Property photo 3
Property photo 4
Property photo 5
3 Beds
3 Baths
2,006 sqft

$525,000

7156 MARSH VIEW TER, BRADENTON FL, 34212

Price per sqft$261.71
Built in2017
Property size2,006 sqft
Property typeResidential
Courtesy of KW COASTAL LIVING III, Lyndsey Ashley, PLLC  Listing Contact: [email protected]

Overview

Active

Listed Sep 29, 2026

Updated 3 days ago

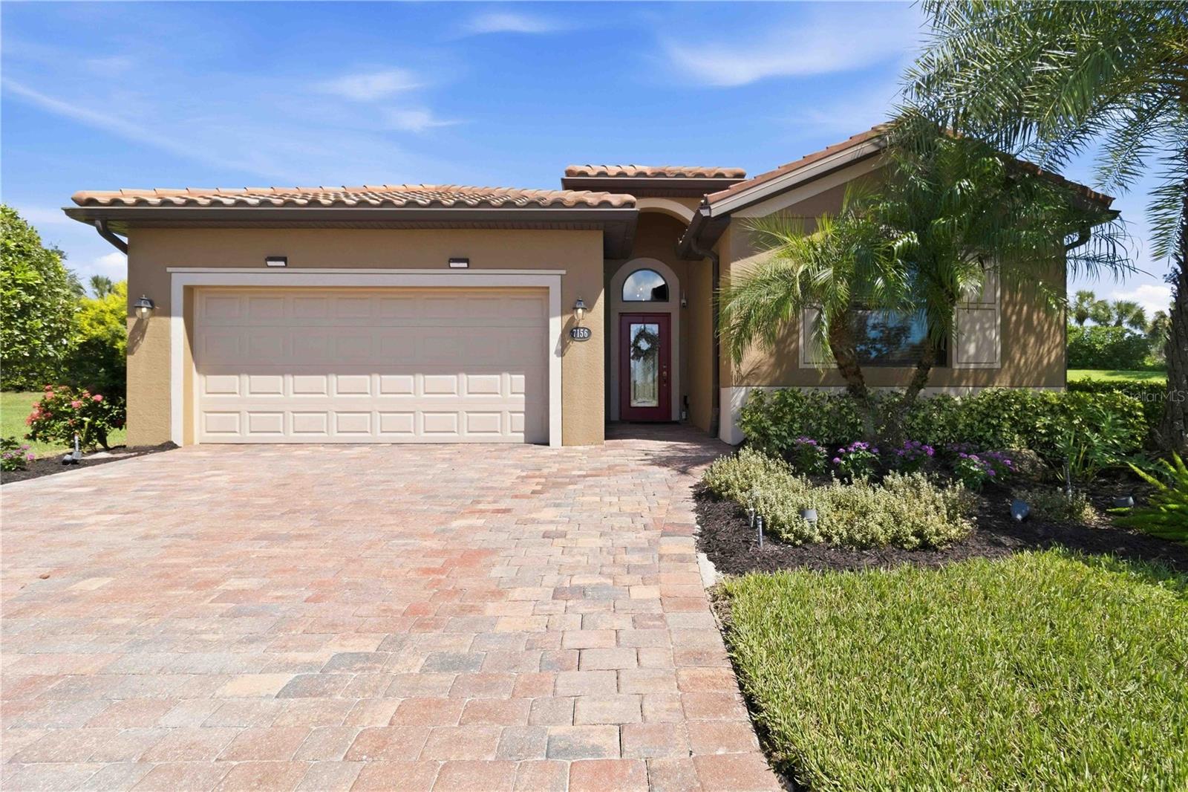
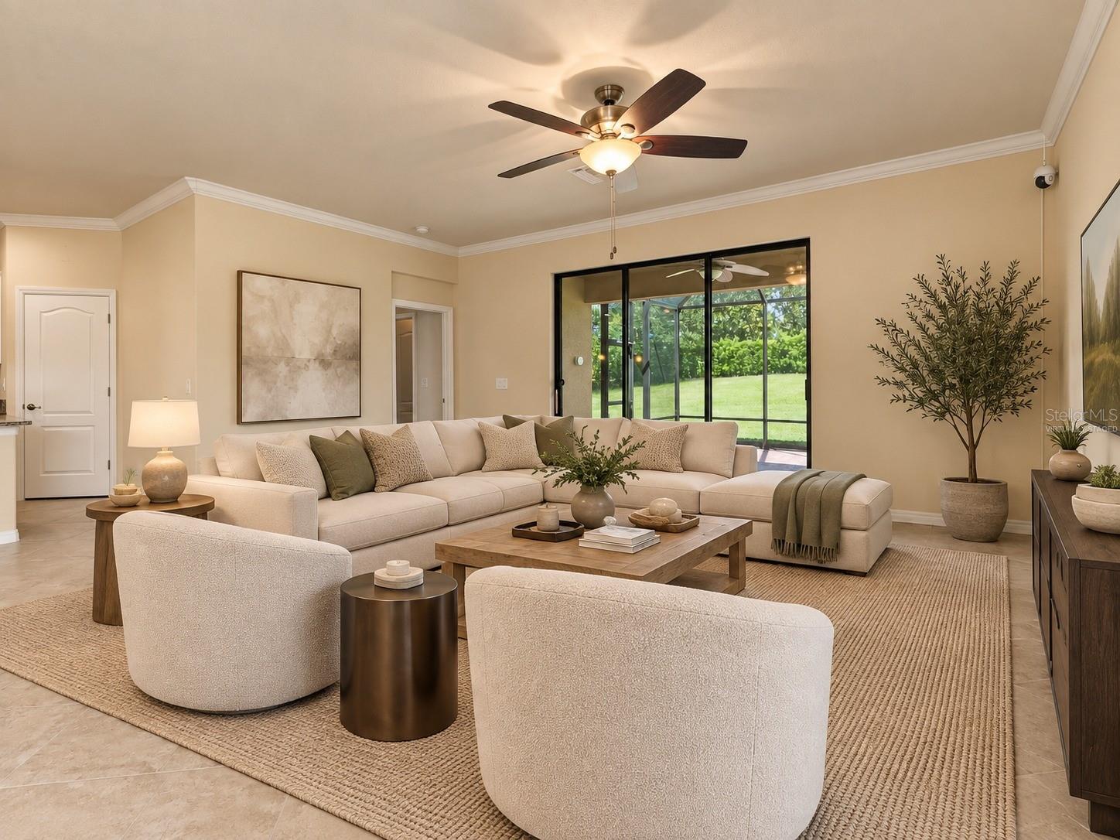
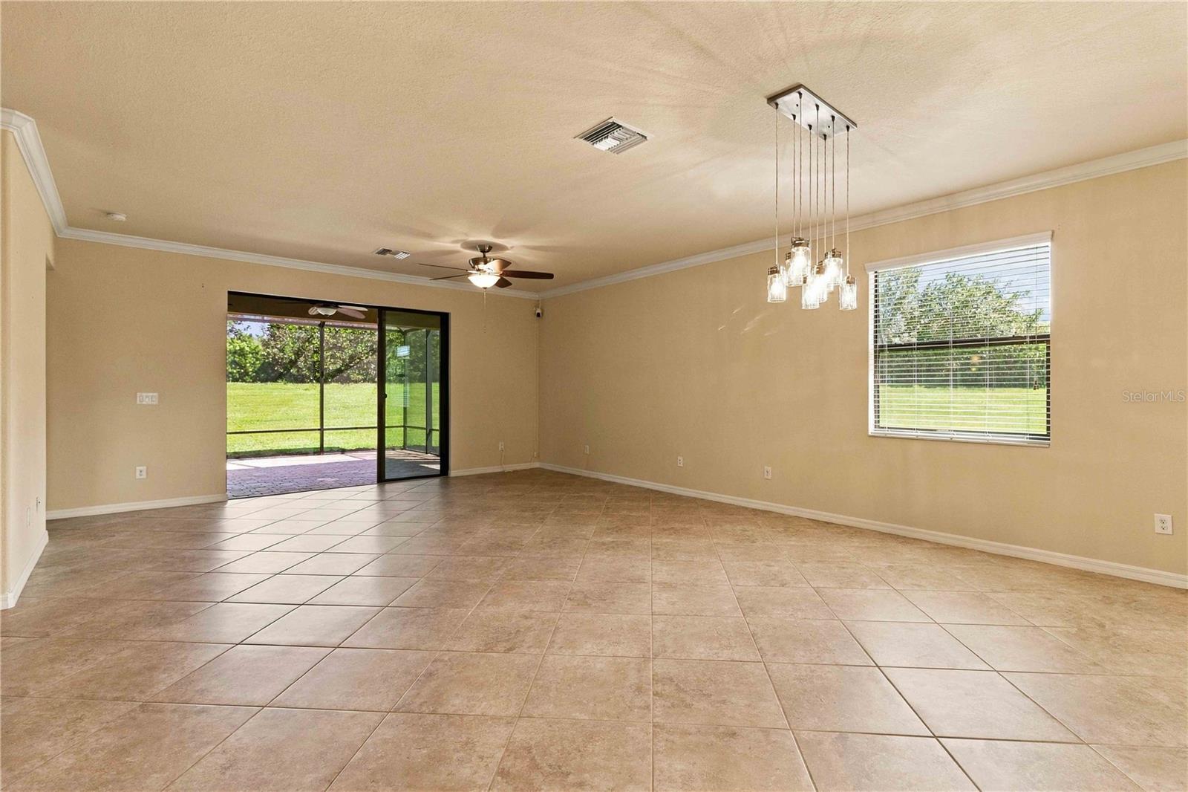
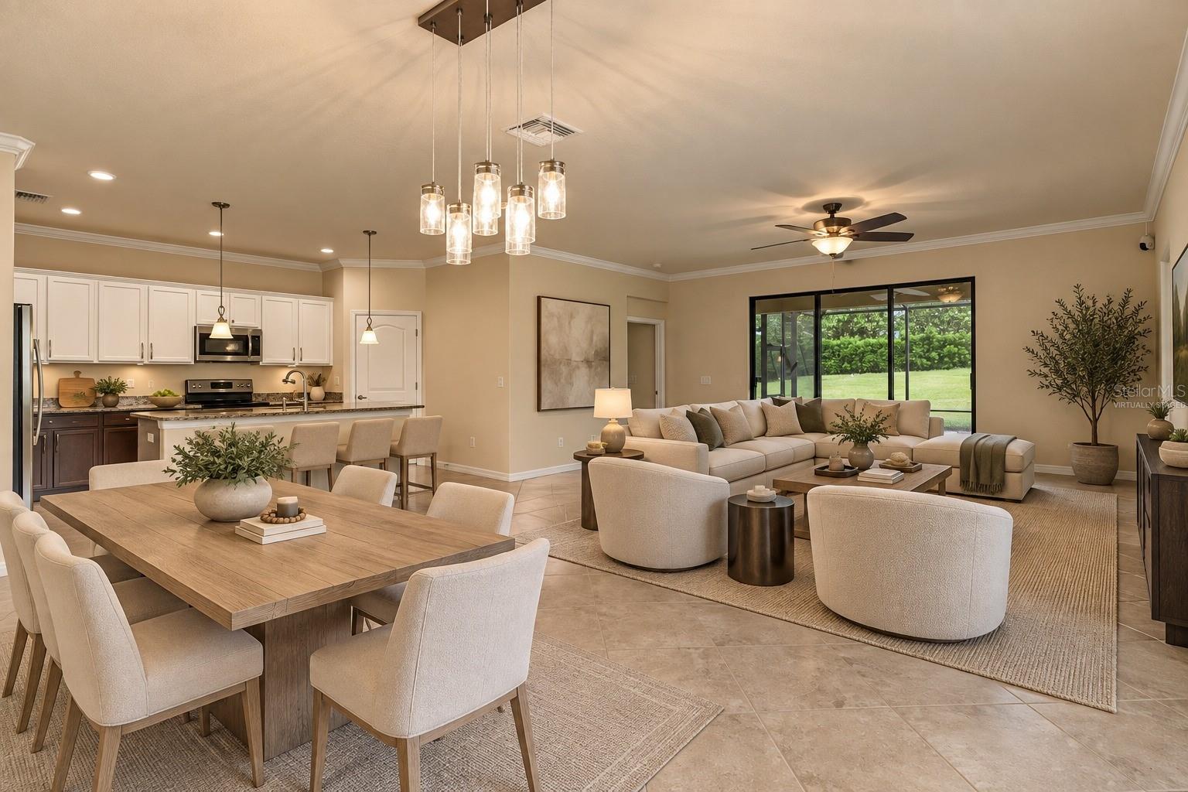
Live the River Strand lifestyle with resort-style pools, fitness, dining, tennis and pickleball, golf and a full calendar of community events right outside your door. Tucked on a quiet cul-de-sac in the gated Sanctuary neighborhood of River Strand Golf & Country Club, this beautifully upgraded Trevi floor plan offers privacy and everyday convenience in the same address. Inside is an open, airy great-room layout with three spacious bedrooms, three full baths, and a separate office or den. Luxury vinyl plank runs through every bedroom and the office, waterproof and carrying a lifetime warranty. Tile covers the main living areas. No carpet anywhere. The kitchen offers granite countertops, stainless steel appliances and a functional layout built for everyday living and entertaining. The primary bedroom carries custom-designed his-and-hers closets for upgraded storage and organization. All appliances convey. Chandeliers and ceiling fans convey. Outside, an extended lanai opens to a separate patio, the garage floor is finished in granite, and custom outdoor lighting carries the evening. The entire exterior was professionally painted last year in Sherwin-Williams Emerald, a premium and durable finish. And then there is the yard. Peaceful, and large enough to hold the custom pool you design yourself rather than the one a builder chose for you. That is the piece most homes in here cannot offer. Social membership conveys. No golf membership. Then the amenities. Two clubhouses, the Main and the Sanctuary, one of them recently renovated. Nine satellite pools around the community. Two state-of-the-art fitness facilities. Fine dining, and a tiki bar at the main pool. Nine Har-Tru tennis courts, eight pickleball courts, walking and biking trails, and a new kids playground. Golf on a 27-hole course, availability based. A lifestyle director coordinates weekly and monthly events. The gate is staffed, security roves, and the HOA covers internet, cable, landscaping and irrigation. Easy access to I-75, and Heritage Harbour Marketplace is walking distance with Costco, Target, restaurants and retail. Pre-listing appraisal on file dated 01/14/2026, available upon request. The community reports an ongoing clubhouse renovation project with an estimated budget of approximately $10 million. Details, scope and timelines are subject to change; buyer to verify.

$3,493/mo

Est. mortgage payment based on a $525,000 home price.

All estimates are provided by Luxury Presence for informational purposes only. Actual amounts may vary.

Additional information

MLS® ID
A4707687

Interior Features

Bedrooms
3
Bathrooms
3
Cooling
Yes
Heating
Yes
Basement
No

Exterior Features

Lot Size
0.27 Acres

Other Property Details

Taxes
$5,277
Tax Frequency
Annually
Association Fee Frequency
Monthly
Secondary Association Fee
$70
Secondary Association Fee Frequency
Quarterly
Garage
Yes
Pets Allowed
Yes
55+/Senior Community
No

Listings courtesy of Stellar MLS as distributed by MLS GRID

All information deemed reliable but not guaranteed and should be independently verified. All properties are subject to prior sale, change or withdrawal. Neither listing broker(s) nor First Light Real Estate shall be responsible for any typographical errors, misinformation, misprints and shall be held totally harmless. Properties displayed may be listed or sold by various participants in the MLS. 

Based on information submitted to the MLS GRID as of 8:36 PM UTC on 10/7/2026. All data is obtained from various sources and may not have been verified by broker or MLS GRID. Supplied Open House Information is subject to change without notice. All information should be independently reviewed and verified for accuracy. Properties may or may not be listed by the office/agent presenting the information.

©2026 Stellar MLS . All rights reserved.

DMCA Notice

Powered by Luxury Presence