Property photo 1
Property photo 2
Property photo 3
Property photo 4
Property photo 5
2 Beds
2 Baths
1,843 sqft

$259,900

441 SAN JOSE DR, WINTER HAVEN FL, 33884

Price per sqft$141.02
Built in1984
Property size1,843 sqft
Property typeResidential
Courtesy of KELLER WILLIAMS REALTY SMART 1, Brian Cox  Listing Contact: 863-508-3000

Overview

Active

Listed Oct 1, 2026

Updated 39h ago

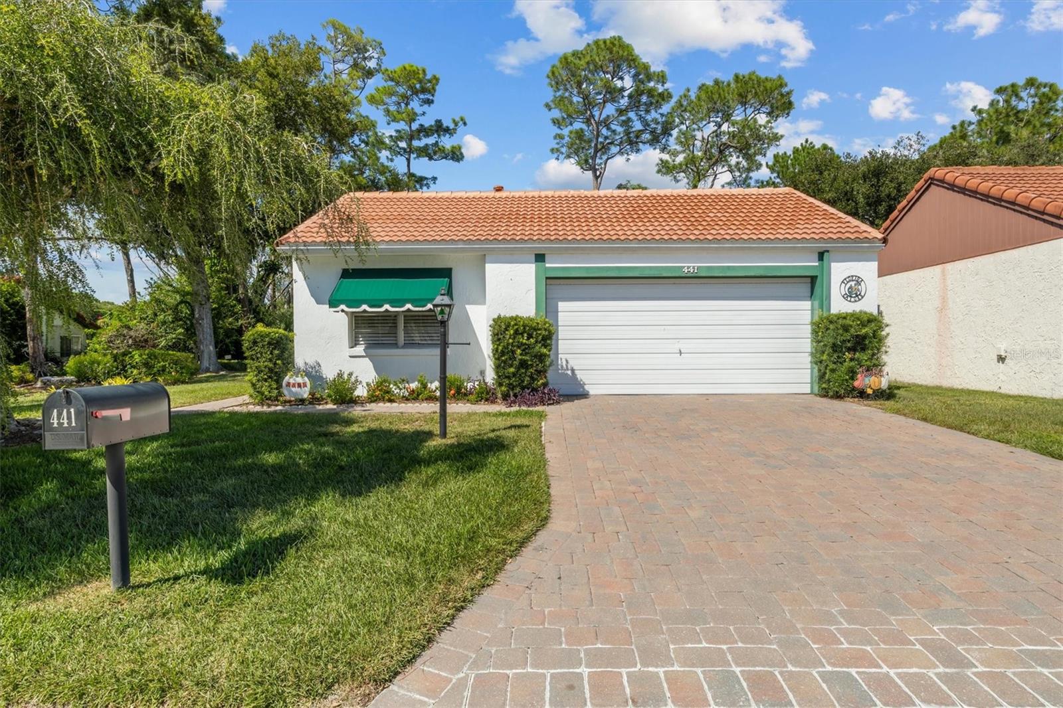
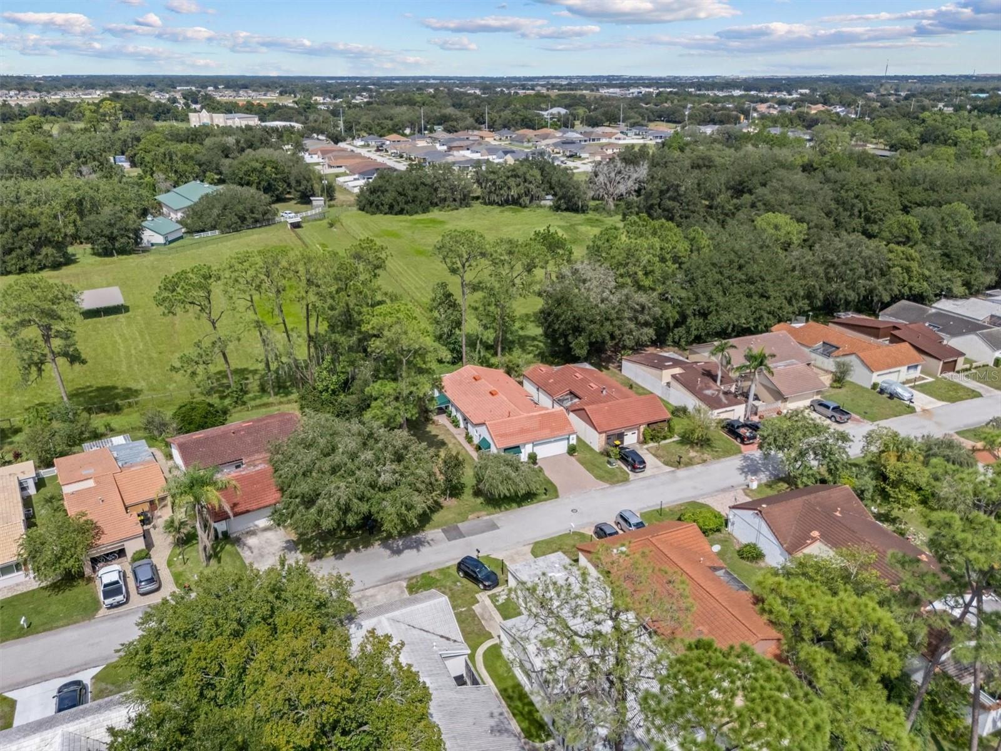
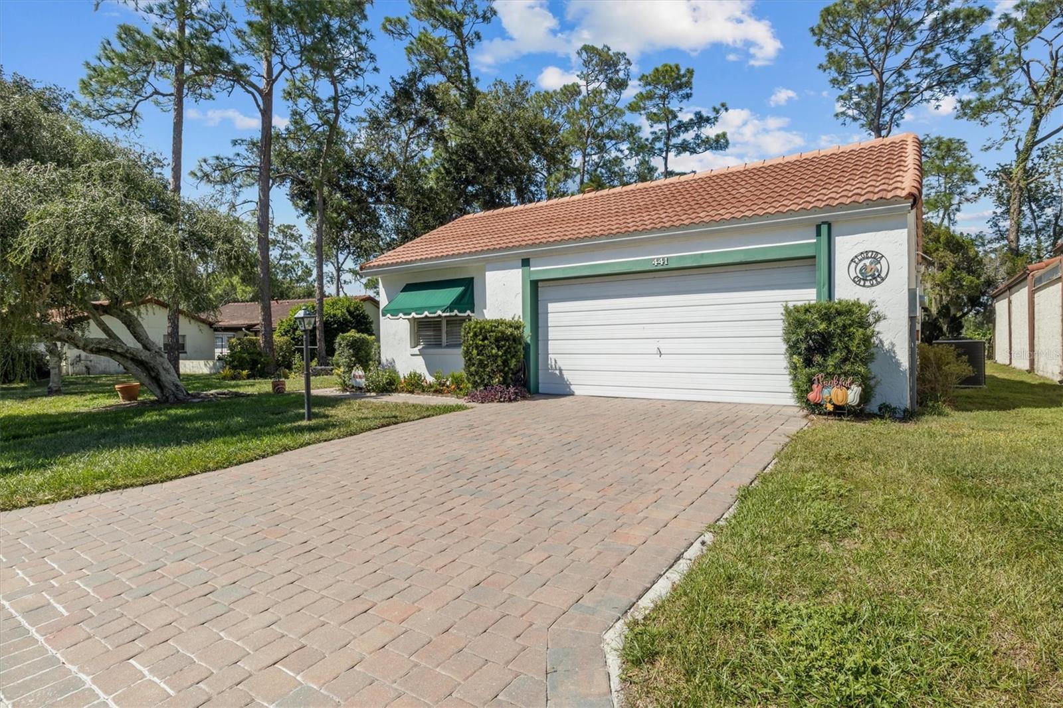
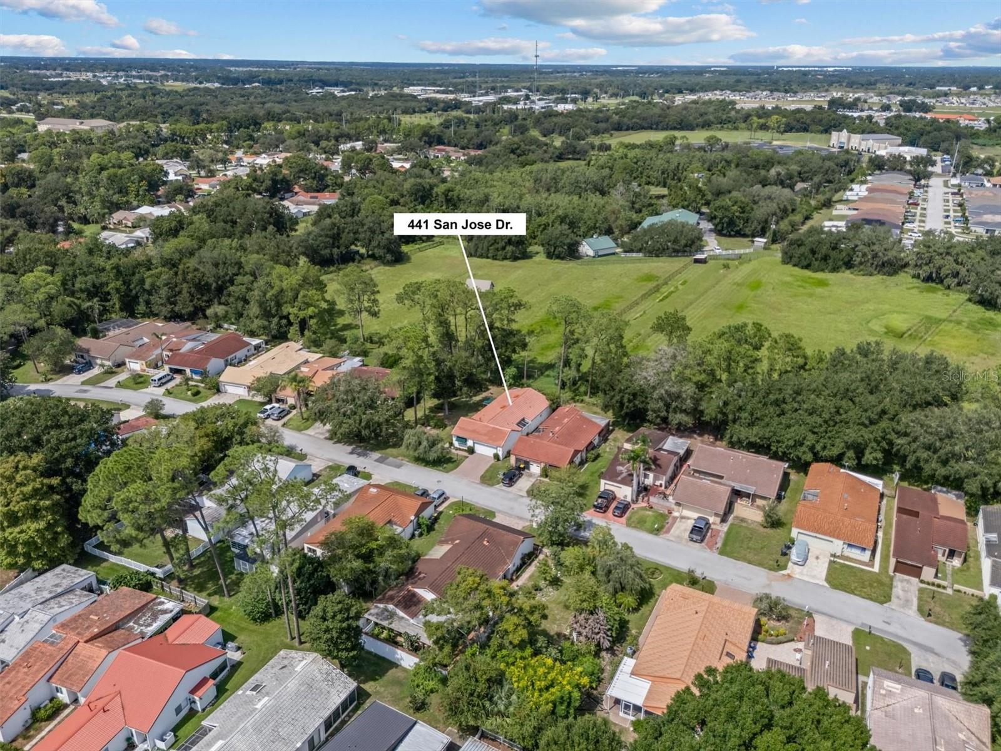
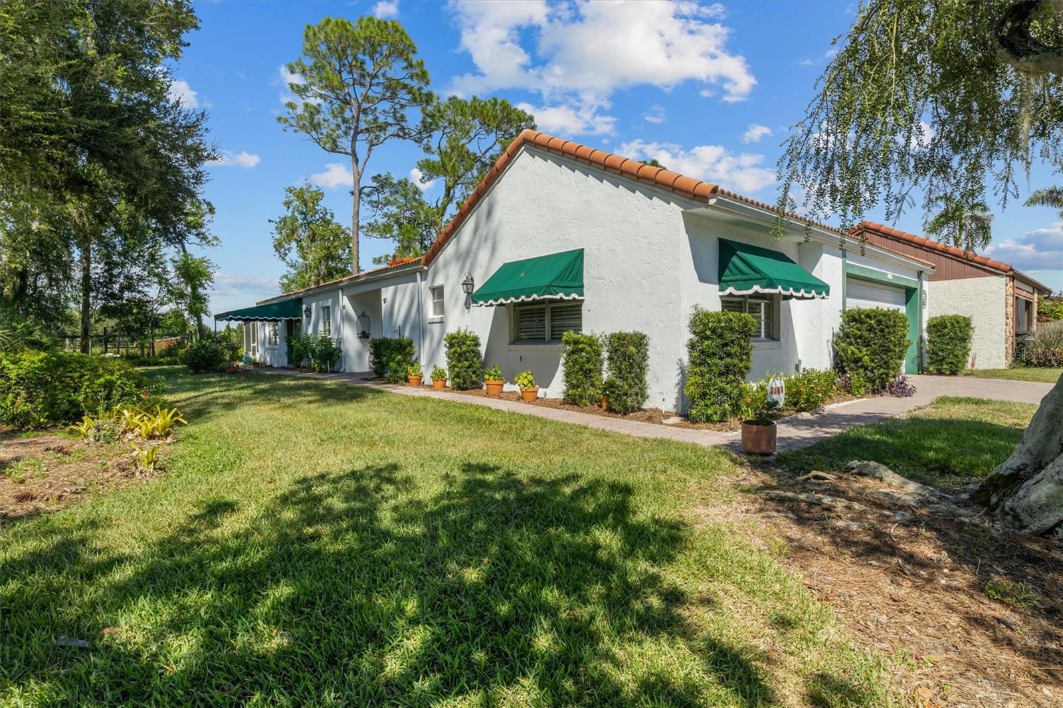
Welcome to 441 San Jose Drive, featuring a NEW ROOF installed in 2026 and located in the highly sought after Orchid Springs community of Winter Haven. This spacious 2 bedroom, 2 bathroom patio home sits on an oversized lot and offers a thoughtfully designed floorplan with generous living spaces and wonderful indoor and outdoor flow. The expansive kitchen opens to the large family room and dining area, creating an inviting space for everyday living and entertaining, while a separate living room and breakfast nook provide additional room to spread out. The spacious primary suite is privately positioned at the rear of the home and features an ensuite bathroom and walk in closet, while the second bedroom and full bathroom are located on the opposite side of the home. The home features a combination of tile and carpet flooring throughout. Step outside to enjoy both a charming courtyard and a large screened porch, offering multiple spaces to relax and enjoy the oversized lot. A wooded area along one side of the property is visible from the kitchen and adds a peaceful, secluded feel to the home. Additional features include a 2 car garage and gas water heater. Conveniently located in Winter Haven, this home is close to shopping, dining, medical facilities, recreation, and everyday conveniences. With its spacious floorplan, oversized lot, multiple outdoor living spaces, NEW ROOF, and desirable Orchid Springs location, 441 San Jose Drive is ready to welcome its next owner.

$1,729/mo

Est. mortgage payment based on a $259,900 home price.

All estimates are provided by Luxury Presence for informational purposes only. Actual amounts may vary.

Additional information

MLS® ID
L4965434

Interior Features

Bedrooms
2
Bathrooms
2
Cooling
Yes
Heating
Yes
Basement
No

Exterior Features

Lot Size
0.22 Acres

Other Property Details

Taxes
$1,135
Tax Frequency
Annually
Association Fee Frequency
Monthly
Garage
Yes
Pets Allowed
Yes
55+/Senior Community
No

Listings courtesy of Stellar MLS as distributed by MLS GRID

All information deemed reliable but not guaranteed and should be independently verified. All properties are subject to prior sale, change or withdrawal. Neither listing broker(s) nor First Light Real Estate shall be responsible for any typographical errors, misinformation, misprints and shall be held totally harmless. Properties displayed may be listed or sold by various participants in the MLS. 

Based on information submitted to the MLS GRID as of 8:25 PM UTC on 10/9/2026. All data is obtained from various sources and may not have been verified by broker or MLS GRID. Supplied Open House Information is subject to change without notice. All information should be independently reviewed and verified for accuracy. Properties may or may not be listed by the office/agent presenting the information.

©2026 Stellar MLS . All rights reserved.

DMCA Notice

Powered by Luxury Presence