Property photo 1
Property photo 2
Property photo 3
Property photo 4
Property photo 5
5 Beds
3 Baths
3,324 sqft

$540,000

5051 PLYMOUTH TURTLE CIR, ST CLOUD FL, 34772

Price per sqft$162.45
Built in2004
Property size3,324 sqft
Property typeResidential
Courtesy of EXP REALTY LLC, Steve Pugh  Listing Contact: 407-846-0940

Overview

Active

Listed Jun 19, 2026

Updated Jun 21

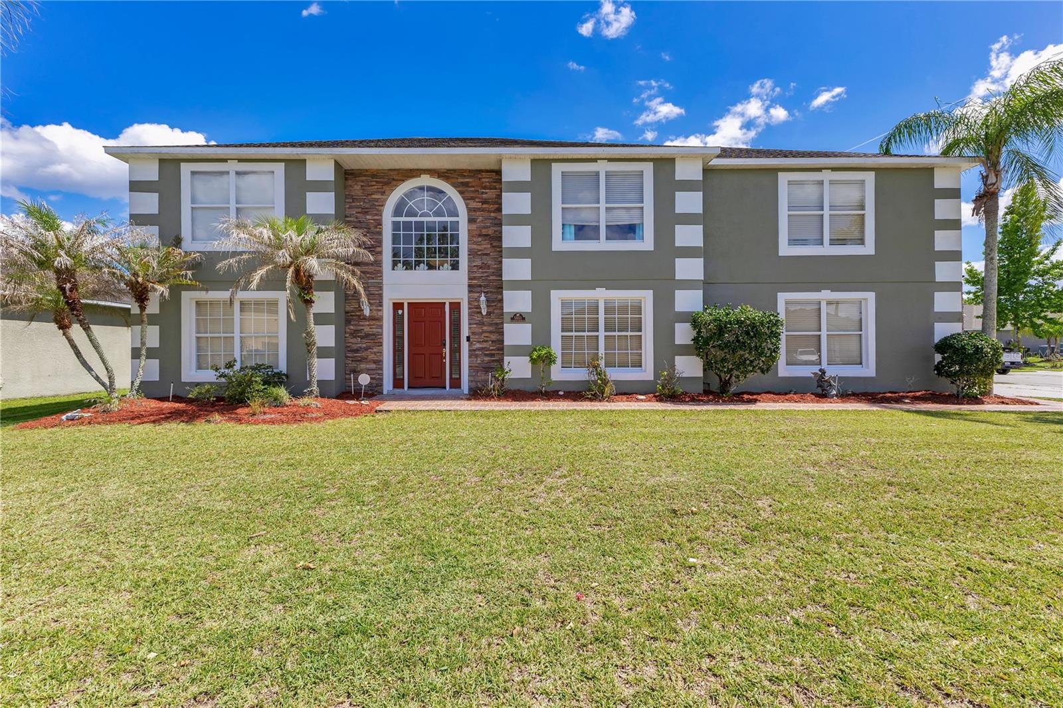
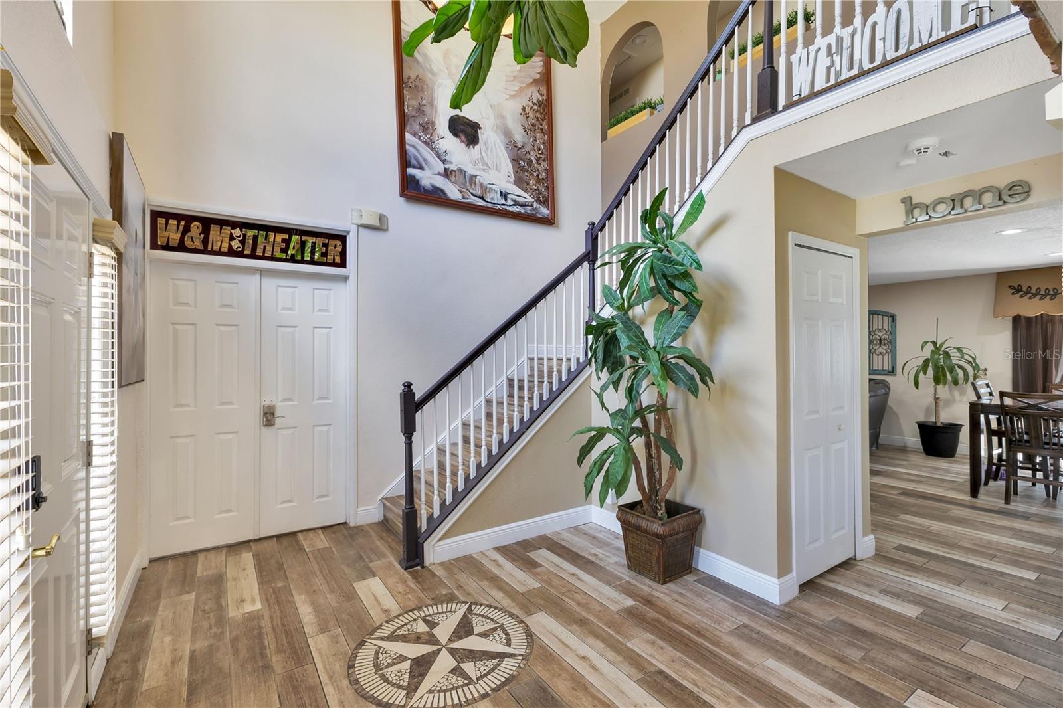
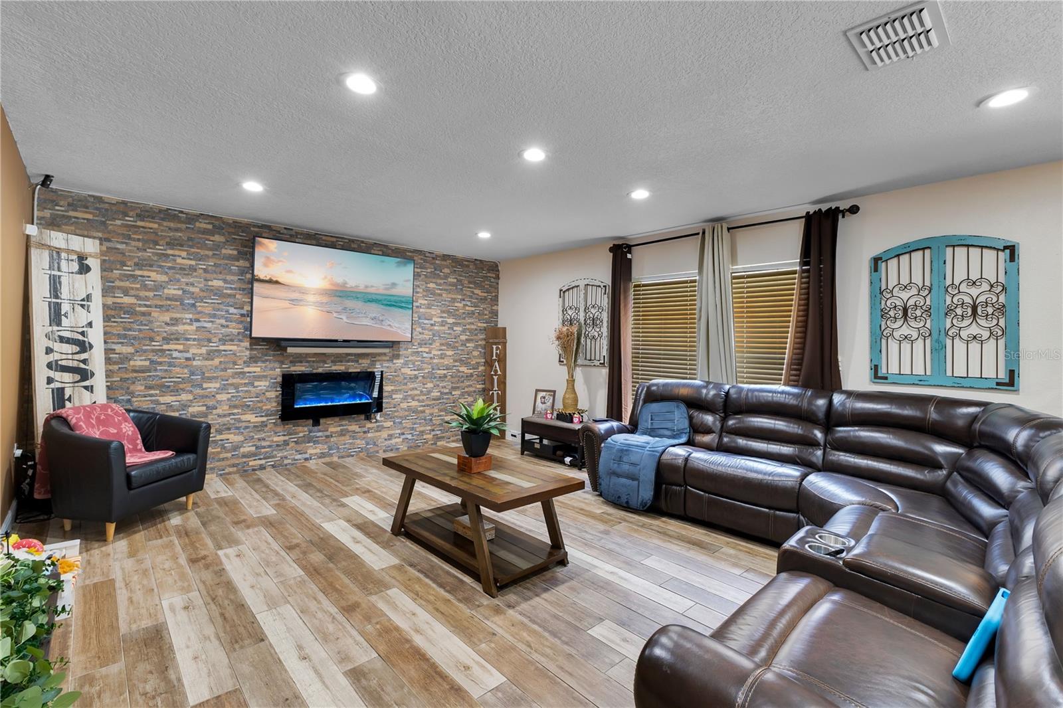
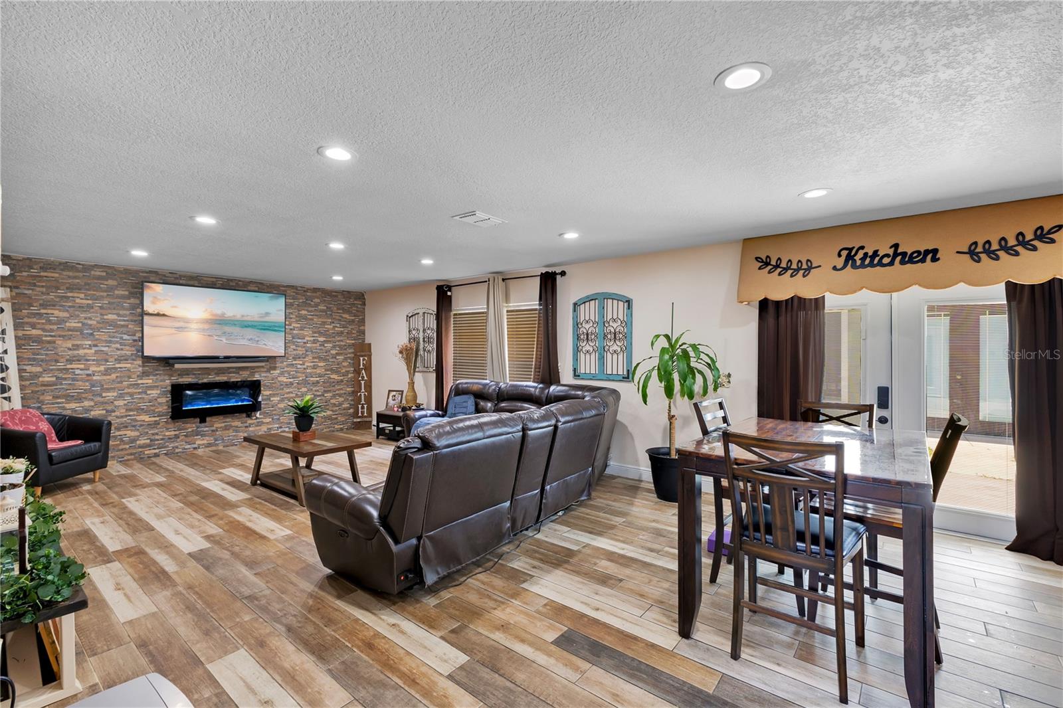
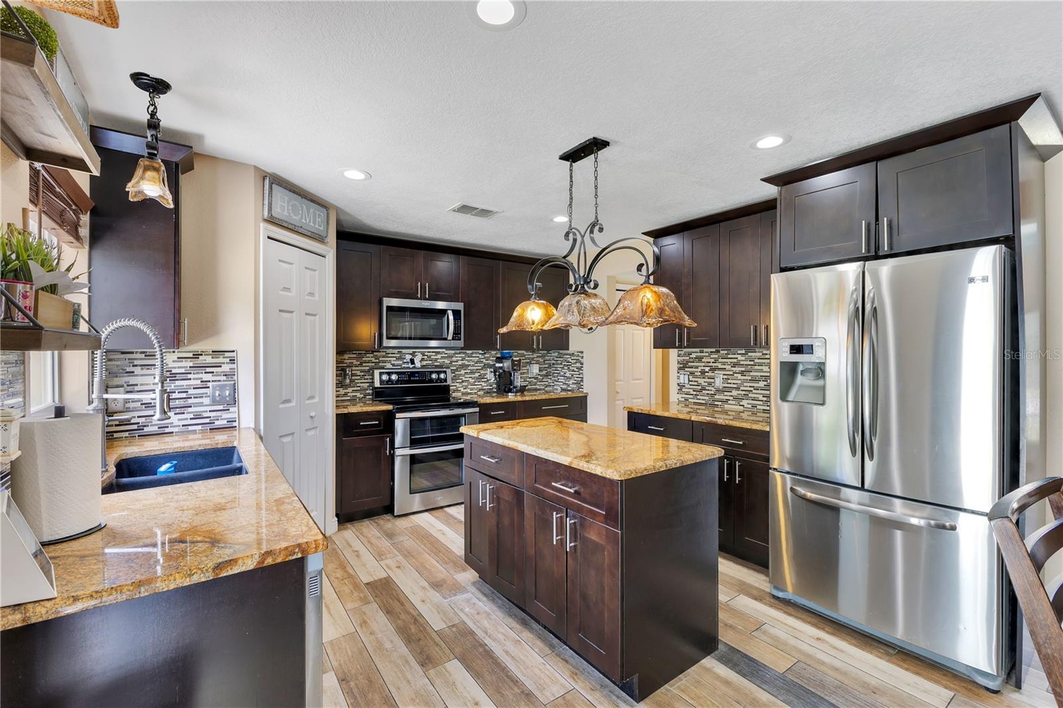
Located in the Southern Pines community of Saint Cloud, this 5-bedroom, 2.5-bathroom home offers a spacious layout, multiple entertainment areas, and a variety of unique features that set it apart from the rest. Situated on a corner lot, the property welcomes you with attractive curb appeal and a beautiful two-story foyer that immediately showcases the home's spacious design. Inside, the thoughtfully designed floor plan provides plenty of room for everyday living and entertaining. Multiple living and dining spaces offer flexibility for large gatherings, a home office, playroom, or additional lounge areas depending on your needs. The spacious family room serves as the heart of the home, featuring a custom stone accent wall with an electric fireplace that creates a warm and inviting atmosphere. The updated kitchen is designed for both functionality and style, showcasing rich dark cabinetry, granite countertops, stainless steel appliances, decorative backsplash, abundant storage, and a center island that provides additional prep and workspace. The kitchen flows seamlessly into the main living areas, making it ideal for hosting family and friends. Also located on the first floor is a dedicated theater room, creating the perfect space for movie nights, sporting events, and entertainment. Whether you're enjoying a family movie marathon or hosting guests, this space offers a true at-home theater experience. Upstairs, you'll find a spacious loft area that provides additional living space and flexibility for a game room, media room, home office, or study area. The oversized primary suite serves as a private retreat with generous dimensions, abundant natural light, and an ensuite bathroom featuring a soaking tub, walk-in shower, dual vanities, and ample closet space. The remaining bedrooms are well-sized and thoughtfully arranged throughout the second floor, providing comfort and privacy for family members and guests. One of the standout features of this property is the detached spa room located in the backyard. Designed as a private retreat, this unique space features a spa/hot tub area and plenty of room to relax, entertain, or create your own personal wellness getaway. It adds a level of versatility and luxury rarely found in homes within the community. Step outside to enjoy the fully fenced backyard with plenty of room for outdoor activities, pets, and gatherings. The detached spa room creates a private escape while still leaving ample yard space for recreation and outdoor enjoyment. Conveniently located in Saint Cloud with easy access to shopping, dining, schools, major roadways, and everything Central Florida has to offer, this property combines thoughtful design and unique features to create a place you'll be proud to call home.

$3,593/mo

Est. mortgage payment based on a $540,000 home price.

All estimates are provided by Luxury Presence for informational purposes only. Actual amounts may vary.

Additional information

MLS® ID
S5151581

Interior Features

Bedrooms
5
Bathrooms
3
Cooling
Yes
Heating
Yes
Basement
No

Exterior Features

Lot Size
0.21 Acres

Other Property Details

Taxes
$3,315
Tax Frequency
Annually
Association Fee Frequency
Monthly
Garage
Yes
Pets Allowed
Yes
55+/Senior Community
No

Listings courtesy of Stellar MLS as distributed by MLS GRID

All information deemed reliable but not guaranteed and should be independently verified. All properties are subject to prior sale, change or withdrawal. Neither listing broker(s) nor First Light Real Estate shall be responsible for any typographical errors, misinformation, misprints and shall be held totally harmless. Properties displayed may be listed or sold by various participants in the MLS. 

Based on information submitted to the MLS GRID as of 8:39 PM UTC on 10/7/2026. All data is obtained from various sources and may not have been verified by broker or MLS GRID. Supplied Open House Information is subject to change without notice. All information should be independently reviewed and verified for accuracy. Properties may or may not be listed by the office/agent presenting the information.

©2026 Stellar MLS . All rights reserved.

DMCA Notice

Powered by Luxury Presence