
Property photo 1
Property photo 2
Property photo 3
Property photo 4
Property photo 5
3 Beds
2 Baths
1,979 sqft

$302,900

4721 TARA VIEW ROAD, LEESBURG FL, 34748

Price per sqft$153.06
Built in1994
Property size1,979 sqft
Property typeResidential
Courtesy of KELLER WILLIAMS HERITAGE REALTY, Rosa Hughes  Listing Contact: 407-862-9700

Overview

Active

Listed Feb 14, 2026

Updated 4 days ago

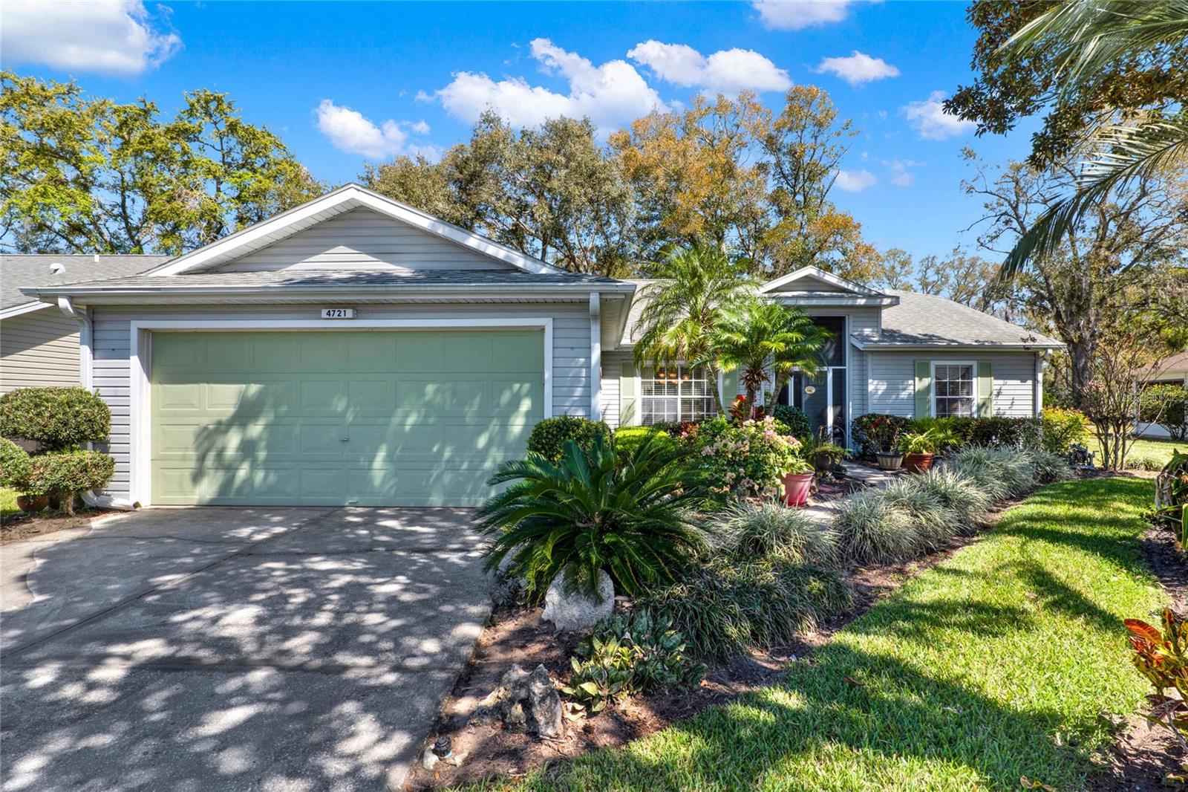
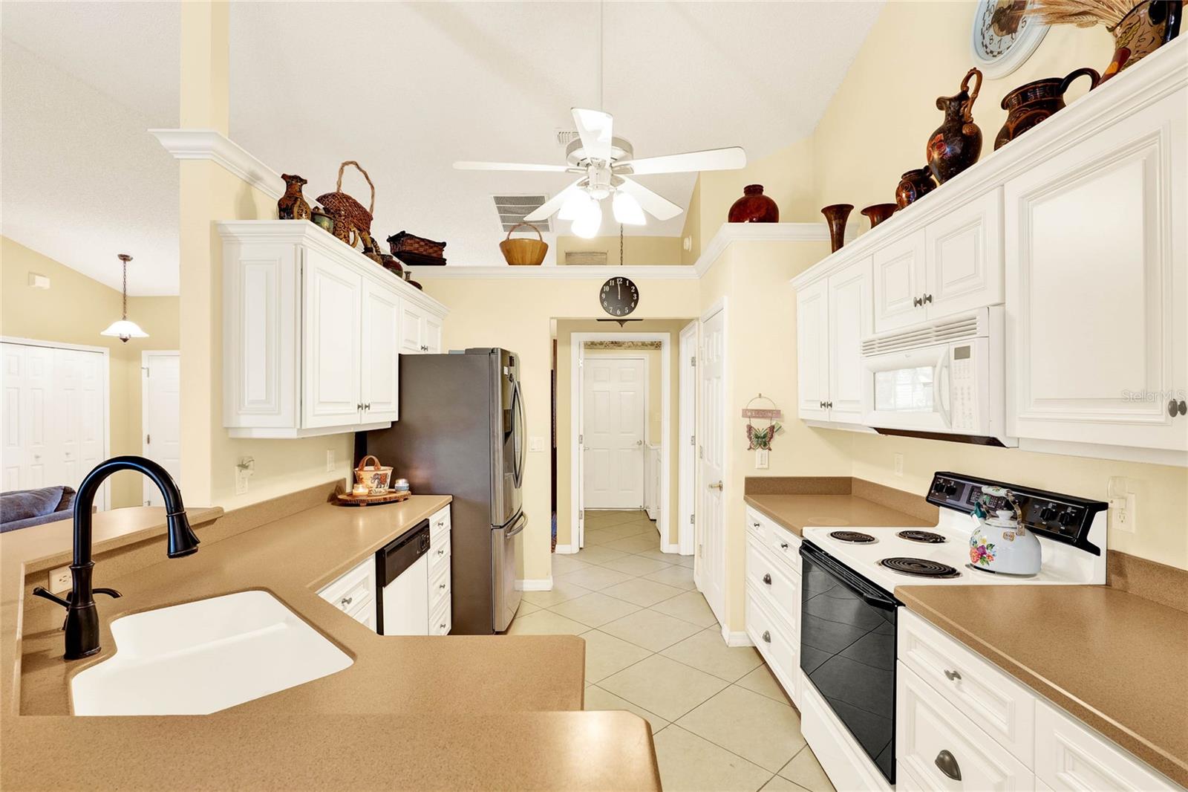
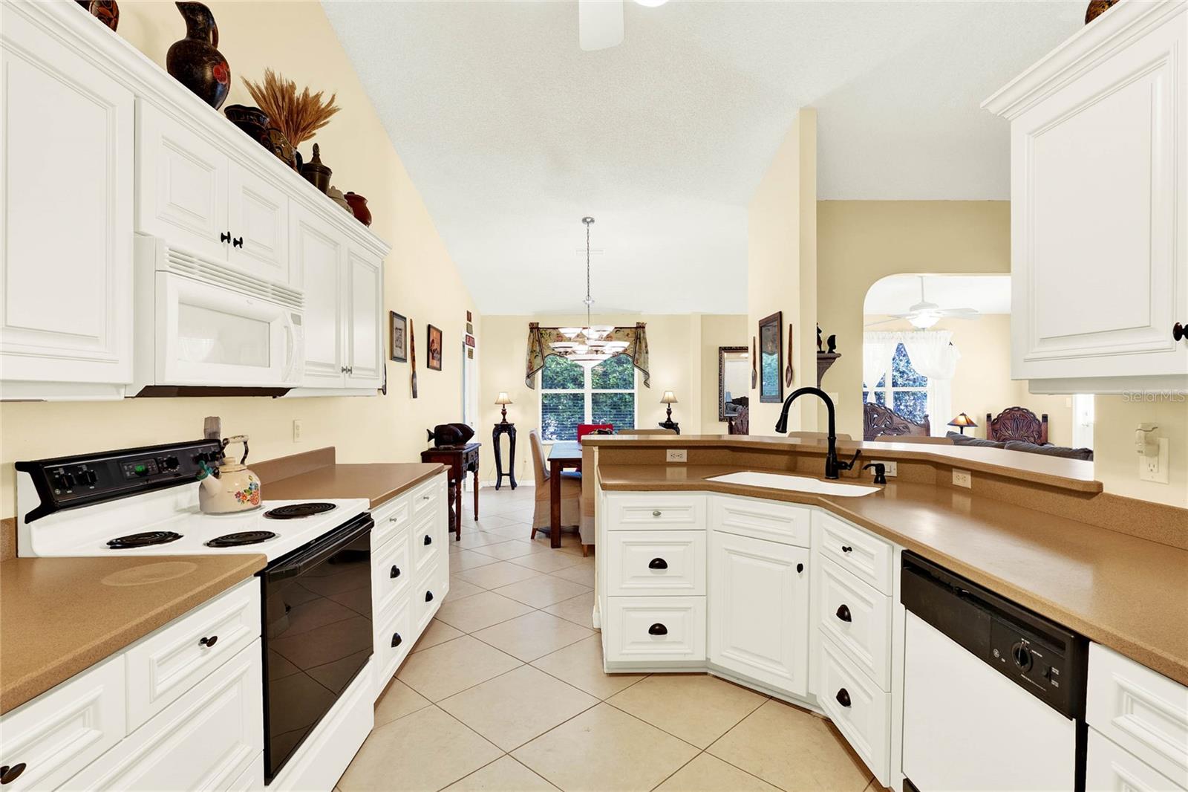
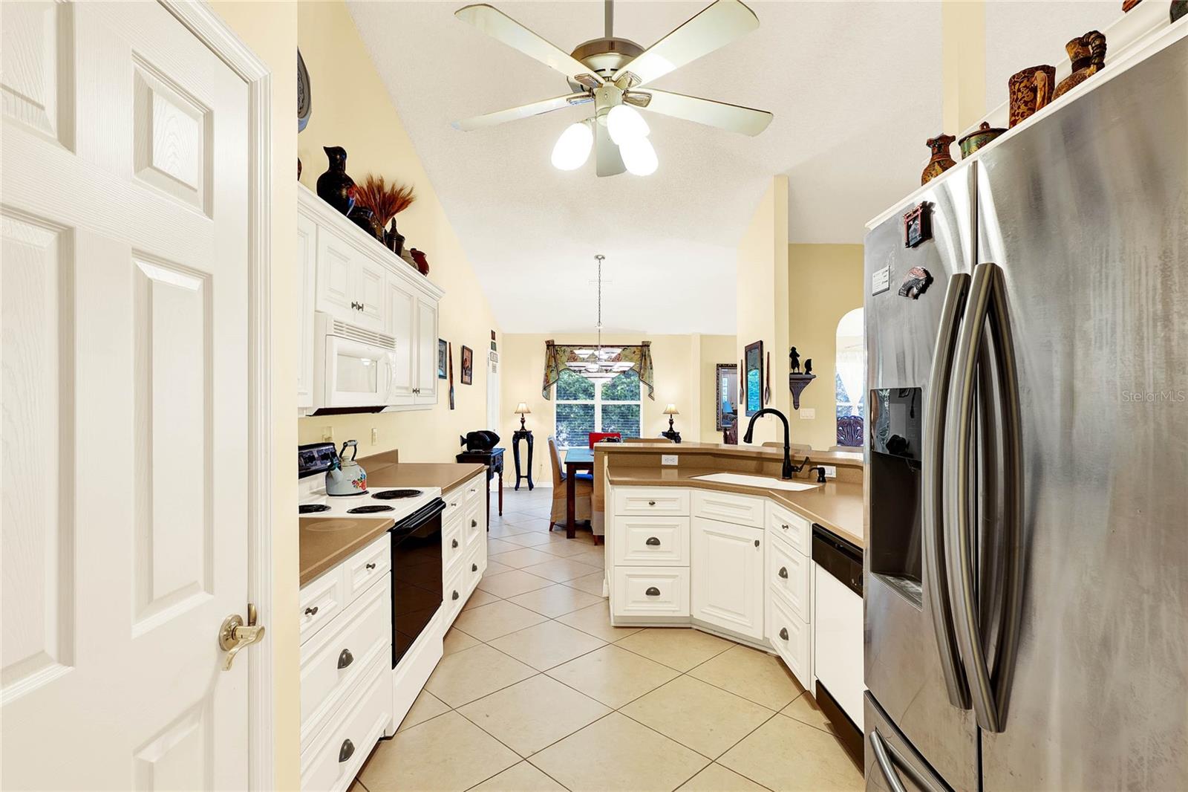
Welcome-Bienvenido to The Plantation in Leesburg! The seller is open to assisting the buyer with CLOSING COST, subject to acceptable terms. Discover the perfect blend of comfort in this 3-Bedroom 2-bath home, featuring an open floor plan with tile and carpet flooring throughout. The beautifully landscaped front yard is adorned with vibrant flowers, adding charm and curb appeal. The Plantation at Leesburg is a lively and welcoming 55+, a secure 24/7 gated active community. Residents enjoy resort-style amenities including swimming pools, tennis courts, a basketball court, a fully equipped gym, and a stunning clubhouse. Love golf? This community boasts two 18-hole golf courses featuring a full-service restaurant and bar, perfect for socializing and unwinding, and three fully staffed activity centers. There’s always something exciting to do: Table tennis, Tai Chi, video aerobic exercises, walk away the pounds, water aerobics, water volleyball, yoga, cornhole, horseshoe, men's golf association, pickle ball, Ladies golf association, softball. The community is ideally located less than an hour from the magic of Disney World, Universal Studios, and Sea World. Only ten minutes from Downtown Leesburg, you’ll find a variety of shops, restaurants, and easy access to nearby lakes and parks. It’s the perfect spot for your permanent vacation! Live an active and fulfilling lifestyle with a calendar full of community events and activities designed just for you! Don't miss out on this incredible opportunity—schedule your private tour today!

$2,015/mo

Est. mortgage payment based on a $302,900 home price.

All estimates are provided by Luxury Presence for informational purposes only. Actual amounts may vary.

Additional information

MLS® ID
O6380183

Interior Features

Bedrooms
3
Bathrooms
2
Cooling
Yes
Heating
Yes
Basement
No

Exterior Features

Lot Size
0.15 Acres

Other Property Details

Taxes
$1,740
Tax Frequency
Annually
Association Fee Frequency
Monthly
Garage
Yes
Pets Allowed
Yes
55+/Senior Community
Yes

Listings courtesy of Stellar MLS as distributed by MLS GRID

All information deemed reliable but not guaranteed and should be independently verified. All properties are subject to prior sale, change or withdrawal. Neither listing broker(s) nor First Light Real Estate shall be responsible for any typographical errors, misinformation, misprints and shall be held totally harmless. Properties displayed may be listed or sold by various participants in the MLS. 

Based on information submitted to the MLS GRID as of 5:02 PM UTC on 10/8/2026. All data is obtained from various sources and may not have been verified by broker or MLS GRID. Supplied Open House Information is subject to change without notice. All information should be independently reviewed and verified for accuracy. Properties may or may not be listed by the office/agent presenting the information.

©2026 Stellar MLS . All rights reserved.

DMCA Notice

Powered by Luxury Presence