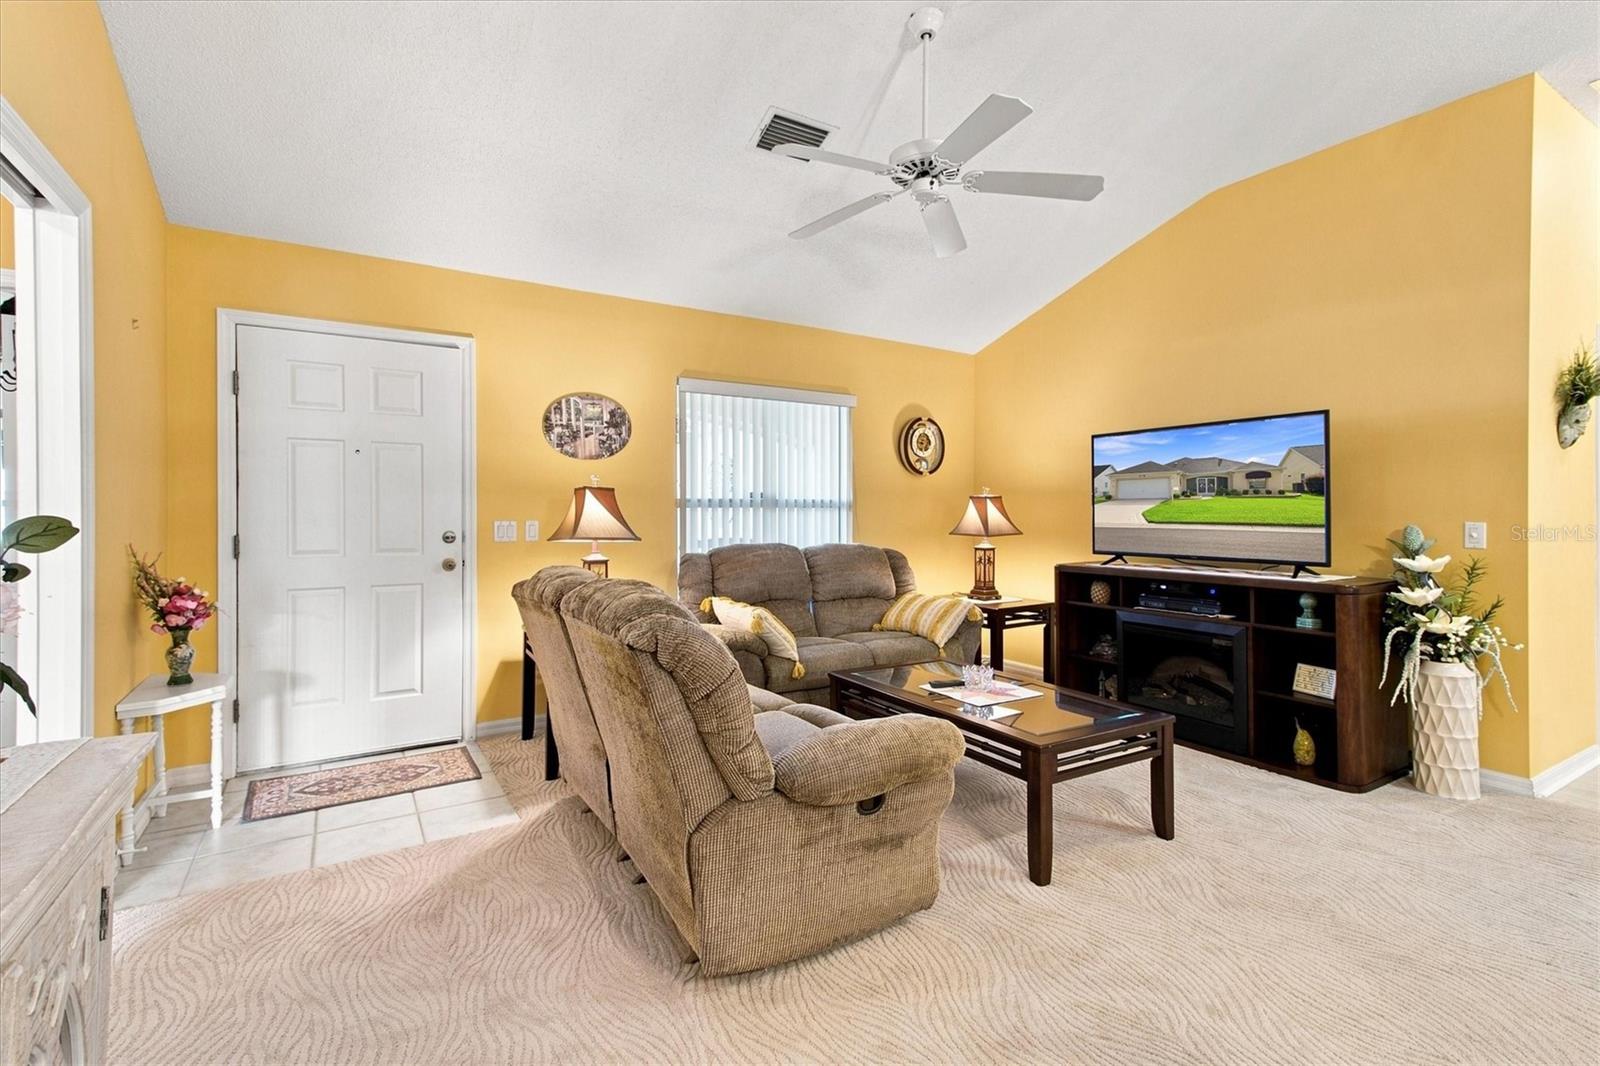
Property photo 1
Property photo 2
Property photo 3
Property photo 4
Property photo 5
3 Beds
2 Baths
1,553 sqft

$329,900

1507 BARRERA CT, THE VILLAGES FL, 32159

Price per sqft$212.43
Built in1998
Property size1,553 sqft
Property typeResidential
Courtesy of WORTH CLARK REALTY, Chris Day  Listing Contact: 352-988-7777

Overview

Active

Listed Sep 3, 2026

Updated 7 days ago

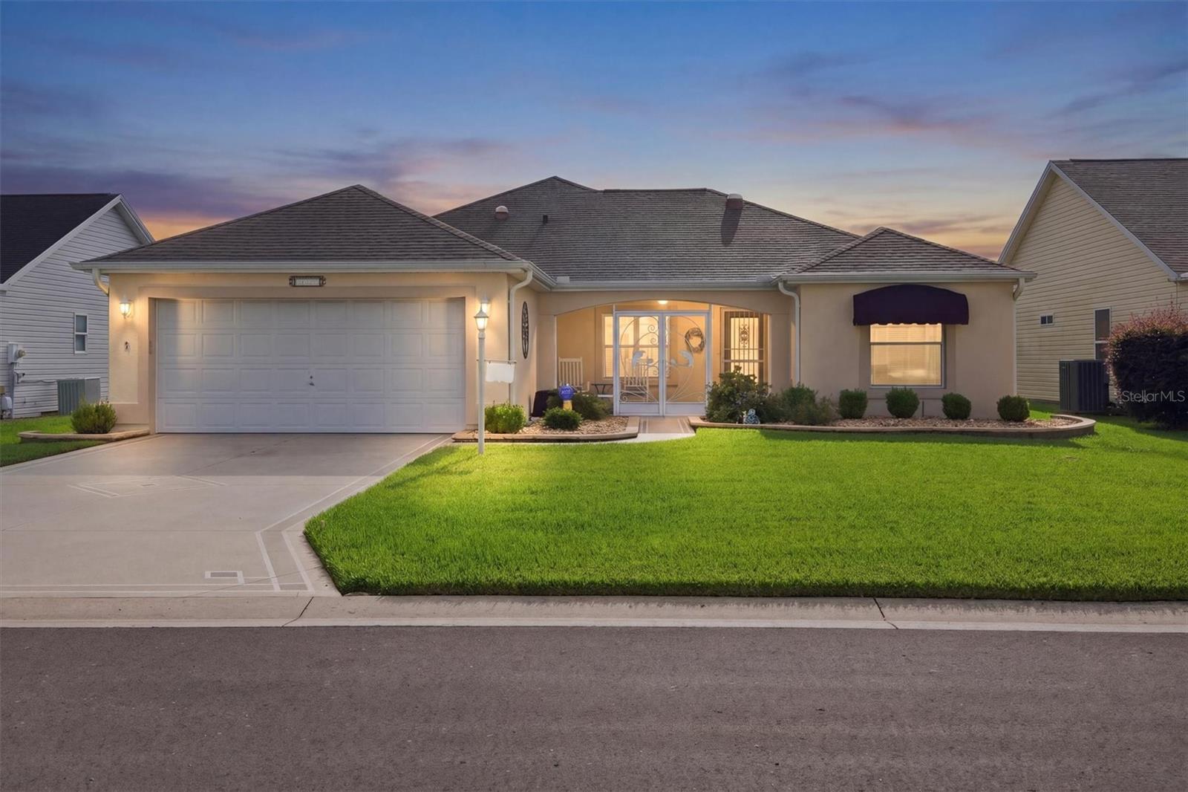
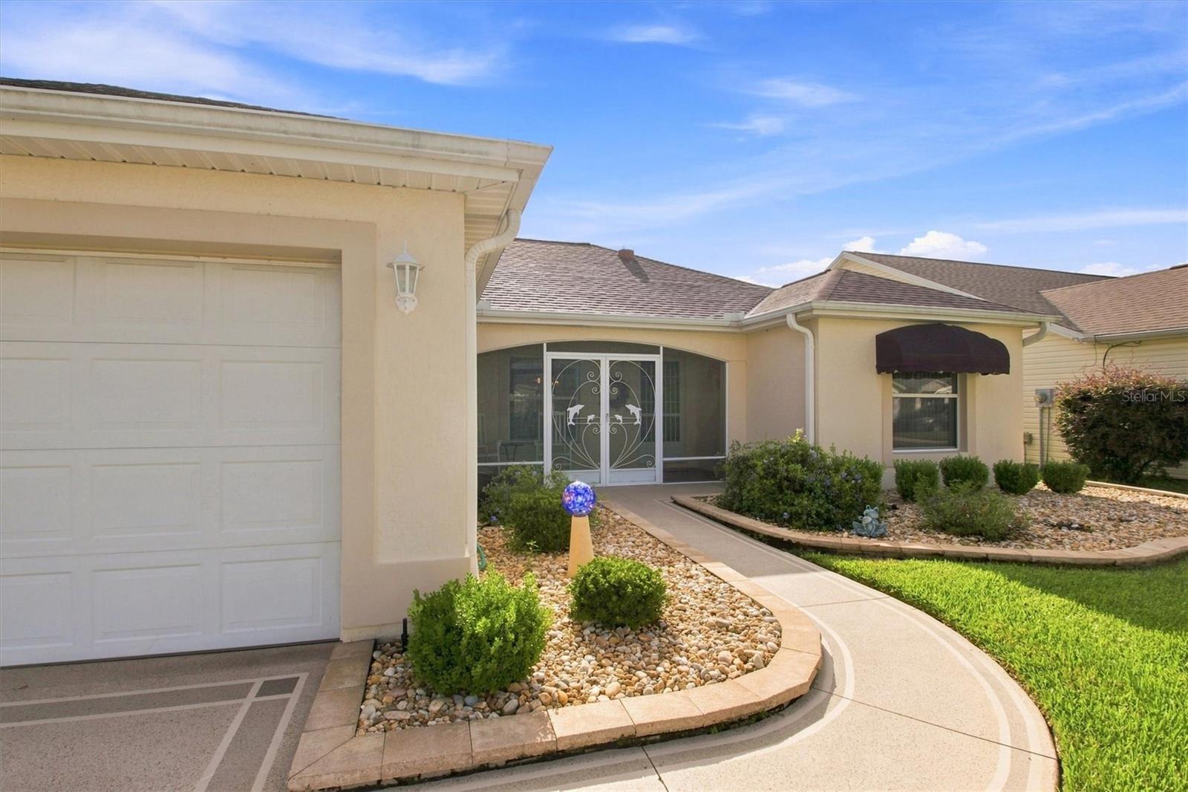
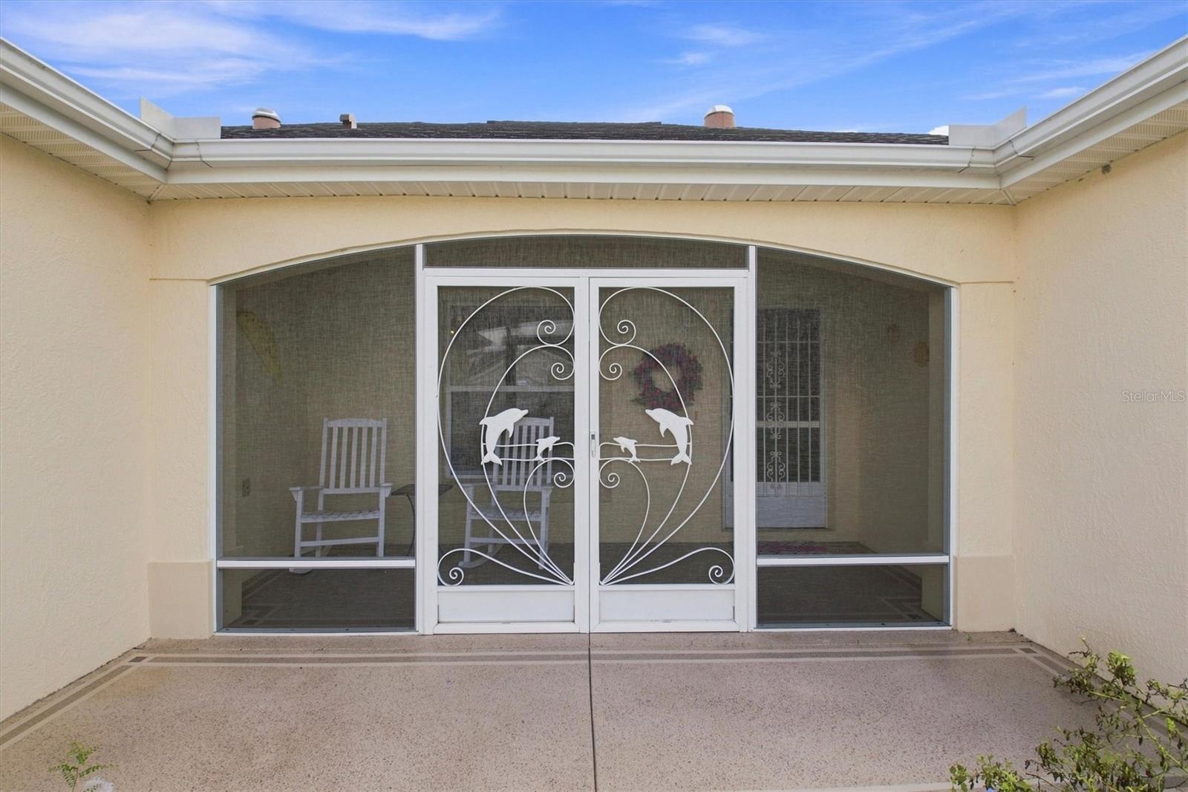
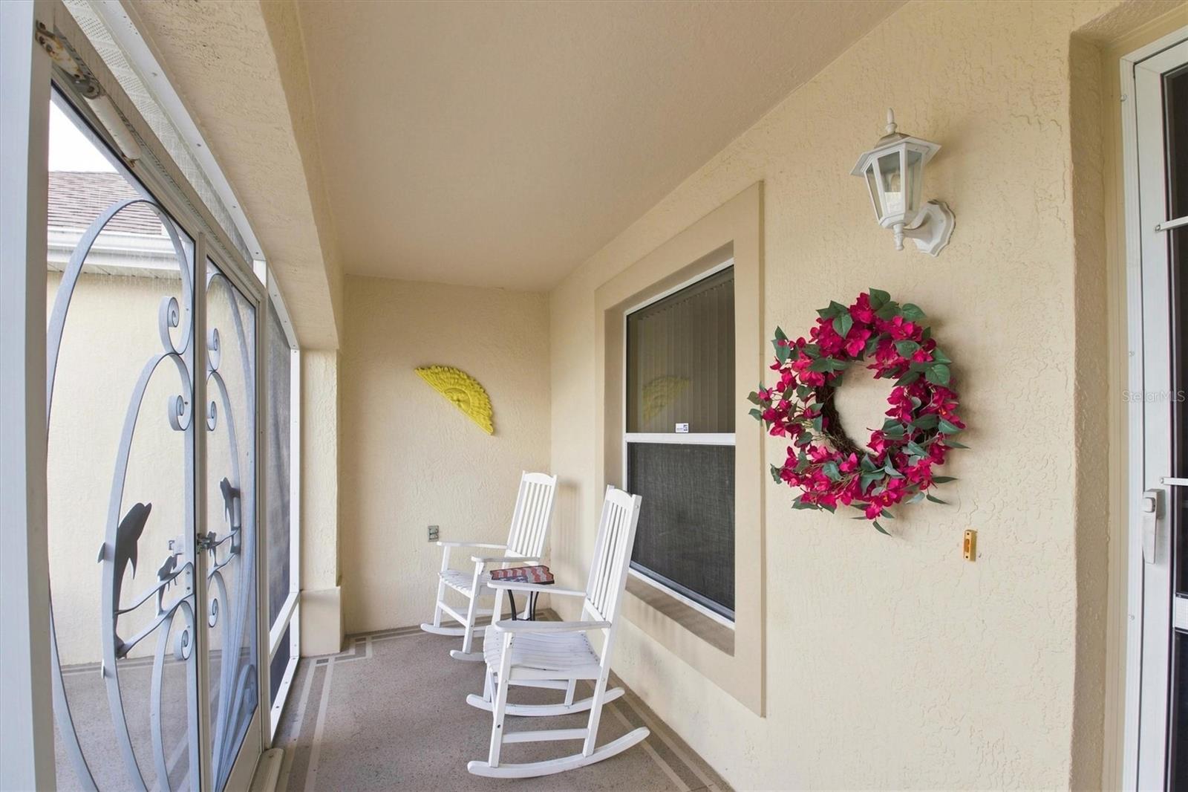
BACK ON THE MARKET DUE TO FINANCING! BOND PAID! TURNKEY! BLOCK & STUCCO! Welcome to this beautifully maintained home offering 1,553 sq. ft. of living space and a desirable split-bedroom floor plan! Excellent curb appeal begins with an epoxy-painted driveway, stacked-stone landscape borders, rock-filled flower beds, and a screened front porch. Step inside to volume ceilings and a comfortable, open layout featuring newer luxury vinyl plank flooring, high-end Berber carpeting, and ceramic tile. The kitchen features maple cabinetry, quartz countertops, a side-by-side refrigerator, and plenty of workspace and storage. The split floor plan provides excellent privacy, with the primary suite on one side of the home and the guest bedrooms on the opposite side. The spacious primary bedroom leads to dual closets and an ensuite bath with dual vanities. One of the guest bedrooms features a built-in Murphy bed, making it easy to transition between guest accommodations and flexible everyday living space. At the rear of the home, the Florida Room provides a wonderful place to relax and enjoy the Florida sunshine. Continue outside to the expanded, enclosed lanai spanning the full length of the home, providing an impressive amount of additional space for entertaining, relaxing, hobbies, or gatherings. The lanai also features an epoxy-painted floor. Major improvements include a 2020 ROOF and 2021 2.5-ton CARRIER HEAT PUMP, offering peace of mind for the next owner. Best of all, this home is being offered TURNKEY, so you can start enjoying The Villages lifestyle from day one. With the BOND PAID, block-and-stucco construction, updated major systems, multiple living spaces, and furnishings included, this home is ready for its next owner!

$2,195/mo

Est. mortgage payment based on a $329,900 home price.

All estimates are provided by Luxury Presence for informational purposes only. Actual amounts may vary.

Additional information

MLS® ID
G5117331

Interior Features

Bedrooms
3
Bathrooms
2
Cooling
Yes
Heating
Yes
Basement
No

Exterior Features

Lot Size
0.12 Acres

Other Property Details

Taxes
$3,530
Tax Frequency
Annually
Association Fee Frequency
Monthly
Garage
Yes
Pets Allowed
Yes
55+/Senior Community
No

Listings courtesy of Stellar MLS as distributed by MLS GRID

All information deemed reliable but not guaranteed and should be independently verified. All properties are subject to prior sale, change or withdrawal. Neither listing broker(s) nor First Light Real Estate shall be responsible for any typographical errors, misinformation, misprints and shall be held totally harmless. Properties displayed may be listed or sold by various participants in the MLS. 

Based on information submitted to the MLS GRID as of 12:46 AM UTC on 10/8/2026. All data is obtained from various sources and may not have been verified by broker or MLS GRID. Supplied Open House Information is subject to change without notice. All information should be independently reviewed and verified for accuracy. Properties may or may not be listed by the office/agent presenting the information.

©2026 Stellar MLS . All rights reserved.

DMCA Notice

Powered by Luxury Presence