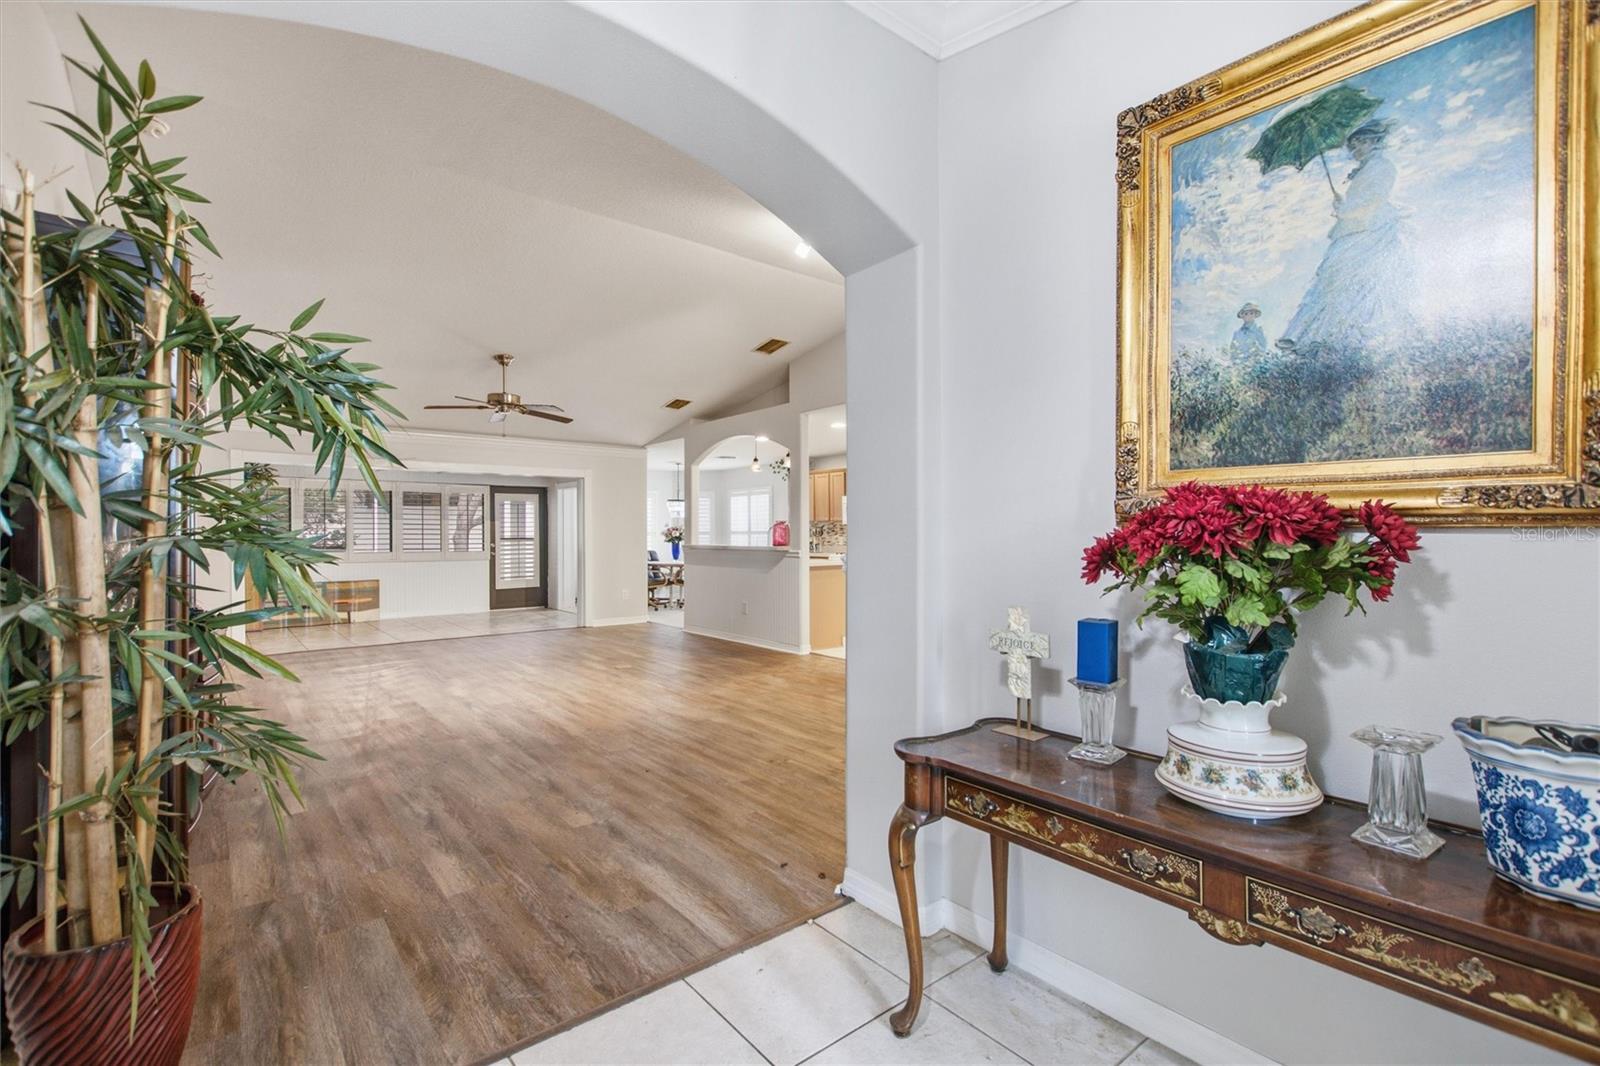
Property photo 1
Property photo 2
Property photo 3
Property photo 4
Property photo 5
3 Beds
2 Baths
1,648 sqft

$249,000

16416 SW 15TH CT, OCALA FL, 34473

Price per sqft$151.09
Built in2010
Property size1,648 sqft
Property typeResidential
Courtesy of FLORIDA REALTY MARKETPLACE, Jeri Anarumo  Listing Contact: 863-877-1915

Overview

Active

Listed Jul 29, 2026

Updated 4 days ago

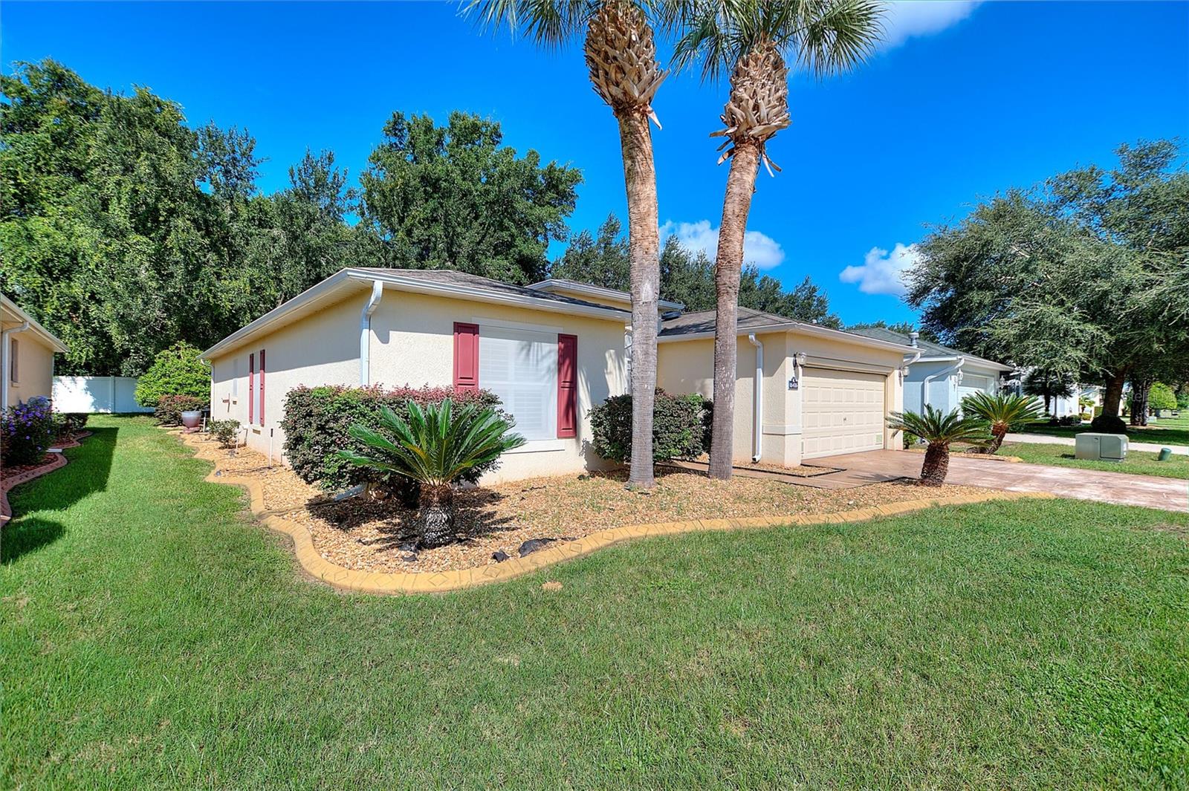
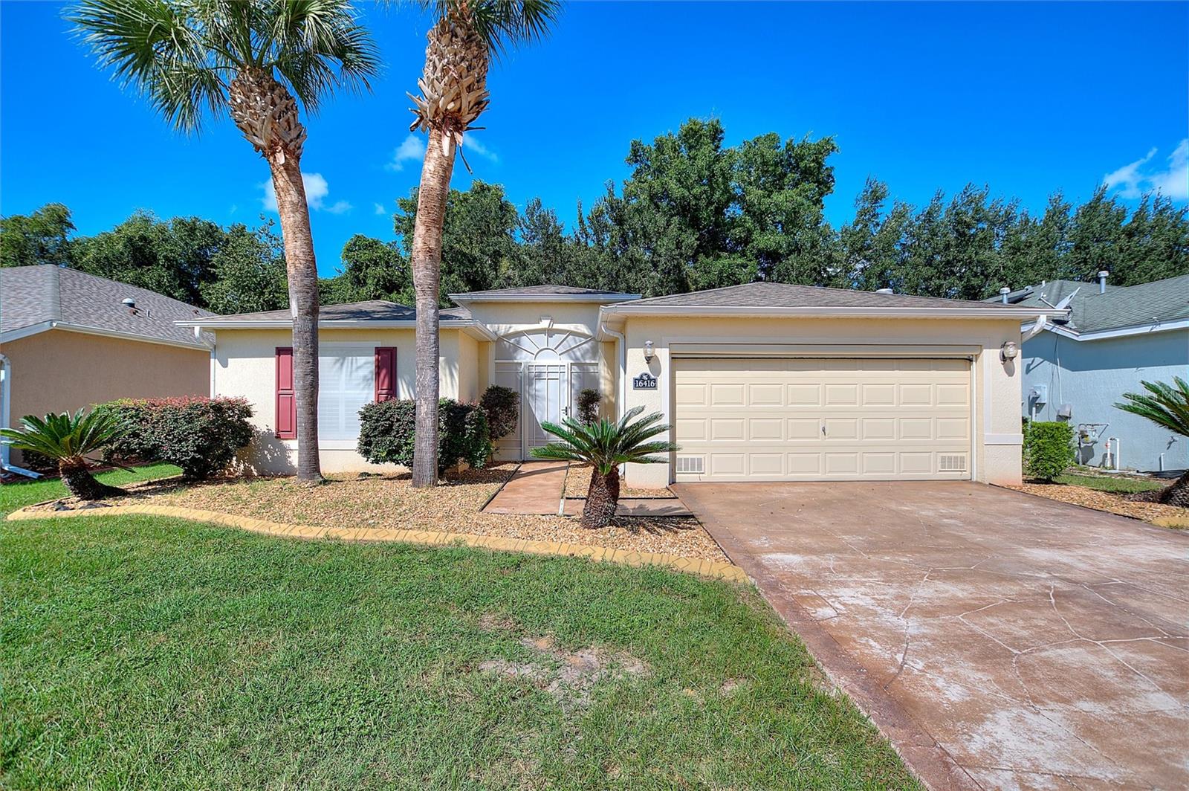
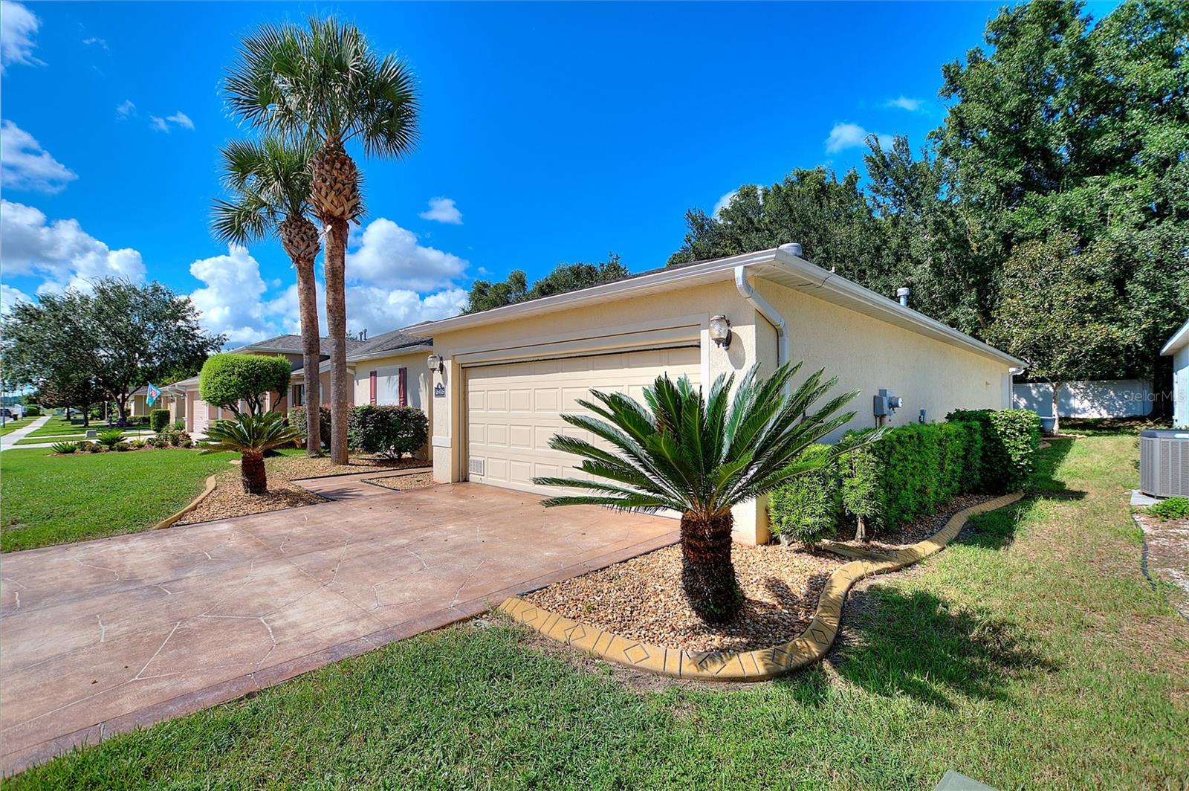
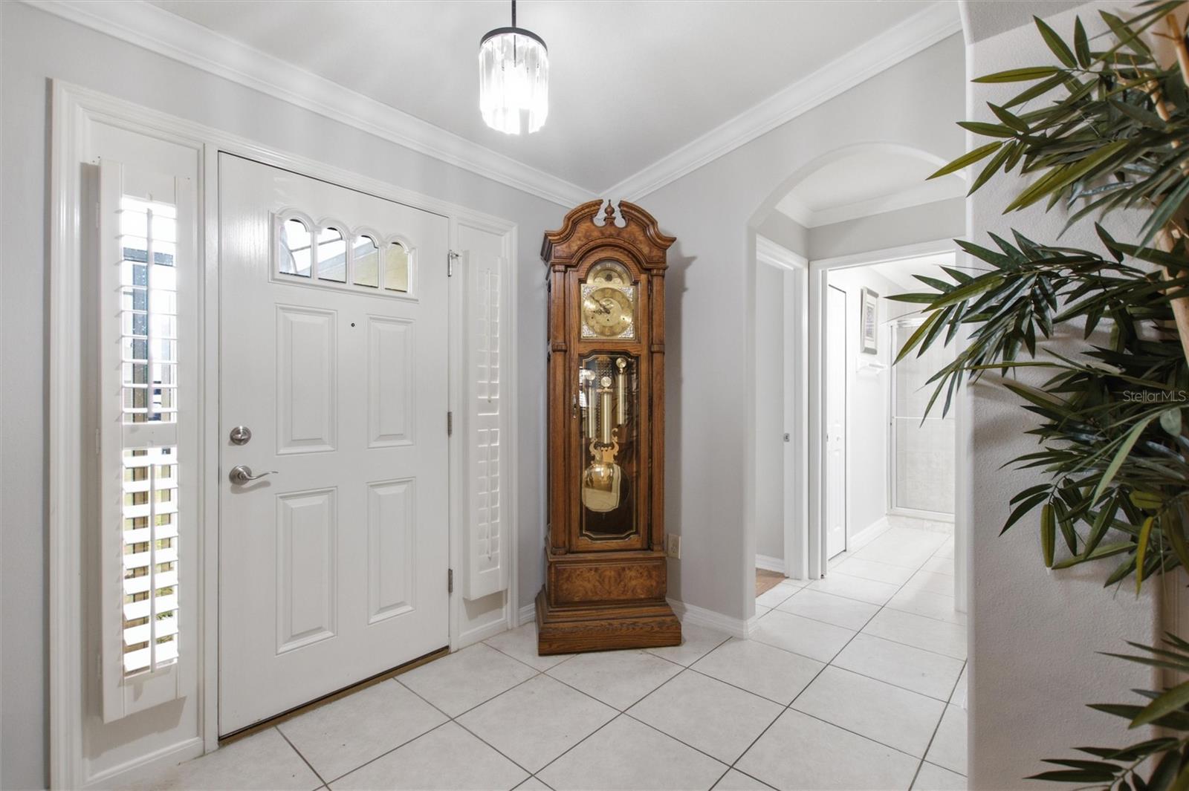
LIVE THE FLORIDA LIFESTYLE YOU’VE BEEN WAITING FOR! Welcome to 16416 SW 15th Court, a beautifully maintained Melbourne floor plan home in Summerglen, Ocala’s sought-after guard-gated 55+ golf course community. From the moment you arrive, you’ll appreciate the pride of ownership and the easy, low-maintenance lifestyle this home and community provide. Inside, the bright and inviting floor plan offers comfortable living spaces designed for both everyday living and entertaining. Recent improvements include a NEW HVAC SYSTEM (2026) and NEW FLOORING, while plantation shutters add timeless style and functionality. But the real opportunity is the Summerglen lifestyle. Enjoy an 18-hole golf course, resort-style pool and spa, fitness center, clubhouse, restaurant, tennis, pickleball, dog park, softball field, and an extensive calendar of clubs, social events, and activities. Whether your perfect day includes a morning round of golf, a workout, a game of pickleball, relaxing by the pool, or meeting friends for dinner, there is always something to enjoy. The golf-cart-friendly community also makes it easy to get around and enjoy everything Summerglen has to offer. HOA benefits include guard-gated security, lawn care, high-speed internet, cable TV, trash service, and access to the community amenities, helping make everyday living simple and convenient. Ideally located with easy access to I-75, shopping, dining, medical facilities, and Ocala’s many attractions, this home offers the perfect combination of comfort, convenience, security, and an active Florida lifestyle. Come see why Summerglen is such a special place to call home. Schedule your private tour today! Owner is offering Seller Financing!!

$1,657/mo

Est. mortgage payment based on a $249,000 home price.

All estimates are provided by Luxury Presence for informational purposes only. Actual amounts may vary.

Additional information

MLS® ID
G5115733

Interior Features

Bedrooms
3
Bathrooms
2
Cooling
Yes
Heating
Yes
Basement
No

Exterior Features

Lot Size
0.17 Acres

Other Property Details

Taxes
$2,527
Tax Frequency
Annually
Association Fee Frequency
Monthly
Garage
Yes
Pets Allowed
Yes
55+/Senior Community
Yes

Listings courtesy of Stellar MLS as distributed by MLS GRID

All information deemed reliable but not guaranteed and should be independently verified. All properties are subject to prior sale, change or withdrawal. Neither listing broker(s) nor First Light Real Estate shall be responsible for any typographical errors, misinformation, misprints and shall be held totally harmless. Properties displayed may be listed or sold by various participants in the MLS. 

Based on information submitted to the MLS GRID as of 4:09 PM UTC on 10/7/2026. All data is obtained from various sources and may not have been verified by broker or MLS GRID. Supplied Open House Information is subject to change without notice. All information should be independently reviewed and verified for accuracy. Properties may or may not be listed by the office/agent presenting the information.

©2026 Stellar MLS . All rights reserved.

DMCA Notice

Powered by Luxury Presence